About this apartment
Beautiful 2.5-room leasehold apartment, 6-unit building, Bredenbeck, with Deister views, 2nd upper floor
Very quietly located, dead-end street, 2nd upper floor, unheated attic above, basement room available. With Deister views to the front and a lawn area behind the building, offering the opportunity to relax there or hang laundry, etc. It is possible to fence off a section behind the building, create a flower bed or something similar, or possibly install a bicycle box there (a basement room for, e.g., bicycles is also available).
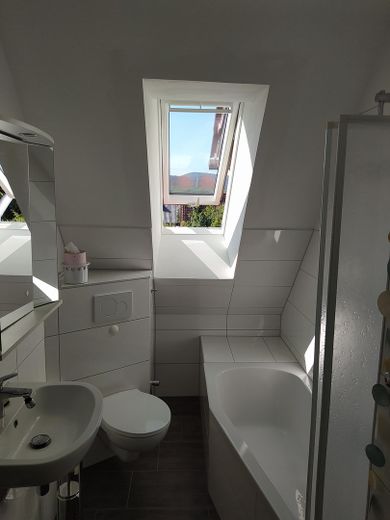
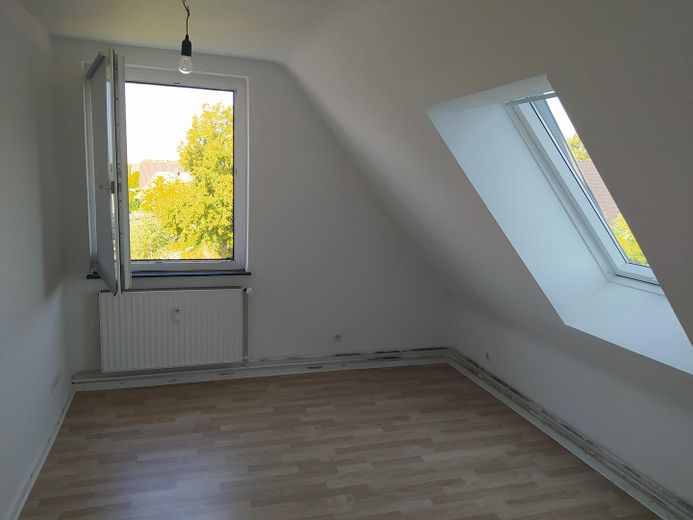
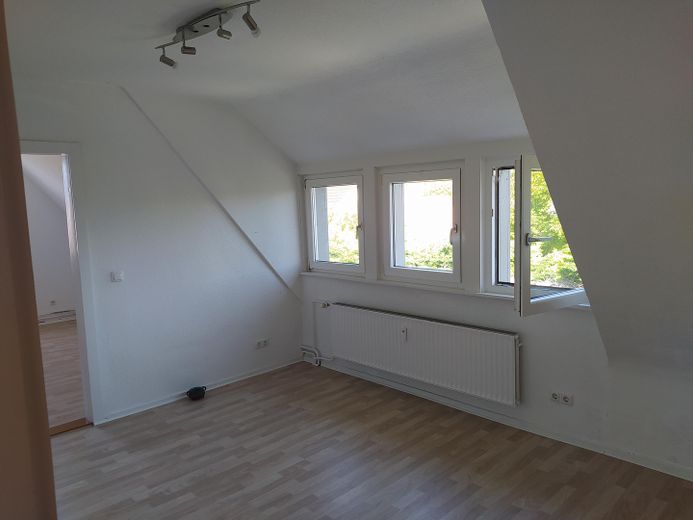
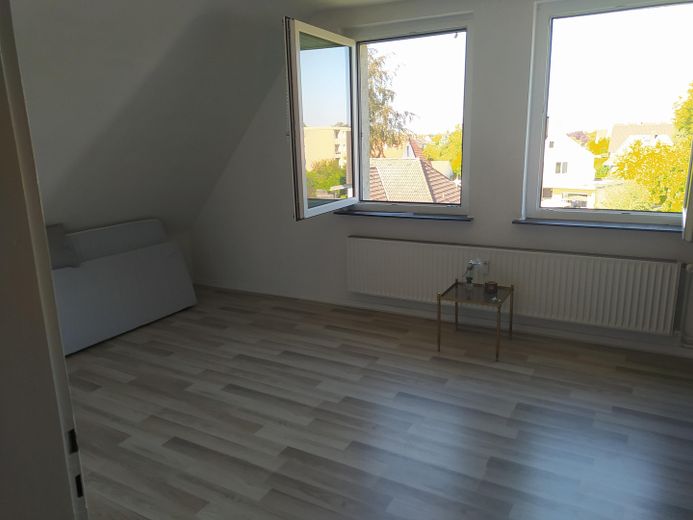
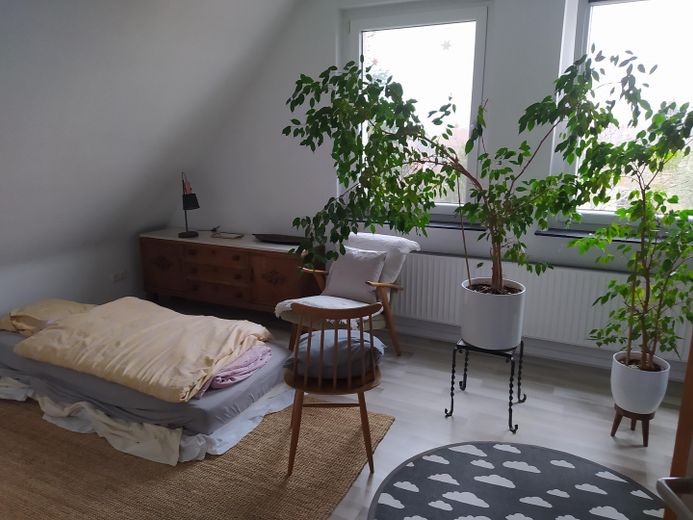
When opening the entrance door and entering the hallway, the beautifully tiled bathroom with bathtub, slight roof slope and large skylight is on the left. Opposite, on the right, is a room with three bay windows facing the rear garden. Behind this room is another bright room with a slight roof slope, large skylight with electric blind and an additional window in the side wall of the building. A door that would also allow access from here to the third room has been sealed.
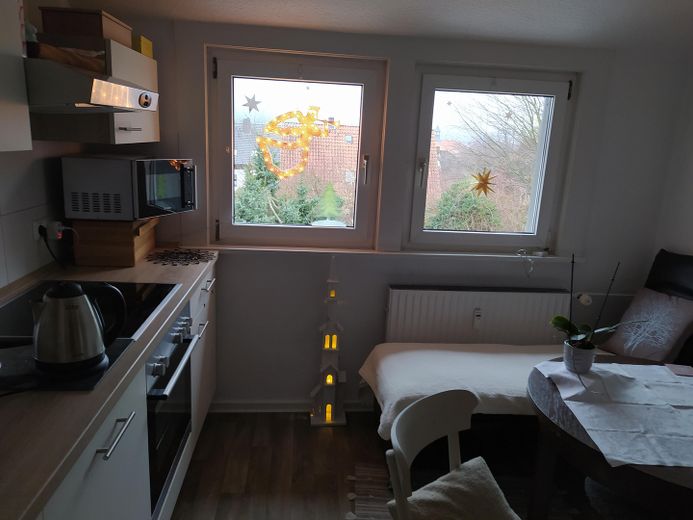
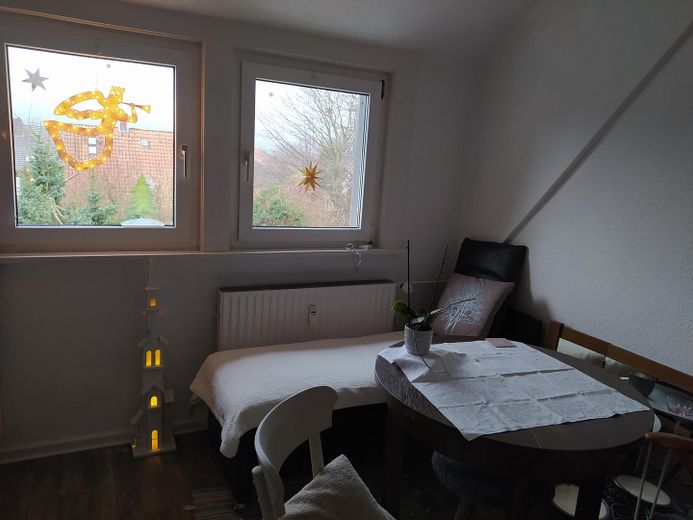
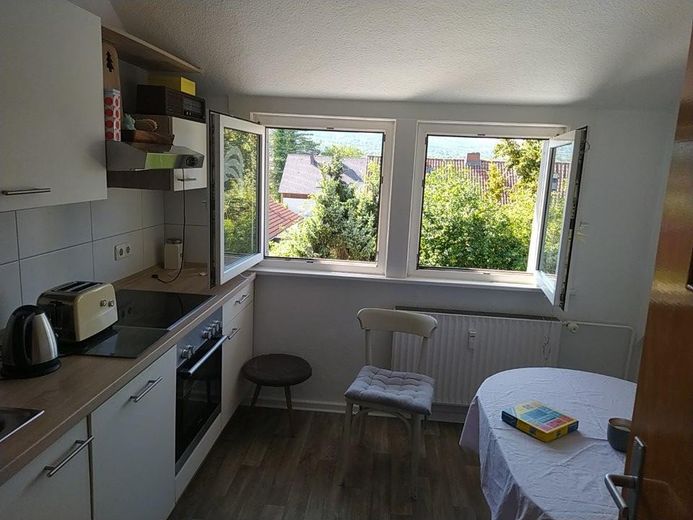
Past the bathroom, the bright kitchen is on the left from the hallway, with two bay windows offering views towards the Deister. An installed fitted kitchen includes a washing machine, dishwasher, refrigerator and stove.
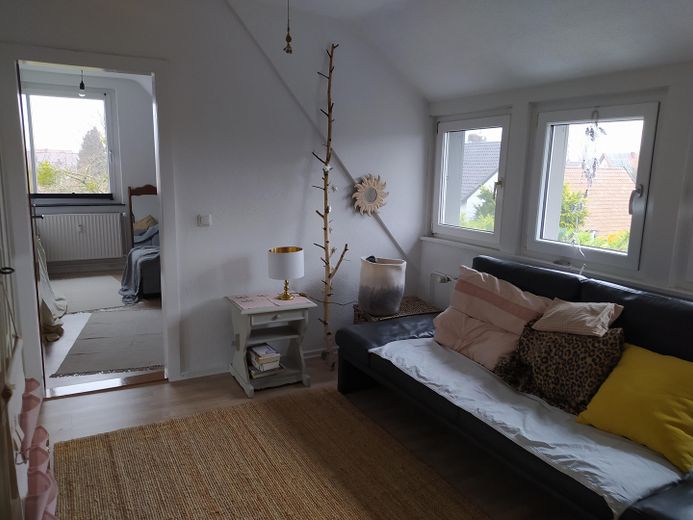
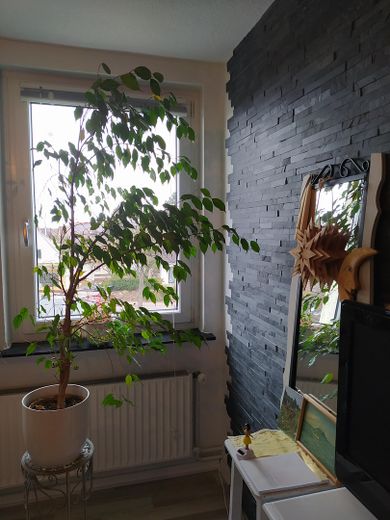
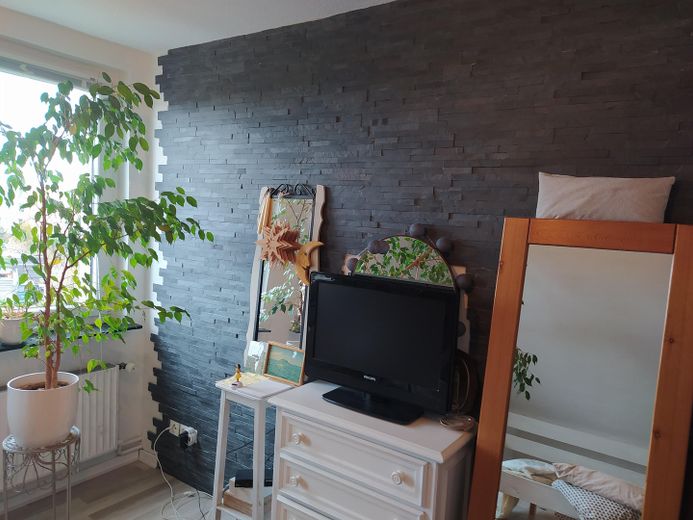
At the end of the hallway is the third room with two windows in the side wall of the building and a slight roof slope on the right side of the room. The sealed doorway to the rear side of the apartment has been enhanced here on the left wall with anthracite-colored slate stones.
Due to the roof slopes, the apartment is measured at approximately 55 sqm, but feels larger, has a good layout, and a larger wardrobe could also be placed in the hallway if required.
In front of the building is the courtyard, with four garages at the end; a small front garden is fenced off in front of the two lower apartments. There is no through traffic, and the building is quiet and comfortable. The facade and roof were insulated a few years ago, and the roof was newly covered, so energy costs are correspondingly low. It remains pleasantly cool in summer and requires little heating in winter.
The monthly service charge, including heating costs, administration and reserve contributions, is €185. Included here since May 25 is a monthly special payment for heating oil; currently there is a special credit of 850 euros.
A heat pump and a photovoltaic system are to be purchased next year or the year after for low-cost and self-sufficient supply. Everything is currently being planned with an energy consultant. AtWith 40% funding, the cost of the heat pump for the apartment will be approximately €5,400 to €5,800. Approximately €2,200 can be budgeted for the photovoltaic system. Both purchases will increase the property’s value. There are currently just over €10,000 in other reserves, so by the time installation takes place, the costs may be approximately €2,000 lower. The remaining amount would then be approximately €5,600. An additional deduction due to the energy consultation is probably realistic.
The hereditary building lease payable to the Loccum Monastery Chamber was set at €1,181.30 annually from 2024 until 31 December 2062.
Fittings and features, as described
A new basement side door including a glass canopy was installed recently; the total cost was €3,390. At the end of the year, the domestic hot-water storage tank was replaced for €3,541. The basement is dry; there is currently an oil-fired heating system. In 2027 or 2028, this is to be replaced by a cost-saving heat pump. A photovoltaic system will also be purchased in order to be self-sufficient and save further energy costs.
The apartment is bright, quiet, and comfortable. In front of the house is the courtyard; at the far end there are four garages, and a small front garden is separated off in front of the two lower apartments. There is no through traffic; the house is quiet and comfortable.
The façade and roof were insulated a few years ago, the roof was re-covered, the bathroom skylight was replaced at the same time, and a large skylight with an electric roller blind was installed in the rear room.
Energy costs are correspondingly low.
The service charge, including heating costs, administration, and reserves, is €185 per month. The hereditary building lease payable to the Loccum Monastery Chamber was set at €1,181.30 annually from 2024 until 31 December 2062.
Other
Please contact us by email with any questions or to arrange a viewing appointment.
Viewings are generally possible at weekends or by individual arrangement.
Location
Area and routes
Plan a route
Your destination goes to Google Maps only when you submit the form. TraumImmo neither stores nor logs it.
Location details
In Bredenbeck, a well-equipped Edeka store with a bakery can be reached on foot in less than 10 minutes; a Sparkasse bank is directly next to it. The village also has a pizzeria/snack bar and a restaurant, as well as, among other things, (dentists’) doctors, a pharmacy, a fire brigade, etc.
The scenic location is very beautiful. There are good bus connections, and in Holtensen (approximately 2 km away) you can quickly reach Hanover or Springe/Hameln via the B 217.
The Wennigsen, Holtensen-Linderte, Weetzen, and Lemmie railway stations can be reached quickly within a radius of approximately 4 to 6 km.