| Living area approx. | 150 m² |
|---|---|
| Bedrooms | 4 |
| Rooms | 6 |
|---|---|
| Bathrooms | 4 |
| Plot area | 416 m² |
|---|
| Purchase price | 349.000 € |
|---|---|
| Price per m² | 2,326.67 €/m² |
| Commission | 3,57% (3,57% inkl. gestzl. MwSt) |
Calculate using this listing's purchase price. Every assumption is editable and all figures are non-binding estimates.
The initial payment is estimated as loan amount × (interest + repayment) ÷ 12. Individual lending terms, special repayments and further fees are not included. Tax, notary and agent costs may differ in your case. This is not a financing offer or financial advice.
Your inputs are calculated only in this browser and are not saved or sent to TraumImmo.
More financing calculators and assumptionsTwo houses – one purchase. Diverse possibilities for owner-occupiers, multigenerational living or investors.
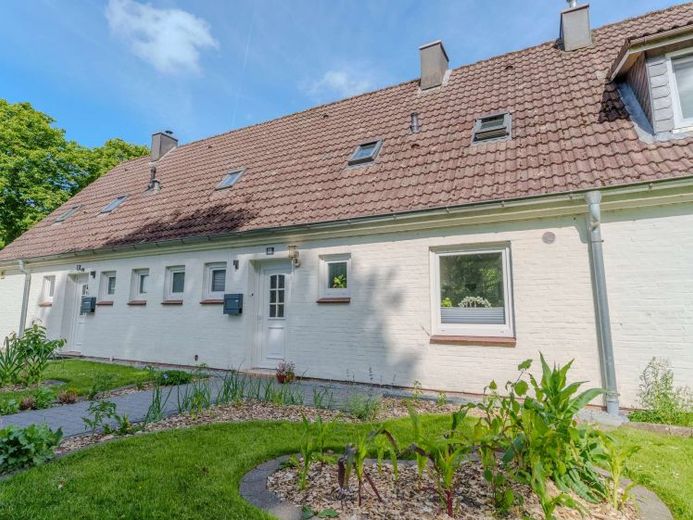
This exceptional property in Friedrichstadt offers an opportunity that rarely comes onto the market: For sale are two independent residential houses, separated from each other as part of a condominium owners’ association subdivision, but available exclusively as a single property due to the shared heating system. On a plot of approximately 416 m², a total of around 150 m² of living space is available, distributed across two separate residential units.
This very division opens up a wide range of possible uses and makes the property particularly attractive both to owner-occupiers and investors.
Families can occupy one half of the house themselves and rent out the second unit. The rental income generated can make a valuable contribution to financing, while privacy is maintained through the separate residential units. The property is also ideally suited to multigenerational living, allowing parents, children or relatives to live in close proximity while still enjoying their own living areas.
Investors also benefit from the two existing residential units and the flexible rental options. The continuing demand for housing in Friedrichstadt makes the property an interesting investment with long-term potential.
The houses have been continuously modernized in recent years and are in well-maintained overall condition. The kitchen in the right-hand half of the house was replaced around five years ago, while the left-hand half has a well-maintained fitted kitchen approximately ten years old. The bathrooms have also been extensively modernized – the left one around ten years ago and the right one only around three to four years ago.
Numerous energy-related and technical measures have also been implemented. The windows in the left-hand half of the house were replaced around ten years ago with uPVC windows featuring triple glazing. In the right-hand half, the windows were replaced around four years ago with modern uPVC windows featuring double glazing. Most of the electrical system has been renewed, and approximately 95% of the attic has been fitted with 180 mm-thick insulation. In addition, the floors and interior doors have been modernized in large parts.
The offer is rounded off by a gas heating system approximately ten years old, a before a carport built around five years ago with a large storage room, as well as a high-quality patio roof that was constructed only about two years ago.
Another advantage is the flexibility of the existing heating system. If required, the heating supply for both halves of the house can be separated. The corresponding lines have already been prepared in the storage room on the upper floor of the right-hand half of the house, so a second gas boiler could easily be installed there.
Each residential unit is assigned its own parking space, with one of the parking spaces designed as a carport. Both halves of the house also have their own garden-use rights and thus offer sufficient space for relaxing, playing or gardening.
**Note:** The balcony power plant located on the property is not included in the sale. It remains the property of the seller and will be dismantled before handover.
Overall, this is an exceptionally well-maintained property with versatile usage options, combining modern living comfort with attractive development prospects – a combination that is rarely found on the real estate market.
Your destination goes to Google Maps only when you submit the form. TraumImmo neither stores nor logs it.


