| Type | Block of flats |
|---|---|
| Living area approx. | 174 m² |
| Bedrooms | 7 |
| Rooms | 9 |
|---|---|
| Bathrooms | 2 |
| Plot area | 198 m² |
|---|---|
| Usable floor area | 174 m² |
| Purchase price | 89.000 € |
|---|---|
| Price per m² | 511.97 €/m² |
| Commission | 0 |
Calculate using this listing's purchase price. Every assumption is editable and all figures are non-binding estimates.
The initial payment is estimated as loan amount × (interest + repayment) ÷ 12. Individual lending terms, special repayments and further fees are not included. Tax, notary and agent costs may differ in your case. This is not a financing offer or financial advice.
Your inputs are calculated only in this browser and are not saved or sent to TraumImmo.
More financing calculators and assumptionsProperty no.: 1072386
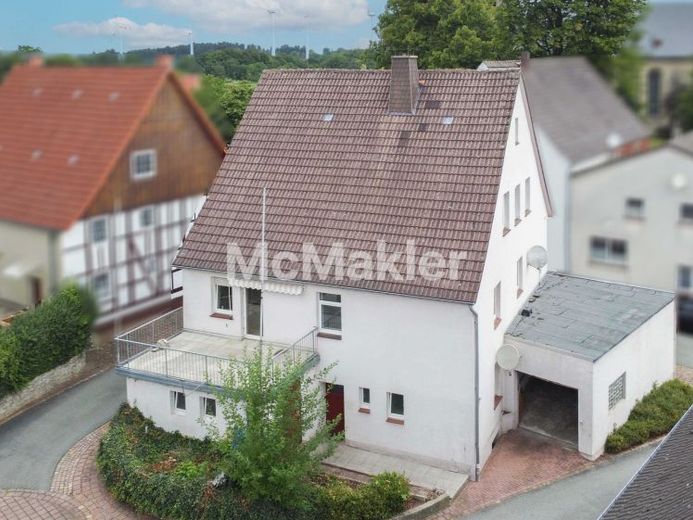
Welcome to your new property: This multi-family house requiring modernization offers a total area of just under 241m² and a wide range of possibilities for families, multi-generational living or anyone wishing to design their living space according to their own ideas. The property has already been completely cleared and can be renovated or refurbished immediately.
The ground floor has a spacious 3.5-room apartment with its own entrance area. On the 1st upper floor, there is another 3-room apartment with a well-designed layout. A particular highlight here is the bedroom with direct access to the roof terrace – a sheltered place to relax and spend time outdoors.
The attic offers a total of four rooms over approximately 67.30 m² of converted usable space, thereby providing additional usage options. According to current knowledge, however, this area does not constitute officially approved living space. It could, for example, serve as additional utility, hobby or storage space. Further storage space is also available in the attic above.
The house was originally built around 1937. The uPVC windows with double insulating glazing mostly date from the 1980s. The property is heated by a gas low-temperature heating system from 1992. The top-floor ceiling has already been insulated.
Overall, the property is in need of renovation and refurbishment. In many respects, both its structural and energy-related condition no longer meet current standards. Buyers should therefore plan for corresponding modernization measures and investments. At the same time, the house offers considerable scope for customization and the opportunity to adapt the existing spaces to individual needs.
Whether as a spacious home for several generations, a classic single-family house with plenty of space or a combination of owner-occupation and letting – the layout allows for various usage concepts. Particularly interesting is the combination of 173.84 m² of existing living space and a further 67.30 m² of converted usable space in the attic.
The offer is complemented by a basement, a garage and an easy-care plot measuring 198 m². As the house is completely vacant, the planned renovation and modernization measures can begin immediately after purchasebe begun.
Those seeking a property with plenty of space, flexible usage options and development potential, and who are prepared to redesign it with their own ideas and craftsmanship, will find an interesting opportunity here.
Your destination goes to Google Maps only when you submit the form. TraumImmo neither stores nor logs it.


