About this house
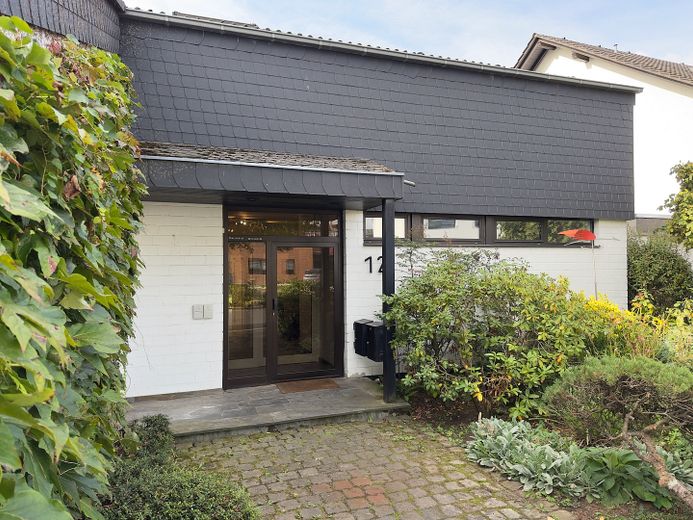
Are you looking for plenty of space, absolute peace and quiet, and a garden where you will be undisturbed? Then this ground-floor apartment in a well-maintained two-family house is exactly right for you. The apartment on the upper floor has been rented to a reliable tenant for many years.
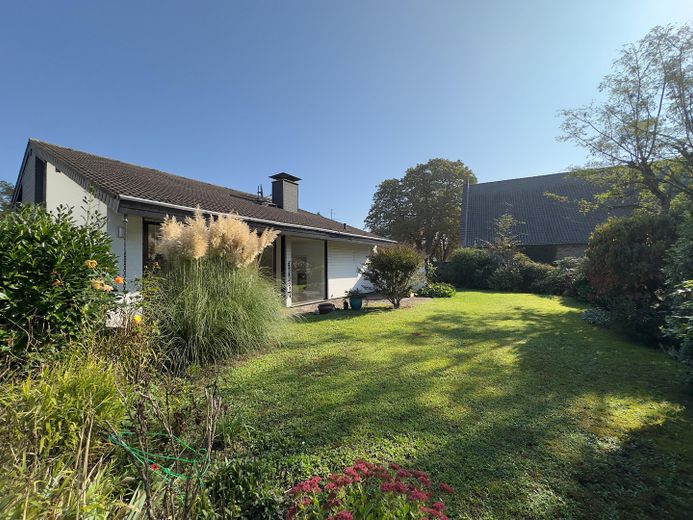
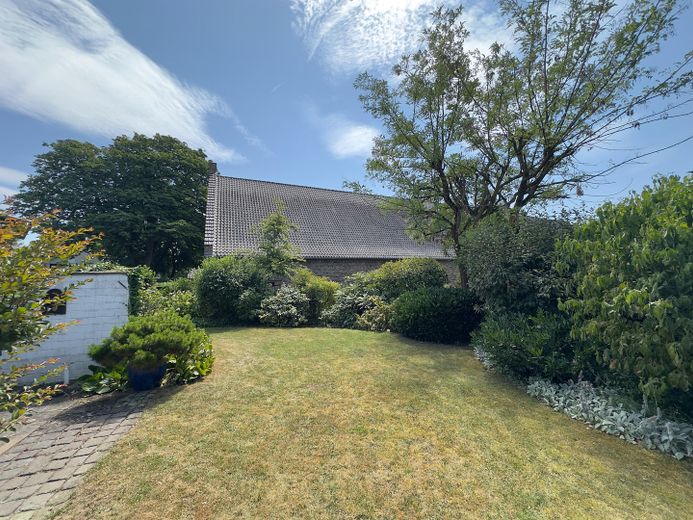
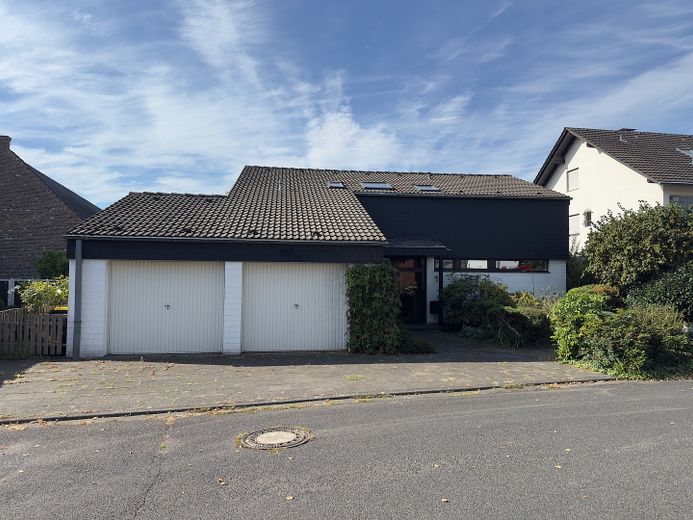
The house, built in 1979, is located in quiet Wesseling-Keldenich, far from industry, at the end of a cul-de-sac and directly beside a historic farm complex. There is no through traffic here, but plenty of peace and quiet and village charm.
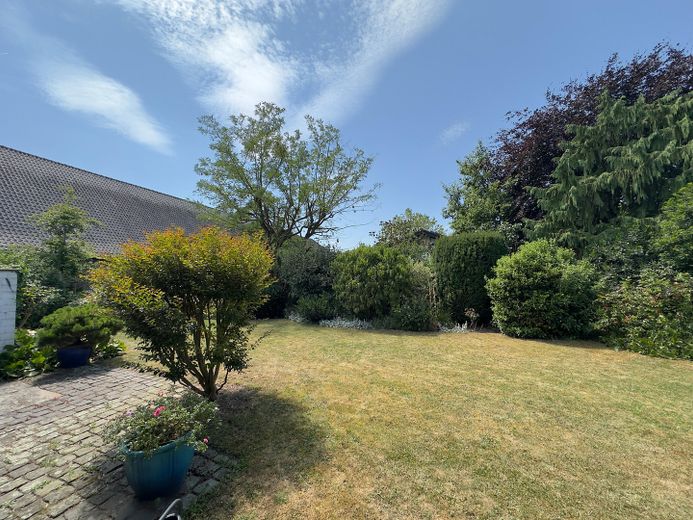
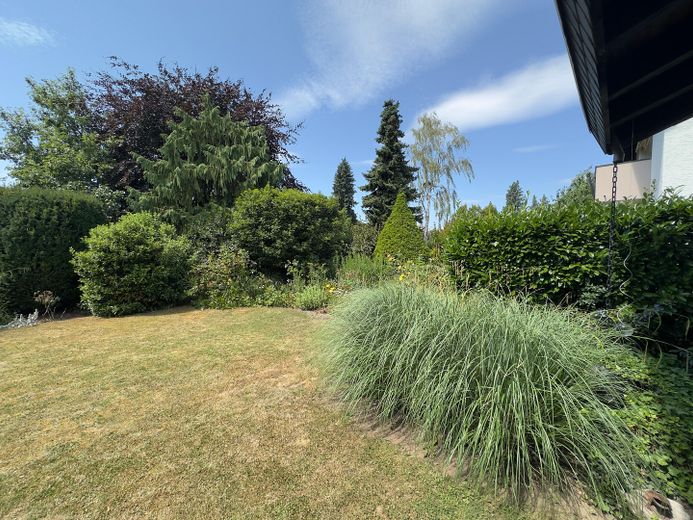
The Garden
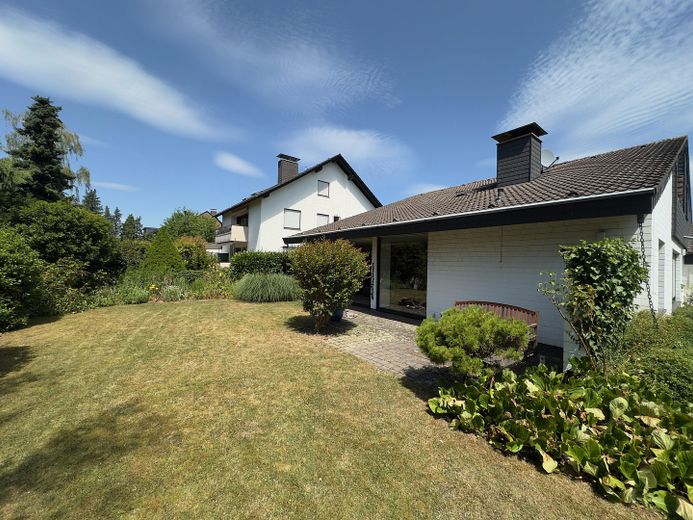
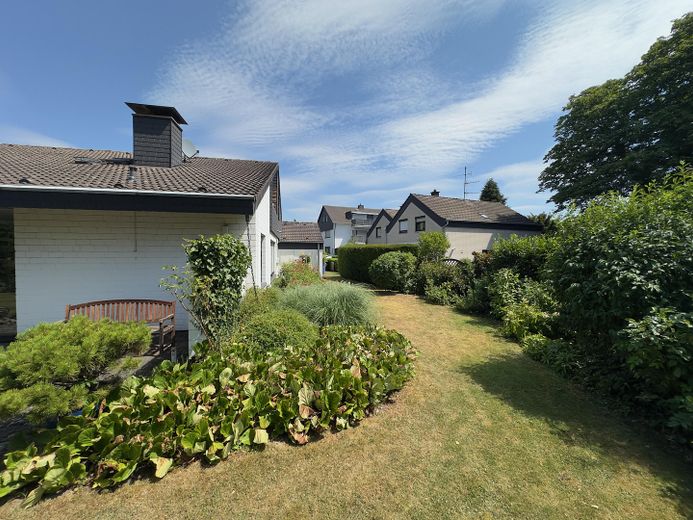
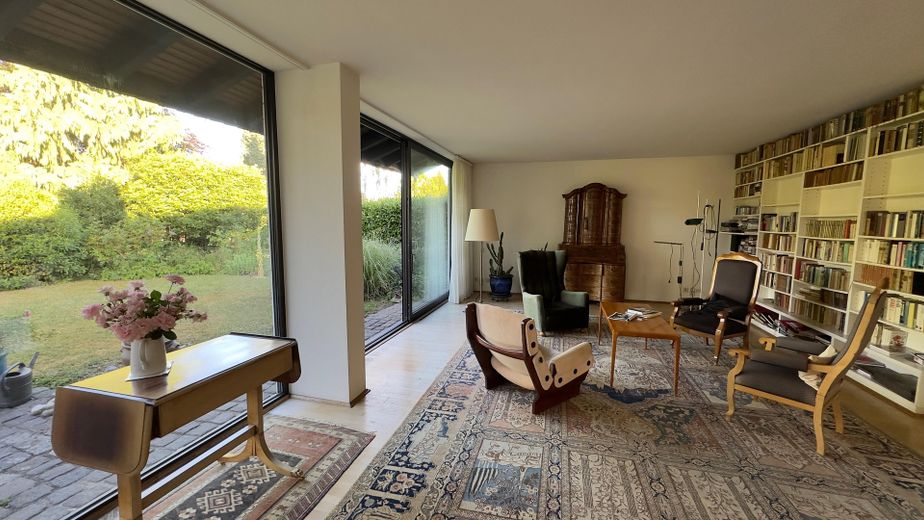
The 790 m² plot offers a lovingly laid-out garden that cannot be seen from the outside. The terrace faces southwest, ideal for long summer evenings in the sun.
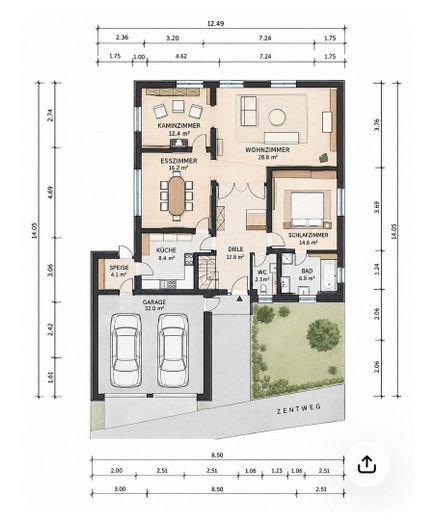
The Ground Floor (approx. 135 m² of living space)
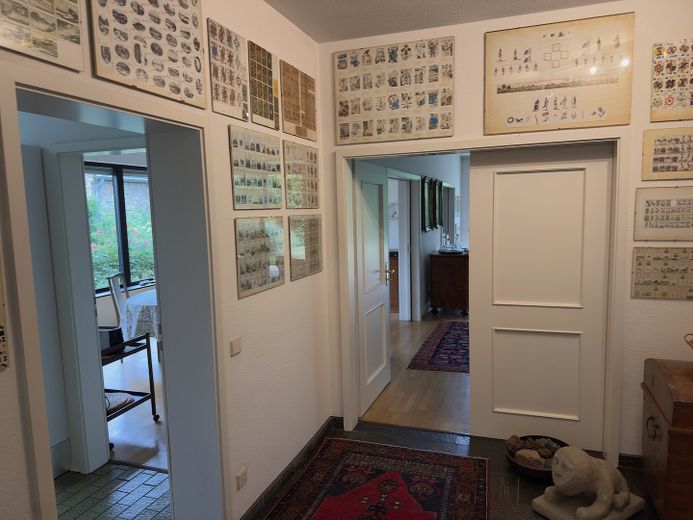
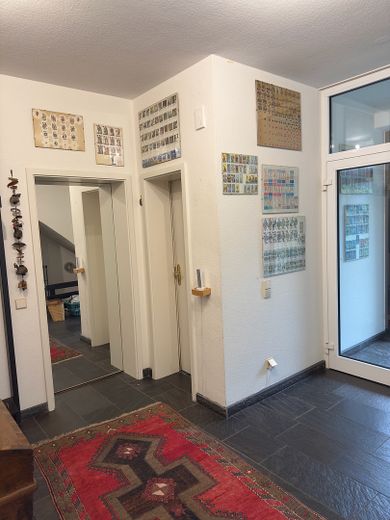
An inviting entrance hall provides access to all the rooms:
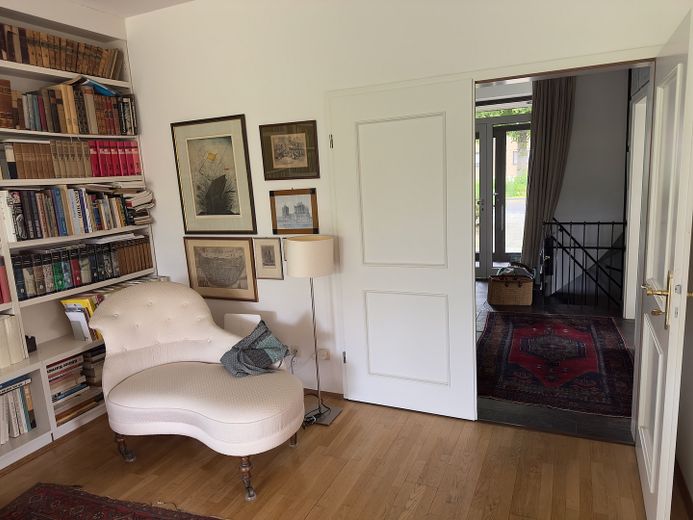
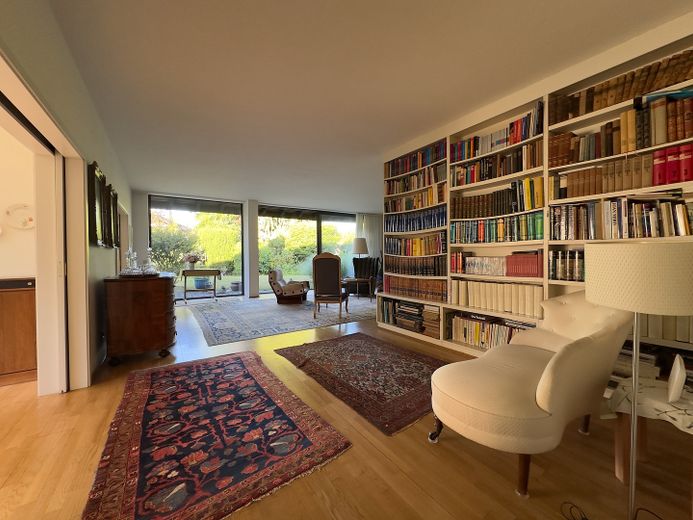
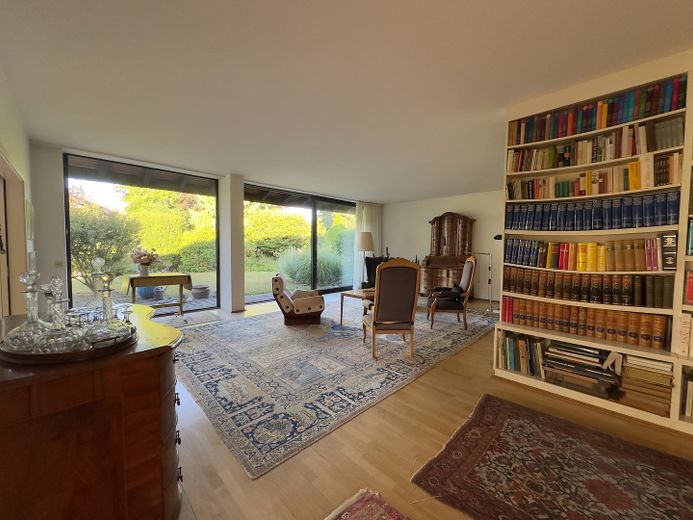
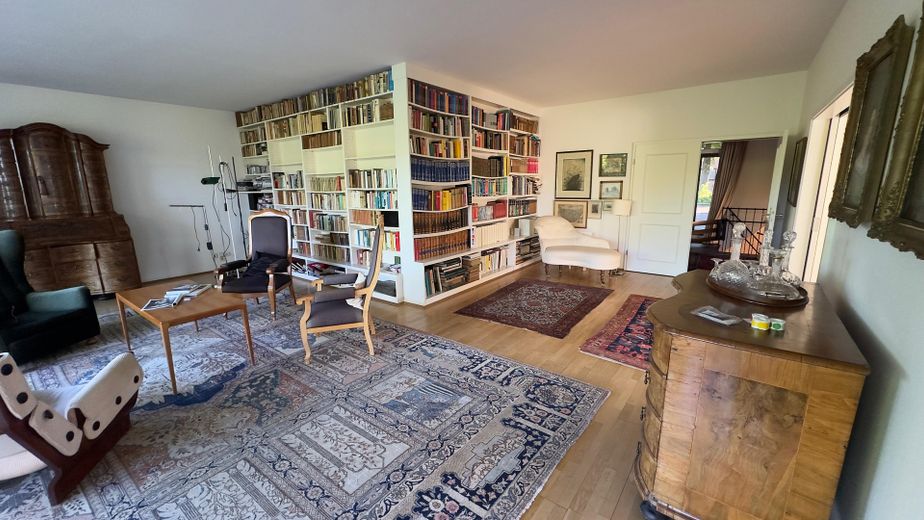
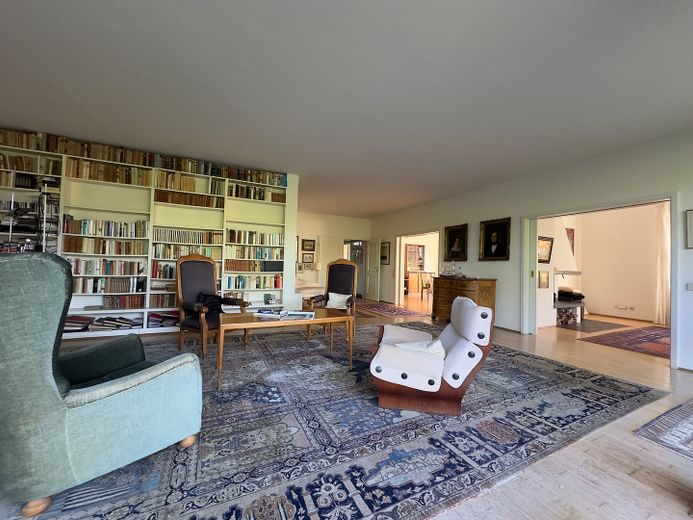
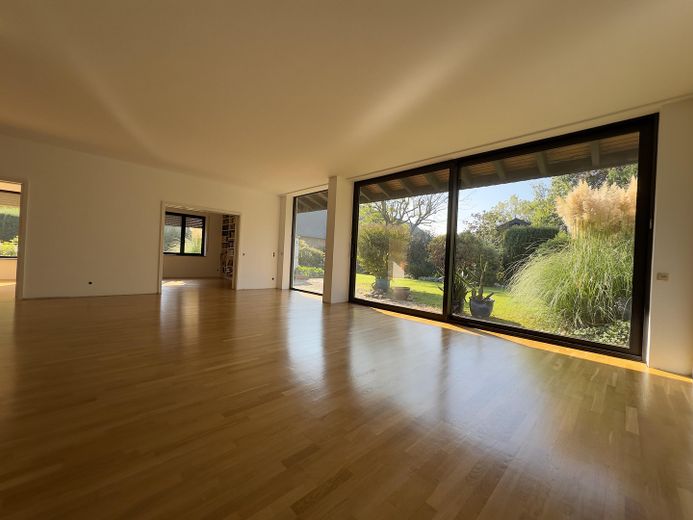
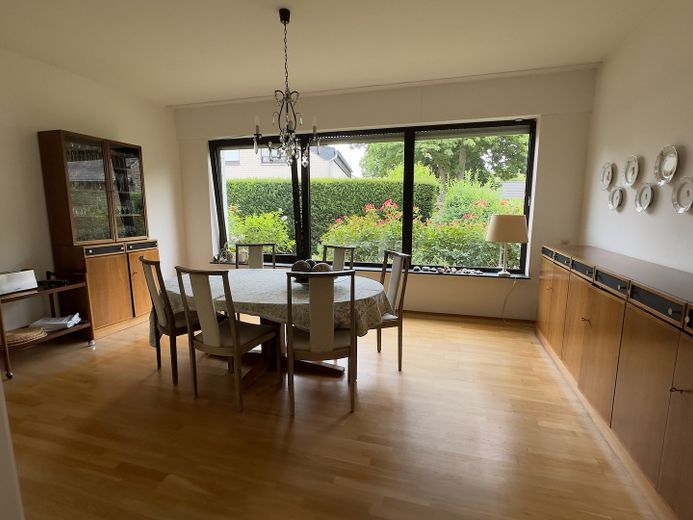
•Living area: The centerpiece is the almost 50 m² living area with a floor-to-ceiling window front facing southwest. Flooded with light and with a direct view of the greenery.
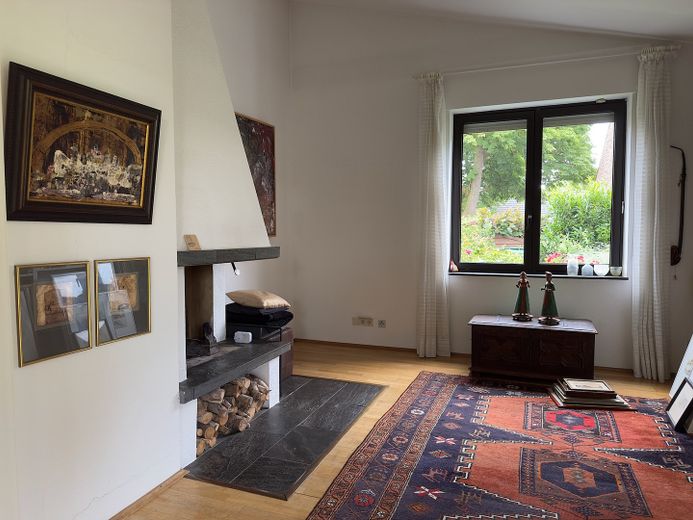
•Dining and fireplace room: From the living area, the dining room, which can also be reached directly from the kitchen, as well as a cozy fireplace and TV room, branch off.
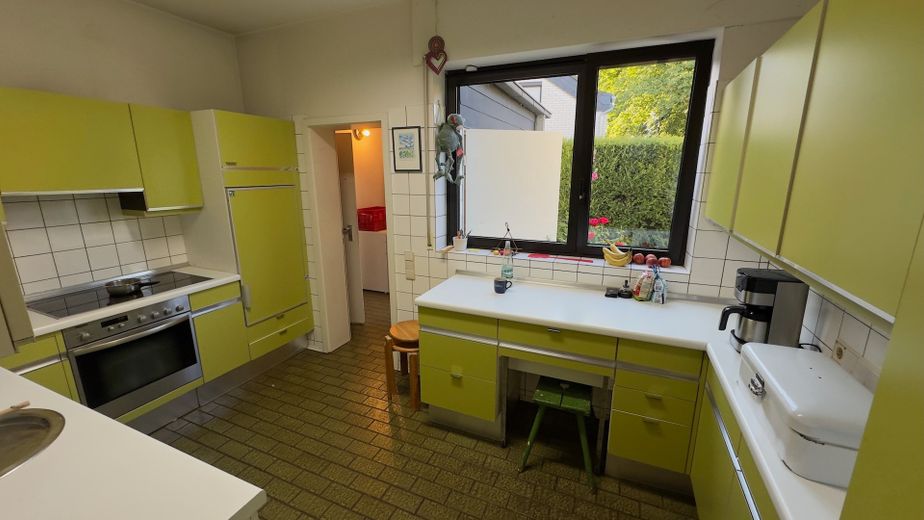
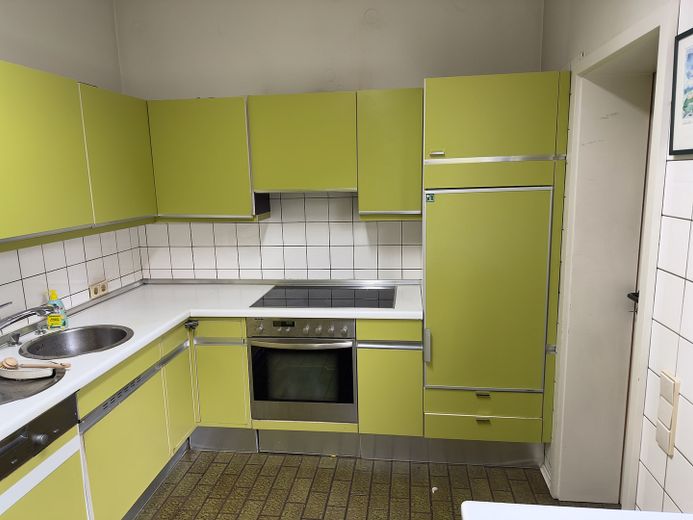
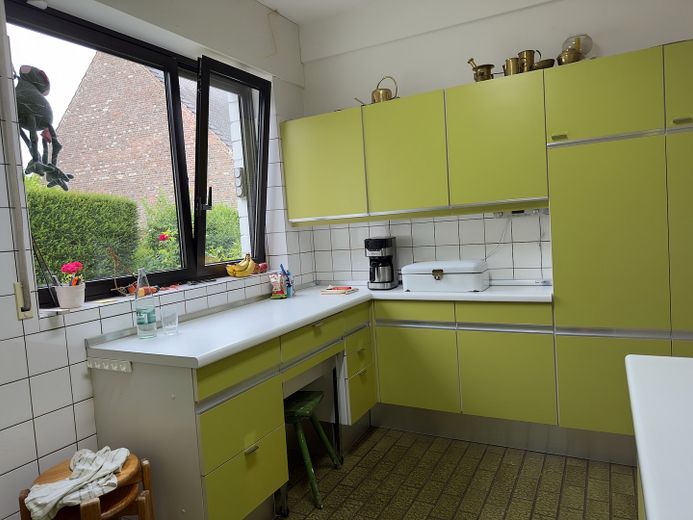
•Kitchen: Located to the left of the entrance hall and connected directly to the double garage via a practical pantry. Groceries can thus be put away with dry feet.
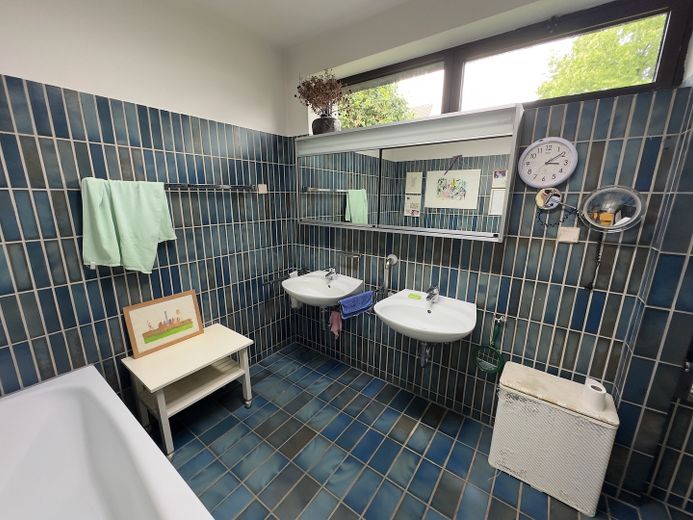
•Parents’ area: Behind an elegant mirrored door is the parents’ bedroom with its own large bathroom, a private retreat.
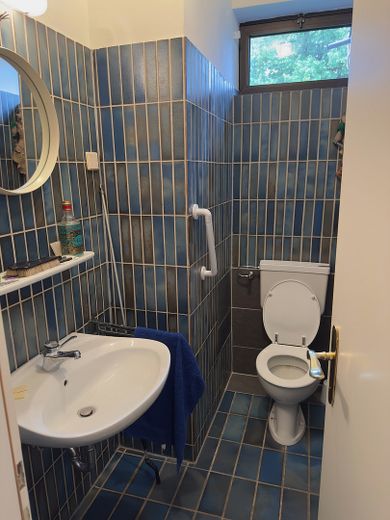
•Guest bathroom: Accessible directly from the entrance area.
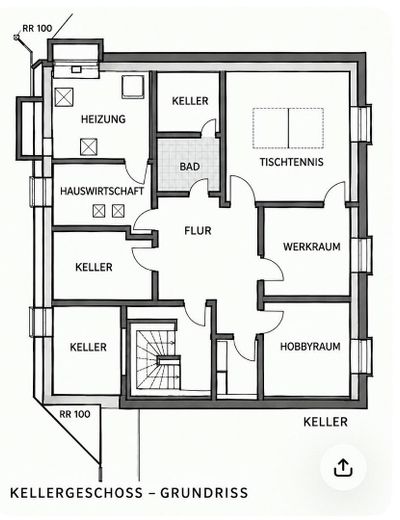
The Lower Floor (approx. 135 m²)
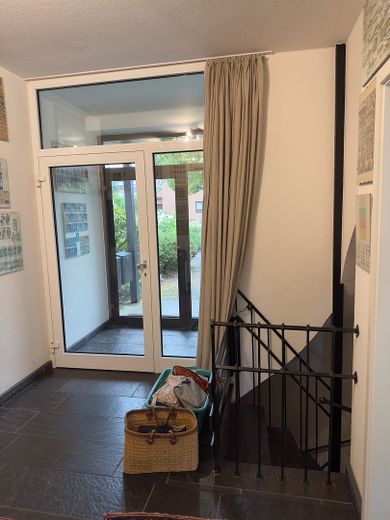
Via an elegant slate staircase you reach the lower floor, which offers far more than an ordinary cellar:
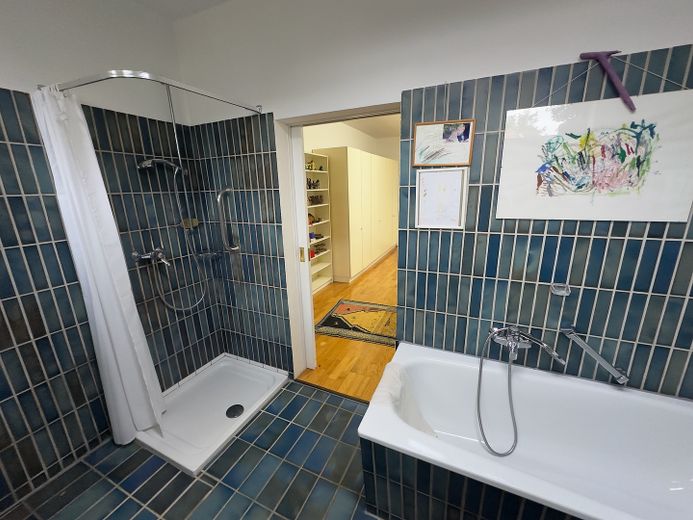
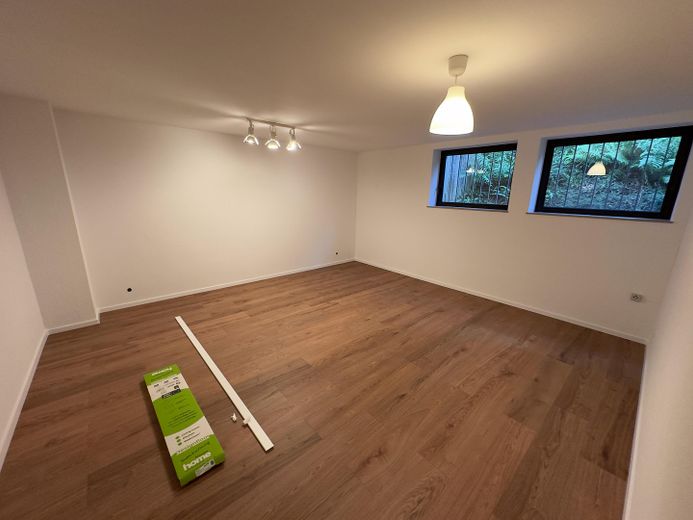
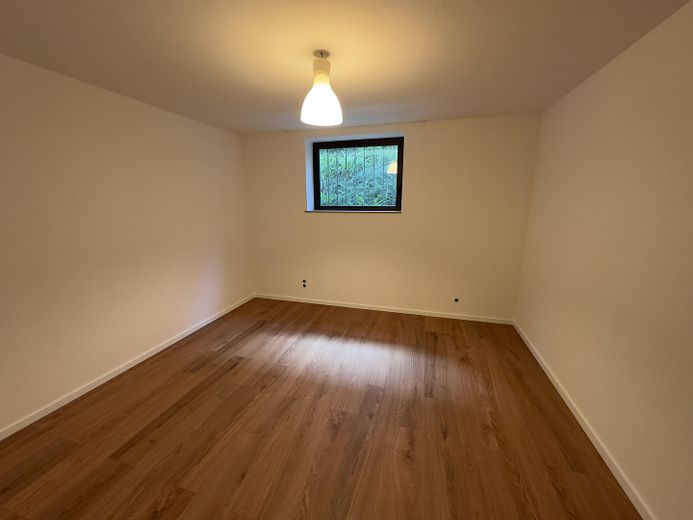
•Souterrain (approx. 75 m²): Three rooms, a hallway and a large bathroom. The rooms are excellently suited as an office, study or bedroom. A special advantage: even in hot summers it remains pleasantly cool here, for restful sleep.
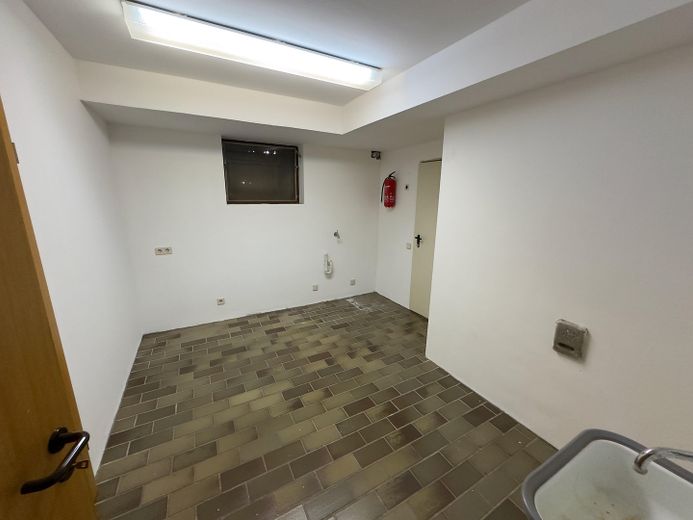
•Classic cellar area (approx. 60 m²): Two cellar rooms, a utility room, a heating cellar, a small wine cellar and a room that would be ideal as a sauna.
The Garage
A spacious double garage with direct access to the house rounds off the offering.
The Costs
•Living space GF: 135 m² × 14,00 € = 1.890 €
•Souterrain (as usable area): 75 m² × 6,00 € = 450 € (plus 60 m² cellar rooms)
•Double garage: 150 €
•Total cold rent: 2.490 €
•Ancillary costs: approx. 450 € per month (average of recent years)
Conclusion: Plenty of space for living and working, a garden that cannot be seen from outside, and a location that guarantees peace and quiet. A rare Offer for families, couples who need space, or anyone who works from home.
We look forward to your inquiry and would be happy to show you this special home in person.
Fittings and features, as described
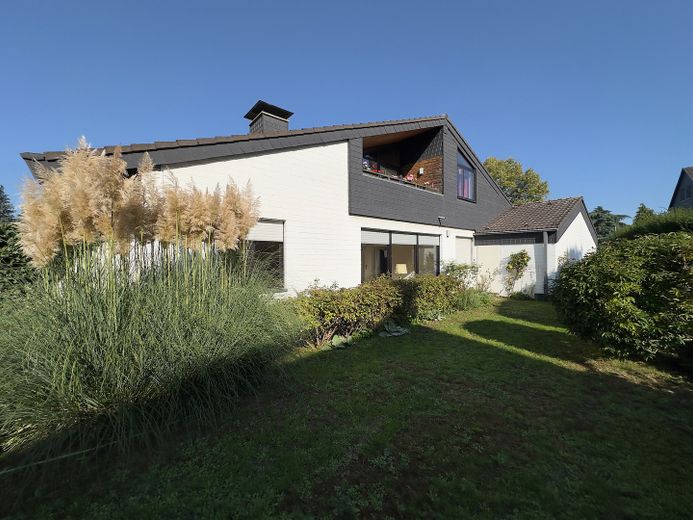
The property impresses with its modern architecture and spaciousness. Floor-to-ceiling windows in the large living area, which is connected by sliding doors to the dining and fireplace room, making everything very bright and spacious. The ceiling height on the ground floor is an unusual 2.7 m and thus 20 cm above today's usual standard, which is even provided in the basement.
Other
As you may have noticed from the pictures, we are in the renovation phase. The fitted kitchen will be removed and the bathrooms shown will be modernized. We are currently compiling the list of interested parties and will then arrange a viewing appointment.
Location
Area and routes
Plan a route
Your destination goes to Google Maps only when you submit the form. TraumImmo neither stores nor logs it.
Location details
Wesseling is an industrial town on the Rhine, situated between Cologne and Bonn. By car, you can reach the city center of Cologne or Cologne/Bonn Airport in 25 minutes and Bonn in 20 minutes. The foothills, with forests and a golf course (Römerhof in Bornheim), are a scant quarter of an hour away. The Drachenfels (Siebengebirge) is also close, with a driving time of 30 minutes.
The kindergarten and elementary school are 300 m away within walking distance; the school center is 1.9 km away and can be reached by bicycle in 6 minutes.