Calculate using this listing's purchase price. Every assumption is editable and all figures are non-binding estimates.
The initial payment is estimated as loan amount × (interest + repayment) ÷ 12. Individual lending terms, special repayments and further fees are not included. Tax, notary and agent costs may differ in your case. This is not a financing offer or financial advice.
Your inputs are calculated only in this browser and are not saved or sent to TraumImmo.
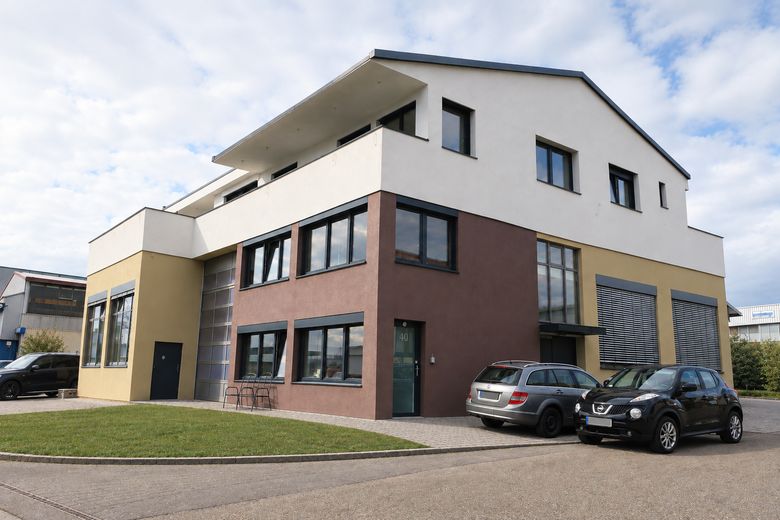
A unique property for people who want to combine upscale living with spacious commercial premises.
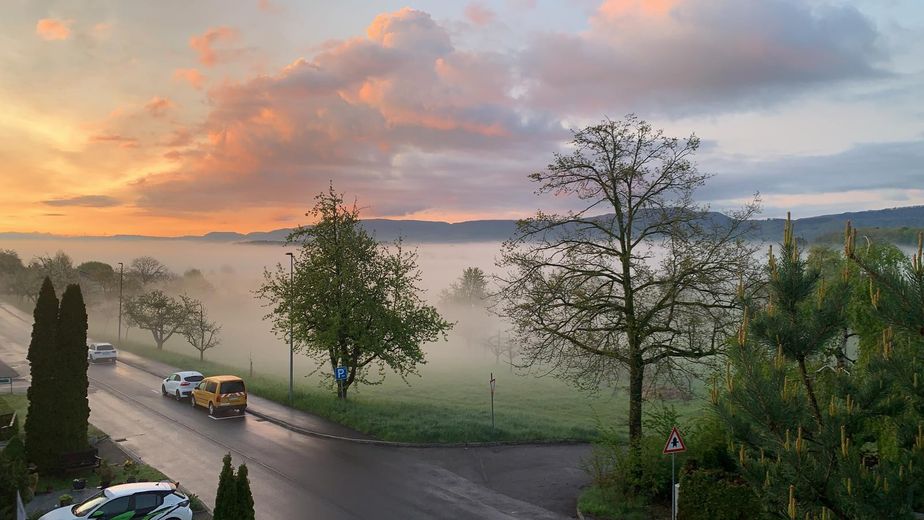
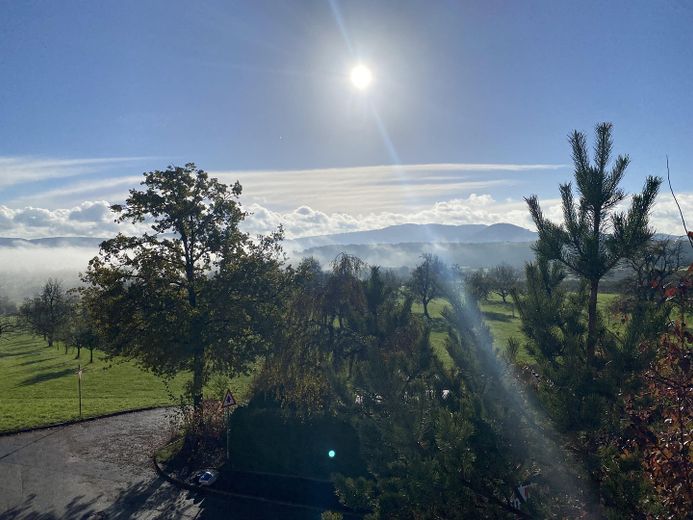
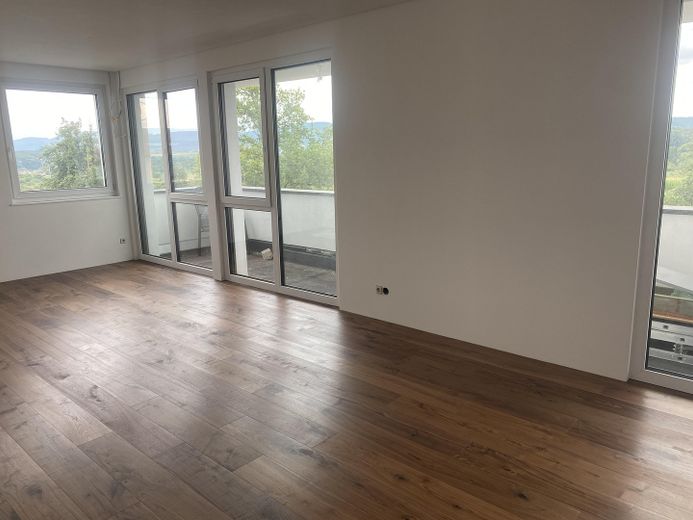
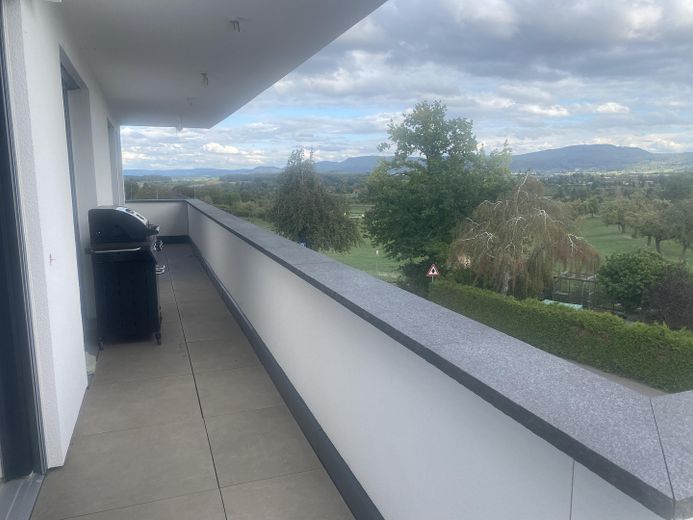
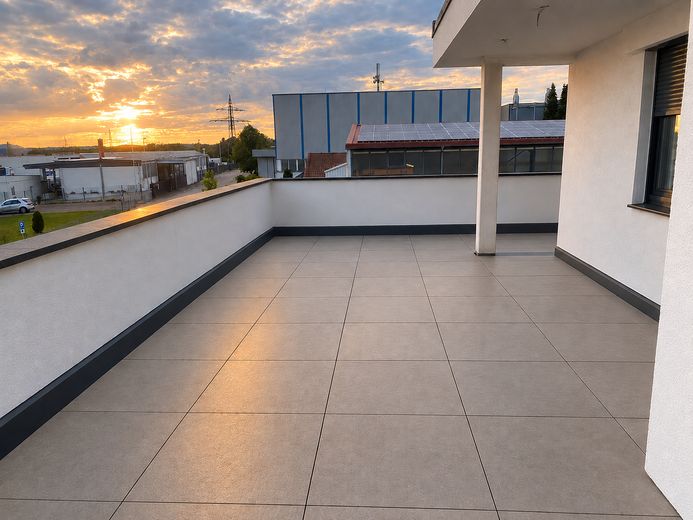
The property offers a luxuriously appointed apartment with approx. 200 m² of living space and an exceptional 120 m² terrace with breathtaking views of the Swabian Alb.
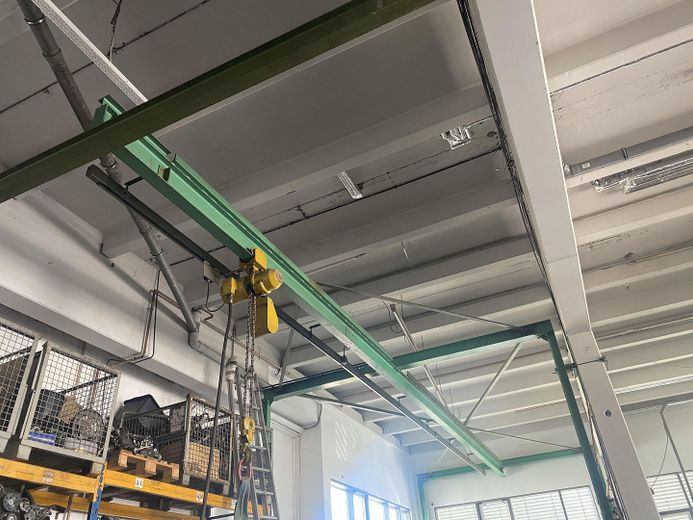
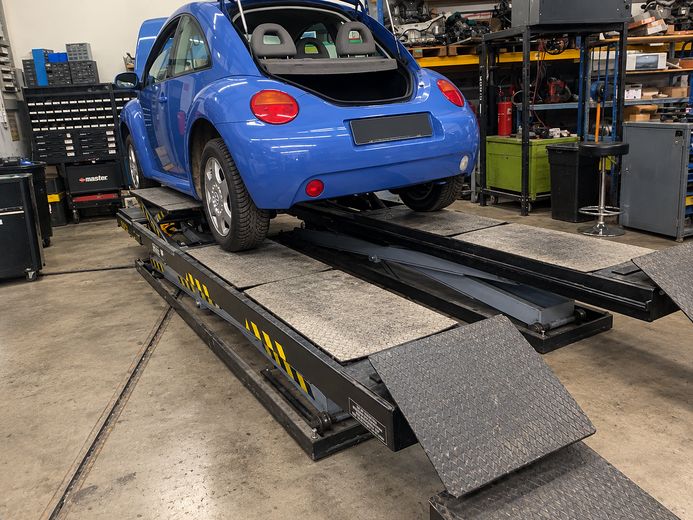
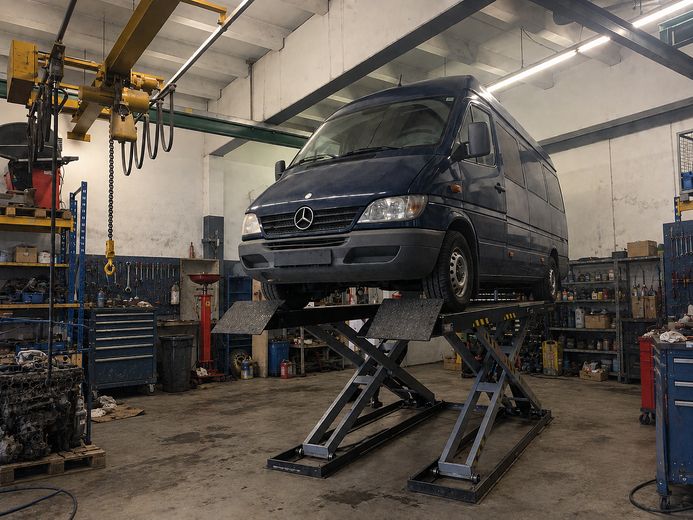
The private living concept is complemented by a spacious commercial unit with an approx. 295 m² workshop, several vehicle lifts, a crane system, as well as office, lounge and sanitary facilities.
A combination that is rarely found in this form.
Fittings and features, as described
The commercial unit:
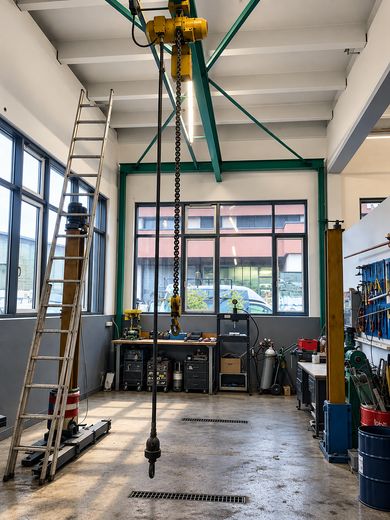
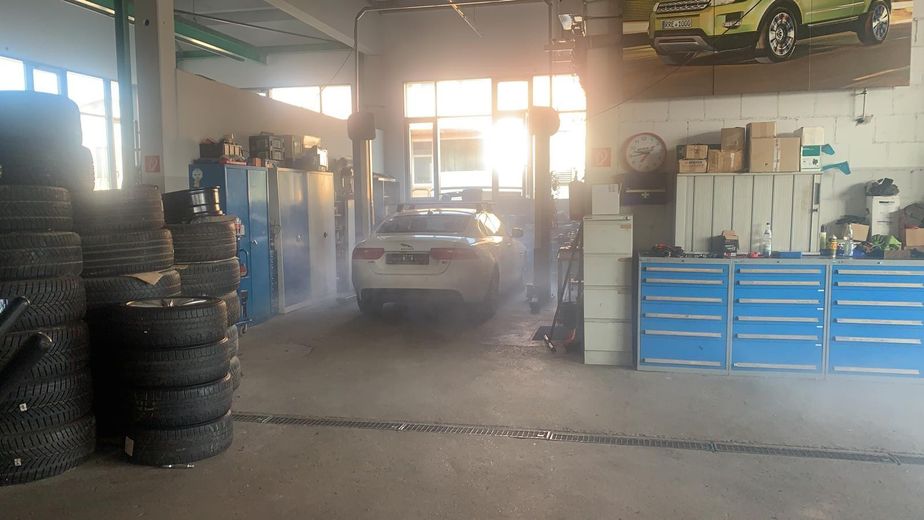
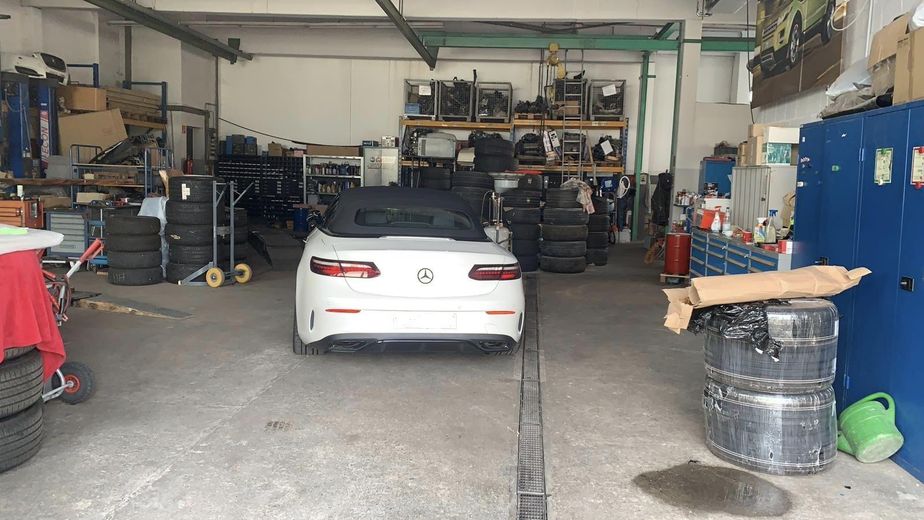
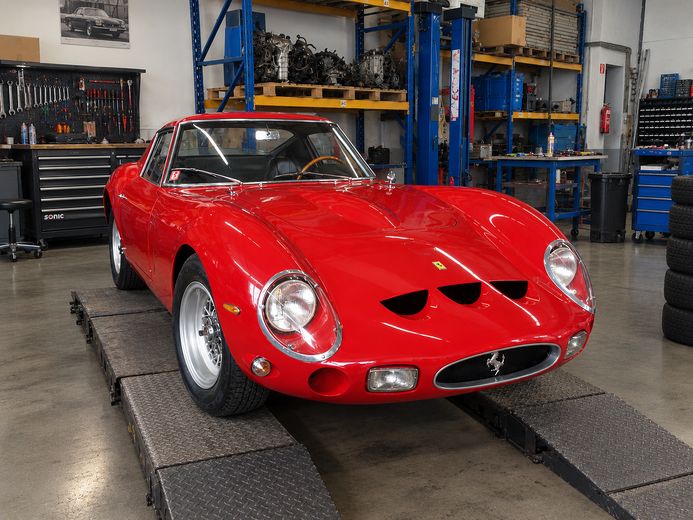
Workshop / hall with vehicle lifts, ideal for an automotive workshop but also suitable for production. Versatile use.
The 295m² workshop is a dream for any business and perfectly optimised for smooth workflows. Professional lifting infrastructure: A total of 4 vehicle lifts are installed. One of them is extra-large, so even long vans (such as a long Mercedes-Benz Sprinter maxi) fit with ease.
Heavy-duty logistics: Two robust overhead cranes with 2 guide rails (lifting capacity: 1 trolley with 1 tonne and the 2nd crane with 2 tonnes) are fully integrated.
Optimal ceiling height: The generous ceiling height of 5 metres offers maximum flexibility. The electric roller shutter door is 4,10 metres high and 4,0 metres wide.
Employee comfort:
A high-quality staff WC with shower is located directly in the workshop.
The office space:
Level 1 (workshop level): A bright, 35 m² main office for customer reception and administration.
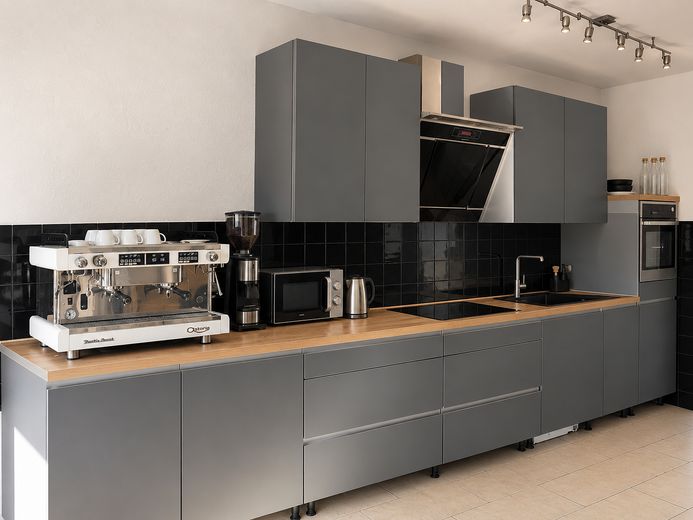
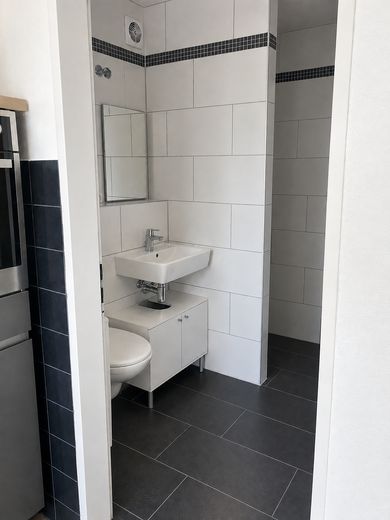
Level 2 (mezzanine): Another office of approx. 17 m² – ideal as a manager’s office or meeting room. This level also includes a high-quality kitchen and a separate WC with walk-in shower.
Penthouse apartment:
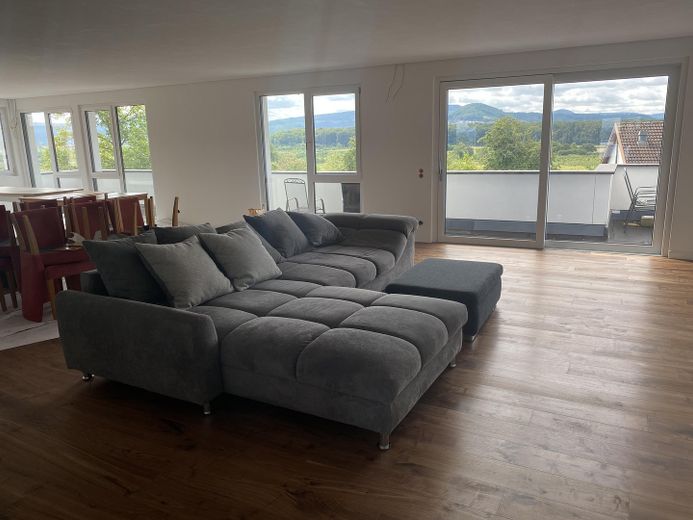
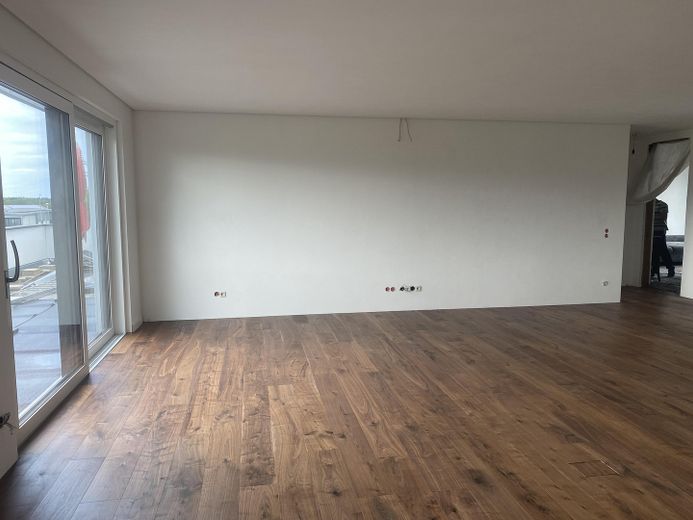
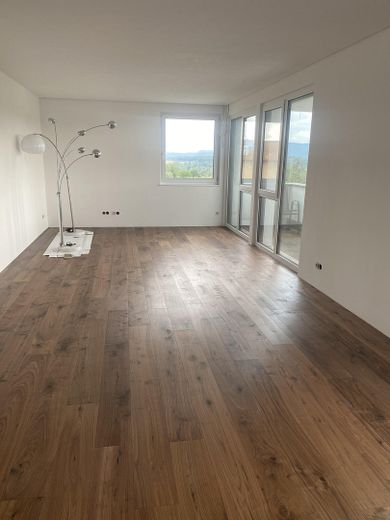
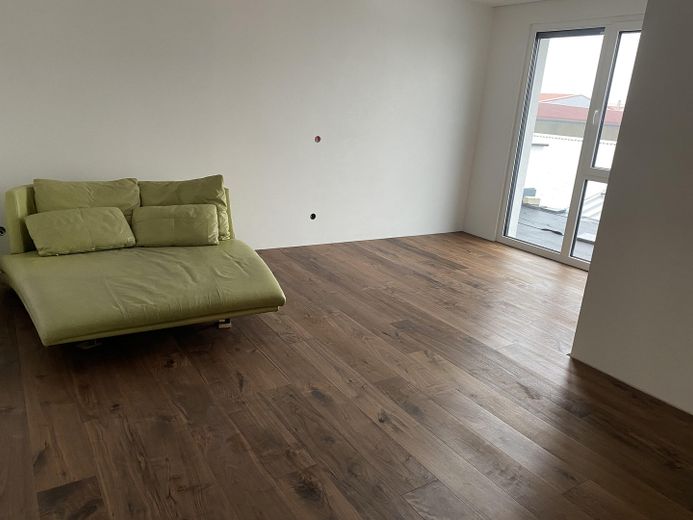
The centrepiece: A stunning, 75 m² open-plan living room with a full wall of windows (including blinds) and integrated indirect lighting. Provision has been made for an open fireplace. Fitted with high-quality genuine wood parquet flooring. If needed, a wall can easily be added here to create an additional office.
The sleeping areas with elegant parquet flooring: There are 3 large bedrooms in total. The spacious south-facing bedroom (with walk-in wardrobe and patio door overlooking the Swabian Alb) and the second bedroom (which can also be used as an office) feature the finest genuine wood parquet flooring.
Exclusive XL-tile look throughout the rest of the apartment: All other areas of the penthouse – the third bedroom (e.g. guest room/room with integrated en-suite bathroom), the high-quality kitchen and all bathrooms – impress with high-quality, modern XL tiles.
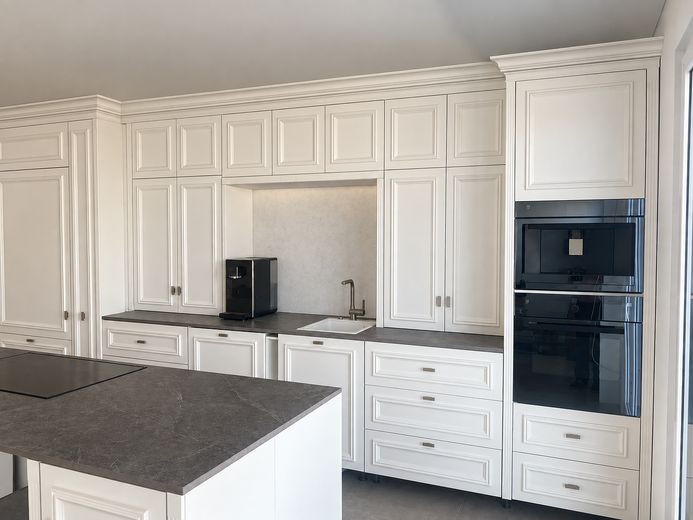
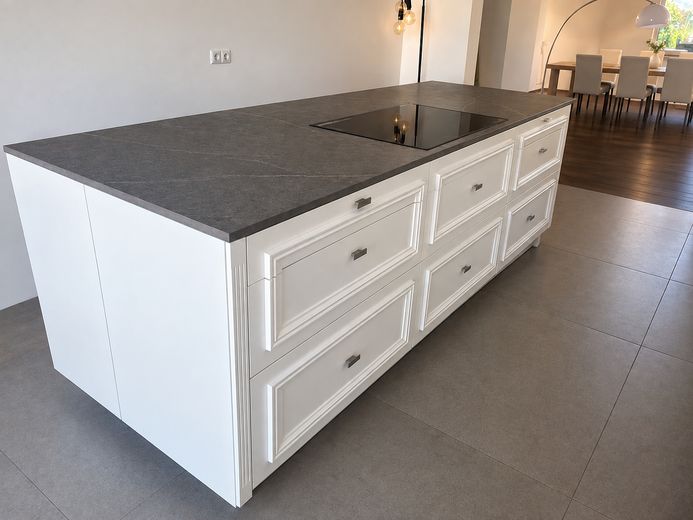
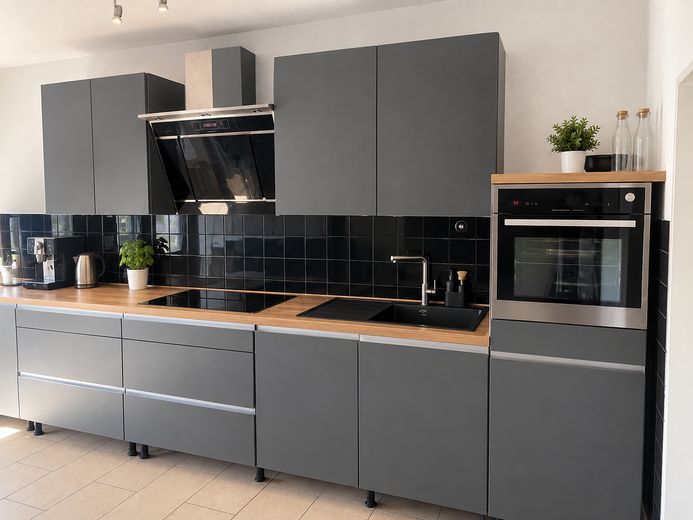
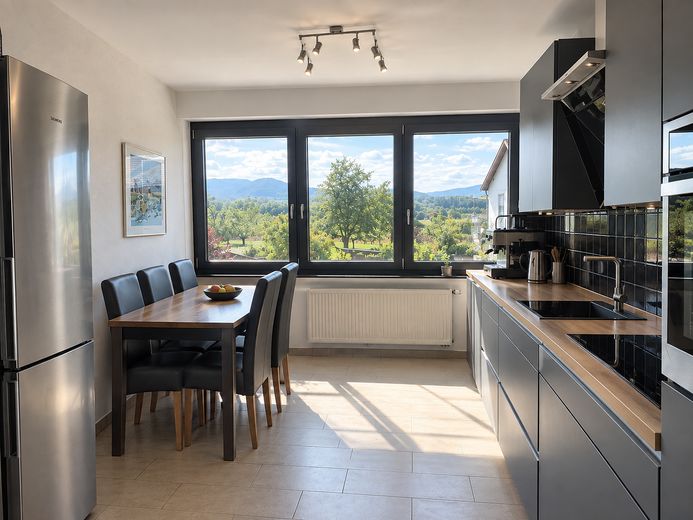
The luxury kitchen: Premium fitted kitchen with a large kitchen island, state-of-the-art high-end appliances from the Swiss luxury brand V-ZUG and direct access to the terrace. A separate utility room for the washing machine and dryer is adjacent.
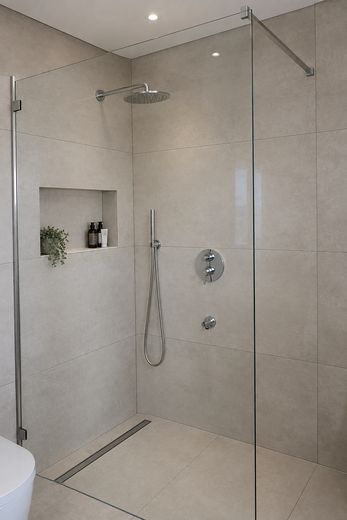
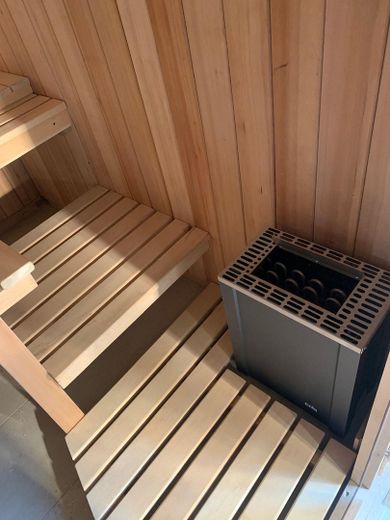
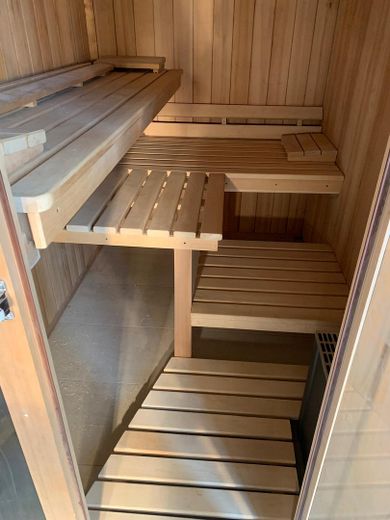
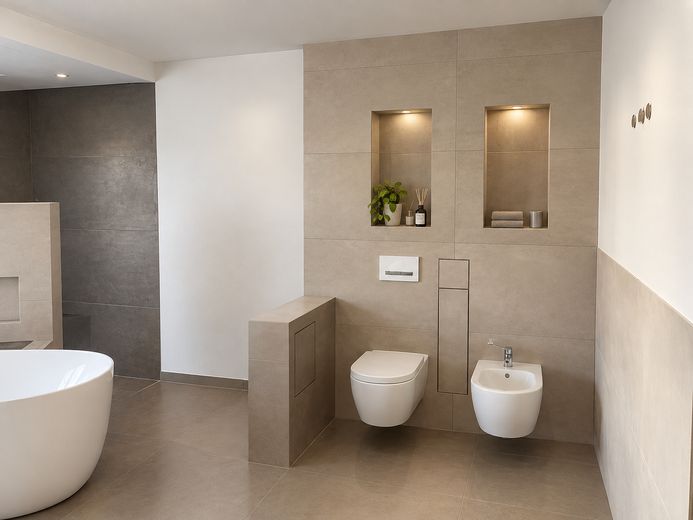
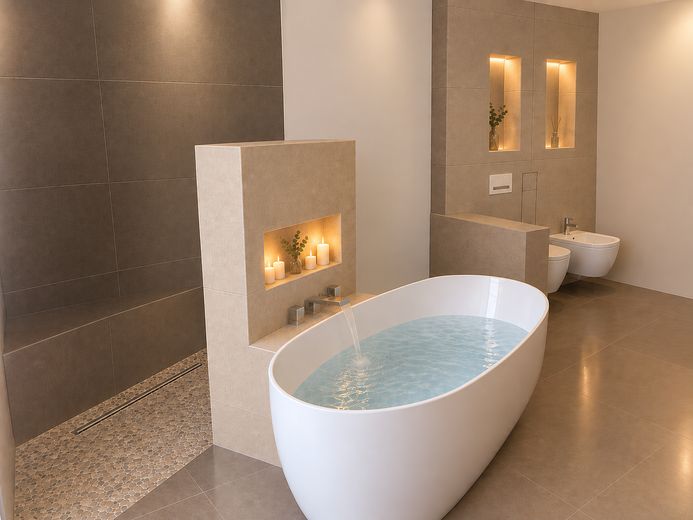
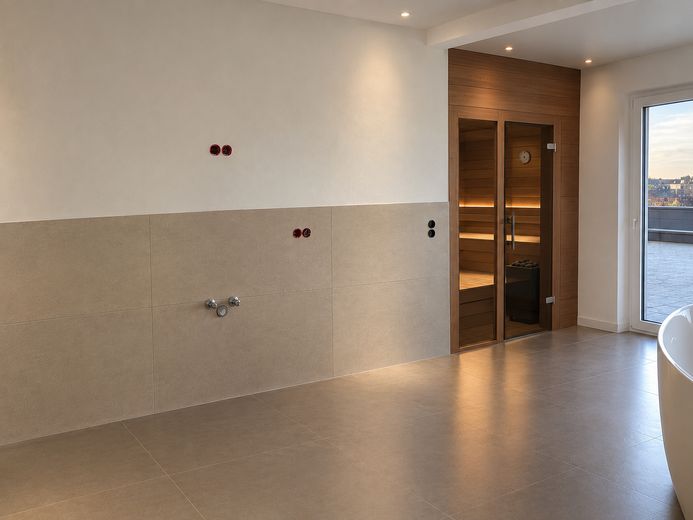
The wellness oasis (20 m² main bathroom): With integrated sauna and direct access to the roof terrace. Equipped with a walk-in waterfall shower (Grohe fittings), a semi-freestanding 1.80m whirlpool bathtub, Villeroy & Boch ceramics (toilet/bidet) and an additional heated towel rail.
A separate guest WC is located in the entrance area.
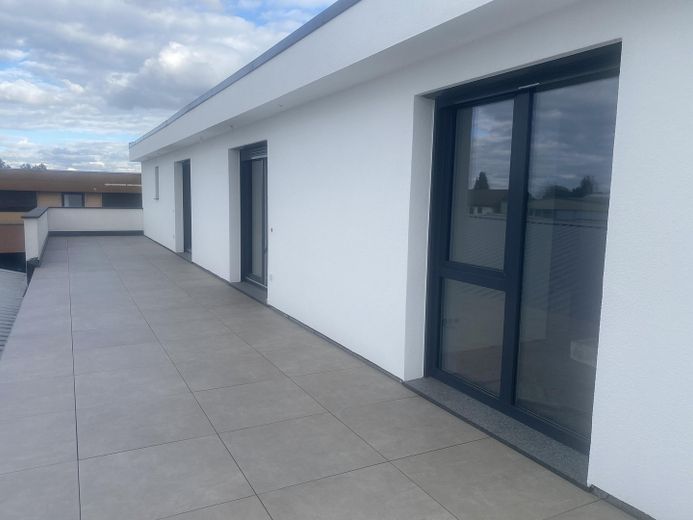
The XXL roof terrace (120 m²): Sensational outdoor space for sunbathing and relaxing – including a magnificent, unobstructed view of the Swabian Jura and greenery.
Other
We would be happy to send you more photos if you are interested. You can also reach me by phone at 0177 8082884 to arrange a viewing at short notice.
Location
Area and routes
Plan a route
Your destination goes to Google Maps only when you submit the form. TraumImmo neither stores nor logs it.
Location details
The perfect balance between productive work and a relaxing end to the day
The property is located in an attractive mixed-use area (residential and commercial) in 73110 Hattenhofen. The location offers the ideal setting for your business: during the day, you benefit from a dynamic working environment, while evenings and weekends are pleasantly peaceful.
Excellent logistics & accessibility The spacious, wide road ensures easy access and departure – even larger trucks can drive along it and load and unload completely stress-free.
Access to infrastructure is also first-class: in just a few minutes by car, you can reach the A8 motorway towards Munich and Stuttgart and the B10 federal highway towards Ulm and Stuttgart.
A bus stop is within a few minutes’ walk for commuters.
Work with a view – infrastructure right on your doorstep
A special highlight: greenery begins directly opposite the property, inviting you to enjoy relaxing breaks. From the office and the welcoming roof terrace, you can enjoy a magnificent, unobstructed view of nature.
Local amenities are also excellent. In the charming town center, you will find everything you need for everyday life: a grocery store, a bakery, a pharmacy, as well as a general practitioner’s and dentist’s office.