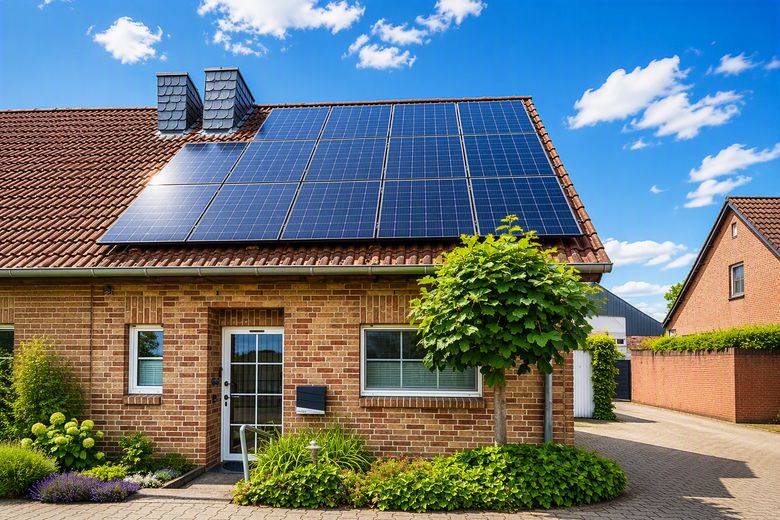
Vorderansicht
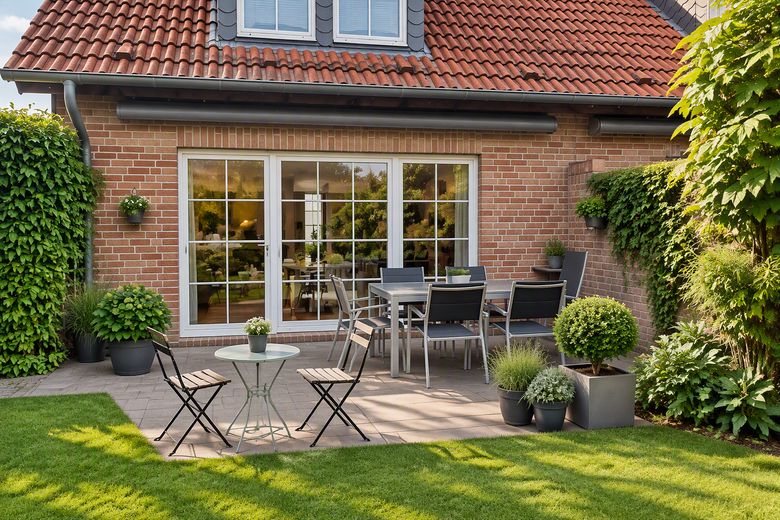
Rückansicht
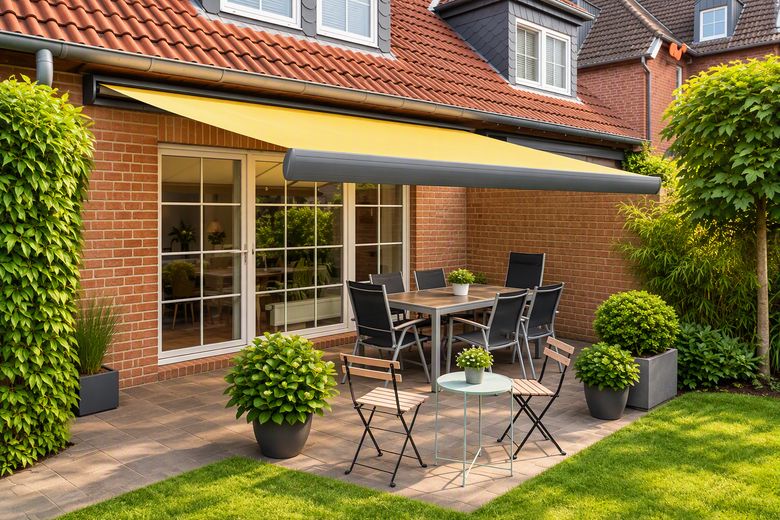
Terrasse
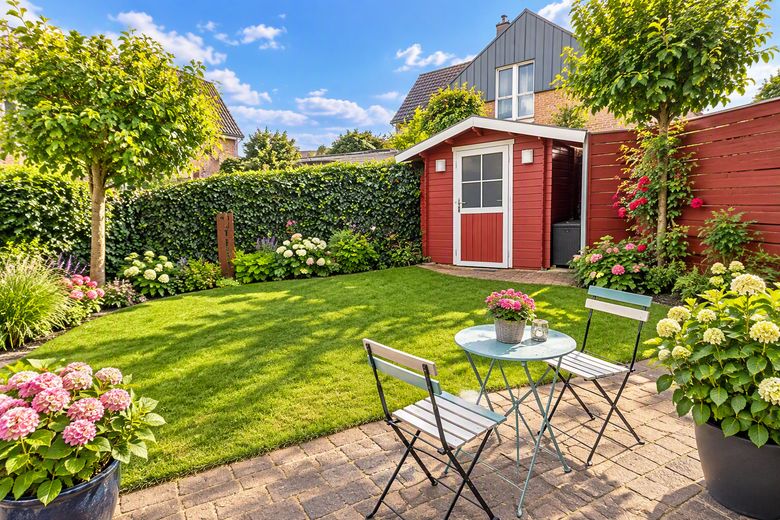
Garten
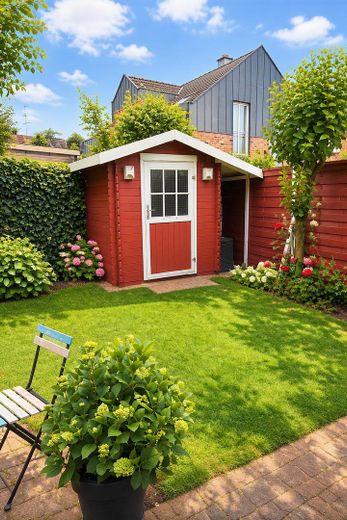
Gartenhaus
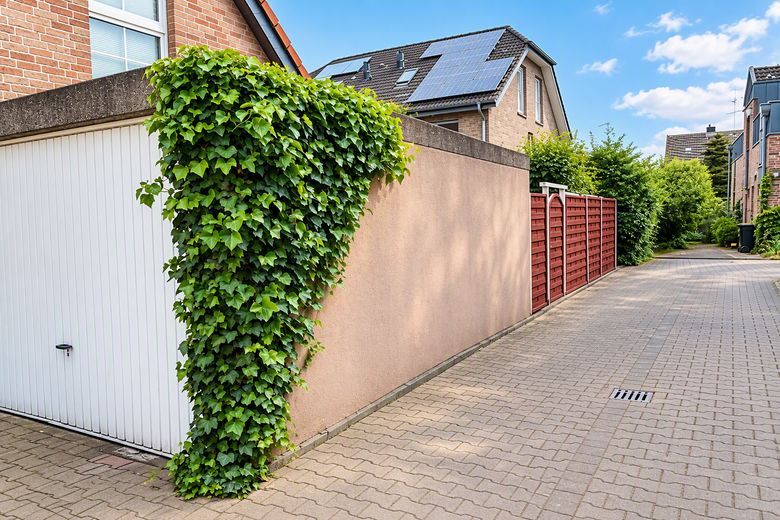
Garage
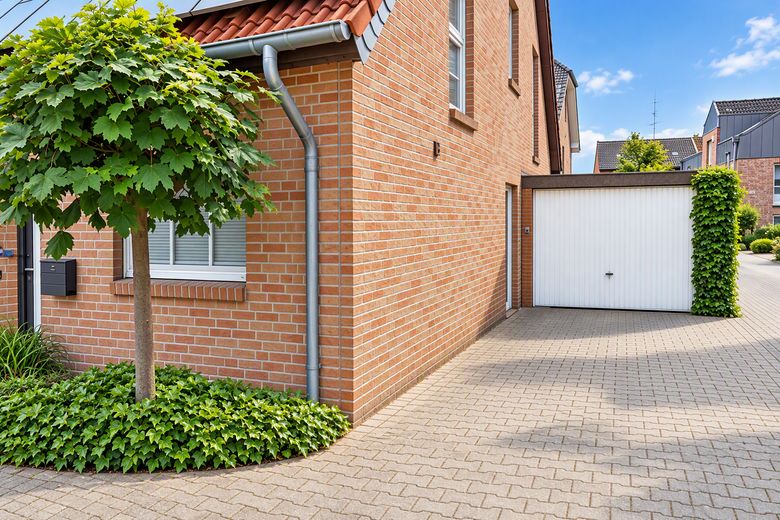
Stellplatz
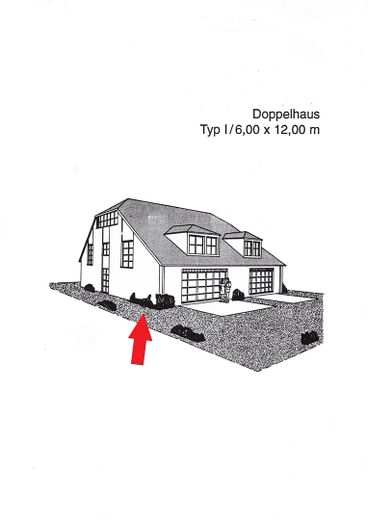
Übersicht
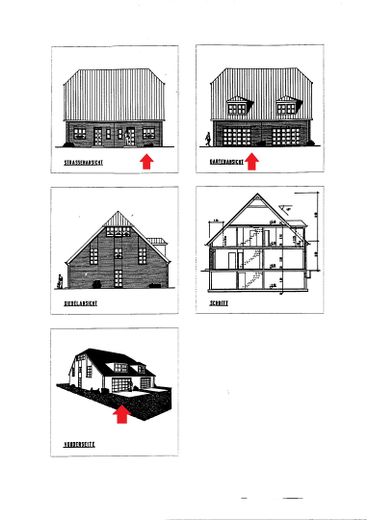
Ansichten
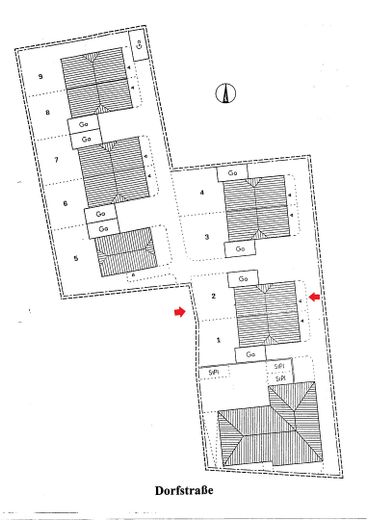
Lageplan
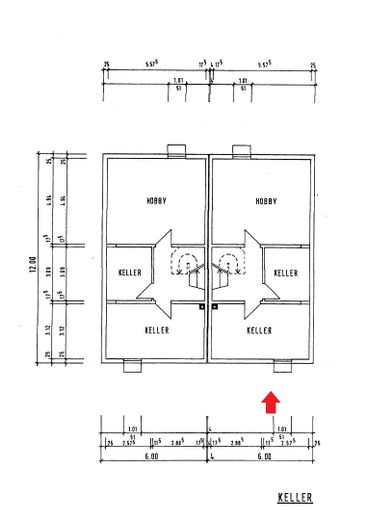
Kellergeschoss
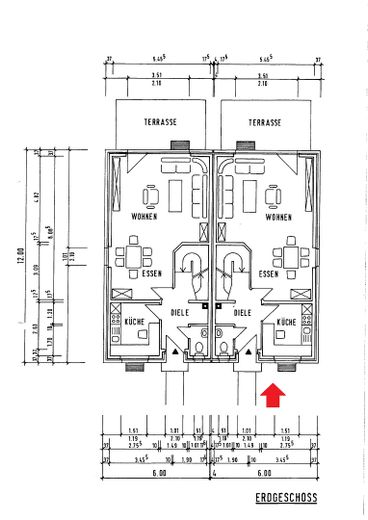
Erdgeschoss
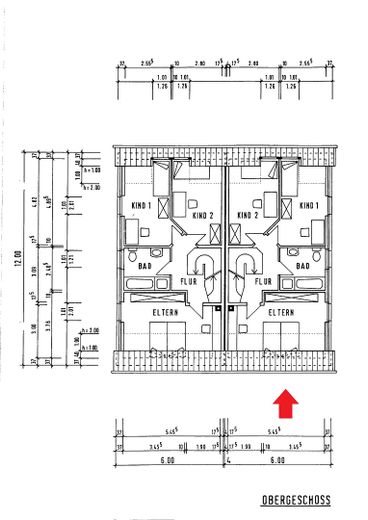
Obergeschoss
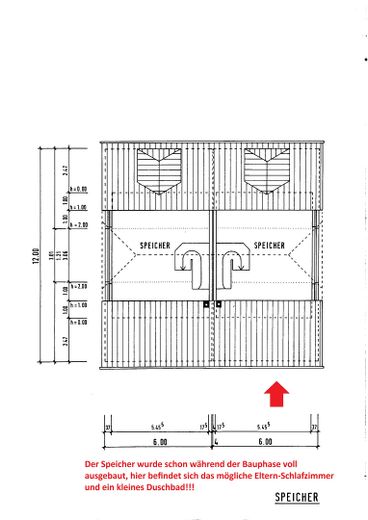
Dachgeschoss
| Type | Semi-detached house |
|---|---|
| Living area approx. | 150 m² |
| Year built | 1998 |
| Bedrooms | 4 |
| Available from | Nach Vereinbarung |
|---|---|
| Rooms | 6 |
| Bathrooms | 3 |
| Heating | Central heating |
| Fuel type | Gas |
| Plot area | 231 m² |
|---|---|
| Parking spaces | 2 |
| Condition | Modernised |
| Floors in the building | 3 |
| Usable floor area | 150 m² |
| Purchase price | 499.000 € |
|---|---|
| Price per m² | 3,326.67 €/m² |
| Commission | no commission for buyers |
Calculate using this listing's purchase price. Every assumption is editable and all figures are non-binding estimates.
The initial payment is estimated as loan amount × (interest + repayment) ÷ 12. Individual lending terms, special repayments and further fees are not included. Tax, notary and agent costs may differ in your case. This is not a financing offer or financial advice.
Your inputs are calculated only in this browser and are not saved or sent to TraumImmo.
More financing calculators and assumptions- Plot size including right of way 231 sqm
- First occupied in 02/1998
- Living and usable area >150 sqm
- Service charges approx. €400/month
- Energy performance certificate available, class “B”
- Prefabricated garage with a door to the garden and a garage door opener with remote control and control panel on the garage door.
- Parking space in front of the garage
- There is a bathroom on every floor of the house, so there are 3 bathrooms in total
- Ground-floor bathroom built in 2016 with wheelchair-accessible features
- Ground-floor doors replaced and widened; wheelchair-accessible since 2016
- Floors throughout the house are finished in either tiles or laminate
- Staircase in a steel construction with beech-look treads
- Furnished terrace with coloured paving, approx. 15 sqm in size
- Garden with beautiful mature trees, a detached garden shed and an additional separate access/entrance
- Awning for shading the terrace, electric with remote control and wind sensor
- Heating system: gas condensing boiler installed in 2018; domestic hot water tank integrated into the gas condensing boiler replaced in 2025
- Radiators throughout the house are flat-panel models fitted with thermostats.
- New meter system for the solar installation, installed in 2024 and prepared for connection of a heat pump and other consumers
- 10 kWp solar installation mounted on both sides of the house roof, installed in 2024. Annual output will be approx. 10,000 kW over the next 18 years, resulting in annual electricity cost savings. In addition, a refund of approx. 750 euros per year is expected from feeding surplus electricity into the grid.
- Wallbox with a maximum charging capacity of 22 kW installed in the garage in 2024
- Fitted kitchen equipped with all necessary appliances, including a fridge with freezer compartment, microwave, built-in oven, induction hob, dishwasher and various kitchen utensils; installed in 2020
- Utility room in the basement, with sink, cupboards and shelves, a washing machine and a dryer
- Storage room in the basement with built-in cupboards and shelves and a fridge-freezer combination.
- Hobby room in the basement finished to living-room standards, with various wall shelves, lighting and a partitioned-off corner with shelves for storing additional items.
The modern living comfort of the property, the light-filled rooms and the spacious layout with five lovely rooms will delight you. The property is in very well-maintained condition, with no outstanding renovation work required anywhere.
Your destination goes to Google Maps only when you submit the form. TraumImmo neither stores nor logs it.
The property is located in Duisburg-Serm on Dorfstraße, in the far south of Duisburg near the Rhine and the border with Düsseldorf and Krefeld. Serm is very attractive and peaceful, making it a wonderfully relaxed place to live. The property is on a private road branching off Dorfstraße and ending in a cul-de-sac, so traffic is very limited.
Southern Duisburg is one of the city’s most sought-after residential areas, not least because it is close to the northern Düsseldorf districts of Angermund, Wittlaer and Kaiserswerth.
Duisburg-Serm has approximately 2,000 to 3,500 residents. Administratively, it belongs to the Mündelheim district in the Duisburg-Süd borough.
It is a classic linear village, shaped by its central Dorfstraße. Those who wish can join the active community. Serm has a daycare centre, a kindergarten and a primary school nearby, providing a sheltered environment for children to grow up in. Secondary schools are also not far away.
The highly renowned international school “St. George's - The English International School” is only 8 minutes away, and the international school in D-Kaiserswerth can also be reached in around 14 minutes by car.
The residential area also offers a life surrounded by nature and peace. To this day, the village has retained its tranquil, rural character, with fields, farms and horse paddocks.
The city centres of Krefeld, Düsseldorf and Duisburg are nearby and also easily reached by bike. In both Duisburg-Serm and Düsseldorf-Angermund, you can buy locally sourced fruit and vegetables, organic honey or a good bottle of wine from a shop you trust.
Transport links are excellent, both to Duisburg city centre and the Ruhr region’s main centres, as well as to Düsseldorf city centre. The various road connections A59/A3/B524/B8n provide quick access to Düsseldorf Airport (DUS), Düsseldorf, Krefeld, Essen and Cologne.
Rahmer See, the beautiful recreation area around Remberger See and Angerbach offer a wide range of leisure and sporting activities. Choose for yourself whether you enjoy playing tennis, riding, golfing and/or swimming, or simply unwinding on a walk. Of course, the 6-Seen-Platte to the north and Angermunder See to the south are also easily reached.
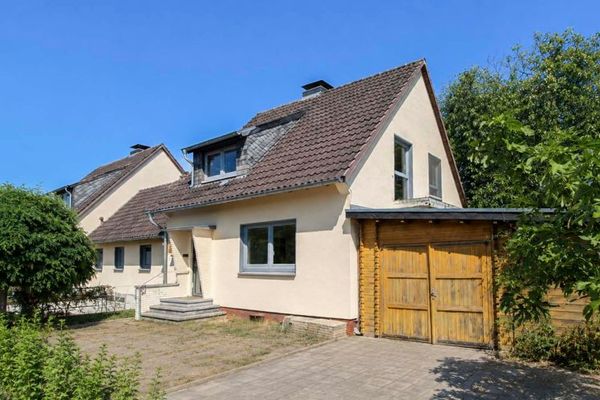 499.000 € Family idyll in a prime location – large garden, edge-of-field location, close to the Rhine and short distances to Düsseldorf47259 Duisburg
 699.000 € ENERGY-EFFICIENT FAMILY HOME WITH GARAGE47249 Duisburg
 485.000 € Holiday vibes with a pool - charming semi-detached house with great attention to detail47167 Duisburg


