| Type | Loft or studio |
|---|---|
| Living area approx. | 293 m² |
| Bedrooms | 3 |
| Rooms | 4 |
|---|---|
| Bathrooms | 2 |
| Purchase price | 1.749.000 € |
|---|---|
| Price per m² | 5,969.28 €/m² |
| Commission | no commission for buyers |
Calculate using this listing's purchase price. Every assumption is editable and all figures are non-binding estimates.
The initial payment is estimated as loan amount × (interest + repayment) ÷ 12. Individual lending terms, special repayments and further fees are not included. Tax, notary and agent costs may differ in your case. This is not a financing offer or financial advice.
Your inputs are calculated only in this browser and are not saved or sent to TraumImmo.
More financing calculators and assumptionsA Stuttgart Classic
The terraced house from 1971 cascades down the southwest slope of Killesberg, with distinctive concrete elements and large window surfaces.
Designed by an architect influenced by anthroposophy, who largely dispensed with right angles: The rooms open slightly obliquely toward the light, each with its own geometry. You notice it before you can explain it.
The top unit extends across three private levels, from the wine cellar via the living level to the wellness area.
The Terrace
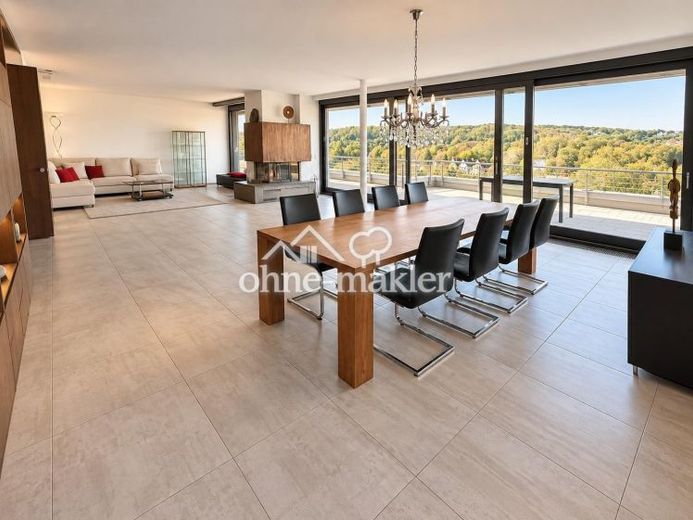
In front of the window façade of the living and sleeping areas is a terrace of almost 74 square meters with an outdoor fireplace, patio heaters and lighting integrated into the parapet. Because the house faces southwest, the sun is here from midday until sunset. The view extends south to Botnang, west across Weilimdorf and north to Ludwigsburg. Vineyards and the private garden behind, no building opposite, no through traffic.
In addition, there is the 48-square-meter courtyard, which brings light into the middle of the apartment, and another 26-square-meter terrace in front of the wellness area. A total of 148 square meters of outdoor space, plus around 1,000 square meters of private garden.
The Rooms
The living and dining areas form a loft-like, angled room of 75 square meters with a floor-to-ceiling window façade facing southwest and a fireplace. The kitchen is next to it, with a 30-square-meter entrance hall behind. Two south-facing bedrooms, one with access to the terrace, plus a full bathroom and two toilets. Slightly separated, an office or additional bedroom measuring 31 square meters. One level higher, the 103-square-meter wellness wing: swimming pool, sauna, changing room and space for a home gym. Below the living level are the laundry room, storage room, workshop and wine cellar, plus three underground parking spaces.
Apartment and Private Land
The front part of the building belongs to the condominium owners’ association. The eastern part of the building with the complete wellness wing stands on our own property, as does the garden above it with around 1,000 square meters. This part is not covered by the declaration of division and will be sold together with the apartment. Freelance professional use is possible. Anyone who does not wish to take care of it can subdivide the garden plot and sell it separately.
The generous spaces offer various possibilities for use; we have had three potential ways of living in this house developed.
The spaces can be reconfigured; the building geometry remains unchanged in this respect. We have worked out three examples as floor plans: the Family Residence with four bedrooms, the Executive Residence with an open kitchen and master suite on its own level, and the Work & Live Residence with two studies and an office suite. The levels can be freely combined; all floor plans are shown in the brochure.
Frankly speaking
The house dates from 1971, the lift and wellness wing from 1978, and is in very well-preserved condition for its age. In August 2013, all roofs and terraces were refurbished and insulated for energy efficiency; in August 2026, the lift technology and control system were renewed; in October 2026, the new condensing heating system will follow, financed by us. The lift is not fully accessible: there are around five metres outdoors and seven steps between the lift house and the apartment door. The swimming pool has been out of operation since 2011 and would have to be recommissioned by a specialist company if desired. There is space for a second shower in the eastern WC, but it has not been installed. The three concepts are design ideas, neither planned nor commissioned.
We are selling directly as the owners. You speak to us personally, and no buyer’s commission is payable by you.
Your destination goes to Google Maps only when you submit the form. TraumImmo neither stores nor logs it.
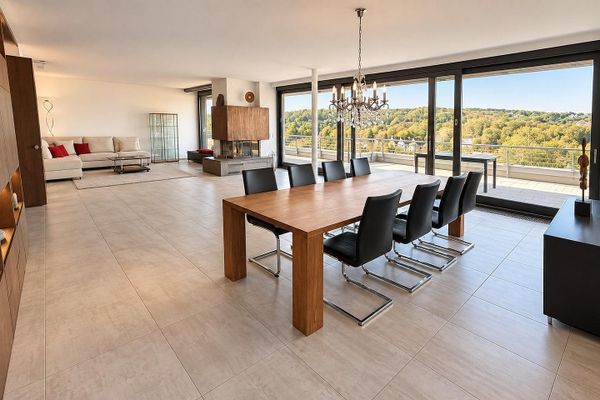 1.749.000 € House within a house: Commission-free, 293 m² penthouse on 3 levels, 148 m² outdoor space, loft, distant views70469 Stuttgart– Feuerbach
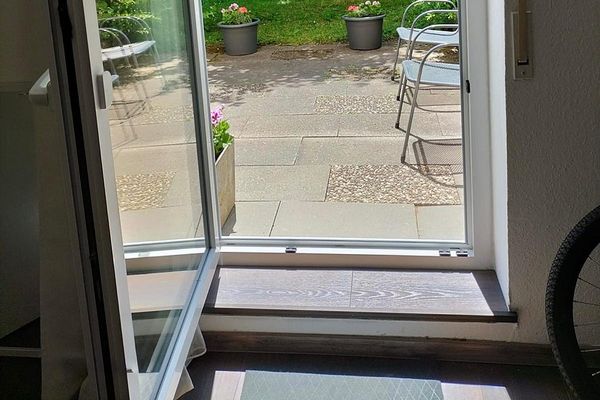 220.000 € Terrace apartment in Feuerbach at Pfostenwäldle - no broker!70469 Stuttgart– Feuerbach
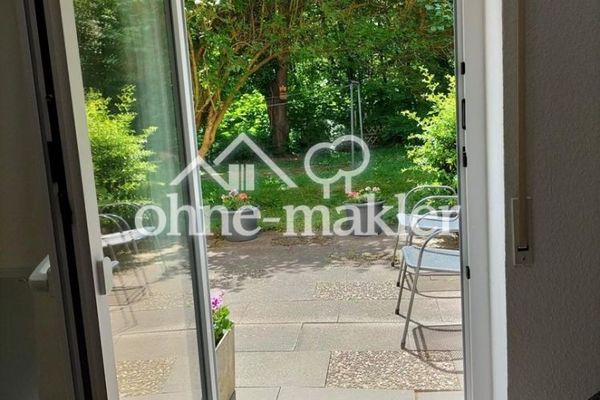 220.000 € Terrace apartment in Feuerbach at Pfostenwäldle - no broker!70469 Stuttgart

