| Type | Detached house |
|---|---|
| Living area approx. | 190 m² |
| Year built | 1900 |
| Bedrooms | 6 |
| Available from | sofort |
|---|---|
| Rooms | 7 |
| Bathrooms | 3 |
| Fuel type | Electricity |
| Plot area | 956 m² |
|---|---|
| Parking spaces | 14 |
| Condition | Refurbished |
| Floors in the building | 3 |
| Usable floor area | 370 m² |
| Purchase price | 249.000 € |
|---|---|
| Price per m² | 1,310.53 €/m² |
| Commission | no commission for buyers |
Calculate using this listing's purchase price. Every assumption is editable and all figures are non-binding estimates.
The initial payment is estimated as loan amount × (interest + repayment) ÷ 12. Individual lending terms, special repayments and further fees are not included. Tax, notary and agent costs may differ in your case. This is not a financing offer or financial advice.
Your inputs are calculated only in this browser and are not saved or sent to TraumImmo.
More financing calculators and assumptions🏡 One house? Two apartments? Workshop? Barn? 13 parking spaces? Yes – it’s all here!
If you’re simply looking for four walls, there are plenty of houses. If you’re looking for space, possibilities and a property with a history, read on. 😉
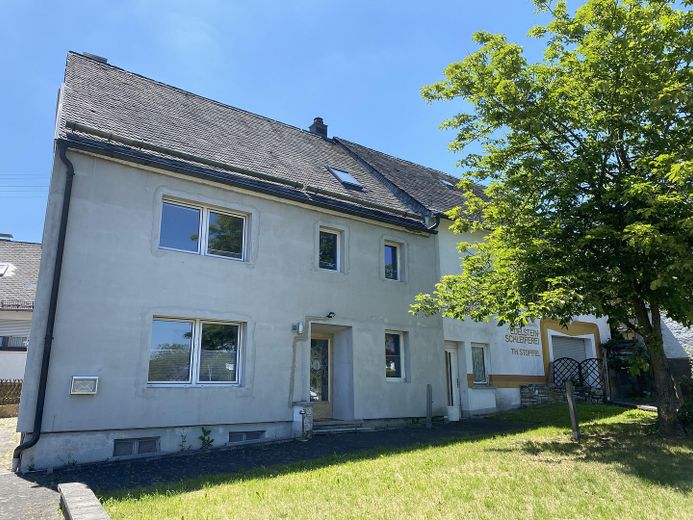
🏡 approx. 190.8 m² living space
🌳 approx. 900 m² plot
🏠 2 residential units – can also be used as a single-family home
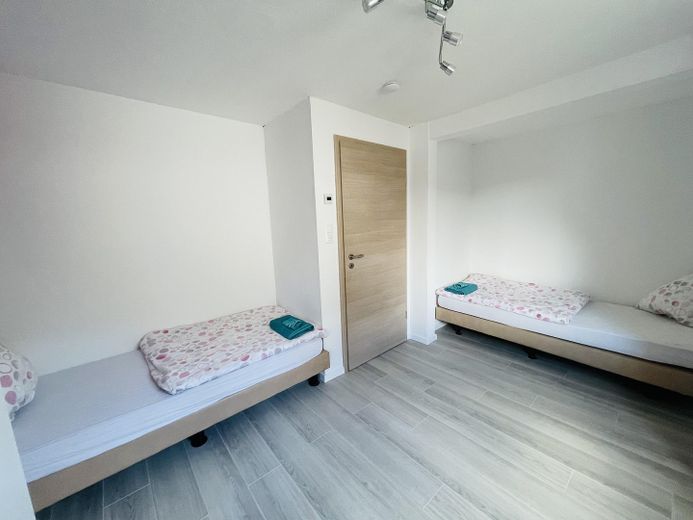
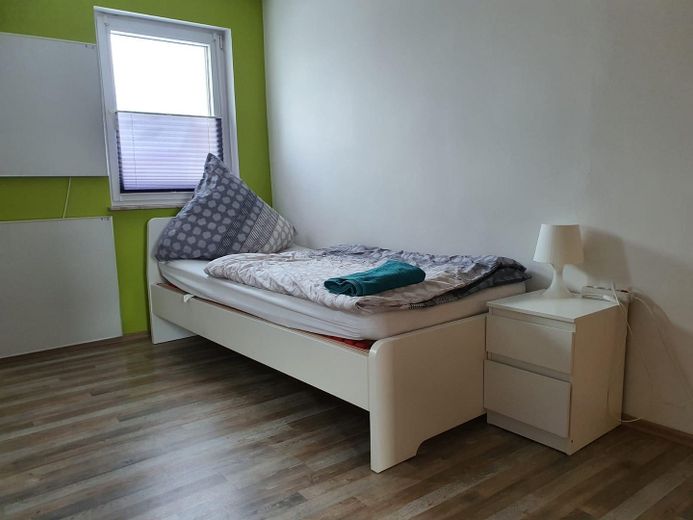
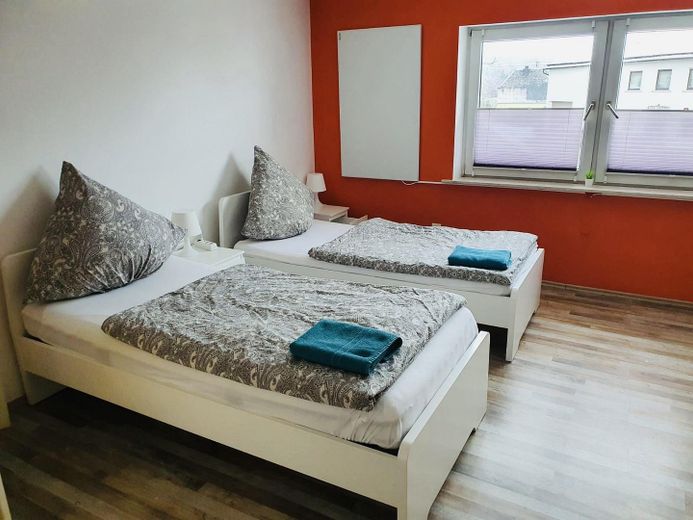
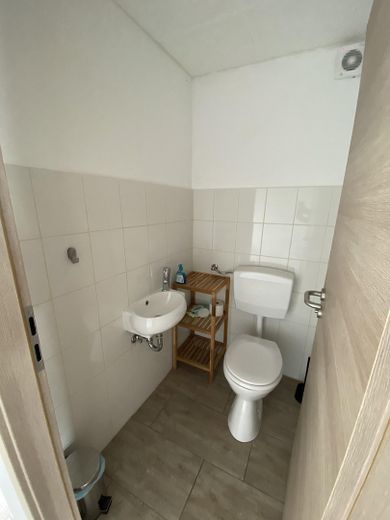
🛏️ 6 bedrooms | 3 bathrooms + separate WC | 2 kitchens
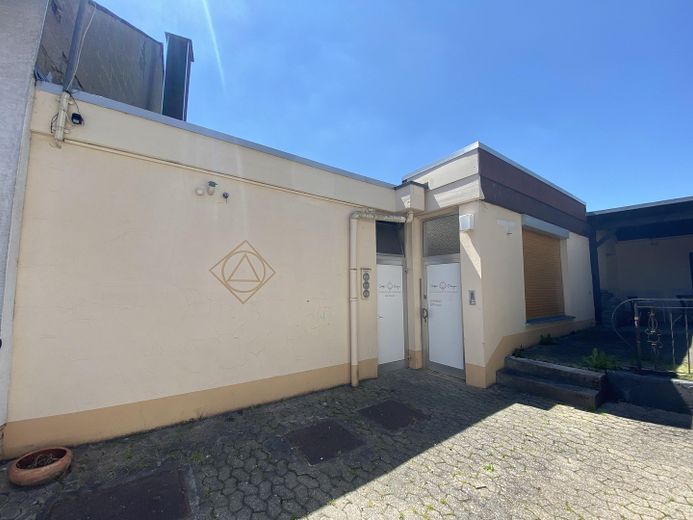
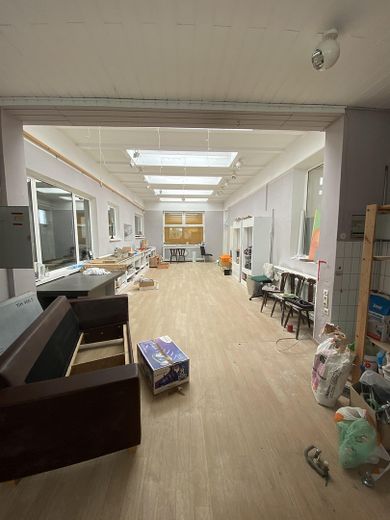
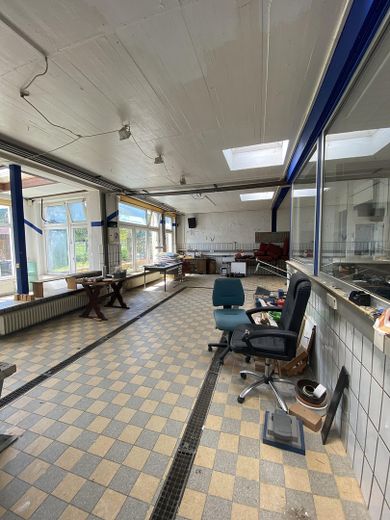
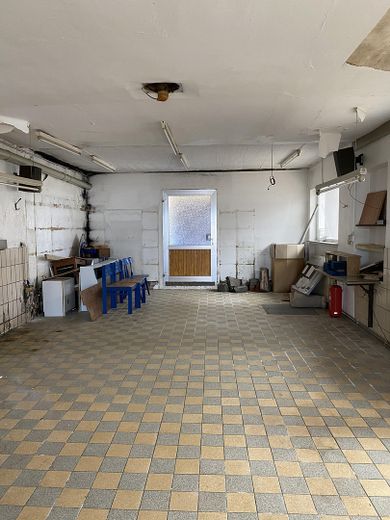
🔨 approx. 253.5 m² workshop
🏚️ Barn, garage & attic
🚗 13 (!) parking spaces registered in the land register
🔑 rented to holiday guests & tradespeople since 2018
🛠️ completely renovated inside in 2018
A house for people who like to have options
Single-family home? Absolutely.
Two apartments? Already set up that way.
Live in one and rent out the other? Also possible.
Multigenerational living? Why not?
And then there’s a 253.5 m² workshop, as well as a barn, garage and attic.
In short: there’s more than enough room for ideas here. 😉
🏠 Two apartments – or one large home again
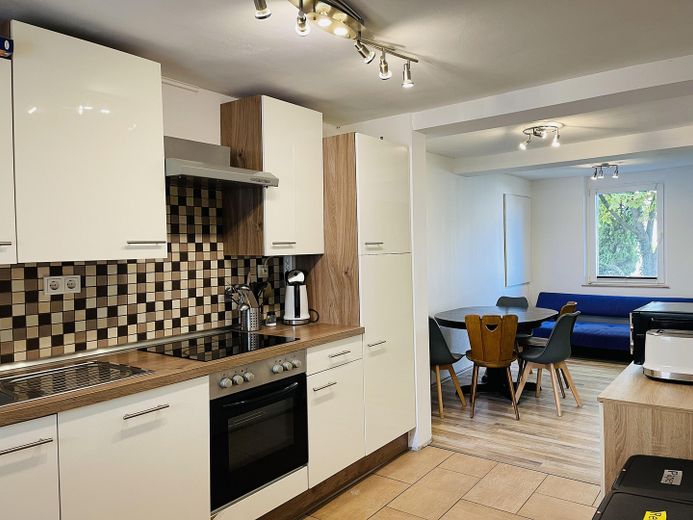
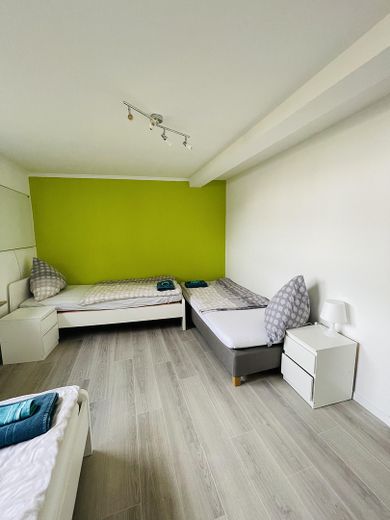
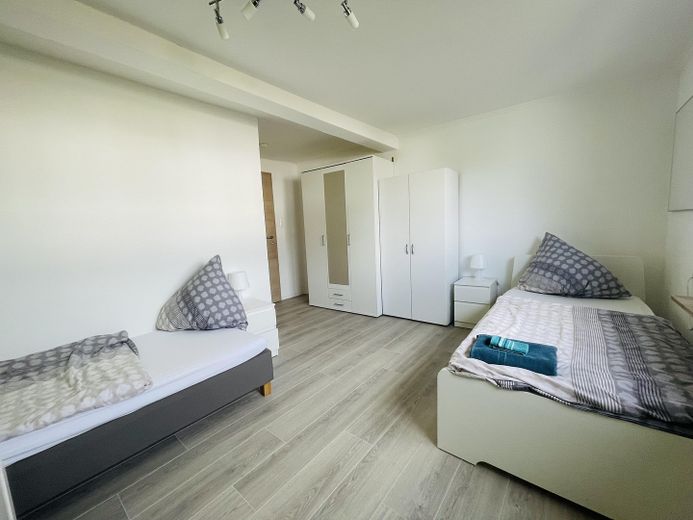
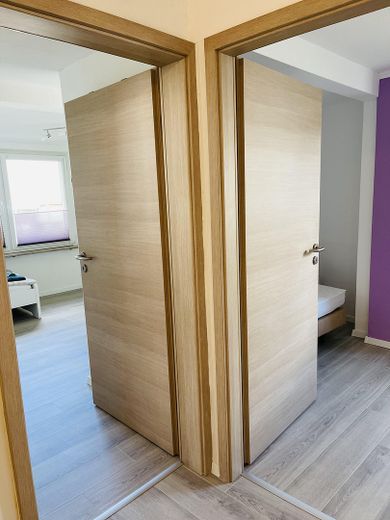
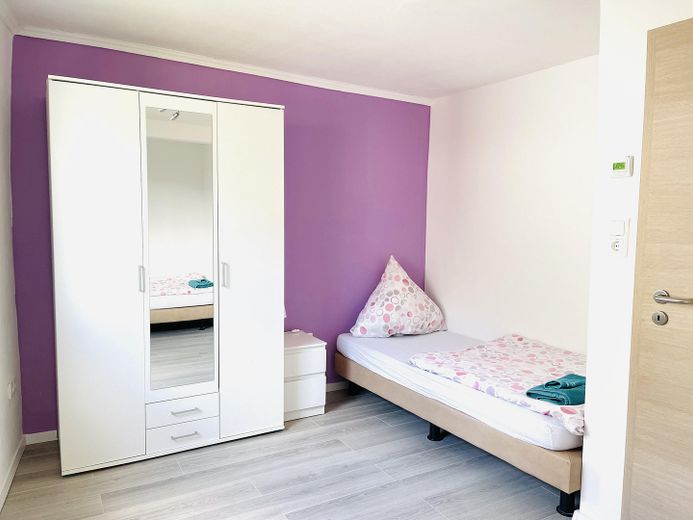
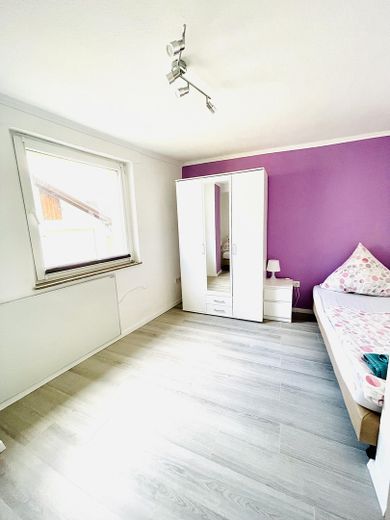
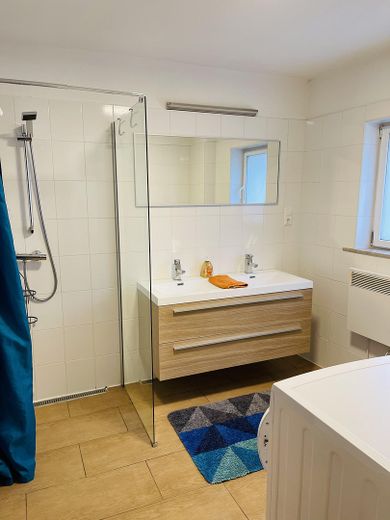
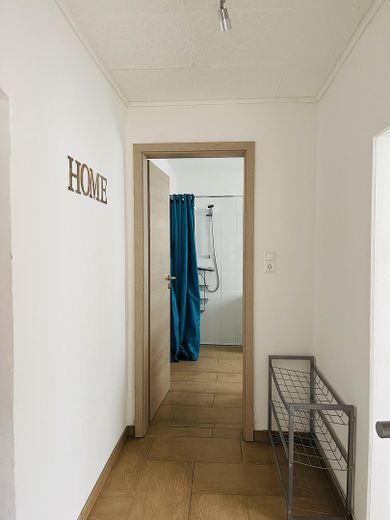
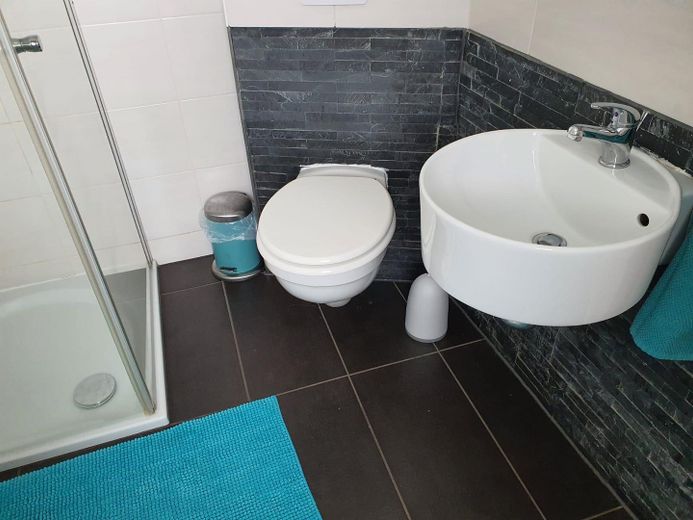
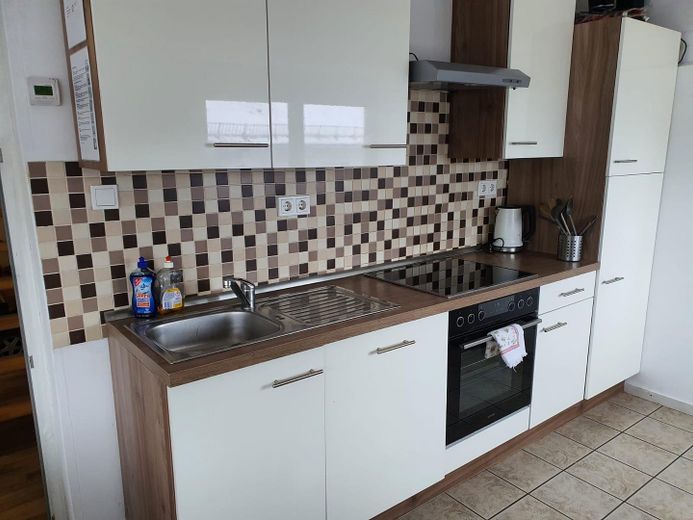
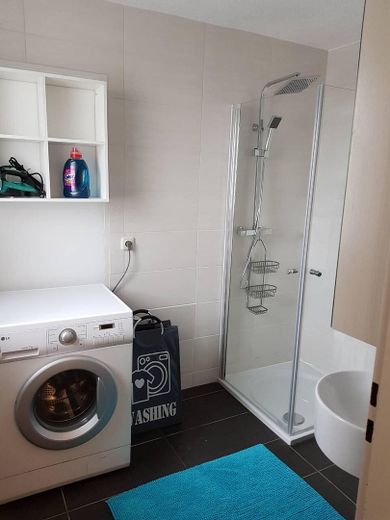
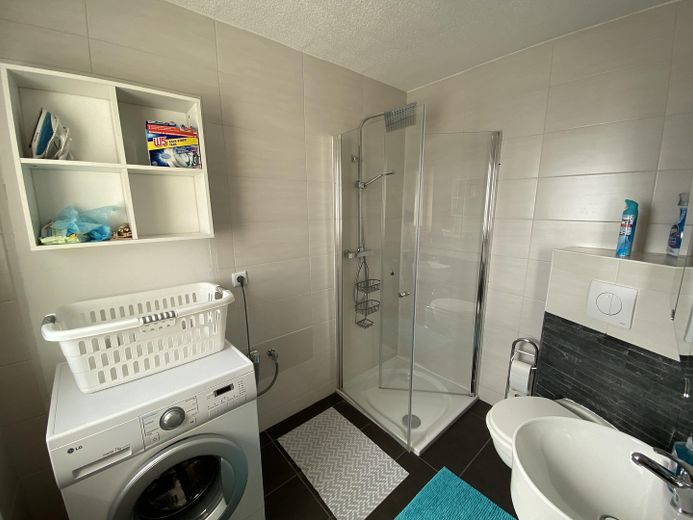
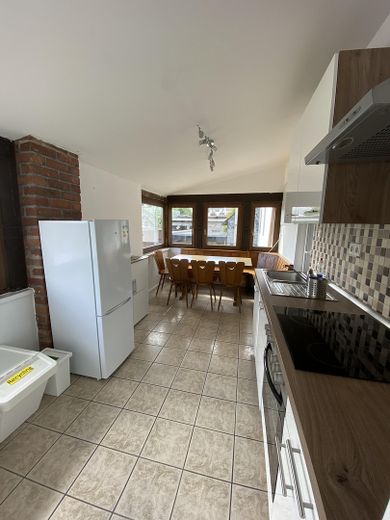
The ground floor (approx. 72.5 m²) comprises an open-plan kitchen with living/dining area, two bedrooms, a bathroom with walk-in shower, hallway/entrance hall and storage room.
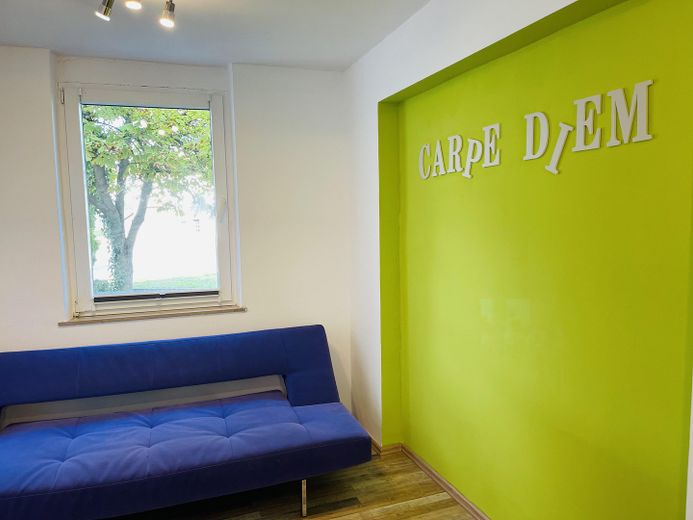
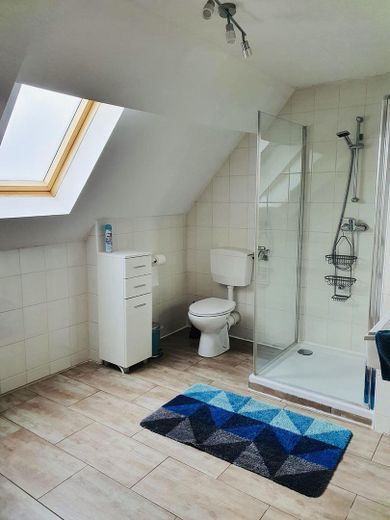
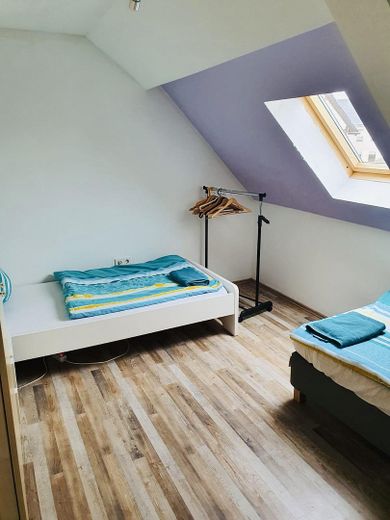
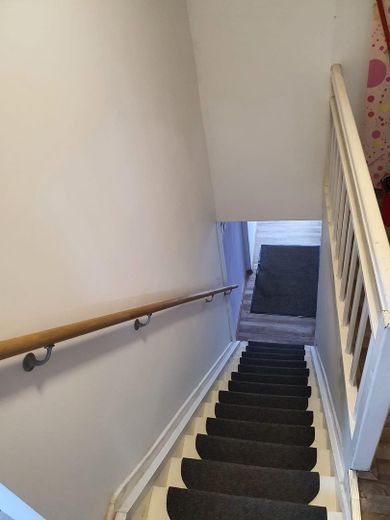
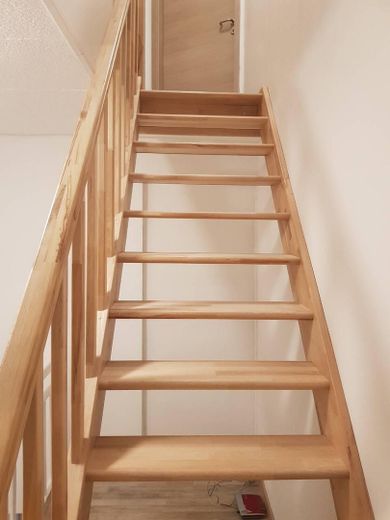
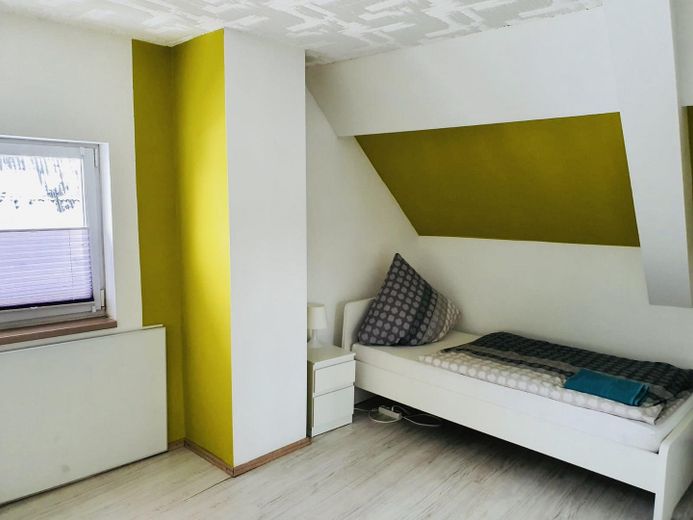
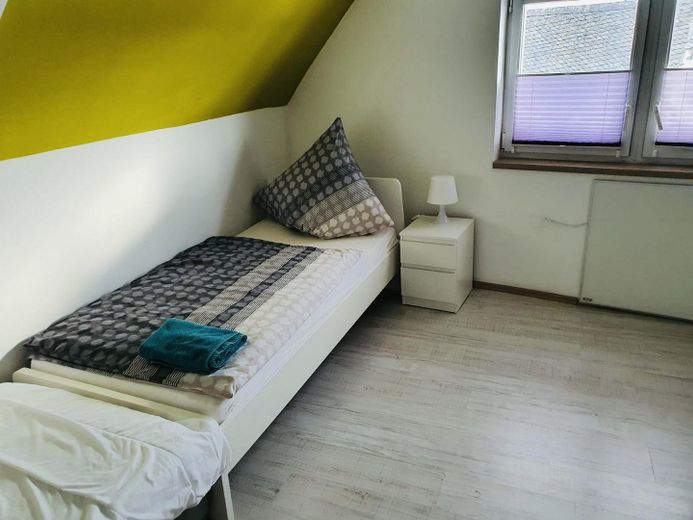
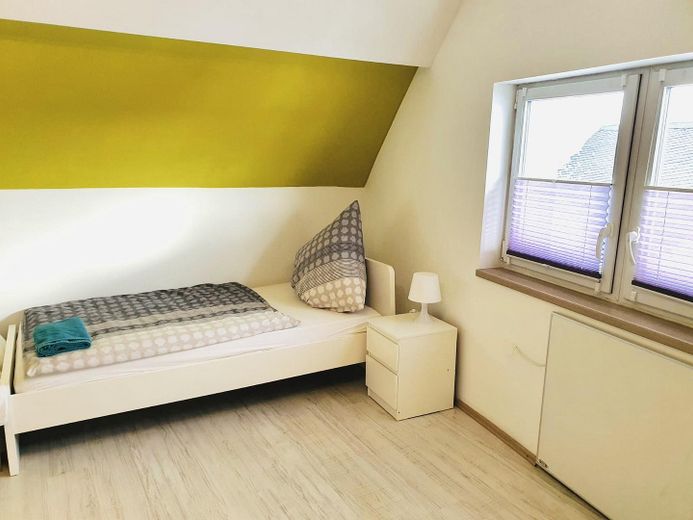
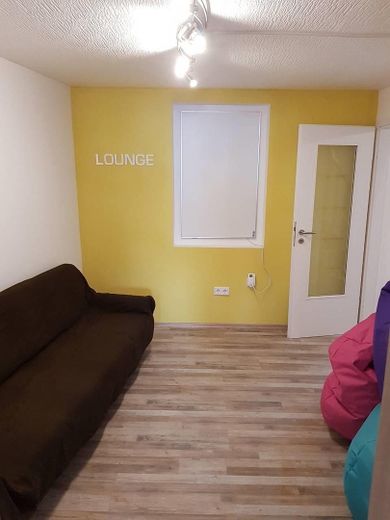
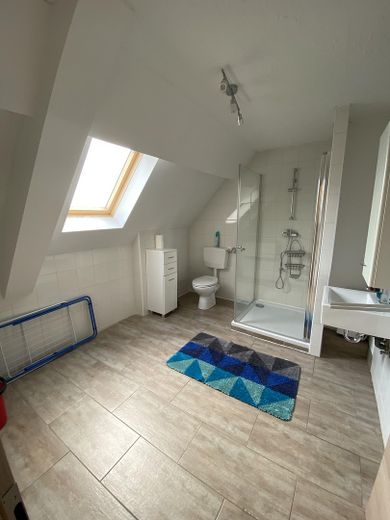
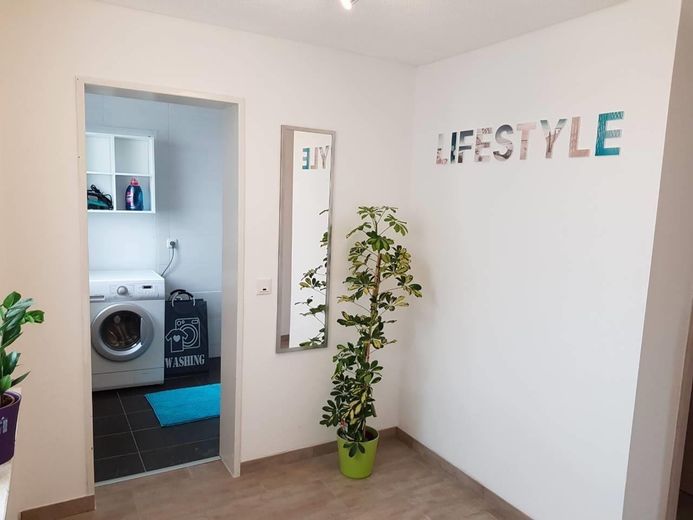
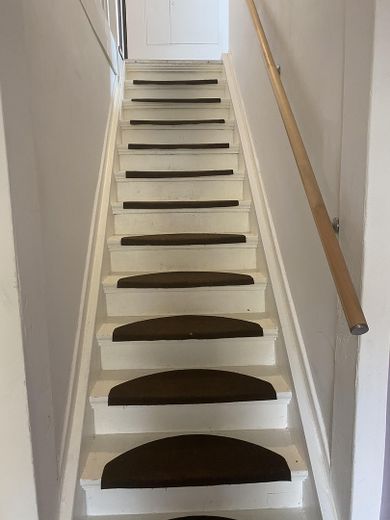
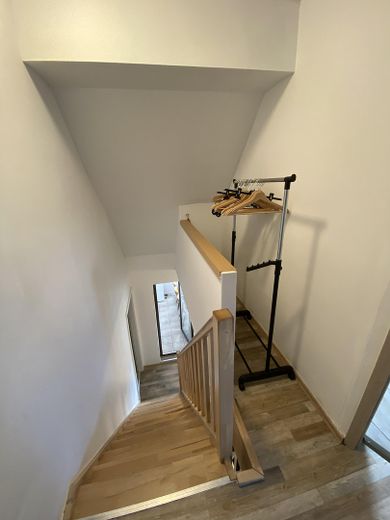
The second residential unit is arranged as a maisonette across the upper and attic floors (approx. 118.3 m² combined) and offers a kitchen/dining area, lounge/passage room, four bedrooms, two bathrooms and a separate WC.
If you don’t need two apartments, the two areas can be reconnected to create a spacious single-family home.
💼 Rental operation included – if you wish
Since 2018, both residential units have been rented to holiday guests and tradespeople. The existing furniture and fittings can be taken over on request – ideal for anyone wishing to continue the current use.
Would you rather move in yourself? That works too.
Here, the buyer decides, not the house. 😉
🔨 Completely renovated inside in 2018
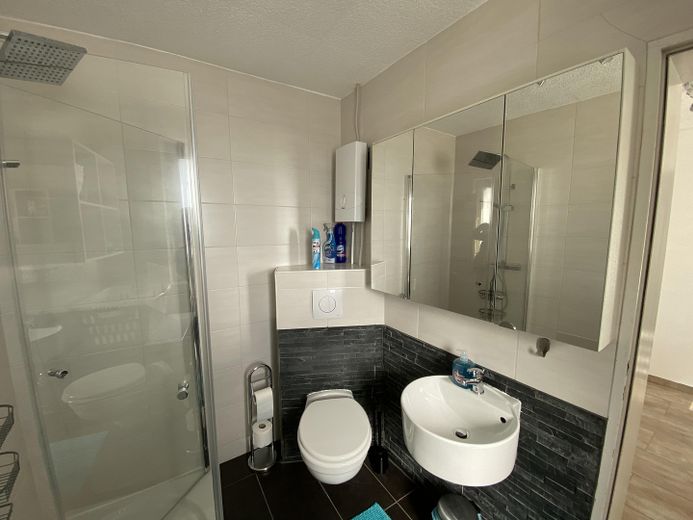
In 2018, among other things, the water and electrical lines were completely replaced, new bathrooms were added, wall and floor surfaces were renewed, tiles and laminate flooring were laid, new kitchens were installed and infrared heaters were fitted. Three-phase power is available.
The building was insulated. Exterior rendering and minor insulation work are still outstanding. Roof replacement should also be planned for the future.
💎 And then there’s the workshop …
253.5 m² – more space than the house itself.
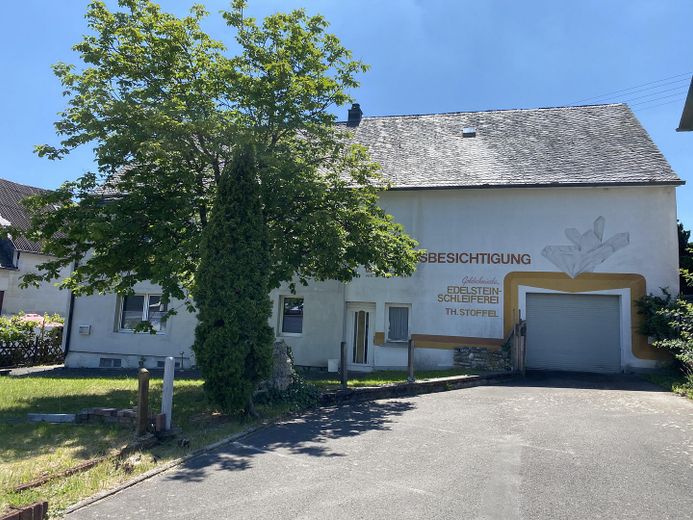
And it has a history: it was formerly used as a gemstone-cutting workshop – fitting for the gemstone tradition of the region around Idar-Oberstein.
Today, there’s room here for new ideas:
Workshop? Storage? Studio? Business? Hobby? Or perhaps additional living space?
Gemstones used to be cut here – today, the new owner can hone their own ideas. 😉
Converting the property to residential use, e.g. as a large single-level residential unit or possibly two apartments, would need to be clarified with the relevant building authority.
🏚️ And there’s still room to spare …
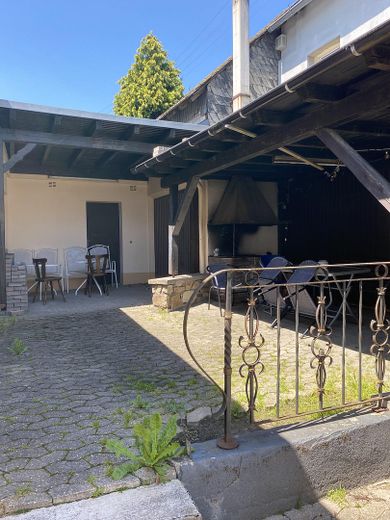
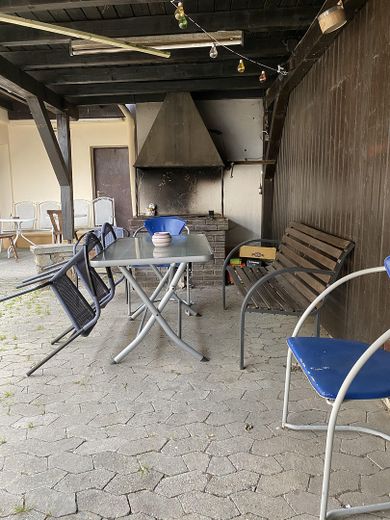
There is also a garage, barn area and attic. The barn can be used for storage, incorporated into new ideas, or a possible demolition can be explored to create more open space or a more spacious driveway, for example.
🚗 And where will everyone park?
In one of the 13 parking spaces. 😄
The parking spaces recorded in the land register are particularly practical for rentals, multiple vehicles, vans or commercial use.
❤️ Not an off-the-shelf house
190.8 m² of living space, two residential units, 253.5 m² workshop, barn, garage, attic and 13 parking spaces.
Whether as a family home, multigenerational living, living and working, or continuing the rental business – many options are possible here.
You’ll have to bring the ideas yourself. There’s already plenty of space for them. 😉
The residential building underwent a comprehensive interior renovation in 2018 and is suitably equipped for its previous rental use.
🏠 Residential building
2 fully separate, independently usable residential units
a total of 6 bedrooms
2 kitchens
3 bathrooms with toilets
additional separate toilet
Walk-in shower on the ground floor
Lounge/living area
Storage room
Tiled and laminate floors
Infrared heating
Three-phase power connection available
🔨 Modernization in 2018
Water pipes completely replaced
Electrical wiring completely replaced
Bathrooms newly created or renovated
New kitchens installed
Wall and floor surfaces renewed
Building insulated
🛋️ Furnishings
The two residential units are currently rented furnished to holiday guests and tradespeople. The existing furnishings and equipment can be taken over upon request, making it possible to continue the previous use without extensive refurnishing.
🔧 Workshop / former gemstone-cutting workshop
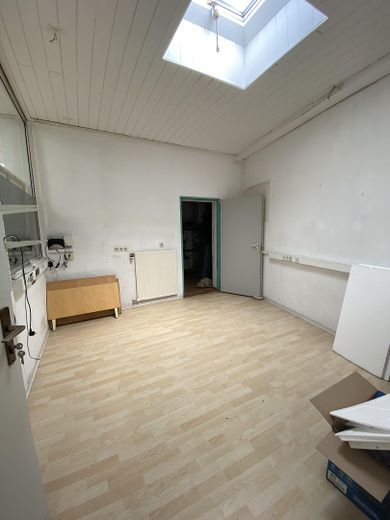
The approx. 253.5 m² workshop includes, among other things, a former sales room, office, break room, ladies’ and men’s toilets, storage area, and additional utility rooms. A three-phase power connection is available.
🏚️ Additional areas
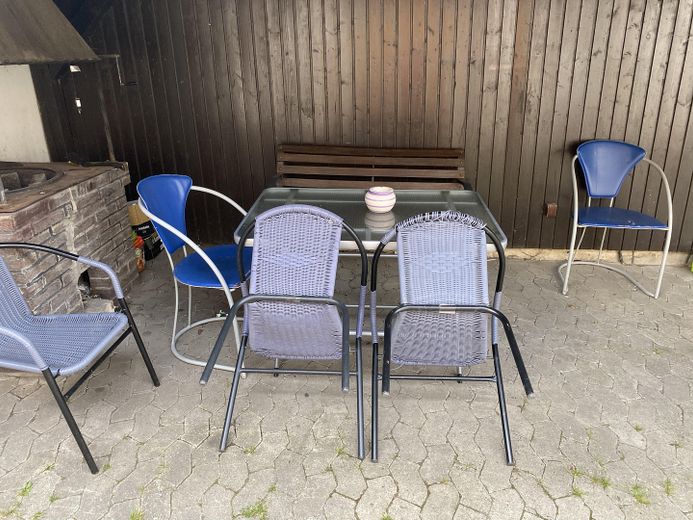
The property also includes a garage, barn area, and attic. These areas offer additional storage and other potential uses.
🚗 13 parking spaces registered in the land register
Note: Exterior rendering and some minor finishing insulation work are still outstanding. Roof replacement should be planned for the future.
Your destination goes to Google Maps only when you submit the form. TraumImmo neither stores nor logs it.
🌲 Plenty of nature—but by no means at the end of the world 😉
Stipshausen is quietly situated amid nature in the Hunsrück, on the edge of the Hunsrück-Hochwald National Park region. Forests, hiking trails, and numerous opportunities for cycling and outdoor activities are right in the region.
At the same time, the location is well connected: Frankfurt-Hahn Airport is only approx. 17 km away. Idar-Oberstein, Kirn, and Simmern can be reached via the regional road network. Regional transport links are set to be further developed through infrastructure projects such as the Hunsrückspange.
Nature for holiday guests. Good accessibility for tradespeople. And peace and quiet for everyone else. 😉
 249.000 € 🏡 A house? Two apartments? Workshop? Barn? 13 parking spaces? Yes – all included!55758 Stipshausen
 299.000 € 8-12% YIELD, CRAFTSMAN’S GEM, 7 APARTMENTS55758 Sensweiler
 299.000 € 8-12% YIELD, CRAFTSMAN’S GEM, 7 APARTMENTS55758 Sensweiler


