Calculate using this listing's purchase price. Every assumption is editable and all figures are non-binding estimates.
The initial payment is estimated as loan amount × (interest + repayment) ÷ 12. Individual lending terms, special repayments and further fees are not included. Tax, notary and agent costs may differ in your case. This is not a financing offer or financial advice.
Your inputs are calculated only in this browser and are not saved or sent to TraumImmo.
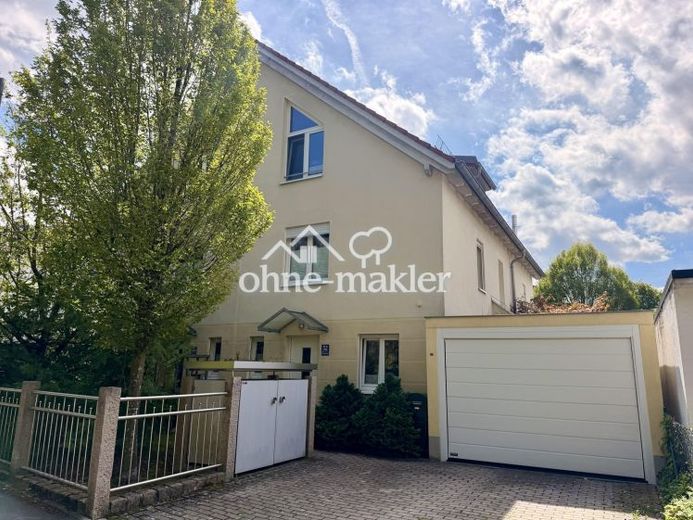
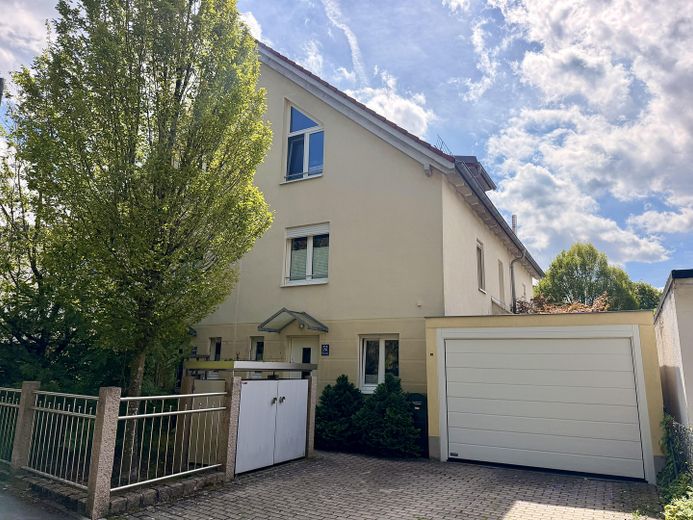
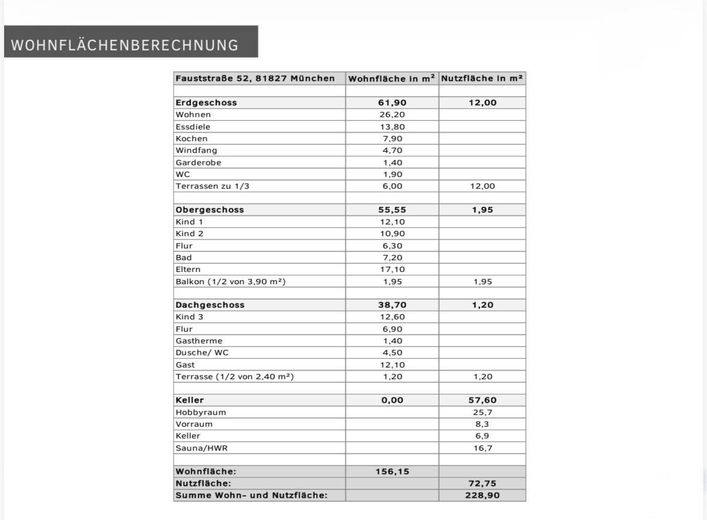
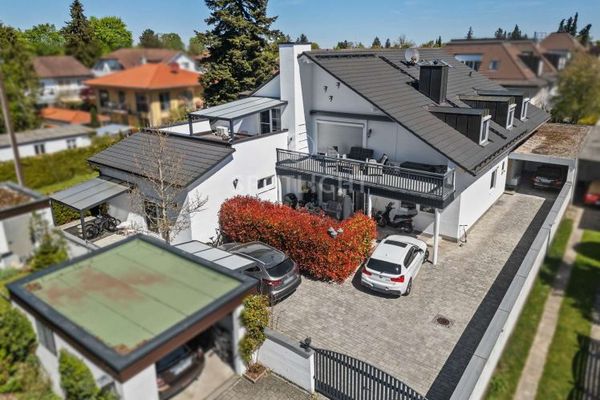
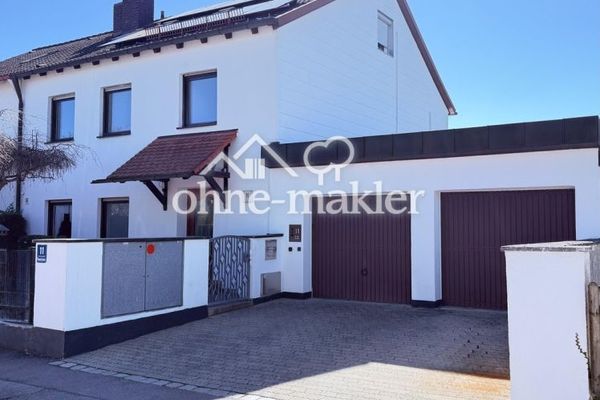
In a quiet location in Waldtrudering, directly adjacent to the Waldtrudering Forest nature conservation area, this well-maintained semi-detached house dating from 2002 is situated. The house stands on a plot of approx. 245 m² and offers around 156 m² of living space, as well as a further approx. 70 m² of usable space in the fully basement-level lower floor. The seven rooms are spread over three residential levels and allow for flexible use by families, for home offices and guests. The property has been continuously maintained and technically modernized.
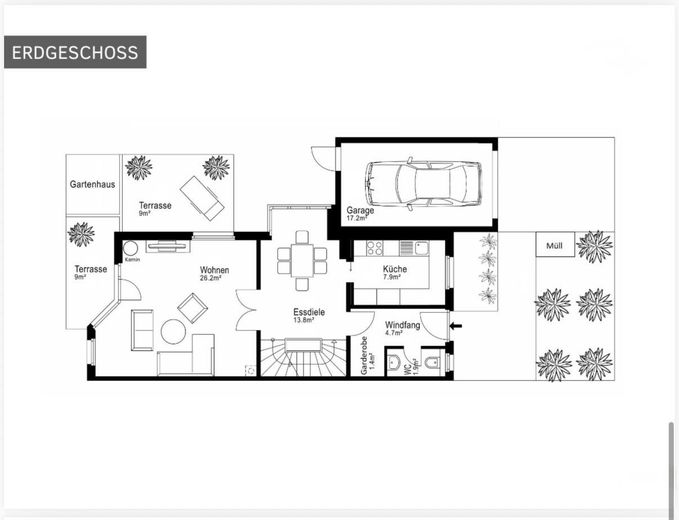
Living and dining area with garden access
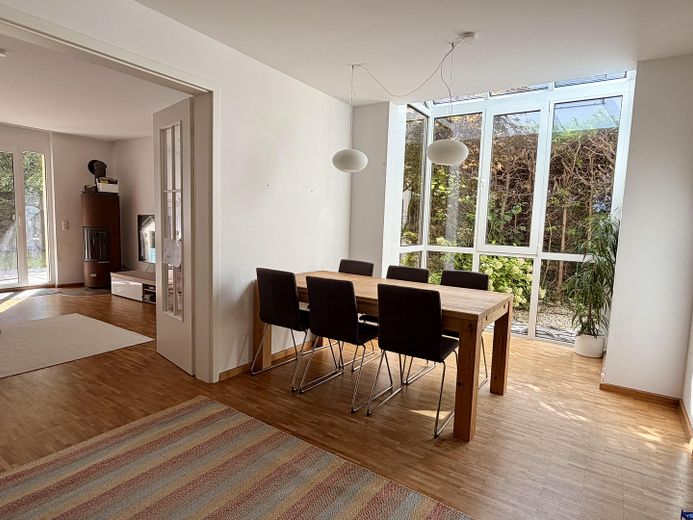
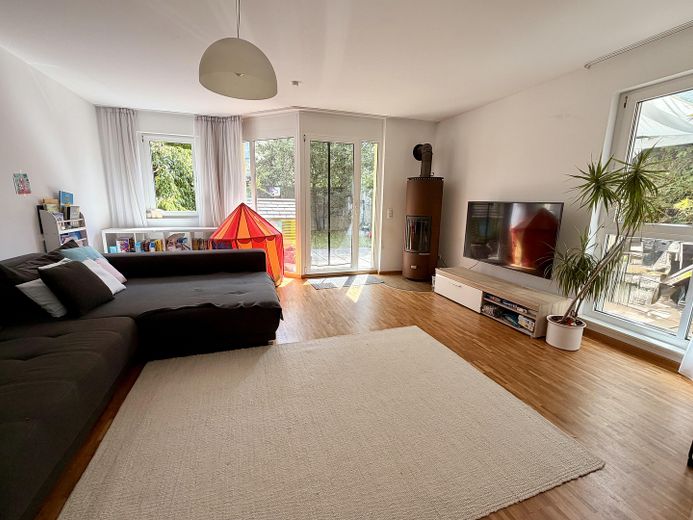
The bright living and dining area forms the centre of the ground floor. Large window areas and the east- and south-facing orientation provide plenty of daylight. A glazed bay window in the dining area offers a beautiful view of the garden. The CERA Rondotherm XL heat-retaining stove provides additional warmth and a pleasant atmosphere during the cold season. Parquet flooring and the large patio doors emphasize the homely character and create a direct transition to the garden.
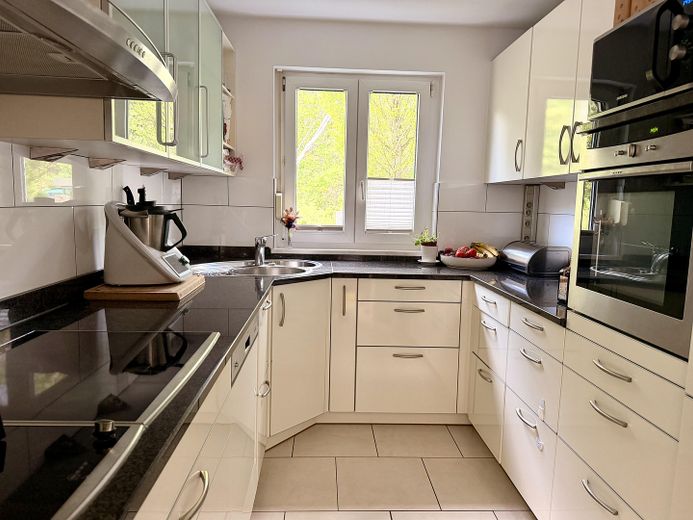
The separate LEICHT fitted kitchen is equipped with cream-coloured high-gloss fronts, an anthracite-coloured granite worktop, appliances from Neff and Siemens, as well as an additional gas hob.
Five bedrooms and flexible usage options
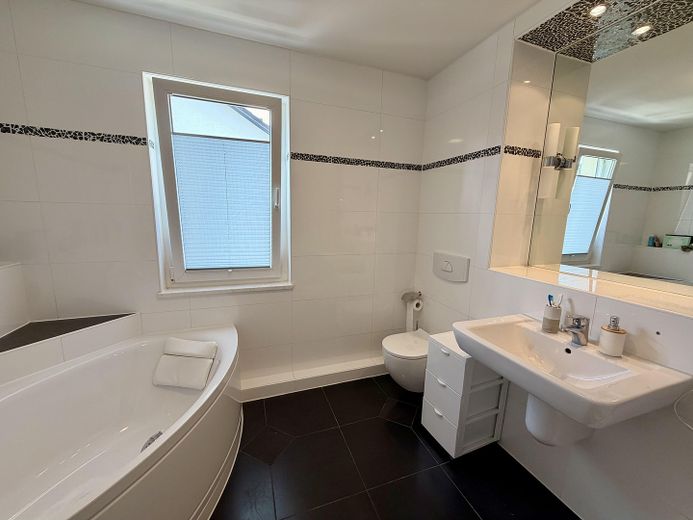
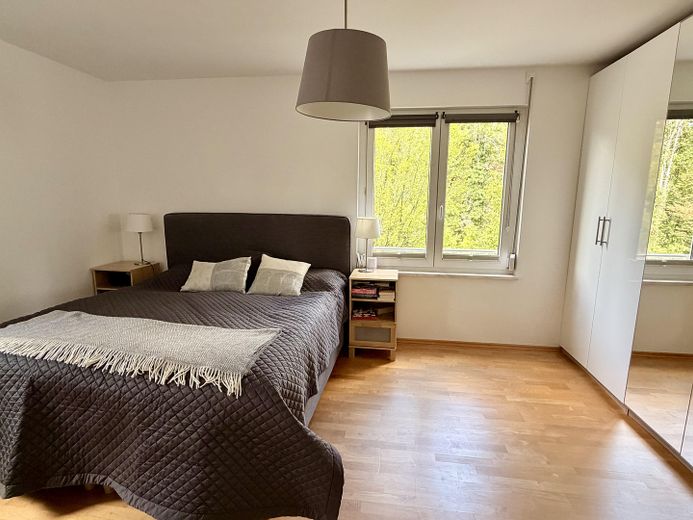
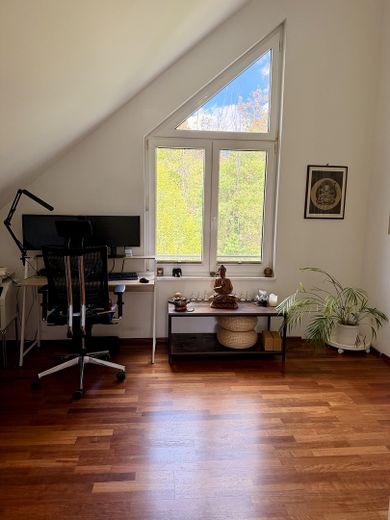
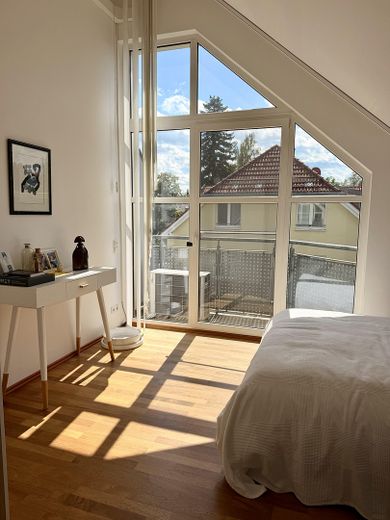
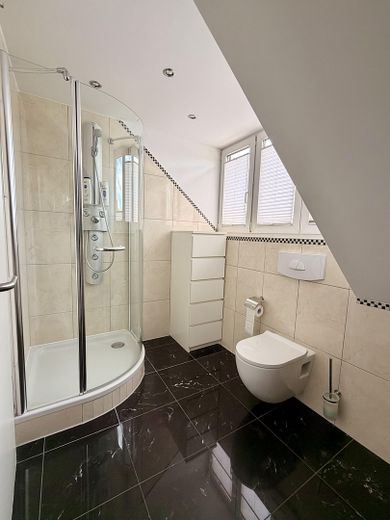
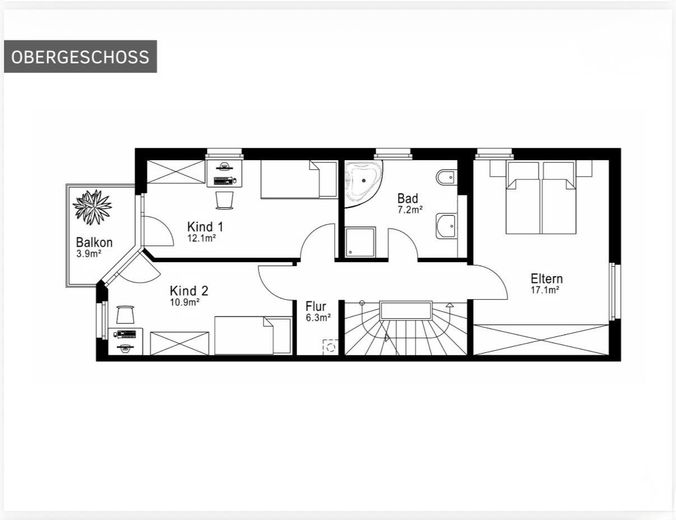
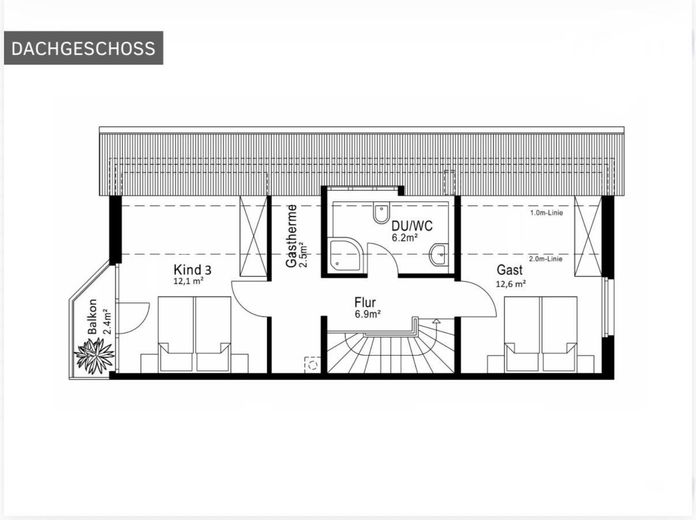
The upper floor contains the master bedroom and two children's rooms, each with direct access to the balcony. The family bathroom features a corner bathtub, glass shower and practical built-in fittings. The attic floor offers two further spacious rooms with ceiling heights of up to four metres. They are suitable, for example, as teenagers' rooms, home offices, guest rooms or hobby areas. The south-facing room has a balcony and air conditioning. A further shower room completes the floor.
Basement and private wellness area
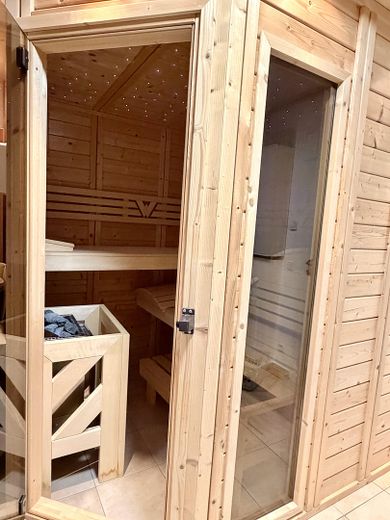
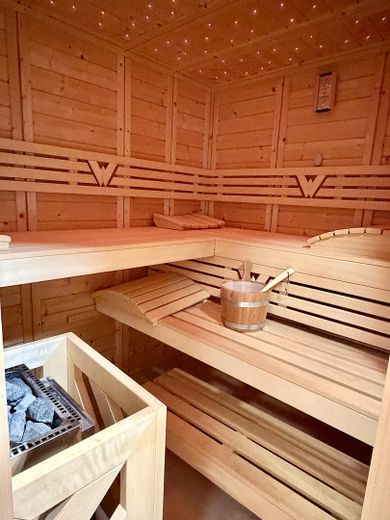
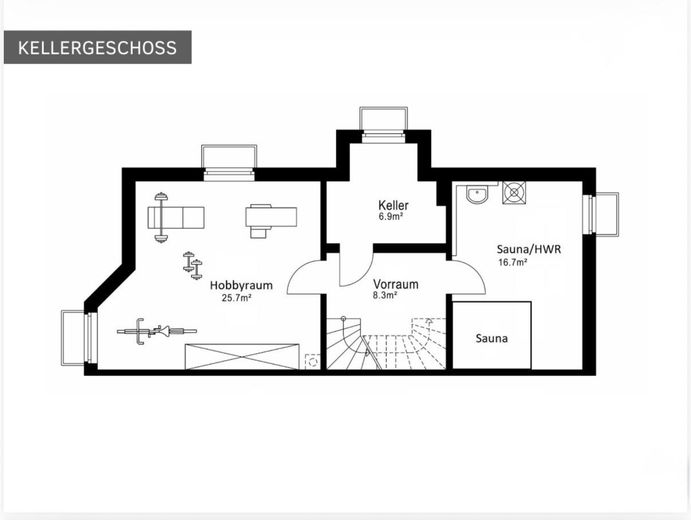
In addition to utility and storage rooms, the fully basement-level house offers a hobby room of approx. 25 m². Depending on requirements, it can be used as a fitness, play, work or leisure room. A sauna with steam sauna function and starry sky complements the available space and creates a private wellness area within the house.
Garden, terraces and parking spaces
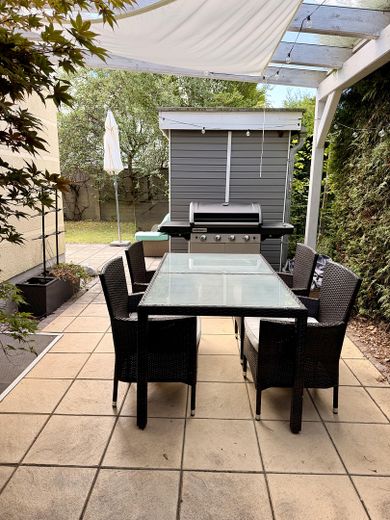
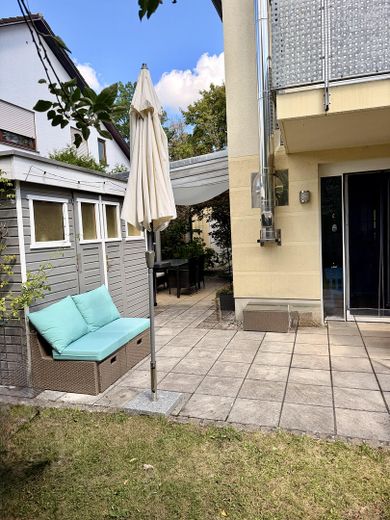
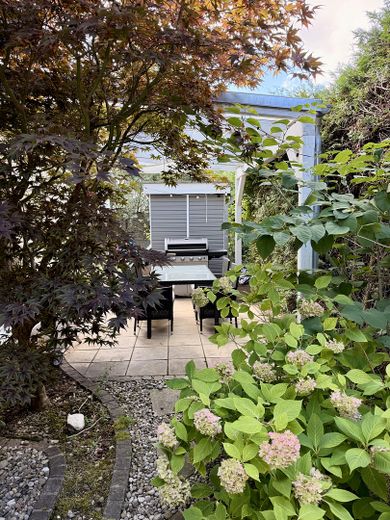
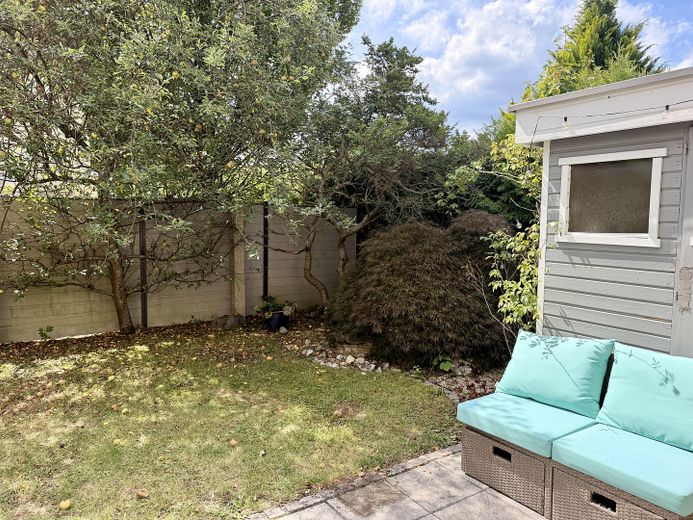
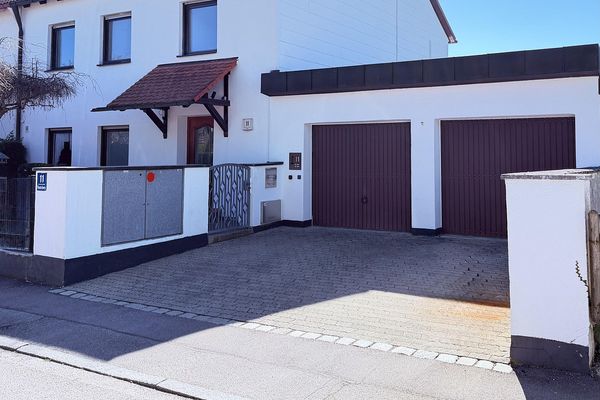
The east- and south-facing garden is pleasantly screened by planting and offers several areas for spending time outdoors. In addition to the partially covered terrace with natural stone paving, an additional pergola is available toAvailable. A single garage with an automatic roller door and direct access to the garden, as well as an outdoor parking space, offer convenient parking options.
Fittings and features, as described
Solid brick construction •PVC windows with insulating glazing •Underfloor heating throughout the house •Viessmann gas condensing heating system, built in 2019 •Solar thermal system for hot-water generation •CERA Rondotherm XL heat-storage fireplace •LEICHT fitted kitchen with granite worktop and gas hob •Quality appliances by Neff and Siemens •Parquet flooring in living and bedrooms •Air conditioning in the attic •Satellite system •WILLE sauna/steam sauna •Two bathrooms and guest WC •Single garage and outdoor parking space
Location
Area and routes
Plan a route
Your destination goes to Google Maps only when you submit the form. TraumImmo neither stores nor logs it.
Location details
Waldtrudering is one of the established residential areas in eastern Munich. The surroundings are characterised by detached and semi-detached houses, quiet streets and plenty of greenery. The Waldtrudering Forest nature conservation area is right on the doorstep and offers numerous opportunities for walks, jogging and cycling tours.
Kindergartens, schools, doctors, pharmacies and shops for everyday needs are within easy reach. The bus stop for route 194 is approximately 200 metres away. It connects the residential area with the Trudering and Gronsdorf S-Bahn stations. From there, lines U2, S3, S4 and S6 provide connections towards Munich city centre. The Michaelibad and Quiddestraße stops, with access to lines U5 and U7, are also easily accessible.
By car, Munich city centre can be reached in approximately 20 minutes, depending on traffic, and Munich Airport in around 40 minutes.