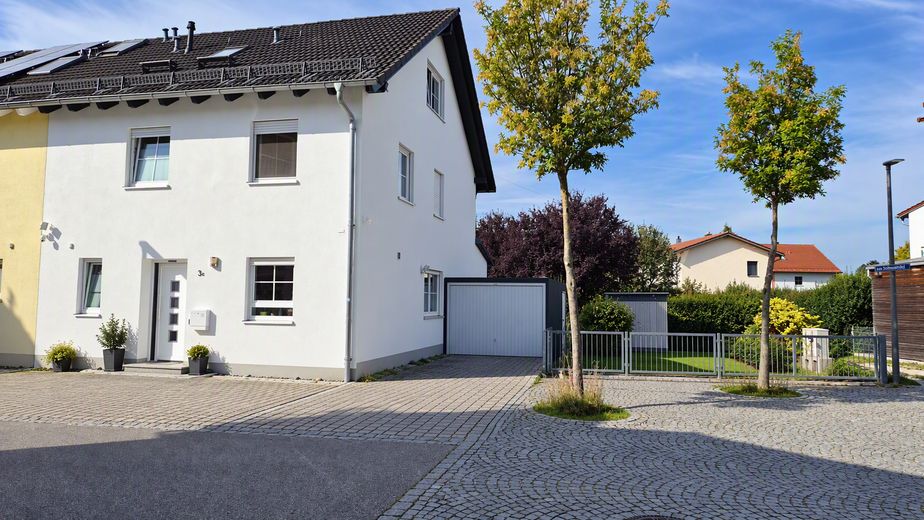
Ansicht Ost
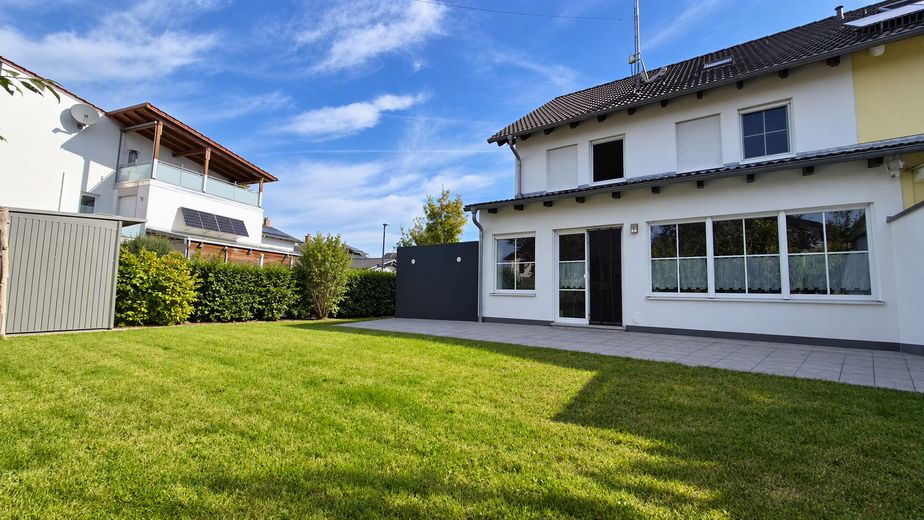
Ansicht Südwest
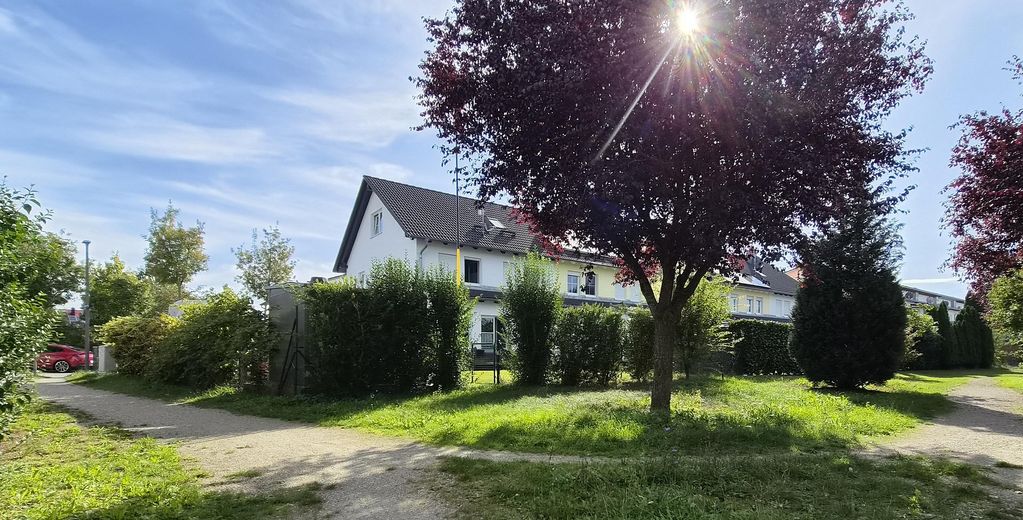
Ansicht Nordwest
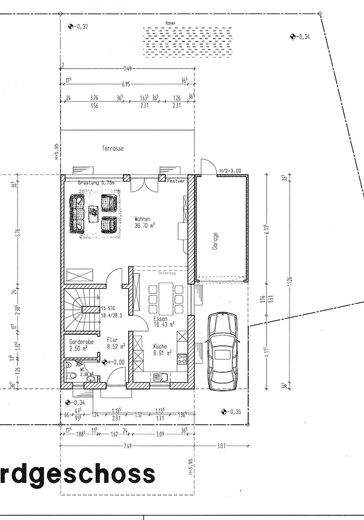
Grundriss EG
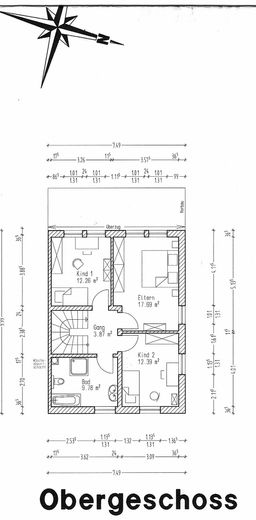
Grundriss OG
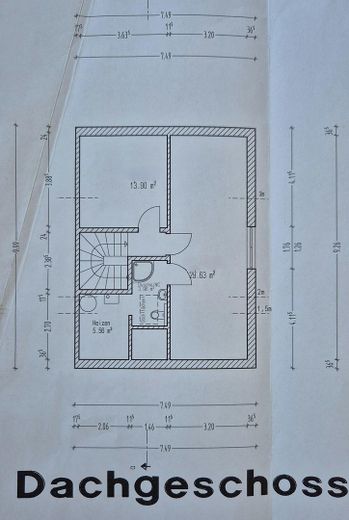
Grundriss Dachstudio
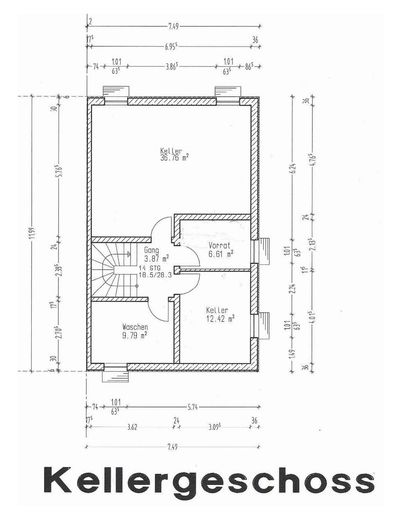
Grundriss Keller
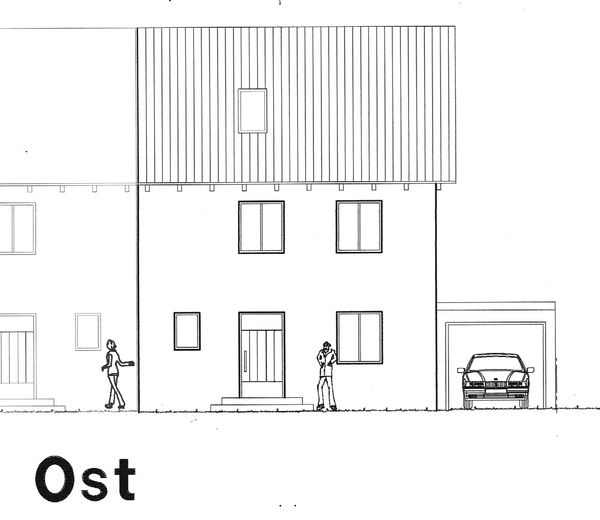
Ansicht Ost
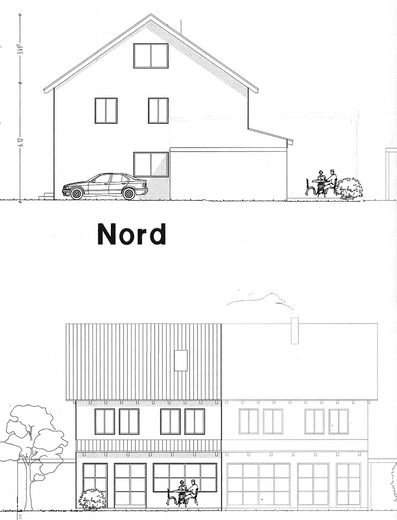
Ansicht N und W
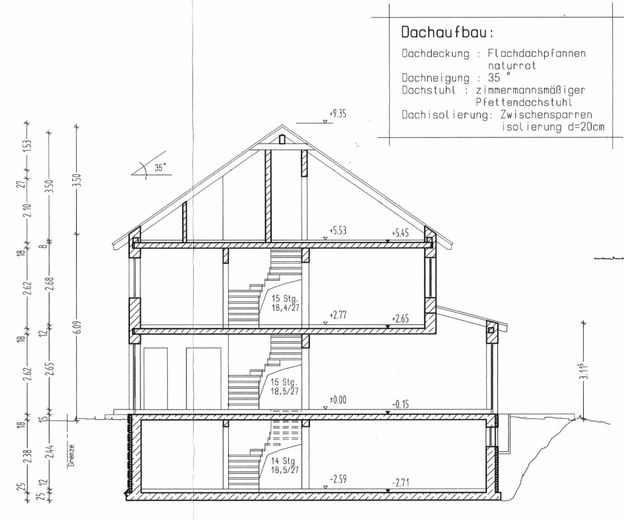
Schnitt
| Type | Semi-detached house |
|---|---|
| Living area approx. | 153 m² |
| Year built | 2006 |
| Available from | Nach Vereinbarung |
|---|---|
| Rooms | 6 |
| Bathrooms | 3 |
| Fuel type | Gas |
| Plot area | 343 m² |
|---|---|
| Parking spaces | 4 |
| Condition | Well kept |
| Floors in the building | 4 |
| Usable floor area | 264 m² |
| Purchase price | 787.000 € |
|---|---|
| Price per m² | 5,143.79 €/m² |
| Commission | no commission for buyers |
Calculate using this listing's purchase price. Every assumption is editable and all figures are non-binding estimates.
The initial payment is estimated as loan amount × (interest + repayment) ÷ 12. Individual lending terms, special repayments and further fees are not included. Tax, notary and agent costs may differ in your case. This is not a financing offer or financial advice.
Your inputs are calculated only in this browser and are not saved or sent to TraumImmo.
More financing calculators and assumptionsThis well-maintained semi-detached house, built in 2006/2007, combines spacious living with a well-designed layout, extensive technical features and a family-friendly location.
On an attractive corner lot with approximately 343 m² of land, the house offers approx. 153 m² of living space (264 m² of usable space) across three floors, as well as a full basement.
A special highlight is the exceptionally large parking and maneuvering area beside the house. It is ideal for parking a motorhome, caravan, boat trailer or other vehicles and is secured by up-and-over gates. Opportunities for this kind of use are rarely found in today’s new-build developments.
Key facts at a glance:
•Plot 343 m²
•Living space 153 m²
•Usable space 264 m²
•Living space on ground floor, upper floor, attic floor
•Large attic with its own bathroom
•Finished and heated basement
•Garden with large terrace
•Garage and additional parking spaces
•Space for a motorhome, trailer, etc.
Technical features
• Preparation for an 11-kW wallbox
• Structured LAN cabling throughout the house
• Several permanently installed Wi-Fi access points
• IP-based video surveillance
• SAT cabling
• 400-V three-phase power connections in the garage and workshop
• Power and LAN connection in the garden shed
• Additional power supply at the parking area
• 230V outdoor sockets at the motorhome/caravan parking area
•Low-maintenance gas combi boiler for heating + water
•200-liter hot water tank + electric heating element
•Modern radiators throughout the house
•Underfloor heating in the kitchen, dining area & bathroom
Further details on the room layout and energy consumption can be found below.
Room layout:
Basement
The fully finished and heated basement offers a range of possible uses:
•large multifunctional room (approx. 36.8 m²)
•workshop area with exhaust ventilation system
•separate storage room
•laundry room
•additional storage space
Ideal for hobbies, fitness, working from home, storage or crafts (three-phase power supply available).
Ground floor
The ground floor is the heart of family life.
It comprises:
•entrance area with wardrobe
•guest WC
•kitchen
•dining area
•spacious living and lounge area (approx. 36.7 m²)
The living area impresses with its brightness and direct access to the sunny terrace and garden. The open connection between the dining and living areas creates a modern sense of space and is ideal for families and guests.
Upper floor
The upper floor contains:
•master bedroom
•children’s bedroom 1
•children’s bedroom 2
•spacious family bathroom
The bathroom is equipped with a bathtub, shower and WC and offers plenty of space for the whole family.
Attic
The converted attic provides another high-quality living area:
•large attic studio
•guest room or office
•separate shower room with WC
This area is ideal as a home office, teen area or guest suite.
An energy performance certificate is available.
Final energy demand: 78.8 kWh/(m²·a)
Primary energy source: Natural gas
Year of construction of the building: 2006
Energy efficiency class: C
Disclaimer: All information in this exposé has been prepared to the best of our knowledge and belief. Despite careful review, we accept no liability for the completeness, accuracy or currency of the information. Errors, prior sale and price changes are reserved. Only the agreements made in the notarized purchase contract shall be binding.
Some images have been enhanced using AI to provide a better illustration. Differences from the actual conditions are possible.
Your destination goes to Google Maps only when you submit the form. TraumImmo neither stores nor logs it.
The property is located in a quiet, family-friendly new-build development in Landshut, in the Landshut-Wolfgang / Neue Wolfgangsiedlung district.
The local infrastructure offers convenient access to everything:
•Bus stop about a 1-minute walk away
•A92 LA-Nord motorway access about a 5-minute drive away
•Main railway station about a 7-minute bike ride away
•City centre about a 10-minute drive away
•Kindergarten, daycare centre and primary school within walking distance
•Schools in the immediate vicinity
•Doctors, pharmacies and shopping facilities easily accessible
•Edeka, Netto, Rossmann, as well as restaurants and service providers nearby
•Adjacent green spaces and walking trails
•Playgrounds a 3–4-minute walk away
The location therefore offers an ideal combination of peaceful living and excellent transport links.
 1.150.000 € PRICE REDUCED: Two plots with three houses and development potential in Landshut84036 Landshut– Landshut
 950.000 € Modern living comfort and high-quality details on the Moniberg84028 Landshut– Landshut
 895.000 € More space for living in Landshut – individually designed architect’s house within the Munich Transport Association84028 Landshut– Landshut


