| Rooms | 3 |
|---|
| Usable floor area | 445 m² |
|---|
| Purchase price | 728.000 € |
|---|---|
| Commission | 3,57% (3,57 % inkl. MwSt. (Käuferprovision)) |
Calculate using this listing's purchase price. Every assumption is editable and all figures are non-binding estimates.
The initial payment is estimated as loan amount × (interest + repayment) ÷ 12. Individual lending terms, special repayments and further fees are not included. Tax, notary and agent costs may differ in your case. This is not a financing offer or financial advice.
Your inputs are calculated only in this browser and are not saved or sent to TraumImmo.
More financing calculators and assumptionsThis prestigious commercial property in a prime city-centre location in the historic Hanseatic town of Stade offers a rare opportunity for owner-occupiers and investors. The combination of historic architecture, spacious commercial areas and excellent visibility in a highly frequented location creates attractive conditions for long-term, value-retaining use.
The property comprises two interconnected commercial units with a total area of approx. 445 m². The generous yet flexible layout offers a wide range of possible uses and is suitable, for example, for high-quality retail concepts, showrooms, galleries, office and service areas or a combination of different types of use.
The owners’ association comprises a total of 25 units, consisting of two commercial units, four office units, seven residential units and twelve underground parking spaces. The balanced mix of residential and commercial use contributes to the sustainable quality of the location and the long-term attractiveness of the entire ensemble.
The property was extensively newly constructed, predominantly in 1992. Historic building sections dating from the original construction year of 1896 were preserved and harmoniously integrated into the present-day building ensemble. Parts of the property are listed as historic monuments, giving it a distinctive architectural character.
The representative entrance area with its double-leaf full-glass door creates a high-quality first impression. The main area of approx. 263 m² impresses with its open, bright layout and offers numerous possibilities for individual use. The generous shop window frontage ensures excellent visibility and an effective presentation in a highly frequented city-centre location.
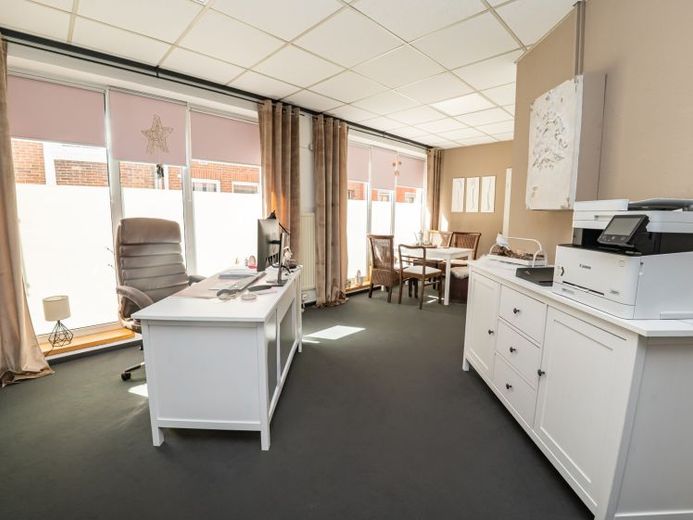
The main area is complemented by practical ancillary spaces with changing rooms, an office, staff room, kitchenette and further storage and utility areas.
The adjoining second commercial unit with approx. 126 m² of usable space is particularly distinguished by its unique loft character. Generous window areas, open spatial structures and an attractive steel-and-wood construction with gallery level create an exceptional sense of space and enable a wide variety of usage concepts. Additional cellar and storage areas round off the available space.
Overall, the property presents itself in a well-maintained Condition. The features include parquet flooring, spacious shop window installations with wooden frames and double glazing, modern lighting systems, ventilation systems, modernized electrical sub-distribution boards, and an existing audio system. Heating is supplied via a communal central gas heating system.
The combination of a central prime downtown location, historic appeal, architectural individuality, and versatile commercial space is particularly attractive. The high flexibility for alternative uses offers both owner-occupiers and investors interesting prospects for the long-term use and further development of the site.
An energy certificate is not required for this property due to the listed heritage protection applying to parts of the building ensemble.
Your destination goes to Google Maps only when you submit the form. TraumImmo neither stores nor logs it.

