| Type | Detached house |
|---|---|
| Living area approx. | 194 m² |
| Bedrooms | 4 |
| Rooms | 7 |
|---|---|
| Bathrooms | 3 |
| Plot area | 325 m² |
|---|---|
| Usable floor area | 33 m² |
| Purchase price | 495.000 € |
|---|---|
| Price per m² | 2,551.81 €/m² |
| Commission | 3,57% (3.57% (inkl. MwSt.)) |
Calculate using this listing's purchase price. Every assumption is editable and all figures are non-binding estimates.
The initial payment is estimated as loan amount × (interest + repayment) ÷ 12. Individual lending terms, special repayments and further fees are not included. Tax, notary and agent costs may differ in your case. This is not a financing offer or financial advice.
Your inputs are calculated only in this browser and are not saved or sent to TraumImmo.
More financing calculators and assumptionsDreamlike unobstructed views of the old town and surrounding landscape: a modern oasis of comfort in Bad Münstereifel.
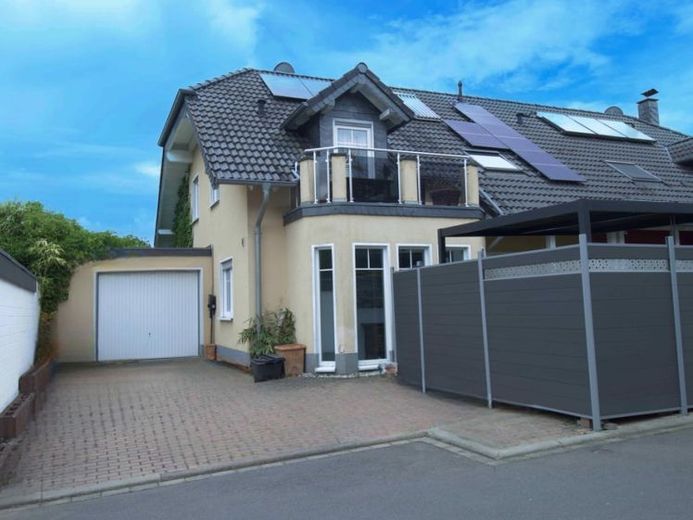
As soon as you enter the ground floor, you are welcomed by a light-filled atmosphere. The spacious living and dining area of approx. 37 m² impresses with large window areas and direct access to the viewing balcony. From here, you can enjoy unobstructed panoramic views over the historic old town and the landscape of the North Eifel.
Built in 2006, the semi-detached house offers plenty of space for family, guests and working from home across three levels. According to the owners, a total of approx. 193.98 m² of living space is available on a plot of approx. 325 m².
The ground floor comprises the living and dining area, a separate kitchen, hallway, entrance hall and a shower room. The integrated garage completes this level.
The upper floor forms the private retreat area. The master bedroom has access to a
balcony. Two further bright rooms are suitable as children's, guest or work rooms. A daylight bathroom with shower completes the available space.
Further residentially developed rooms are available in the basement. They offer flexible usage options, for example for family members, guests, hobbies or working from home. In the case of commercial use, we recommend clarifying this with the responsible building authority.
A photovoltaic system, wallbox and the gas heating system renewed in 2024 add contemporary touches. The landscaped outdoor area with terraces and balconies offers privacy and attractive places to relax.
Highlights & Features
Panoramic location
Unobstructed views over the historic old town of Bad Münstereifel, the castle and the landscape of the North Eifel.
Energy & Technology
• Central gas heating, gas heating system from 2024
• Photovoltaic system from 2025
• Wallbox for electric mobility
• Energy efficiency class C
Outdoor areas
Two east- and west-facing terraces as well as two balconies create different sunny spots and retreats. The landscaped garden complements the living space.
Space for different stages of life
The layout across three levels is suitable for spacious family living, multigenerational use, guests, hobbies and working from home. The basement area is integrated into the use of the house; separate rentability is not guaranteed.
Your destination goes to Google Maps only when you submit the form. TraumImmo neither stores nor logs it.
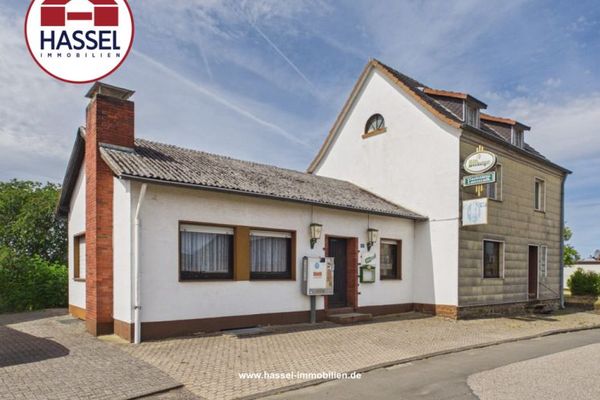 222.000 € Former restaurant with an additional building plot in Bad Münstereifel-Wald53902 Bad Münstereifel / Wald
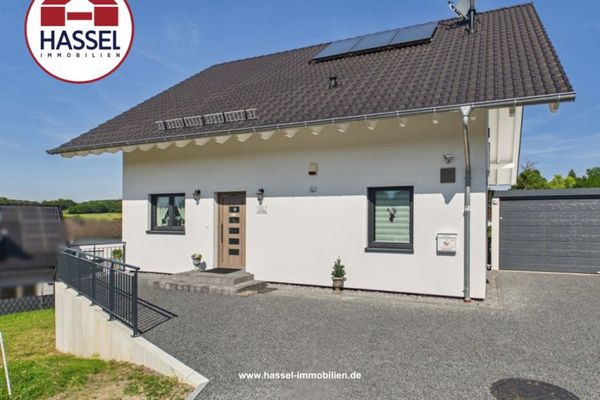 594.800 € Classic. Dreamlike. New. Welcome to your new family home.53902 Bad Münstereifel / Eschweiler
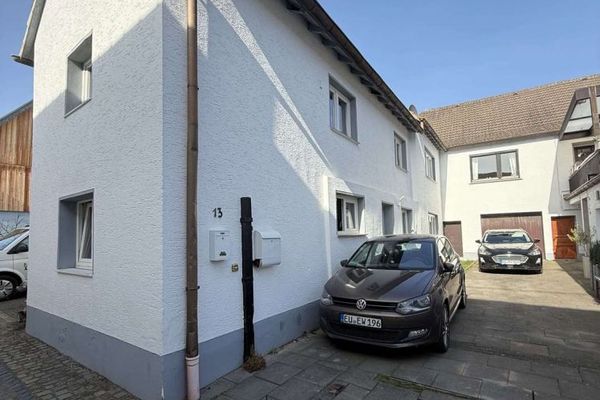 164.000 € Rented investment property with a 6% yield | Bad Münstereifel53902 Bad Münstereifel

