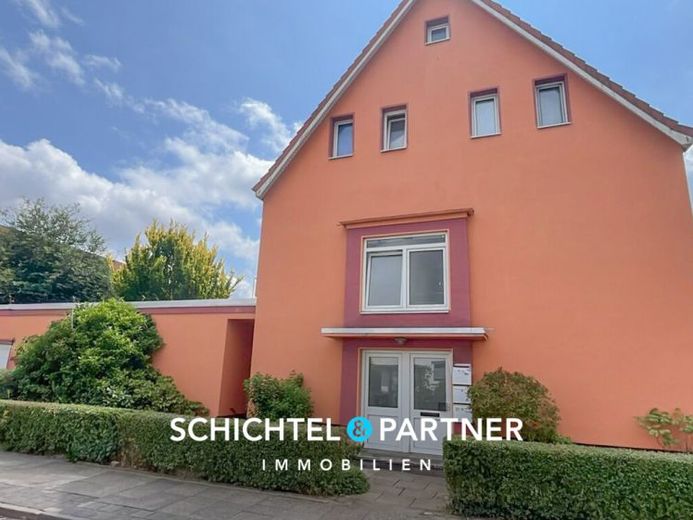
| Type | Block of flats |
|---|---|
| Living area approx. | 186 m² |
| Bedrooms | 6 |
| Rooms | 10 |
|---|---|
| Bathrooms | 3 |
| Plot area | 375 m² |
|---|
| Purchase price | 399.900 € |
|---|---|
| Price per m² | 2,150.00 €/m² |
| Commission | 7,14% (7,14 % (inkl. 19,00 % MwSt.) vom Käufer) |
Calculate using this listing's purchase price. Every assumption is editable and all figures are non-binding estimates.
The initial payment is estimated as loan amount × (interest + repayment) ÷ 12. Individual lending terms, special repayments and further fees are not included. Tax, notary and agent costs may differ in your case. This is not a financing offer or financial advice.
Your inputs are calculated only in this browser and are not saved or sent to TraumImmo.
More financing calculators and assumptionsThis well-maintained multi-unit building impresses with its solid construction, well-considered layout and quiet yet centrally connected location.
Originally built around 1955, the building stands on a plot of approximately 375 m² and offers approximately 186 m² of living space as well as an additional approximately 100 m² of usable space.
With a total of four floors including the basement and eleven rooms, the property offers generous space and is ideally suited both as an investment property and for multigenerational living concepts.
The house is currently divided into three fully rented residential units. The ground floor contains a spacious four-room apartment, while the first upper floor and the attic each feature three-room apartments. The well-designed layouts are particularly suitable for shared housing, as none of the apartments has walk-through rooms, thus offering optimal use of space. Each unit is equipped with a modern fitted kitchen with branded electrical appliances, which is included in the purchase price.
The house is well maintained and has been continuously modernized over the years. Exterior insulation measuring 160 mm, installed around 2015, ensures good energy efficiency. The robust PVC windows with double glazing date from around 2005. The flooring consists predominantly of parquet, laminate and tiles, which reinforces the property's well-maintained impression.
The building is heated by individual gas-fired heating systems, which are regularly serviced and ensure economical operation. The electrical system has been converted to three-core wiring. The roof structure dates from the year of construction and is in well-maintained condition.
The basement provides residents with a shared laundry room and a bicycle room—another advantage for tenants. The property also includes two spacious garages, which are included in the purchase price and offer additional income opportunities or practical storage space.
Current annual rental income is approximately €15,480, making this property an attractive investment with stable income potential.
Due to its quiet yet conveniently located setting, the property offers both tenants and owners a high quality of life.
This multi-unit building combines solid substance, reliable rental income and long-term potential for appreciation—an excellent opportunity for investors who focus on Set sustainability and quality standards.
Your destination goes to Google Maps only when you submit the form. TraumImmo neither stores nor logs it.
 285.000 € Family-friendly terraced house, full basement, balcony, large garden in a quiet location & garage28259 Bremen
 269.900 € Freshly renovated family home with 5 rooms and garden in Bremen-Vegesack28757 Bremen
 1.249.000 € Schwachhausen | Elegant Merchant’s Villa Steeped in History with Garden28211 Bremen

