| Living area approx. | 219 m² |
|---|
| Rooms | 11 |
|---|
| Plot area | 860 m² |
|---|---|
| Usable floor area | 60 m² |
| Purchase price | 279.000 € |
|---|---|
| Price per m² | 1,276.13 €/m² |
| Commission | no commission for buyers |
Calculate using this listing's purchase price. Every assumption is editable and all figures are non-binding estimates.
The initial payment is estimated as loan amount × (interest + repayment) ÷ 12. Individual lending terms, special repayments and further fees are not included. Tax, notary and agent costs may differ in your case. This is not a financing offer or financial advice.
Your inputs are calculated only in this browser and are not saved or sent to TraumImmo.
More financing calculators and assumptionsALL INTERIOR PHOTOS AND FLOOR PLANS ON OUR WEBSITE:
https://www.immotiger.de/immobilienangebote
Buyers do not incur any broker’s commission.
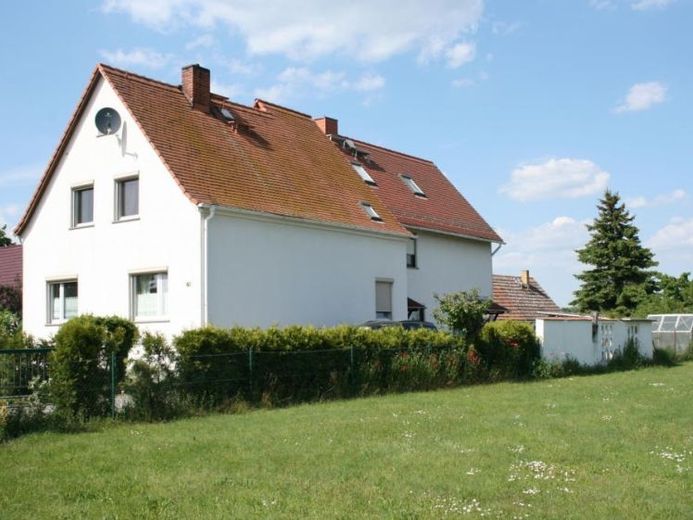
The two residential buildings are a lovingly and extensively modernized semi-detached property that impresses with its well-maintained condition, distinctive character and successful combination of old-building charm and modern living quality. The versatile usage options are particularly noteworthy: Both halves can be rented out separately, providing an attractive basis for investors. With appropriate letting, the achievable rental income can cover a significant portion of the financing.
The combination of owner-occupation and letting also offers interesting possibilities. For example, one half could be occupied by the owner and the second unit rented out.
The rental income generated from this can significantly reduce the monthly financial burden. With appropriate financing, this could amount to approximately €600.00 per month for the future owners – comparable to the rent for a corresponding apartment.
Example calculation: With a total living area of 218 m² and an assumed net rent of €6.50 per m², monthly net rental income of approx. €1,417 is generated. This corresponds to annual rental income of approx. €17,004. With a purchase price of €279,000 and an illustrative financing arrangement with 4.0% interest and 1.0% repayment, the monthly financing rate is approx. €1,163. Thus, the assumed rental income could mathematically cover the monthly financing rate in full. A calculated surplus of approx. €254 per month remains before further costs.
The property consists of 2 halves ((front house) old building – 1938 and (rear house) new building – 2000).
Old building: approx. 121.73 m² living area – 5 living rooms with fireplace
Vacant – possible rental income €791.00 net rent/month, partially basement, 1 garage.
The property has been extensively modernized. The measures include: 2023 replacement of the heating system and complete renewal of the electrical installation including the electrical cabinet, 2000 replacement of windows, façade and roof including insulation, bathroom on the ground floor, guest WC and front door, as well as partial renewal of walls, ceilings and floors in 2023. The roof has 200 mm-thick insulation. The interior construction was carried out with bricks. In addition, a new oil-fired heating system with condensing technology was installed and a 4,000-liter tank installed.
The bathroom on the upper floor is equipped with water connections, but has not yet been renovated and offers scope for individual design.
The windows have roller shutters.
New building: approx. 96.09 m² of living space with 6 living rooms and a fireplace
Rented – rental income €600.00 net cold rent/month, no cellar, 1 shed, 1 carport.
The new building was constructed in 2000 and offers modern living standards. The windows have roller shutters with insulated roller shutter boxes; the roller shutter in the bedroom is electric. The roof is insulated with 140 mm.
The building was constructed using Ytong blocks (wall and ceiling thickness 300 mm). The floor has impact sound insulation and is fully insulated beneath the screed.
Both halves of the house have a separate electrical distribution cabinet and share a heating system installed in the old building.
The rooms are friendly, bright and inviting. A fitted kitchen is included in the property package.
The property has a cosy seating area for shared use. In addition, the property includes a versatile outbuilding currently used as an equipment shed, bicycle room, party room and workshop.
The spacious driveway provides tenants and owners with convenient access to the existing parking spaces. In addition, the property has a rainwater cistern and a well, which are ideal for garden irrigation.
Your destination goes to Google Maps only when you submit the form. TraumImmo neither stores nor logs it.


