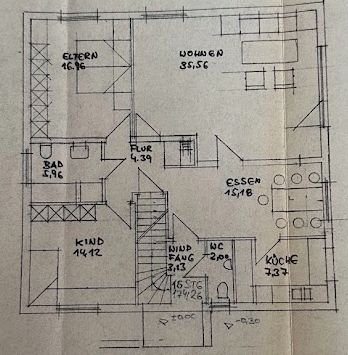
EG
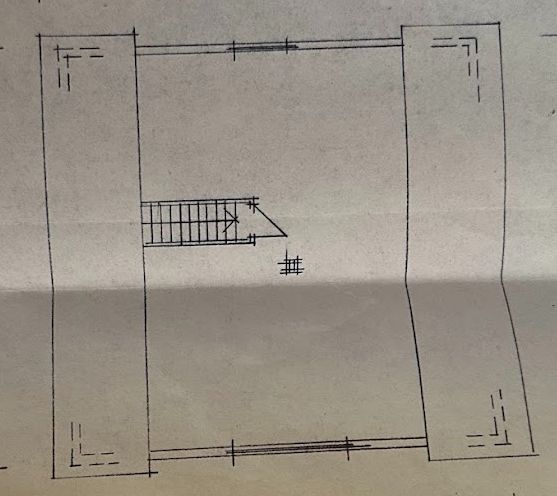
OG
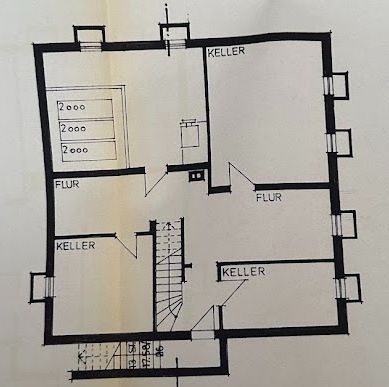
Keller
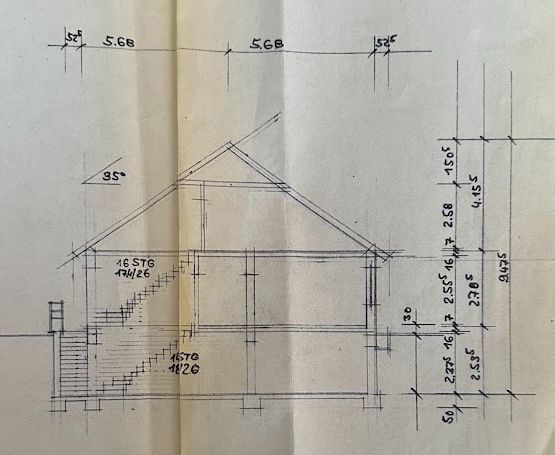
Schnitt
| Type | Detached house |
|---|---|
| Living area approx. | 145 m² |
| Year built | 1979 |
| Bedrooms | 3 |
| Available from | sofort |
|---|---|
| Rooms | 5 |
| Bathrooms | 3 |
| Heating | Central heating |
| Fuel type | Gas |
| Plot area | 738 m² |
|---|---|
| Parking spaces | 3 |
| Condition | Refurbished |
| Floors in the building | 2 |
| Usable floor area | 30 m² |
| Purchase price | 780.000 € |
|---|---|
| Price per m² | 5,379.31 €/m² |
| Commission | no commission for buyers |
Calculate using this listing's purchase price. Every assumption is editable and all figures are non-binding estimates.
The initial payment is estimated as loan amount × (interest + repayment) ÷ 12. Individual lending terms, special repayments and further fees are not included. Tax, notary and agent costs may differ in your case. This is not a financing offer or financial advice.
Your inputs are calculated only in this browser and are not saved or sent to TraumImmo.
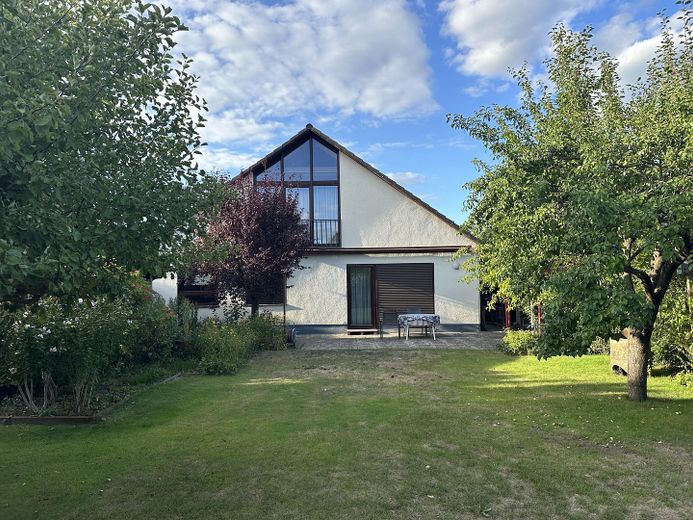
More financing calculators and assumptionsThe solidly constructed house is a single-family home in the Spandau district. Its location just a few hundred metres from the extensive Spandau Forest offers excellent recreational value in a very quiet residential setting.
The house measures 11.36 m x 11.08 m (125 m2 floor area)
The house is presented in very well-maintained condition; there is no backlog of renovation work.
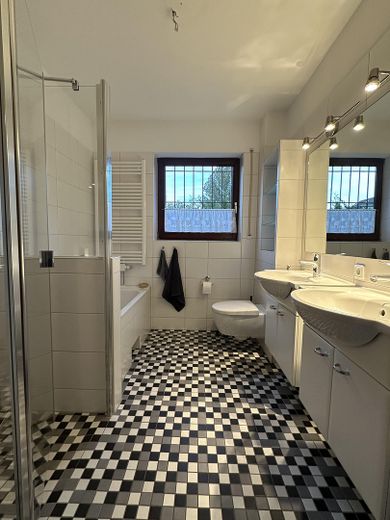
Most windows, as well as the front door, bathrooms and other elements, have since been modernised; almost all feature electric shutters with timers.
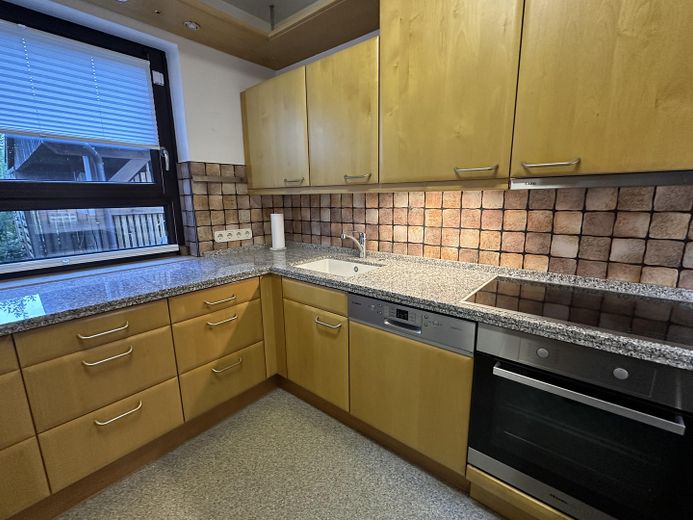
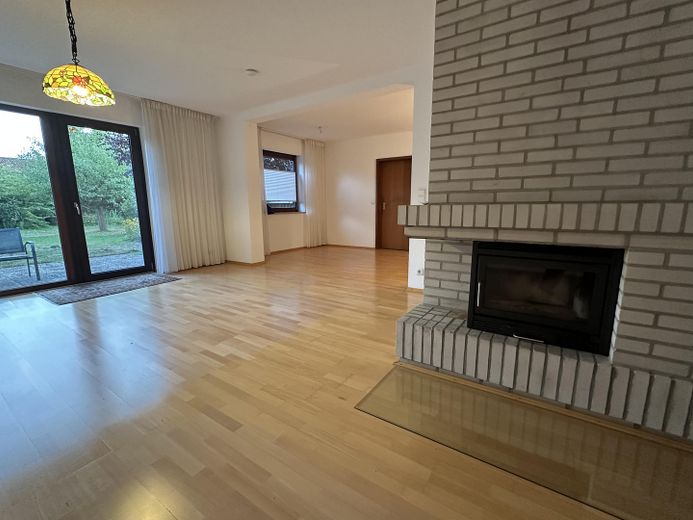
The ground floor comprises two bedrooms, the kitchen (fitted kitchen with induction hob, marble worktop, ceramic sink and solid-wood fronts), a bathroom (shower, bathtub, double washbasin, WC) and a separate guest WC by the entrance vestibule. It also boasts a very large living and dining area with parquet flooring and a fireplace, which was recently fitted with a custom-made fireplace insert for comfortable operation.
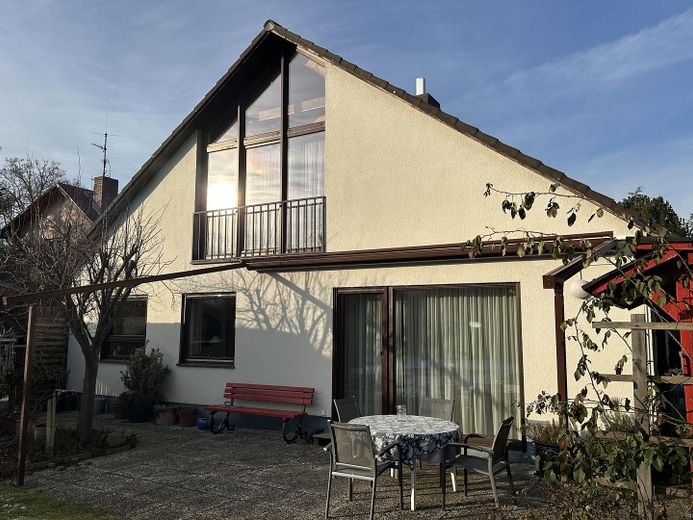
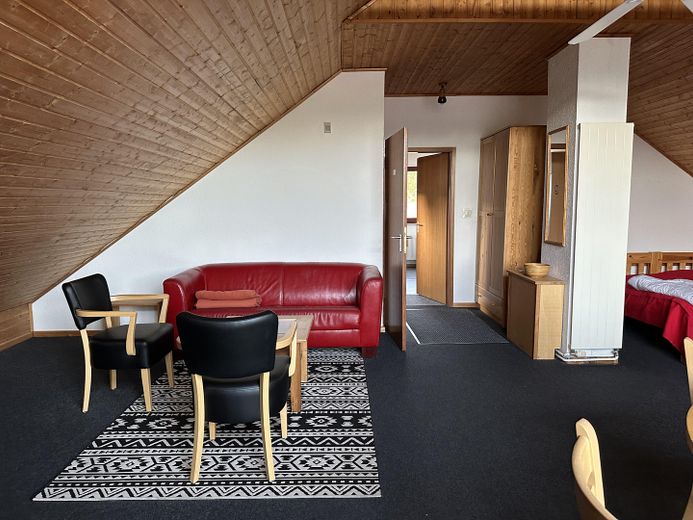
The attic has been converted. It contains a very large studio, which is excellently illuminated by a cathedral window extending across the gable. In addition, the upper floor has a residentially converted attic (usable floor area under building law) with a small room, a kitchen and another shower room with WC.
The completely dry (residential) basement houses a large “guest basement”, a spacious pantry cellar, a clean boiler room, a workshop area, a sauna and another bathroom with shower and WC. There is also sufficient space here for a washing machine and tumble dryer, as well as a small storage room.
The house is heated via underfloor heating, supplemented by individual radiators.
From its construction in 1979, the building was heated in bivalent operation via a heat pump combined with an oil heating system—an absolute innovation at the time as part of a subsidised research project. The existing foundation and the (currently sealed) wall openings enable the straightforward reinstallation of a heat pump. However, at seven years old, the current gas heating system is so new that it is expected to provide good service for another 10 to 15 years, meaning there is no pressure to take action.
The solid energy rating of 153 kWh/(m²·a) is attributable to the construction method using 36.5 cm-thick red Poroton blocks from the basement ceiling upwards.
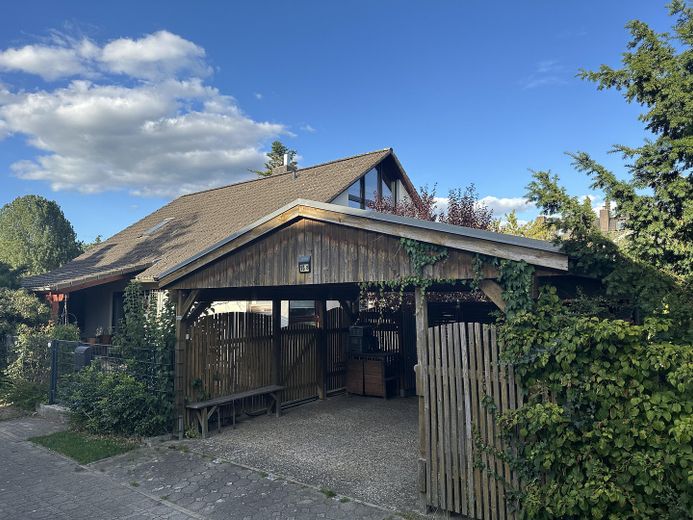
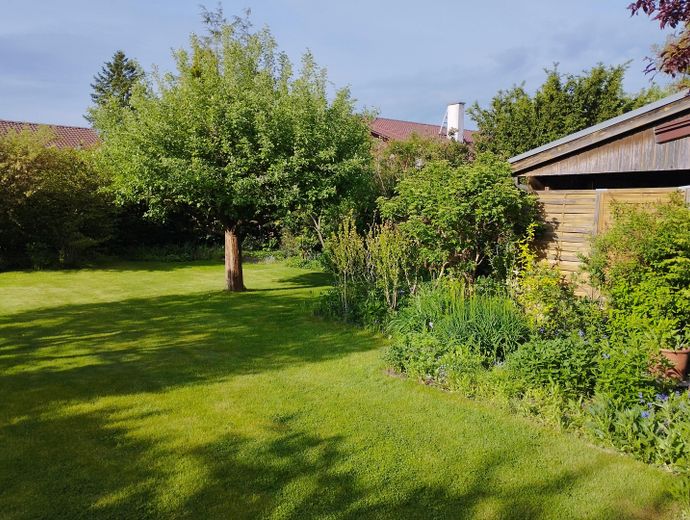
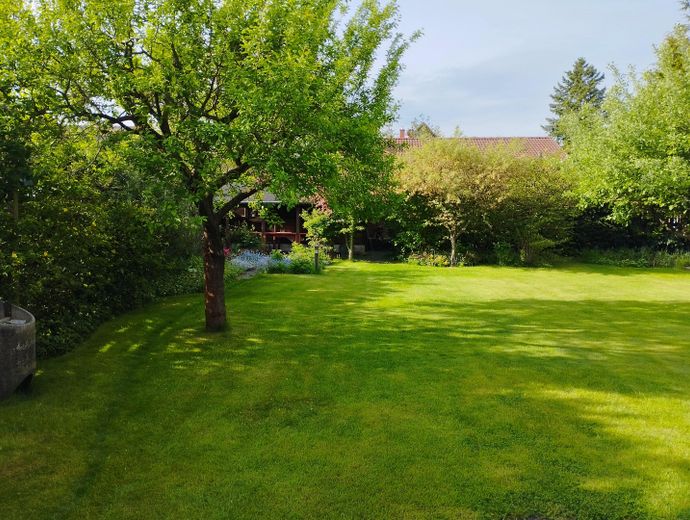
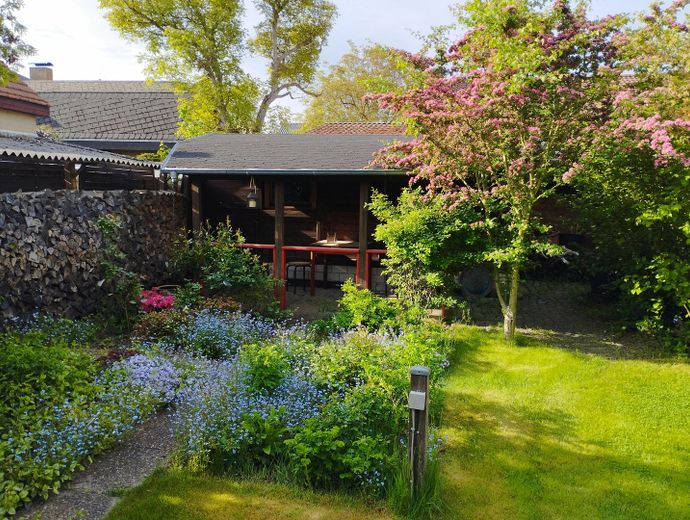
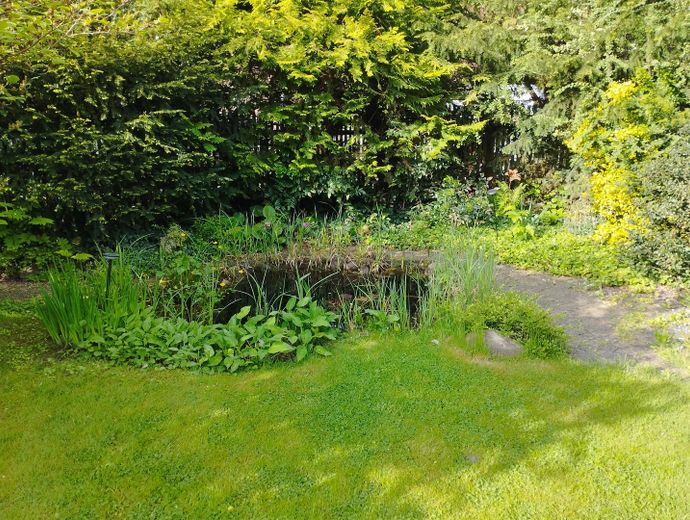
The 738 m² plot offers, in addition to a traditionally carpenter-builtCarport with two parking spaces and a garage converted into a tool shed and former chicken coop, a very large garden with fruit trees, a terrace with an electrically extendable pergola/awning, as well as a small pond with seating area.
A private well, together with the electronic irrigation control system, provides fully automatic watering of the entire garden. A water tap also allows well water to be drawn as needed.
Paving around the house forms the basis for a well-maintained appearance and is complemented by another small tool shed and a large shelter.
Your destination goes to Google Maps only when you submit the form. TraumImmo neither stores nor logs it.
The property is located in the popular Berlin district of Radeland (Spandau borough), between Spandau Forest and Radelandstraße.
The residential area is characterized by a successful combination of living close to nature and excellent access to urban infrastructure. Both Spandau Old Town and (via Rathaus Spandau subway station and Spandau S-Bahn and long-distance railway station) Berlin’s city center and urban centers (e.g. Wilmersdorfer Str.) are easily accessible by public transport and car.
 525.000 € Family-friendly end-of-terrace house with garden & plenty of space in a top location in Berlin-Spandau13589 Berlin
 575.000 € IMMOBERLIN.DE - Attractive two-family house in a quiet location near Spandauer Forst13589 Berlin
 499.999 € Sunny semi-detached house with a large plot13589 Berlin– Falkenhagener Feld


