| Type | Block of flats |
|---|---|
| Living area approx. | 461 m² |
| Rooms | 18 |
|---|---|
| Bathrooms | 5 |
| Plot area | 473 m² |
|---|
| Purchase price | 1.990.000 € |
|---|---|
| Price per m² | 4,316.70 €/m² |
| Commission | 3,57% (3,57% inkl. MwSt. durch Abwälzung, siehe sonstige Angaben) |
Calculate using this listing's purchase price. Every assumption is editable and all figures are non-binding estimates.
The initial payment is estimated as loan amount × (interest + repayment) ÷ 12. Individual lending terms, special repayments and further fees are not included. Tax, notary and agent costs may differ in your case. This is not a financing offer or financial advice.
Your inputs are calculated only in this browser and are not saved or sent to TraumImmo.
More financing calculators and assumptionsGeneral
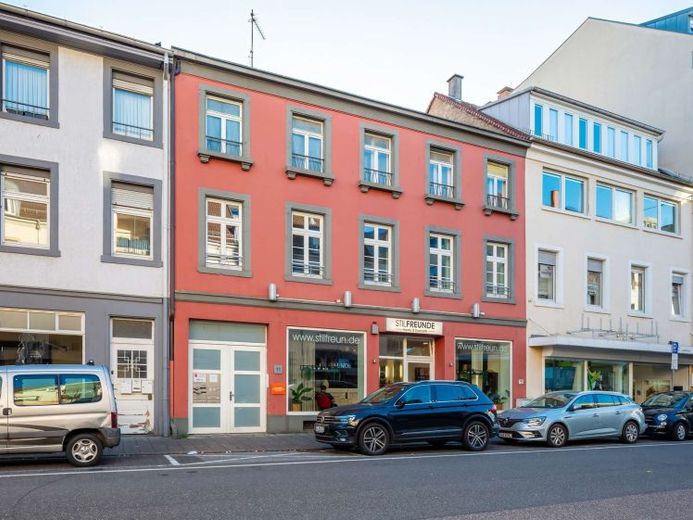
The multifamily house offered here extends across three buildings comprising commercial and residential areas, with two inner courtyards, garages and terraces. The house’s foundation walls presumably date from 1810. After many years of deterioration, the building underwent extensive renovation from 2003 onward. First, the lower commercial section facing Amalienstraße was renovated, followed by the middle section, which was demolished down to the ground-floor ceiling and then completely rebuilt to make room for commercial units and a maisonette apartment.
After the front building had been under heritage protection for two years, the first-floor renovation was carried out. Subsequently, the third construction phase above the garages was renewed.
Still pending is the demolition and reconstruction of the roof of the front building, in order to create two additional maisonette apartments there with approx. 200 m² of living space.
The apartments and commercial spaces are consistently rented on a long-term basis to reputable tenants. The tenants were carefully selected, resulting in a harmonious residential community.
The property includes two charming inner courtyards with three garages. The buildings have full basements, where extensive renovation work has also already been carried out.
The house is heated via district heating supplied by the city of Karlsruhe. Cold-water meters are located in each unit. Hot water is produced using instantaneous water heaters in each case. The service-charge statement is prepared by the company “delta-t” using digital reading devices.
The walls were completely rebuilt, and the exterior façades were insulated.
All windows were newly installed. They are double-glazed wooden windows, painted white with glazing bars. All rooms feature solid wood flooring. The washrooms have each been newly renovated.
All utilities in the house—water, gas and electricity—were replaced during the respective complete renovations.
FRONT BUILDING - COMMERCIAL GROUND FLOOR
The premises house a stylish hair salon. Customers are welcomed in an inviting, spacious and bright room that immediately conveys a sense of elegance and professionalism. A small, elegant steel staircase leads to the styling stations, while passing a large sliding door leading to the first inner courtyard into the next room. This room contains the hair-washing stations, followed by a practical colour kitchen that efficiently supports salon operations.
The commercial area also has a separate side entrance for Employees. This houses the alarm system controls, a WC and a staff kitchen – both rooms with windows overlooking the courtyard, providing pleasant daylight.
The premises exude understated elegance through their white-painted walls and ceilings. The floor, completely laid with solid oak, lends the salon a warm and high-quality atmosphere – ideal for an upscale business environment.
Front Building – 1st Floor
This charming unit is accessed via the staircase in the passageway to the first courtyard. After the building was placed under heritage protection, this area initially remained unused. Following the lifting of the protection, the space was extensively renovated. In the front section, historic details such as beams, passageways and old double doors were preserved, underscoring the special character of the rooms. To create additional brightness and variety, stylish frosted-glass elements were used in some areas.
As throughout the rest of the building, great importance was attached to preserving its historic charm. White wooden sash windows, elegant stucco arches and high-quality solid wood parquet flooring were installed to retain the classic style of the building.
In the long side wing, there is a small change in level with two steps leading to an open kitchenette and the WC.
At the tenant’s request, the unit was fully equipped with modern cable ducts as well as internet and network cabling to create an ideal office infrastructure. Since the renovation work was completed in 2012, the unit has been occupied by a law firm, which remains a satisfied tenant of these exceptional premises.
Front Building – 2nd + 3rd Floors
This area is the last part of the building that has not yet been renovated. The upper floor has already been stripped out, and the extensive planning, including the structural inspection, has been completed. The building permit is in place.
The planned conversion would be carried out using modern lightweight construction with a timber frame structure and a sheet-metal roof. Access would be provided via a newly constructed steel staircase in the first courtyard.
As part of the work, an additional room will be created on the 1st floor, as the staircase installed only in 2002 must be removed due to new fire-safety regulations. This will expand the existing law firm by approximately 10 m².
On the two upper floors, two spacious maisonette apartments of 100 eachm² of living space realized. The detailed plans for the project will be handed over upon purchase. Construction costs were estimated at approximately €400,000.
MIDDLE HOUSE COMMERCIAL UNIT, GROUND FLOOR
In the first courtyard is the entrance to an attractive commercial unit, located on garden level and featuring its own basement. The main room is spacious and elongated, ideal for a wide range of uses. Two doors lead to the rear area: one leads to a practical small kitchen, a bathroom, and spacious storage rooms, while the other provides access to a separate, smaller office/treatment room.
High-quality cherrywood plank flooring has been installed in all rooms, creating a warm and inviting atmosphere.
This commercial unit was formerly used as a law office and has been successfully operated as a beauty salon since 2018—perfect for businesses seeking an upscale and stylish working environment.
MIDDLE HOUSE APARTMENT ON THE 1ST + 2ND FLOORS
An elegant steel staircase leads via the second courtyard to the first upper floor. Upon entering the apartment, one first reaches the modern kitchen, guest WC, and a practical utility room on the left. To the right, the charm of the living and dining area is revealed, visually divided by exposed original beams. From here, there is direct access to the lower wooden terrace, which offers an idyllic view of the rear courtyard.
A stylish spiral staircase leads up to the attic floor, which was completely rebuilt in 2007 using modern timber-frame construction. This light-filled level features a spacious gallery, offering access to the upper roof terrace through two large glass double doors—perfect for enjoying sunny hours outdoors. Also on this floor is the spacious bedroom, equipped with a separate dressing room and a luxurious bathroom. This impressive bathroom features a WC, shower, and bathtub, leaving nothing to be desired.
The entire apartment is fitted with high-quality solid wood flooring, including the wet rooms such as the WC and bathroom—a sign of exclusivity and style.
REAR HOUSE APARTMENT
This apartment is located in the third building above the garages and has a private entrance leading via a steel staircase to its own wooden terrace. The entrance is directly next to the terrace. Upon entering, one reaches the light-filled living and Dining area. From here, both the bathroom and the bedroom are accessible.
The entire apartment is fitted with solid oak floorboards in a white-oiled finish. The living area impresses with a stylish stone wall and high-quality sash windows.
A glass door leads into the bathroom, which is equipped with a level-access shower with glass partition, a WC, washbasin, and washing machine connection. A skylight provides additional daylight here.
The bedroom is also accessed through a glass door and offers an expansive view of the terrace.
The elegant ambience is complemented by permanently installed downlights and stainless-steel railings. All windows are fitted with electric shutters, rounding off the apartment’s comfort.
SECOND REAR COURTYARD
The courtyard area was newly renovated in 2018. Here are the steel staircases leading to the respective apartments in the middle and rear buildings, three garages with the old double-leaf doors, and access to the rear basement area.
Your destination goes to Google Maps only when you submit the form. TraumImmo neither stores nor logs it.
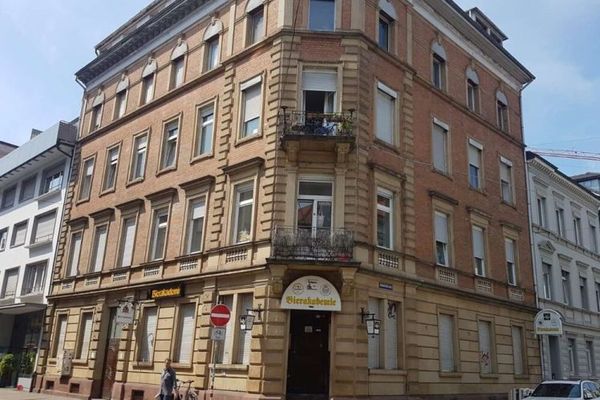 2.780.000 € Rented residential and commercial building with 10 units, top return in a good location76133 Karlsruhe / Weststadt
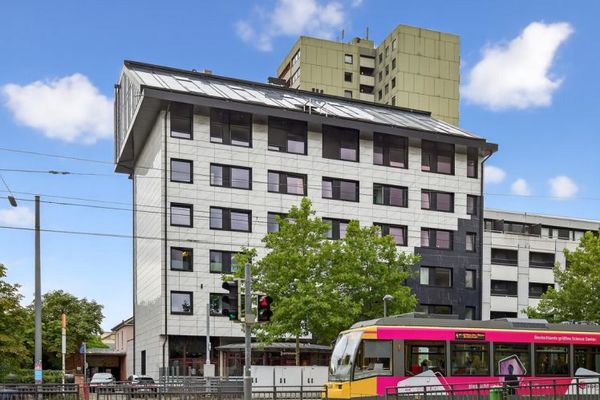 Invest where the city pulses: residential and commercial building with top values in location, letting, condition and energy class76133 Karlsruhe
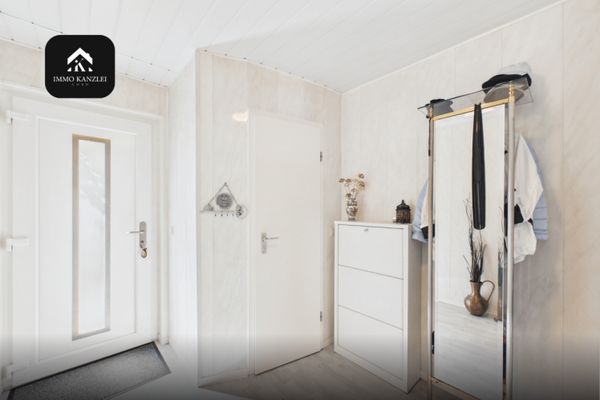 759.000 € More space. More privacy. More home. – End-of-terrace house with 6 rooms in Karlsruhe-Oberreut76189 Karlsruhe

