Calculate using this listing's purchase price. Every assumption is editable and all figures are non-binding estimates.
The initial payment is estimated as loan amount × (interest + repayment) ÷ 12. Individual lending terms, special repayments and further fees are not included. Tax, notary and agent costs may differ in your case. This is not a financing offer or financial advice.
Your inputs are calculated only in this browser and are not saved or sent to TraumImmo.
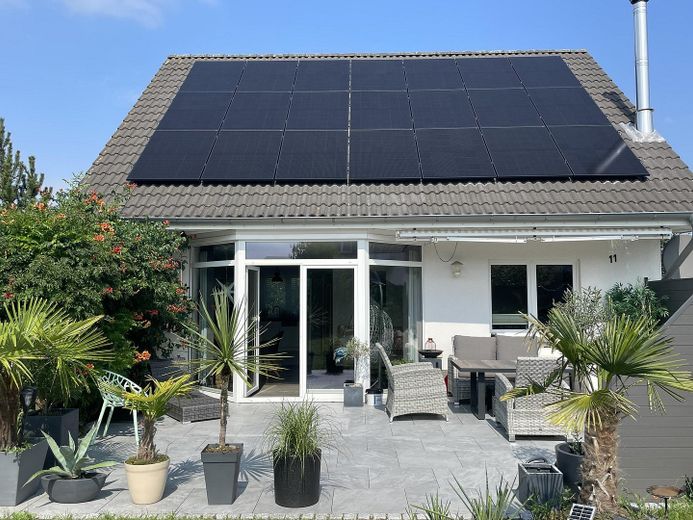
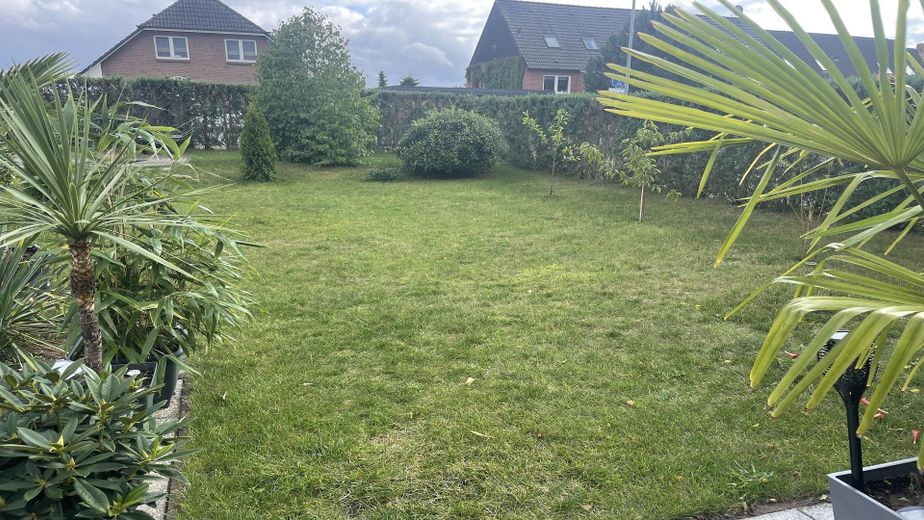
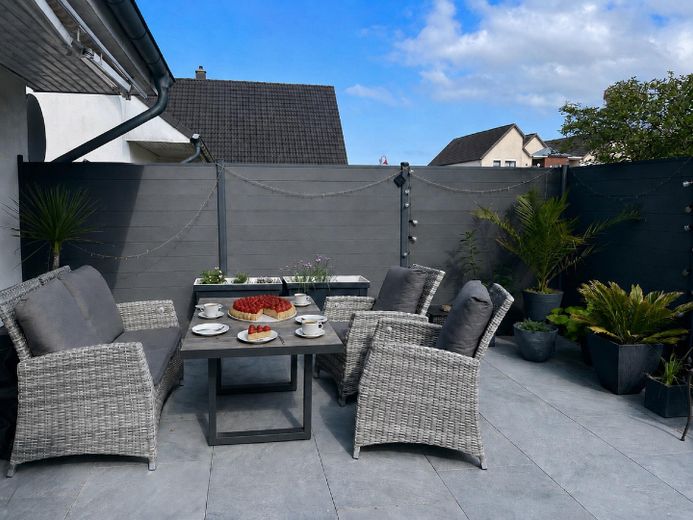
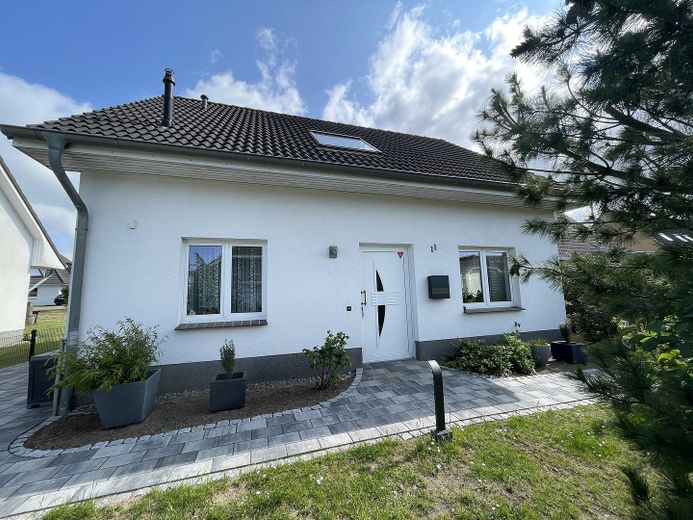
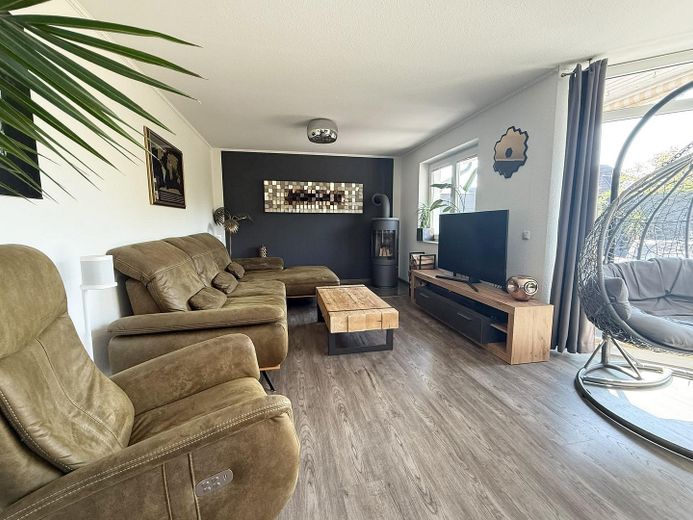
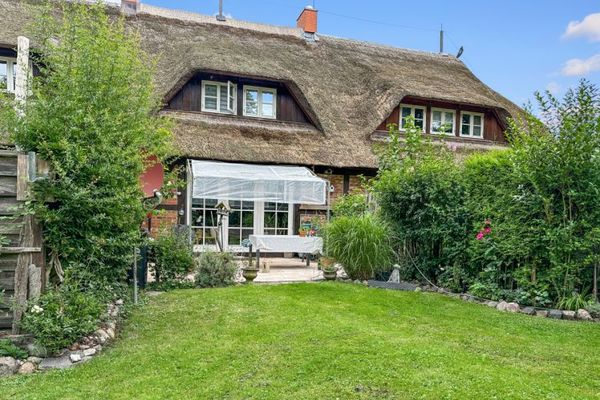
As soon as you enter, this detached single-family house conveys a feeling of peace and security. Generous window areas, an open-plan living and dining area with views of the garden, and the sunny terrace create a living atmosphere in which families feel just as comfortable as couples seeking more space. On warm summer evenings, the spacious terrace becomes a second living room. While the children play in the garden or the dog runs freely across the fully fenced plot, you can enjoy the end of the day in a quiet residential location.
111 m2 of living space according to WoFlV are complemented by 152 m2 of usable space according to DIN 277, as well as approximately 24 m2 of additional attic space.
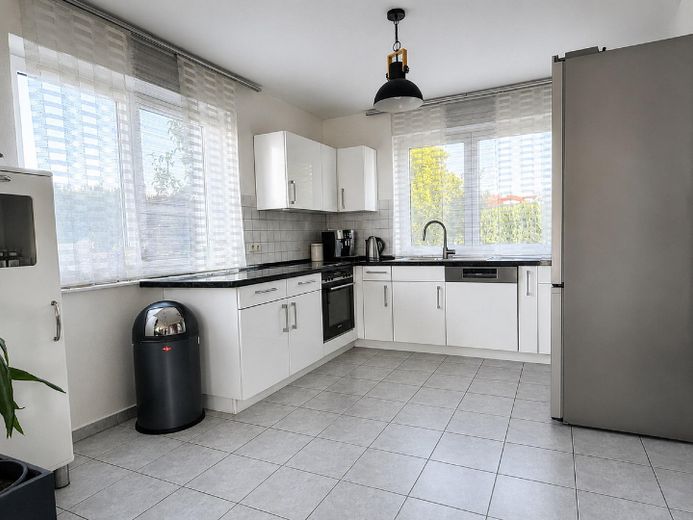
Built using solid construction, the single-family house offers 4.5 rooms for your new home. The ground floor comprises a living and dining room with an open-plan kitchen and access to the spacious terrace, as well as a guest WC and storage room. The upper floor extends across three very well-proportioned rooms that can be used as bedrooms, offices, or children's rooms, as well as a full bathroom with underfloor heating, a level-access shower, and natural light.
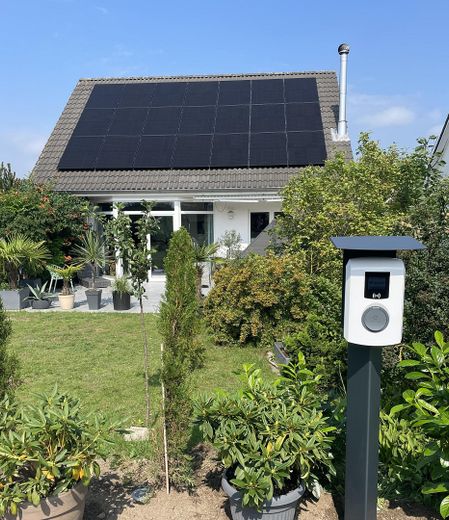
Parking is available on an open parking area with a wallbox or in a fully enclosed garage.
Fittings and features, as described
* €85,000 has been invested in renovation and modernization over the past five years
* New Bosch heating system and heating circuit manifold (2025)
* 8.7 kWp photovoltaic system (2023), south-facing and ideally oriented toward the sun at a 40-degree angle
* Intelligent Alfen wallbox (2023) with surplus charging allows the car to be charged only when there is more solar power available than the house requires
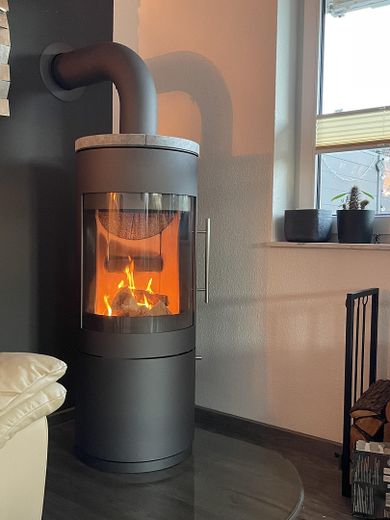
* HARK wood-burning stove (2023), anthracite-colored with a large viewing window, provides coziness during the cold months
* Large-format terrace slabs (2023)
* Driveway, sidewalk, complete fencing of the property, anthracite-colored privacy screen and electrically operated gate (2022)
* Fitted kitchen (branded electrical appliances from 2021 to 2023)
* Underfloor heating
* Energy class B
Location
Area and routes
Plan a route
Your destination goes to Google Maps only when you submit the form. TraumImmo neither stores nor logs it.
Location details
The house is located in the popular residential development “Am Kapellenberg”. The surrounding area is characterized by detached houses, terraced houses and two-storey apartment buildings.
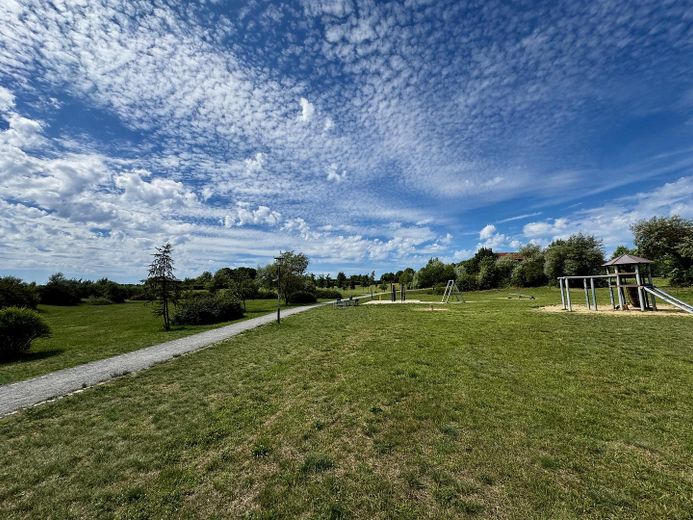
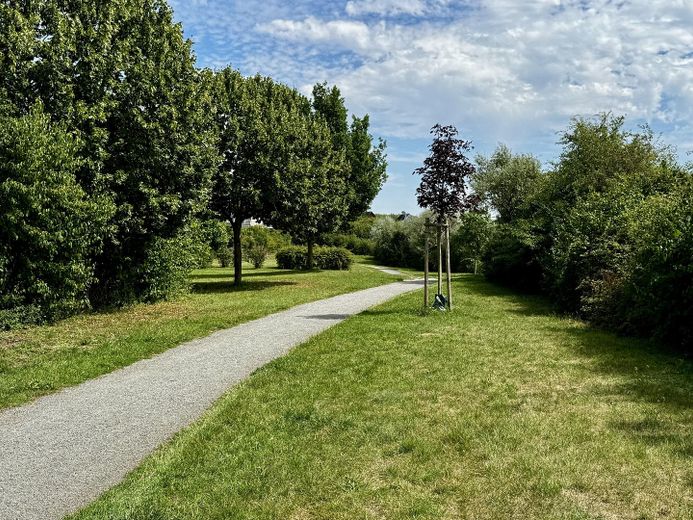
Families benefit from short distances: a park with a playground and dog exercise area, a bakery and two supermarkets are within walking distance. At the same time, commuters can reach the A20 in under 5 minutes, heading towards Lübeck/Hamburg or Wismar/Schwerin/Rostock.
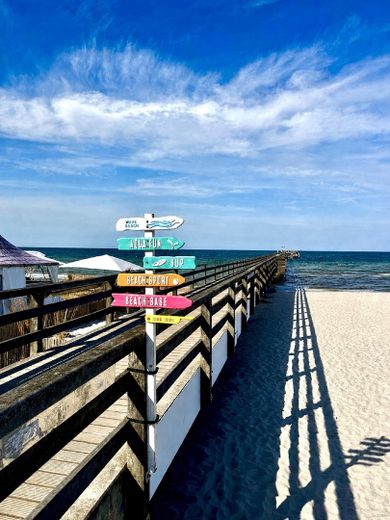
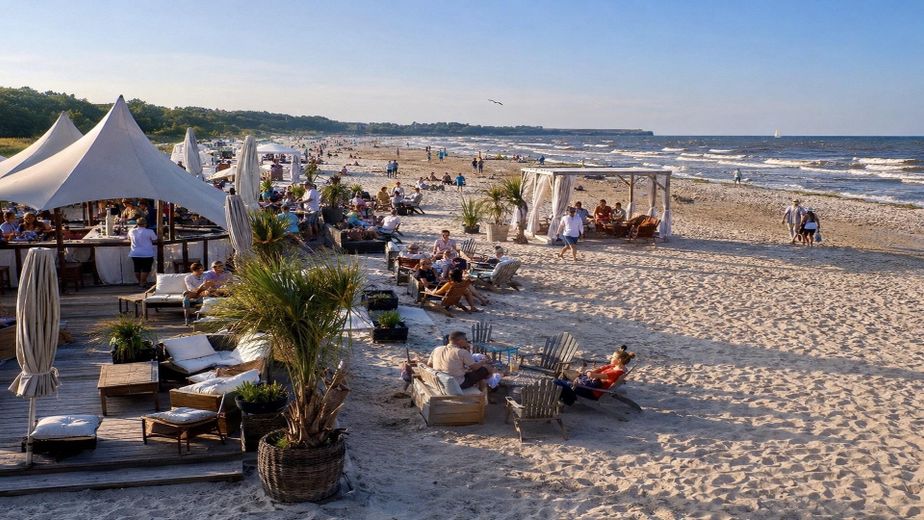
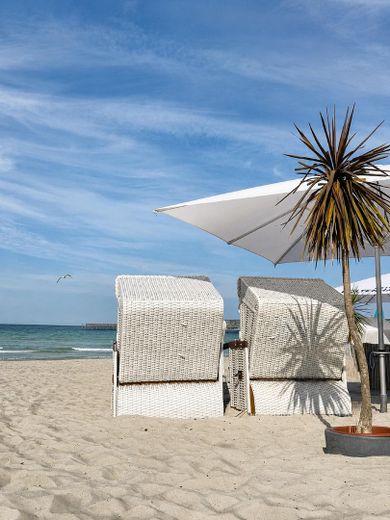
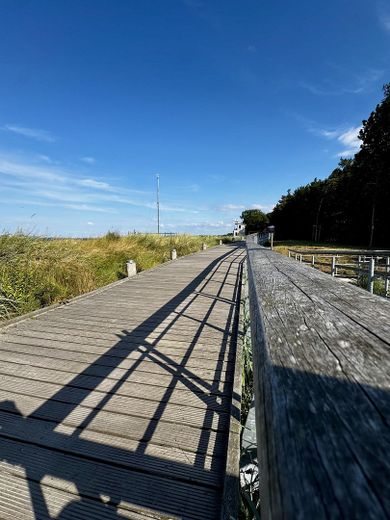
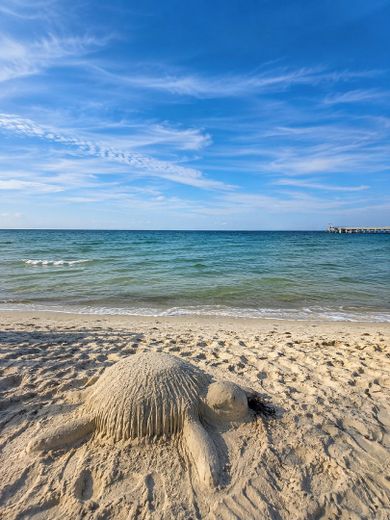
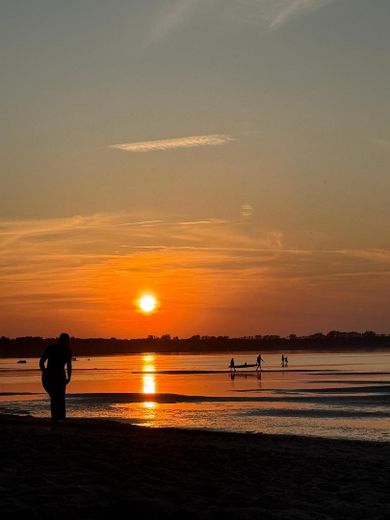
Just around 15 minutes away, the Baltic Sea resort of Boltenhagen invites you to stroll along its kilometres of beach and dune promenade. Enjoy an ice cream or coffee with a sea view, walk along the 290-metre-long pier or round off the day with a cocktail at a beach bar right by the water. Small boutiques, cafés and restaurants provide a genuine holiday atmosphere all year round.
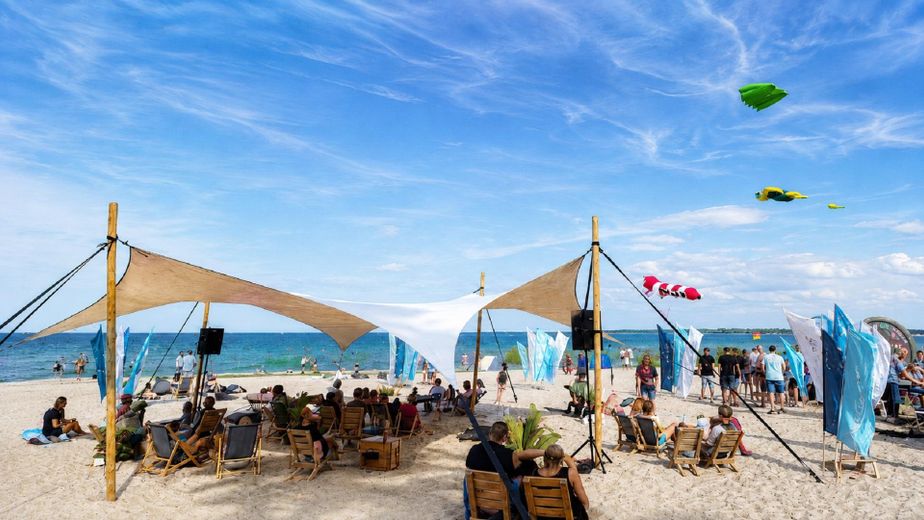
The Wohlenberger Wiek is equally close—a hidden gem for anyone who loves the water. This shallow, calm Baltic Sea area is ideal for kitesurfing, windsurfing, stand-up paddleboarding or simply relaxing hours on the beach. With its spacious sun terrace and direct sea views, the Tamila Beach Club is the perfect place for a sundowner after a day on the water.
This property therefore combines the best of two worlds: the peace and space of a modern detached house with excellent transport connections—and at the same time the Baltic Sea lifestyle that others only know from their holidays.