Calculate using this listing's purchase price. Every assumption is editable and all figures are non-binding estimates.
The initial payment is estimated as loan amount × (interest + repayment) ÷ 12. Individual lending terms, special repayments and further fees are not included. Tax, notary and agent costs may differ in your case. This is not a financing offer or financial advice.
Your inputs are calculated only in this browser and are not saved or sent to TraumImmo.
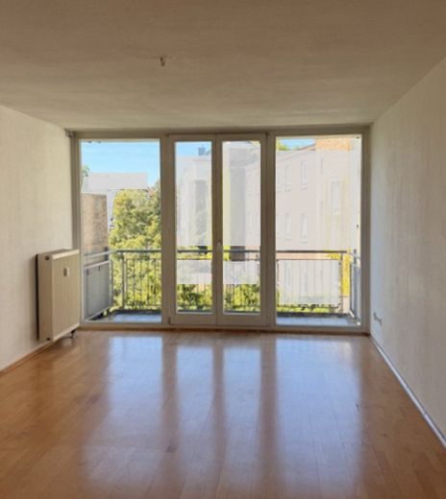
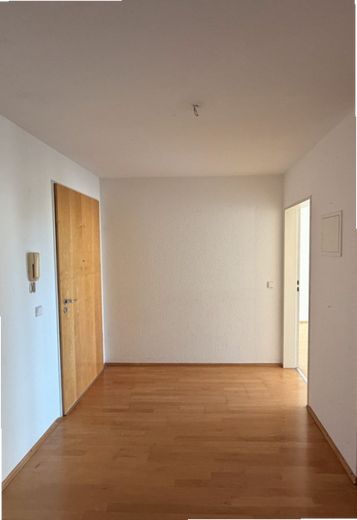
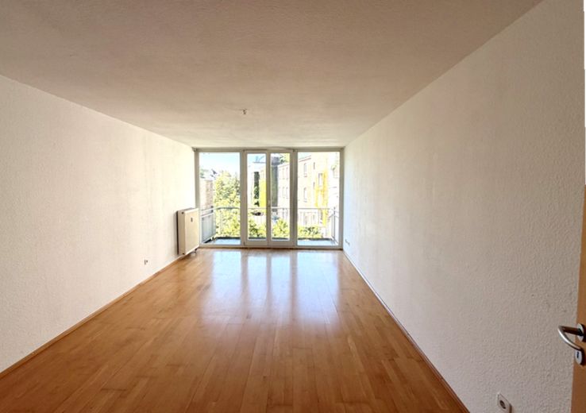
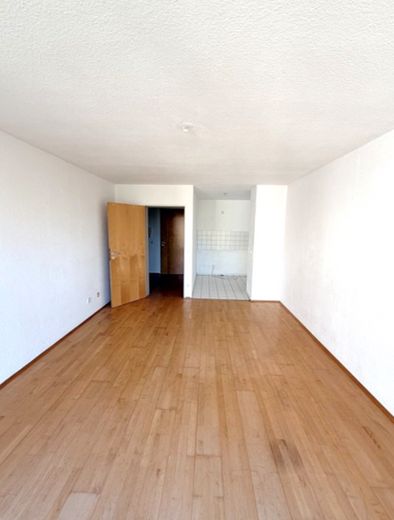
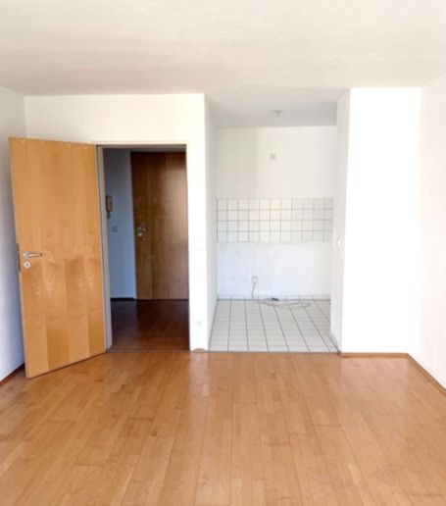
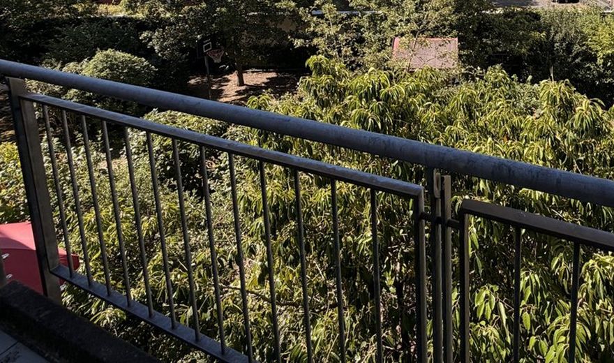
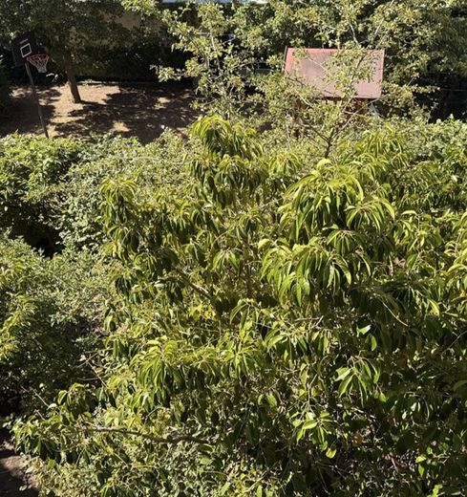
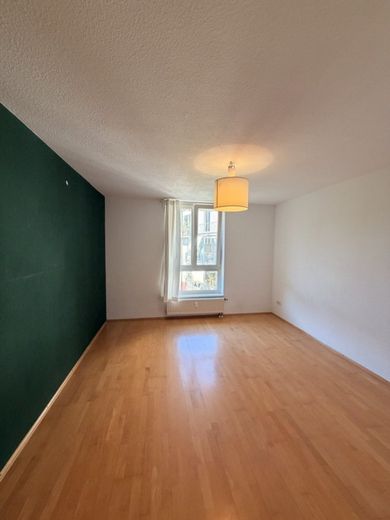
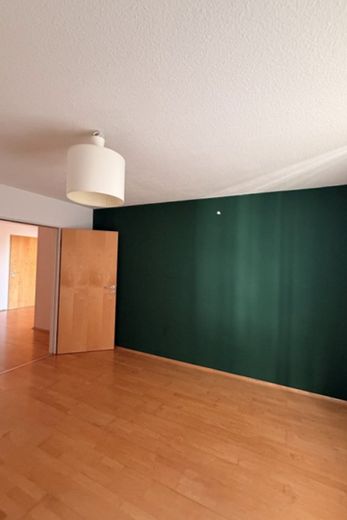
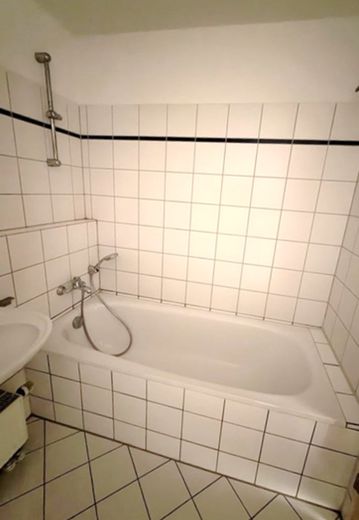
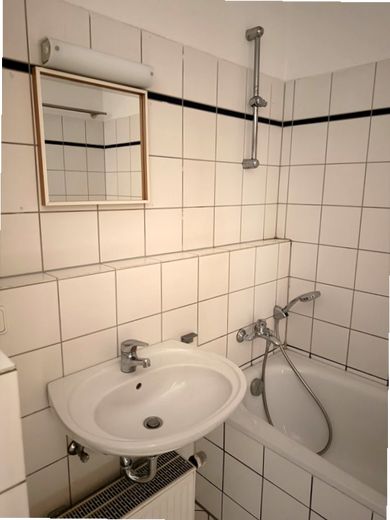
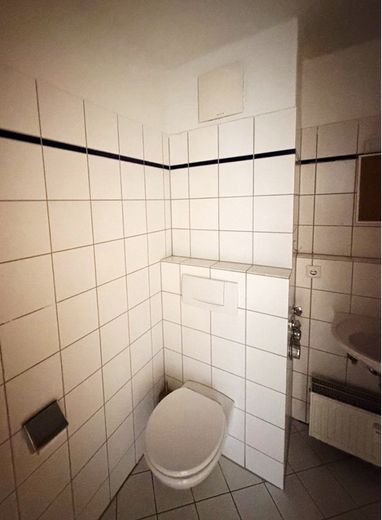
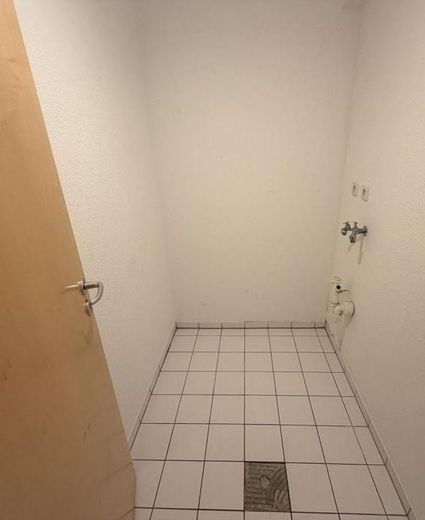
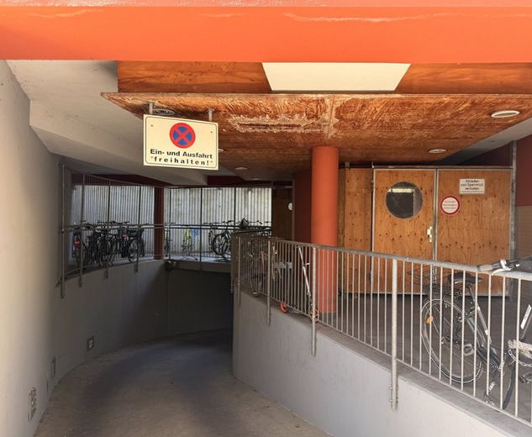
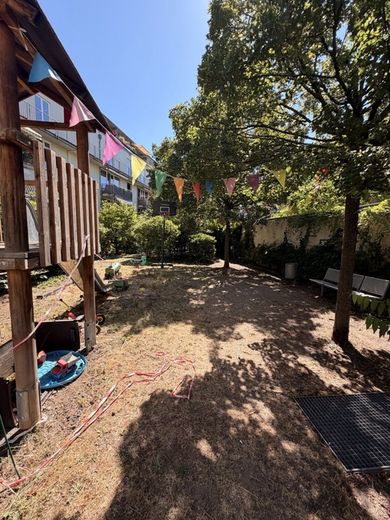
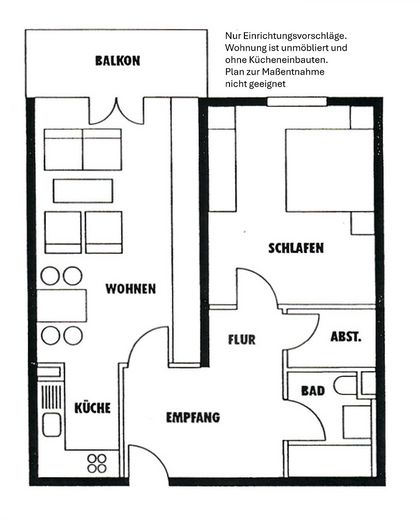
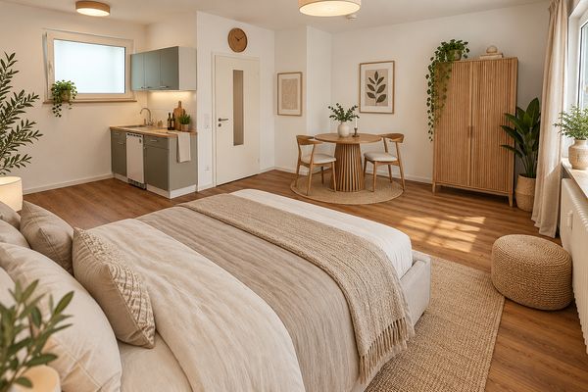
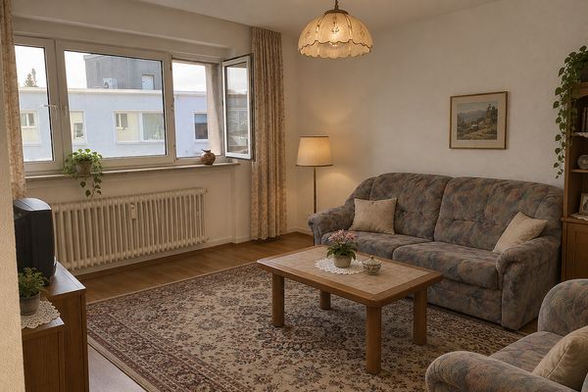
The 2-room condominium in the “Marienhof” in Ehrenfeld is located on the 2nd floor of the iconic apartment building from 1997. The apartment offers a living room with a south-facing balcony and a wonderful view of the densely planted, eponymous inner courtyard, where benches invite you to linger. The approximately 20 m² living room adjoins a separate but open kitchen area (approx. 4.5 m²). The spacious bedroom (approx. 14.5 m²) also faces the inner courtyard, meaning no rooms face the street. A generous entrance hallway provides access to the living room and bedroom, as well as an internal bathroom with bathtub and WC and a practical storage room. The apartment also includes its own cellar compartment and a separate parking space in a four-car parking system in the underground garage. On the basement level, which can be reached directly by elevator, there is a communal laundry room with coin-operated machines.
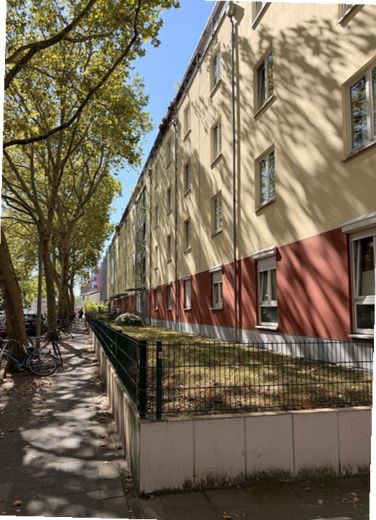
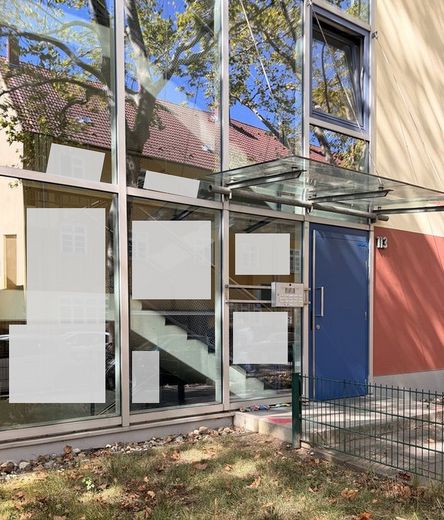
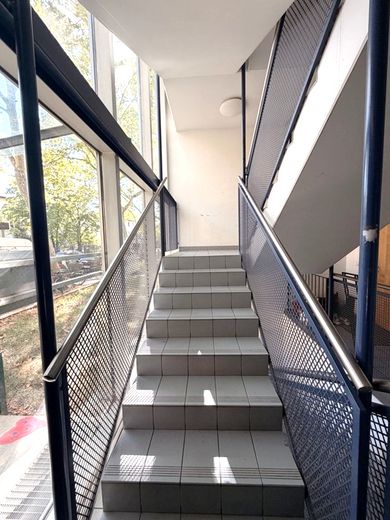
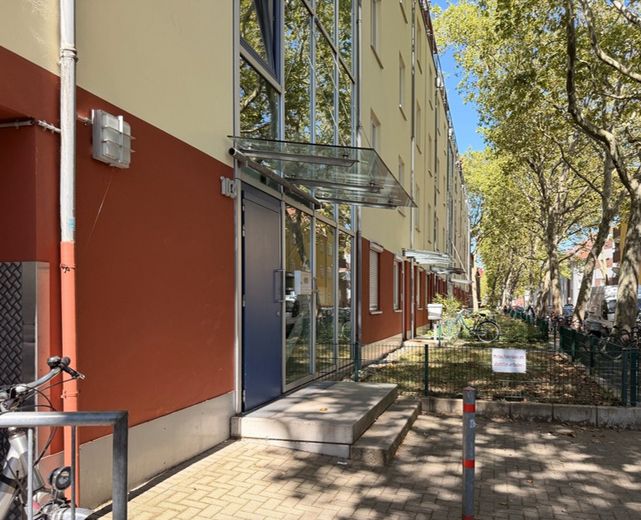
The building, designed by renowned Swiss architect Reto Gansser and individually structured by several entrances with a coordinated color concept and high-quality details—including the design of the refuse area and bicycle parking spaces—can be described as an architectural icon in the style of the 1990s. Design highlights include the glazed stairwells, finished in blue, with apartment entrance doors made of light-colored wood. The sustainability of the “Marienhof,” at the time one of the first low-energy apartment buildings, is supported by a central gas heating system from 2022.
The apartment and building are in an overall well-maintained condition.
Fittings and features, as described
The apartment had been continuously rented since completion and has been vacant, cleared and available since 1.8.2026. It is therefore at least equally suitable for owner-occupiers.
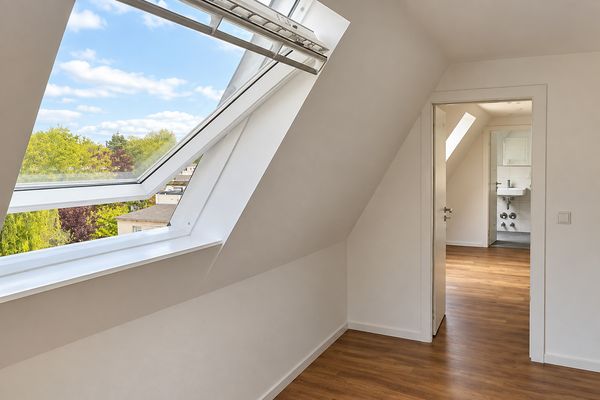
The coordinated design of the flooring and doors can best be seen in the photos.
The apartment and building are generally designed with consideration for the needs of people with disabilities. All levels are accessible by elevator. Accessibility must be assessed individually.
There is no fitted kitchen.
Other
The apartment (separate ownership) is being sold privately without an estate agent together with the parking space (partial ownership with exclusive right of use) at a total purchase price of 360,000 euros plus 20,000 euros = 380,000 euros. Please consult the relevant advisers regarding the additional purchase costs incurred (in particular real estate transfer tax, notary, land register, land charge, etc.). Preference for higher bids, an interim sale or cancellation of the sales process at any time without stating reasons are reserved. All information provided without guarantee. Questions, further documents and pictures, as well as viewings, are welcome following an appropriately non-binding but informative expression of interest by email. Offers require proof of financing. Enquiries from estate agents will not be considered or answered.
Location
Area and routes
Plan a route
Your destination goes to Google Maps only when you submit the form. TraumImmo neither stores nor logs it.
Location details
The location at the intersection of Marienstraße and Alpenerstraße offers peaceful living in the heart of the trendy Ehrenfeld district. The nationally renowned Venloer Straße, only about 200m away, offers international restaurants, cafés and pubs as well as cool shops, including merchandising stores of the beloved local quarter. Subbelrather Straße and Marienstraße offer very nearby, "more conventional" shopping facilities such as Aldi and Penny. Almost all other daily necessities can also be reached on foot. In an emergency, St. Franziskus Hospital is just under 1 km away.
From the Leyendeckerstraße underground station, 350 m away, lines 3 and 4 run to Cologne city centre. A bus stop for lines 141 and 143 is even closer, on Subbelrather Straße. Ehrenfeld station and the Ehrenfeld Gürtel are approximately 1.1 km away and, depending on one's fitness, can also still be reached on foot. For those who absolutely want to travel farther afield, an interchange with the A 57 is just under two kilometres away by car.
The location is characterised by the fact that one can experience the atmosphere and open-minded spirit of the local quarter with its vibrant cultural scene of theatres, music halls, clubs, party venues and cinema virtually "at close quarters", while still living peacefully and in a family-friendly manner in a green, architecturally sophisticated environment. Around Alpener Platz, one can likewise sense the charm of "old" Ehrenfeld when the barrel organ player performs at the corner kiosk.