| Type | Block of flats |
|---|---|
| Living area approx. | 458 m² |
| Year built | 1885 |
| Available from | Nach Vereinbarung |
|---|---|
| Rooms | 15 |
| Bathrooms | 6 |
| Heating | Central heating |
| Fuel type | Gas |
| Plot area | 205 m² |
|---|---|
| Parking spaces | 30 |
| Condition | Refurbished |
| Floors in the building | 3 |
| Usable floor area | 458 m² |
| Purchase price | 445.000 € |
|---|---|
| Price per m² | 971.62 €/m² |
| Commission | no commission for buyers |
Calculate using this listing's purchase price. Every assumption is editable and all figures are non-binding estimates.
The initial payment is estimated as loan amount × (interest + repayment) ÷ 12. Individual lending terms, special repayments and further fees are not included. Tax, notary and agent costs may differ in your case. This is not a financing offer or financial advice.
Your inputs are calculated only in this browser and are not saved or sent to TraumImmo.
More financing calculators and assumptions6 apartments + commercial unit | approx. 458 m² total area | extensively modernized in 2026 | fully rented | attractive factor approx. 10
High-yield residential and commercial building in Zittau – fully rented and partially extensively modernized.
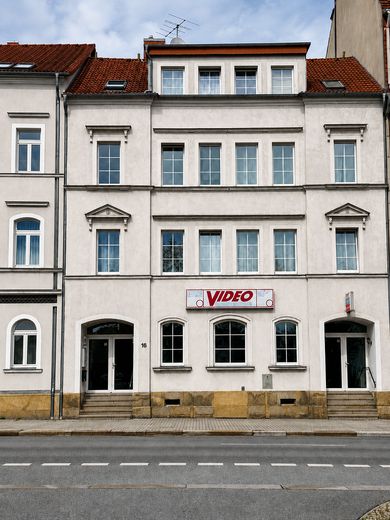
For sale is a residential and commercial building dating from 1885 in Zittau. The property comprises a total of 6 residential units and one commercial unit, with a total area of approx. 458 m². Of this, approx. 278 m² is residential space and approx. 180 m² is commercial space.
The property is currently fully rented and generates a monthly net cold rent of €3,706, corresponding to annual net cold rent of €44,472.
In 2026, four of the six apartments and the commercial unit were renovated or modernized. The property therefore combines an already significantly modernized existing structure with ongoing and immediately available rental income.
With a purchase price of €445,000, this results in a gross rental yield of approx. 10.0% and a purchase price factor of around 10. Another practical
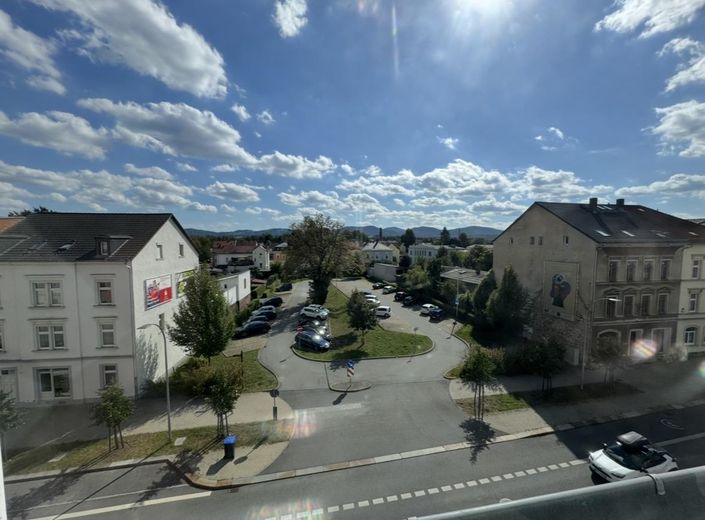
advantage is the parking situation: Directly opposite the property there is a free parking lot with capacity for around 30 vehicles, which offers significant added value both for the residents and for commercial use.
The property is particularly suitable for investors and long-term property holders seeking a combination of ongoing cash flow, full occupancy, a modernized existing structure and an attractive yield profile.
Key data
Purchase price: €445,000
Annual net cold rent: €44,472
Monthly net cold rent: €3,706
Gross yield: approx. 10.0%
Factor: approx. 10.0
Residential space: approx. 278 m²
Commercial space: approx. 180 m²
Total area: approx. 458 m²
Units: 6 apartments + 1 commercial unit
Occupancy rate: 100%
Year built: 1885
Modernization 2026: 4 apartments + commercial unit
Direct sale by Hejny Immobilien UG. - no commission!!!
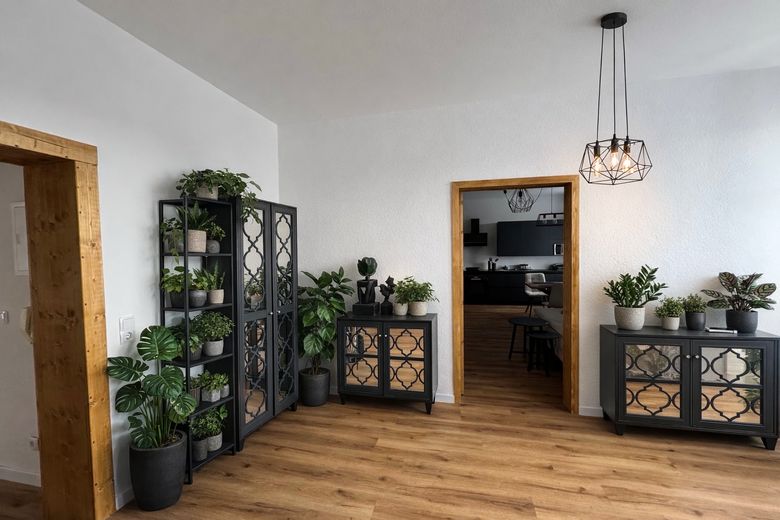
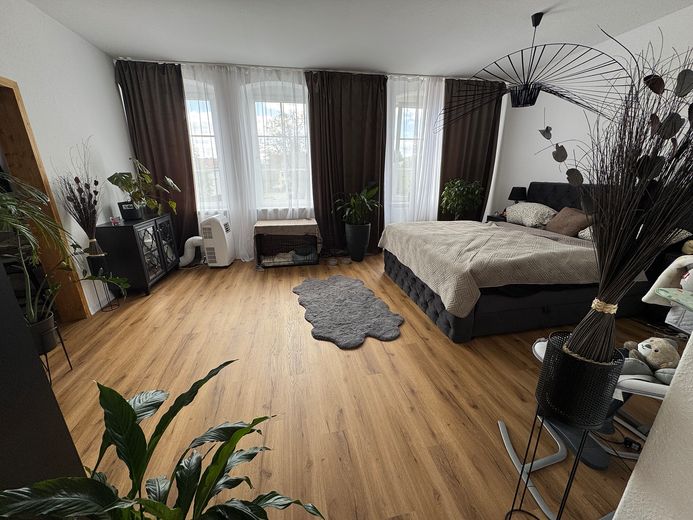
The property combines the characteristic charm of an older building with partially modernized and contemporarily equipped residential and commercial spaces.
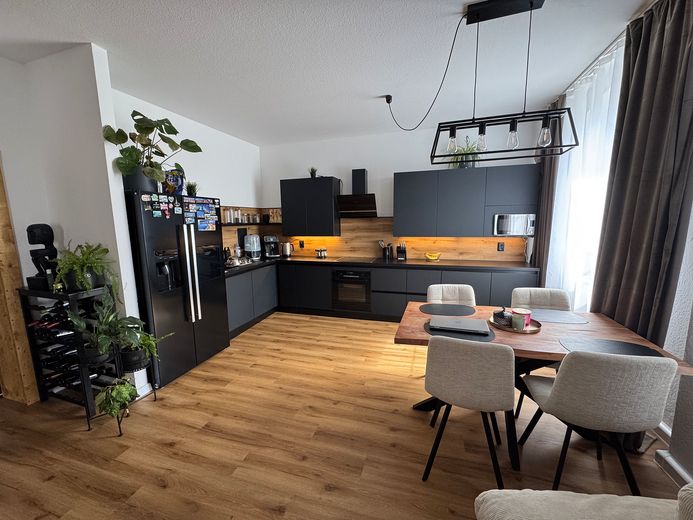
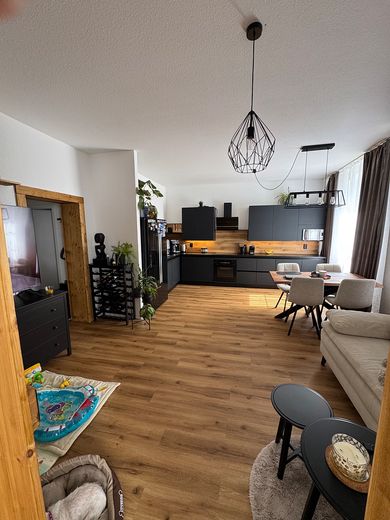
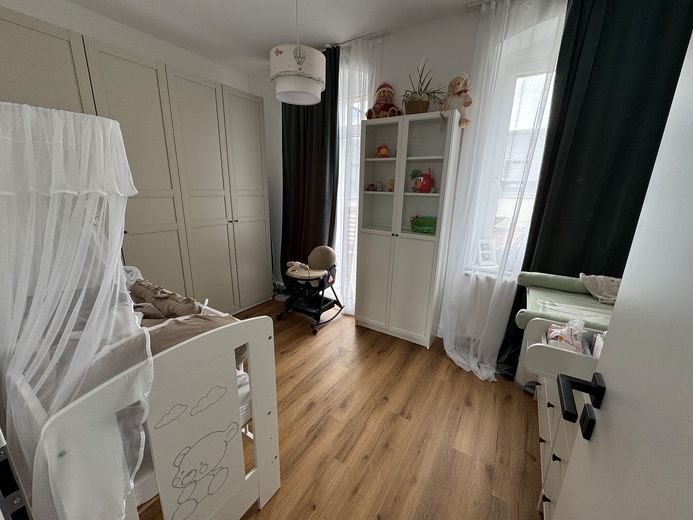
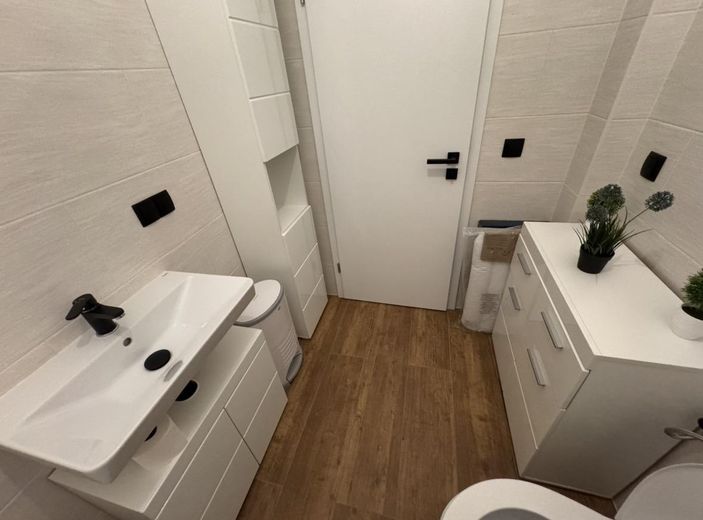
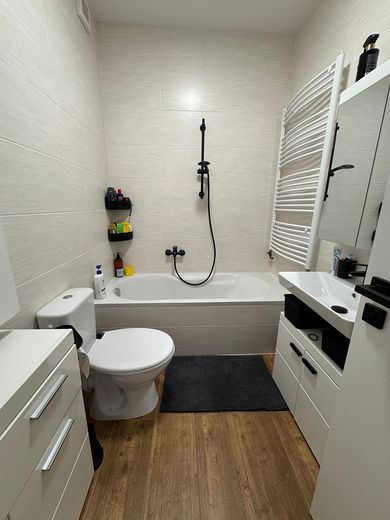
Several units have been renovated or modernized in recent years and present a well-maintained, modern appearance.
The features include – depending on the unit – among other things:
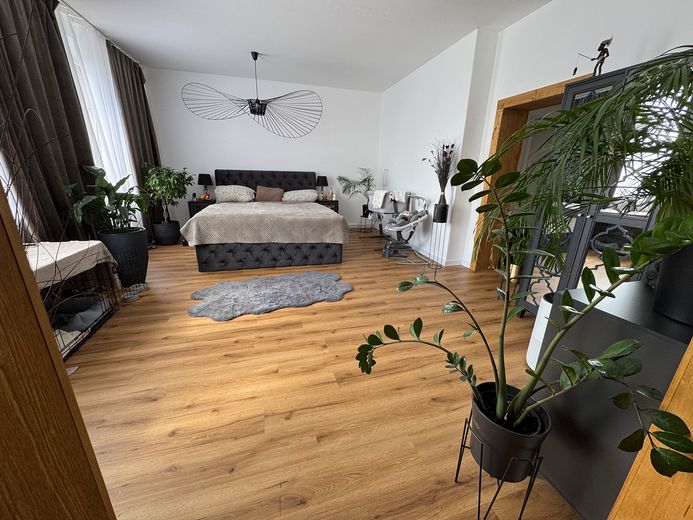
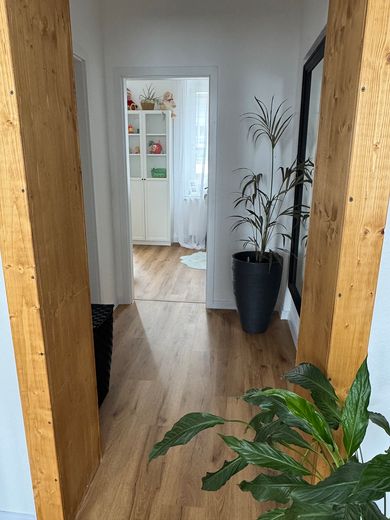
spacious and bright rooms with large windows
modern wood-look flooring
contemporary fitted kitchens in individual units
modernized wall and surface areas
high or typical old-building spatial character
well-maintained uPVC windows
partially modernized sanitary areas
attractive combination of classic building details and modern interior design
separate residential and commercial use within the building
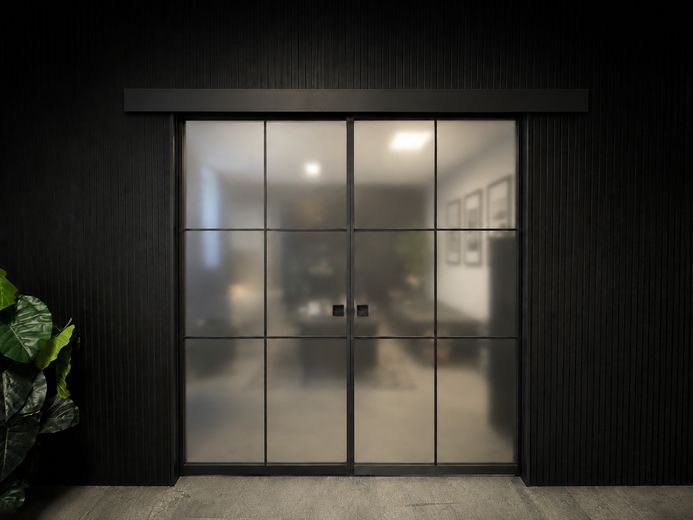
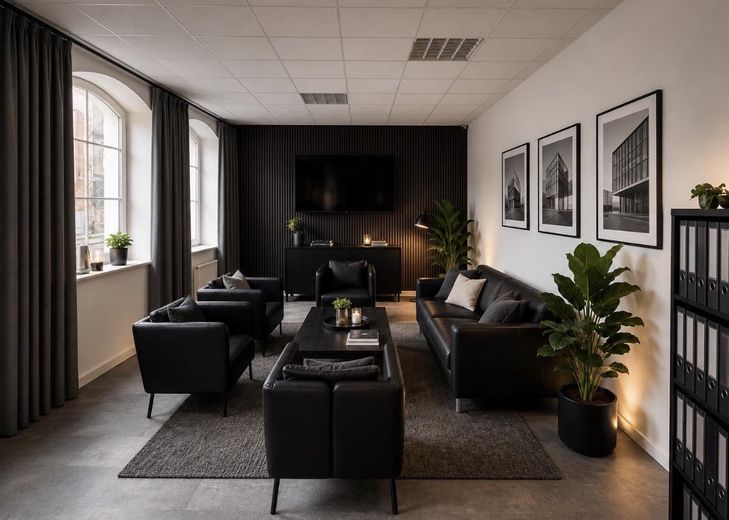
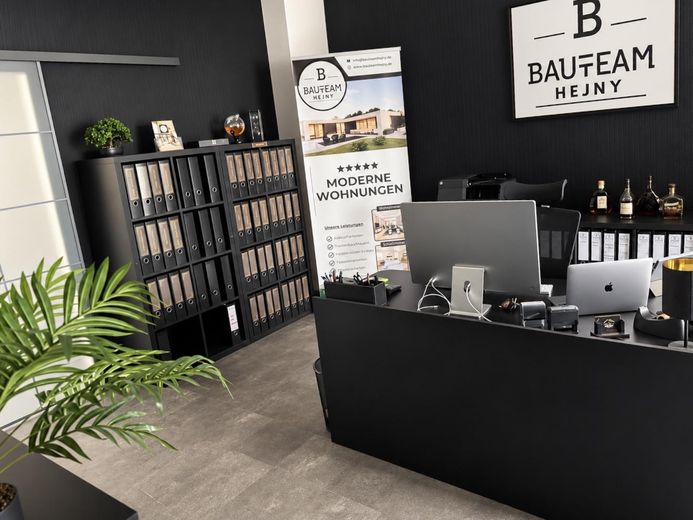
A particular highlight is the spacious commercial/office space, which has been designed in a modern and representative manner and is suitable for a range of flexible commercial use concepts.
The respective level of fittings and modernization may vary depending on the unit. Further details can be found in the property description and the photographic documentation.
Your destination goes to Google Maps only when you submit the form. TraumImmo neither stores nor logs it.
The property is located close to the centre of Zittau on Äußere Weberstraße. The location combines good urban infrastructure with short distances to shopping facilities, public transport and everyday amenities.
A bus stop is only a few minutes’ walk away, and Zittau railway station is conveniently accessible at a distance of around 1 km. Shops, bakeries, pharmacies, doctors, schools and childcare facilities are also located in the immediate vicinity. Zittau’s historic city centre, with its shops, restaurants, cafés and cultural facilities, can also be reached quickly.
Another locational advantage is the Zittau/Görlitz University of Applied Sciences with its campus in Zittau, making the city an attractive residential location not only for families and working professionals but also for students and university staff.
Zittau is located directly in the Germany–Czech Republic–Poland tri-border area, offering a special cross-border location. The Czech city of Liberec, as well as numerous employment, shopping and leisure opportunities in the Czech Republic and Poland, are easily accessible.
For leisure and local recreation, the region offers a diverse range of options, including the Zittau Mountains, Lake Olbersdorf and numerous hiking and cycling trails.
The combination of a residential location close to the centre, good infrastructure, a university location and its position in the tri-border area makes the location interesting both for owner-occupiers and from a rental perspective.
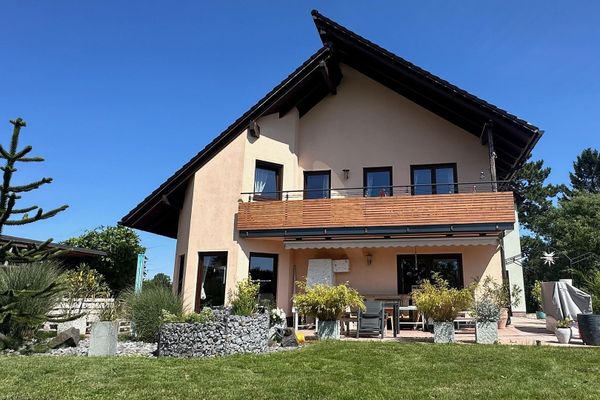 647.000 € Exceptional, modern detached house with double garage02763 Zittau
 129.000 € Bungalow on the outskirts of Zittau in Eckartsberg02763 Zittau
 39.000 € Charming timber-frame house by the stream – Listed renovation property with potential02763 Oberseifersdorf


