| Living area approx. | 392 m² |
|---|
| Plot area | 449 m² |
|---|---|
| Usable floor area | 566 m² |
| Purchase price | 850.000 € |
|---|---|
| Price per m² | 2,168.37 €/m² |
| Commission | 5,95% |
Calculate using this listing's purchase price. Every assumption is editable and all figures are non-binding estimates.
The initial payment is estimated as loan amount × (interest + repayment) ÷ 12. Individual lending terms, special repayments and further fees are not included. Tax, notary and agent costs may differ in your case. This is not a financing offer or financial advice.
Your inputs are calculated only in this browser and are not saved or sent to TraumImmo.
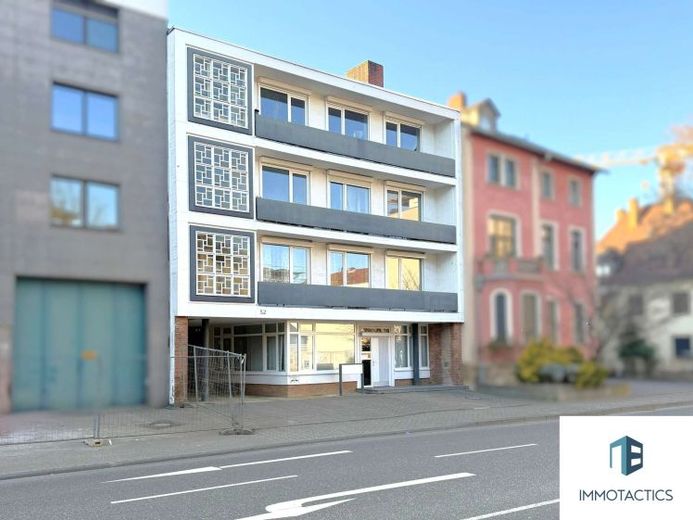
More financing calculators and assumptionsThis property is a multi-family house built in 1961 with a total of five units, consisting of one commercial unit on the ground floor and four residential units on the upper floors.
The total area is around 392 m² of residential space for the apartments plus 114 m² of commercial space on the ground floor.
The building is fully basemented. Each tenant has their own basement room. In addition, the ground-floor unit includes a separate room in the basement with approx. 17 m² including a bathroom, offering additional usage options.
The property is currently fully rented except for the commercial unit. The tenants are mostly long-term tenants, resulting in stable rental relationships.
Rental overview
Unit Area Net cold rent Garage €/m²
Commercial ground floor 114 m² currently vacant --- 12.00 €/m²
1st floor 101 m² 650 € 50 € 6.44 €/m²
2nd floor left 59 m² 450 € --- 7.63 €/m²
2nd floor right 42 m² 335 € 50 € 7.98 €/m²
3rd floor / attic 190 m² 1,000 € 50 € 5.26 €/m²
Garage externally rented: 50 €
Income
Current monthly net cold rent
Apartments: 2,435 €
Garages: 200 €
Total currently 2,635 € / month
Potential income with full occupancy incl. rent adjustment 3rd floor / attic
Commercial unit (potential rent): 1,368 €
Apartments: 2,644 €
Garages/parking spaces: 300 €
Total 4,312 € per month
Annual net cold rent 51,744 €
This corresponds to a return of 6%.
The building is heated by an oil-fired central heating system, and hot water is provided by instantaneous water heaters and boilers.
The windows were renewed in 2009 and consist of double-glazed plastic windows. In addition, roof windows and gutters were renewed.
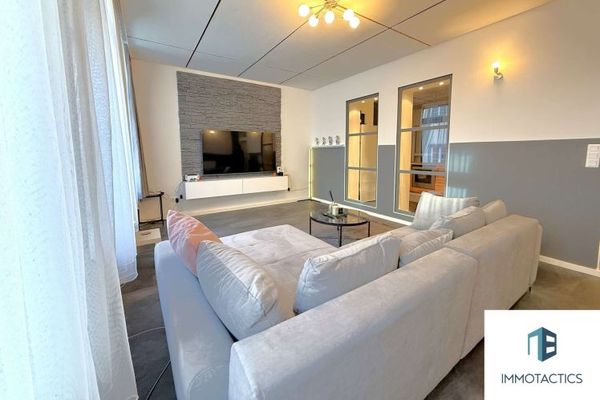
Floor coverings in the apartments include laminate, parquet, and tiles.
With the exception of the ground-floor unit, all apartments have a balcony, and the apartment on the 1st floor as well as on the 3rd floor even has two balconies.
The staircase presents itself bright and very well maintained and already conveys a positive impression upon entering the building.
At the rear of the plot there is a protected inner courtyard, which is accessible via a lockable gate.
Here there are four garages. Three additional outdoor parking spaces are available in front of the commercial unit.
Highlights for investors
Multi-family house with 5 units
1 commercial unit + 4 apartments
approx. 392 m² residential area
114 m² commercial area
4 garages + 3 parking spaces
protected inner courtyard with gate
mostly long-term tenants
Commercial unit currently vacant → new letting possible
Rent adjustment potential in the attic
Balconies in all apartments
Double-glazed plastic windows (2009)
This property combines stable rental income, development potential and a well-maintained building structure – an attractive opportunity for investors looking to invest in a sustainable and value-retaining asset.
See for yourself the advantages of this property during a personal viewing. For further information or to arrange an appointment, we are always happy to assist you.
Your destination goes to Google Maps only when you submit the form. TraumImmo neither stores nor logs it.