| Type | Block of flats |
|---|---|
| Living area approx. | 350 m² |
| Bedrooms | 7 |
| Rooms | 12 |
|---|---|
| Bathrooms | 3 |
| Plot area | 3065 m² |
|---|
| Purchase price | 419.000 € |
|---|---|
| Price per m² | 1,197.14 €/m² |
| Commission | 3,57% (3,57 % inkl. MwSt vom not. Kaufpreis) |
Calculate using this listing's purchase price. Every assumption is editable and all figures are non-binding estimates.
The initial payment is estimated as loan amount × (interest + repayment) ÷ 12. Individual lending terms, special repayments and further fees are not included. Tax, notary and agent costs may differ in your case. This is not a financing offer or financial advice.
Your inputs are calculated only in this browser and are not saved or sent to TraumImmo.
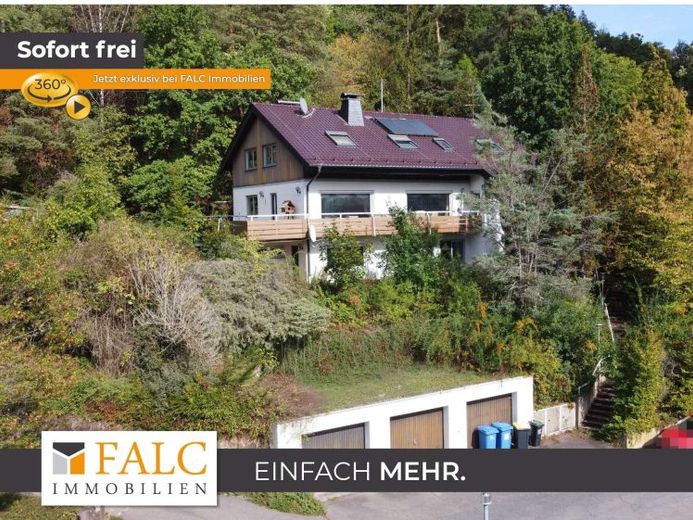
More financing calculators and assumptionsFor sale is a detached 3-family house in the idyllic village of Hettigenbeuern, a district of the town of Buchen in the Neckar-Odenwald district.
Built in 1972 using solid masonry construction, the house is situated on a hillside and offers a variety of possible uses thanks to its generous living space, three self-contained residential units and extensive plot. The property has a total living area of approx. 350 m², distributed across three separate apartments on the ground floor, first floor and attic. Each residential unit has a separate entrance as well as separate water and electricity meters, allowing the individual units to be used and billed independently.
The property is currently vacant and offers future owners the opportunity to adapt the use and design of the house to their individual preferences. Whether as a multigenerational home, for owner-occupation combined with rental, or as a traditional apartment building for full rental – the existing layout provides a flexible basis for a range of living and use concepts. The lower apartment was most recently renovated and therefore offers an upgraded area within the house.
Living areas and layout
The total living area of approx. 350 m² is distributed across three self-contained residential units.
The ground-floor apartment has a living area of approx. 86 m² and was most recently renovated. Its separate entrance makes it suitable for independent use.
At approx. 146 m², the first-floor apartment offers the largest living area of the three units and is therefore the most spacious living area in the house.
The attic contains another self-contained apartment with approx. 118 m² of living space. The existing layout allows the individual units to be occupied or rented independently of one another.
Construction and structural condition
The house was built around 1972 using solid masonry construction and is situated on a hillside typical of the region. The roof underwent extensive renovation in 2008. As part of this work, 140 mm of external PUR insulation was installed, new roof tiles were laid, and the copper roofing and plumbing work was renewed or carried out. In addition, lightning protection was installed. The roof has a total of seven Velux roof windows, which provide natural light to theAttic areas contribute.
The building is heated by an oil-fired central heating system, which was approximately 15 years old at the time of the information provided. Solar-assisted hot water heating is also installed. This combination is an additional technical feature of the house.
Plot and outdoor areas
The main plot comprises approx. 1,902 m² and is registered as parcel 1165. Due to its hillside location and generous plot size, the property offers a distinctive spatial setting with various options for future use. In addition to the main plot, smaller ancillary areas and an additional woodland plot are included in the proposed sale package. The woodland plot is registered as parcel 1897 and comprises approx. 1,163 m². Parcel 1897 is subject to a right of way in favour of parcel 1896.
Use options and potential
The combination of three self-contained residential units, separate entrances and independent water and electricity meters offers various options for future use. For example, the property could be used as a multigenerational home, with several households living under one roof but in separate apartments. It is also conceivable to occupy one unit while renting out the other two. Alternatively, all three units could be rented out as an apartment building.
The current vacancy allows a new owner to plan future use without existing tenancy agreements. Depending on their personal objectives, the individual apartments can be modernised in stages, fitted out individually and then occupied or rented out.
This detached 3-family house in Buchen-Hettigenbeuern offers a versatile property with a range of potential uses, featuring approx. 350 m² of living space, three self-contained residential units, a generous plot of approx. 1,902 m², an additional woodland plot of approx. 1,163 m² and three garages. The existing oil-fired central heating system with solar-assisted hot water heating complements the house's technical features.
Given the current vacancy and the separate residential units, the property offers flexibility for owner-occupiers, multigenerational households and investors. At the same time, the partly older standard of finish, the knownThe maintenance requirements and technical condition of the property should be taken into account in further planning. The property is therefore aimed at buyers looking for a spacious, detached residential building with several independent units and additional land, and who are prepared to shape its future use according to their individual preferences.
Your destination goes to Google Maps only when you submit the form. TraumImmo neither stores nor logs it.
 985.000 € Relocated farm with off-grid infrastructure – 4 ha, island operation, self-sufficiency | No broker74722 Buchen
 599.000 € Detached house with a large garden in a quiet and well-maintained location, commission-free from private seller74722 Buchen– Hainstadt

