Calculate using this listing's purchase price. Every assumption is editable and all figures are non-binding estimates.
The initial payment is estimated as loan amount × (interest + repayment) ÷ 12. Individual lending terms, special repayments and further fees are not included. Tax, notary and agent costs may differ in your case. This is not a financing offer or financial advice.
Your inputs are calculated only in this browser and are not saved or sent to TraumImmo.
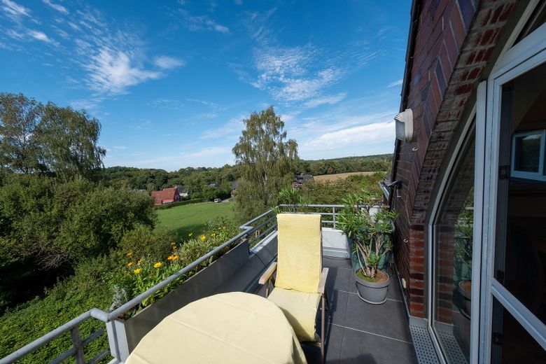
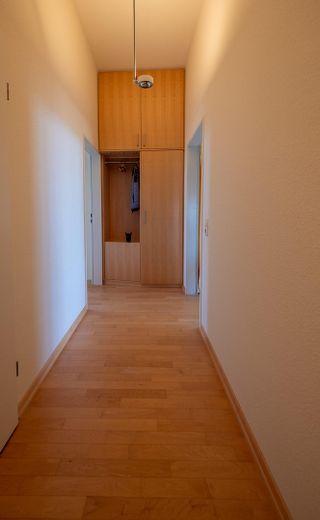
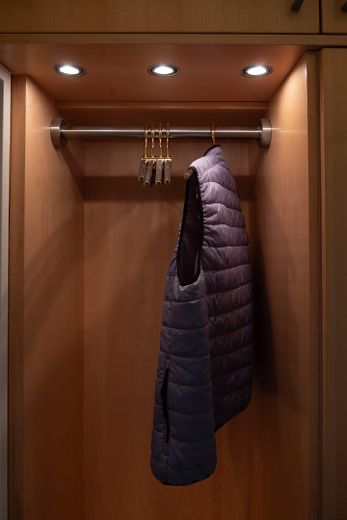
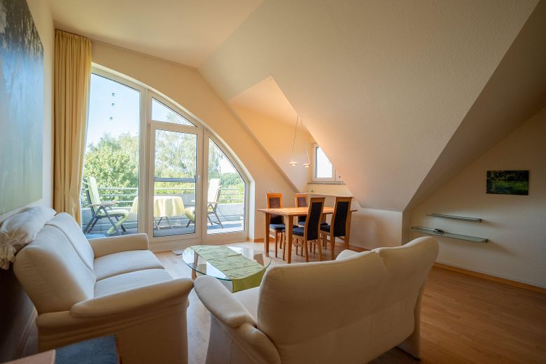
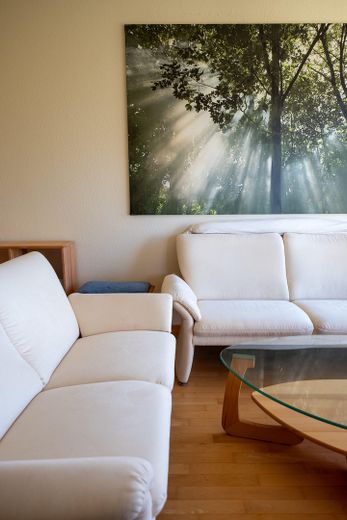
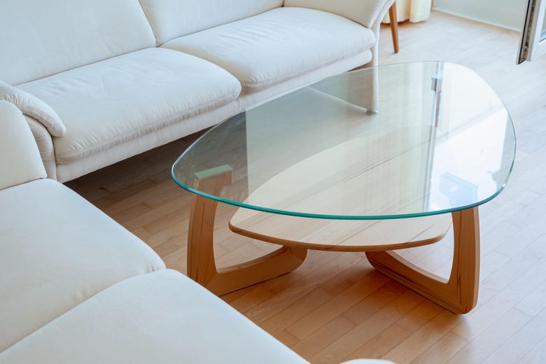
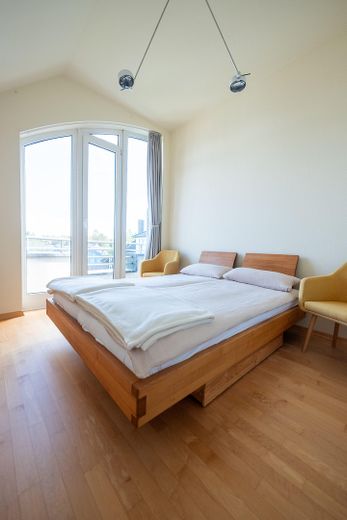
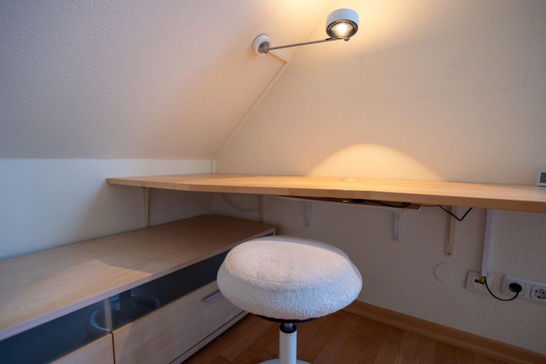
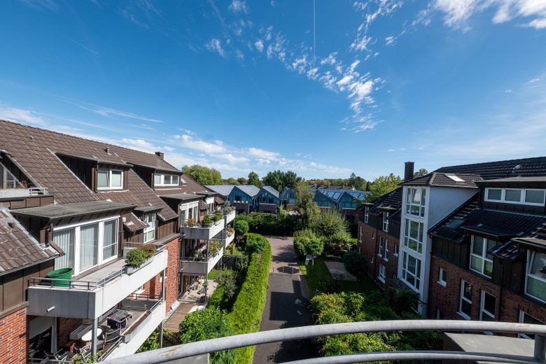
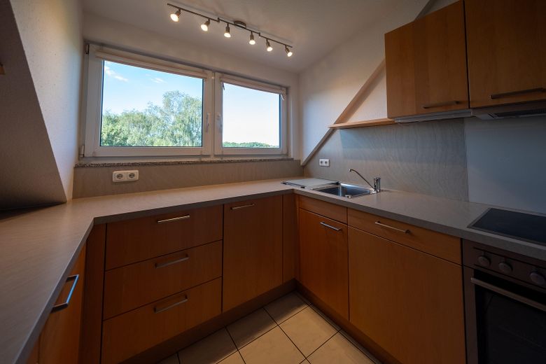
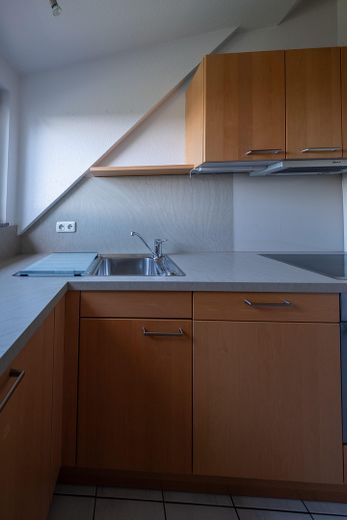
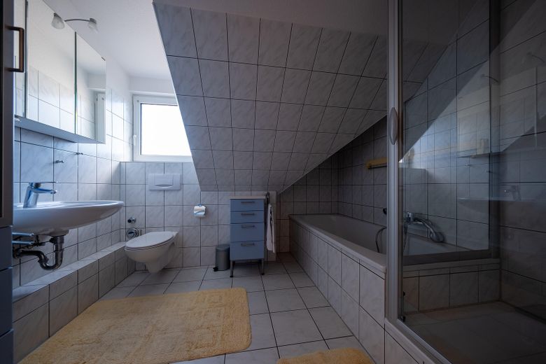
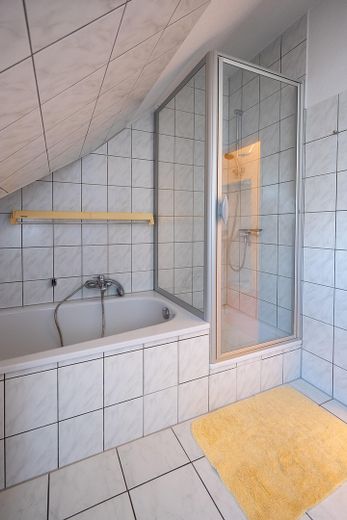
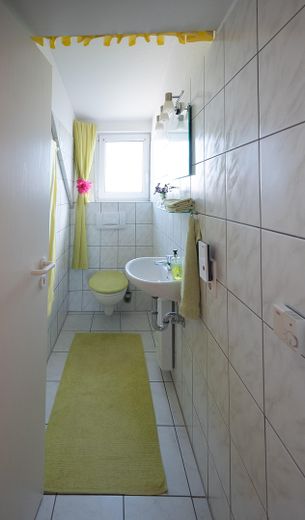
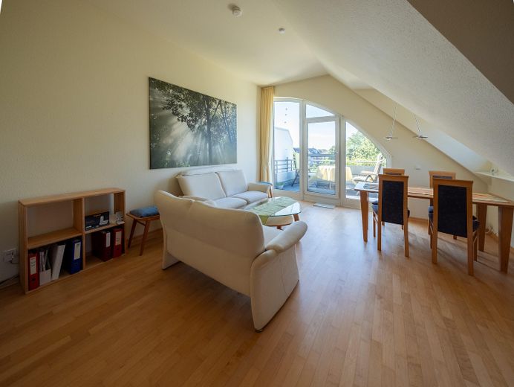
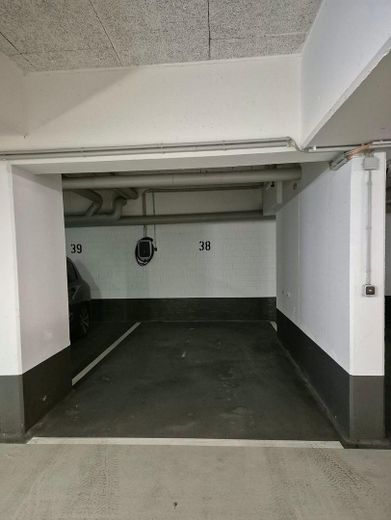
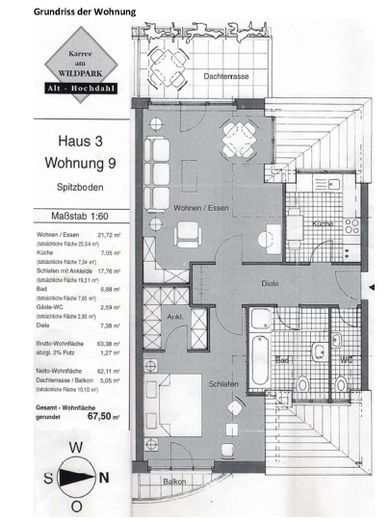
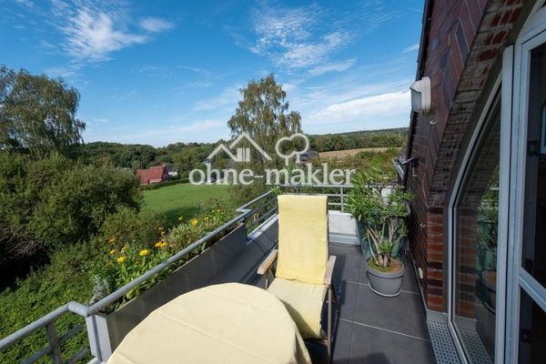
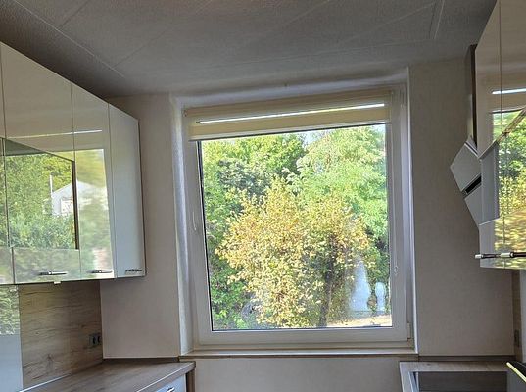
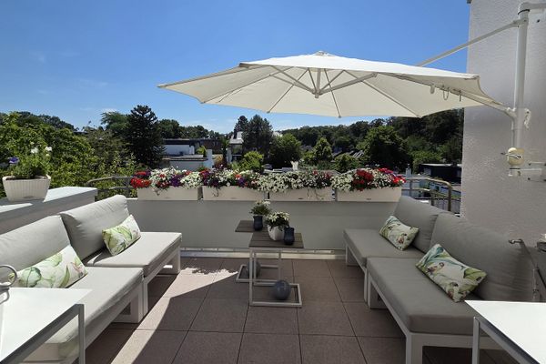
This condominium, located directly by the Neandertal, is oriented westward with its roof terrace and eastward toward the courtyard with a smaller balcony. On request, it is offered fully furnished and ready for occupancy. Due to its good insulation (energy efficiency class C), it has low consumption costs. Underfloor heating throughout the entire living level provides cozy warmth in winter. With approximately 67.5 sqm of living space, the apartment offers sufficient room for 1–2 people and can also be used well as a home office. The uniformly laid maple parquet flooring makes the apartment appear spacious. Upon entering the apartment, a high-quality LED Occhio designer lamp fully illuminates the 3 m-high hallway in warm light without glare. The eye is drawn to a custom-made coat cabinet with its own lighting option. The kitchen features a high-quality next 125 fitted kitchen by Schüller in a warm maple wood tone with generous storage space, equipped with all essential appliances, including a fridge-freezer combination, stove, oven, extractor hood, dishwasher and microwave. In the living and dining area, beneath the dormer window, there is a solid beechwood dining table with 4 upholstered dining chairs; opposite it is a light-colored sofa set with a 2.5-seat and a 2-seat sofa, which appears almost delicate beneath the 3 m-high ceiling. In the niche, there is a height-adjustable desk for the home office, while a glass display cabinet is placed in the opposite sloping ceiling area. The windows leading to the roof terrace are installed in a large arch extending almost to the ceiling and flood the room with abundant natural daylight. The custom-made insect screen in the form of a swing door keeps bothersome pests out. The roof terrace was redesigned this year with anthracite-colored porcelain stoneware slabs. From here, you can enjoy a wonderful view directly into the Neandertal. The balcony plants are supplied by an automatic irrigation system. The bedroom and work area are located in the east wing of the apartment. The solid cherrywood double bed is a real eye-catcher upon entering. Here, too, the almost 3 m-high arched windows provide plenty of daylight, while a blackout curtain can completely block out the light. On the left, a custom-made, rounded desktop together with the sideboard harmoniously fits into the sloping ceiling. Behind a curtain is a walk-in wardrobe with plenty of Storage area. If this amount of space is still not sufficient, further storage space can be found above in the attic. It is accessible via a fold-out ladder that disappears into the ceiling. The bathroom and separate guest WC can also be accessed directly from the hallway and are brightly tiled. In addition to a glass shower enclosure, there is a bathtub, bathroom furniture, and a large illuminated mirrored cabinet. In the basement, each apartment has its own cellar. The shared laundry room contains the apartment’s own Miele washing machine. The bicycle cellar is also shared by the residents of the building. Access to the underground garage is directly via the basement area, where each apartment has a designated underground parking space. An 11 kW wallbox for charging an electric car via RFID card and a separate, lockable 230V damp-room socket have been installed in the parking space belonging to the apartment. Both connections run through the apartment’s own meter.
Fittings and features, as described
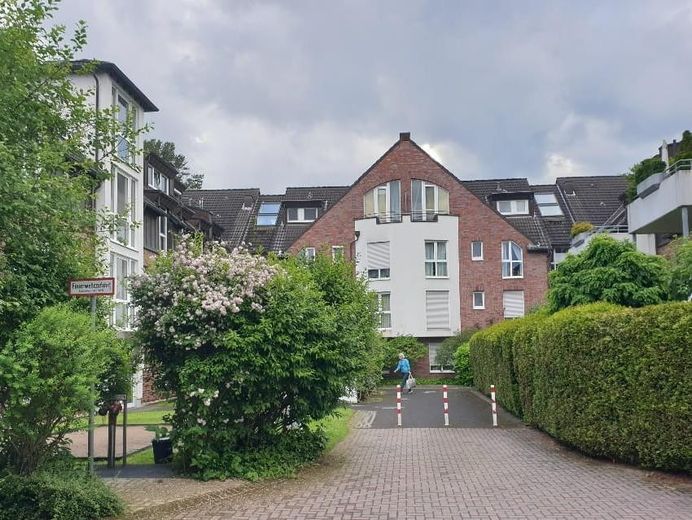
Co-ownership share: 209/10,000 of the plot size of 2,657 m2 Type:Condominium in an apartment building with 9 units in the building, 40 apartments in total, distributed across 4 buildings Floor:3rd upper floor (top floor) Living space:67.5 sqm Usable space:12.5 sqm walk-in attic Rooms:2 Main energy source:Gas Year built:1999 Final energy consumption:93 kWh/(m2*a) Energy efficiency class C, energy performance certificate available Ancillary rooms: 1 underground parking space with wallbox 1 cellar room with shelving and tools 1 laundry and dryer room with own washing machine 2 bicycle cellars
Other
The property is being sold privately to private buyers; no enquiries from estate agents are welcome (§ 7 UWG). The market value already determined is to be reviewed through a bidding process. Interested? Then request the exposé. There you will find further information and have the opportunity to take a virtual online tour of the apartment. In the exposé, we publish the property’s full address so that you can calmly get an impression of the surroundings in advance and decide whether you wish to submit a non-binding offer.
Location
Area and routes
Plan a route
Your destination goes to Google Maps only when you submit the form. TraumImmo neither stores nor logs it.
Location details
The beautiful district of Hochdahl is the largest of Erkrath’s three districts and delights with its green setting and ideal transport connections. The S-Bahn station, with trains to Düsseldorf/Neuss/Mönchengladbach and Wuppertal/Hagen/Dortmund, is only around 500 m away and can be reached quickly on foot. There is a direct bus connection to Erkrath and Hilden in the immediate vicinity. The Hildener Kreuz interchange, with access to the A3 motorways (Cologne/Frankfurt and Oberhausen) and A46 (Wuppertal/Dortmund and Düsseldorf), can be reached after only a 5-minute drive. Schools are available directly here in Hochdahl. The Rankestraße school centre, with a grammar school and secondary school, is located right in the centre and can be reached safely via bicycle paths. The range of leisure activities here in Hochdahl is well known to be extensive. Beautiful and expansive hiking trails – passing the aurochs and wisent enclosures – practically begin right outside the front door. Activities such as football, tennis, swimming, etc. are possible here in the immediate vicinity. The Neandertal, Unterbacher See and Hildener Heide are nearby and invite you to enjoy extensive leisure activities in nature. The “Hochdahler Markt” in the centre offers good shopping facilities with long opening hours and can be reached within a few minutes by car, bicycle or bus. In addition to supermarkets, you will find specialist shops, bakeries, cafés, an ice-cream parlour, physiotherapy practices, doctors, restaurants, a dry cleaner, fitness centre, etc.