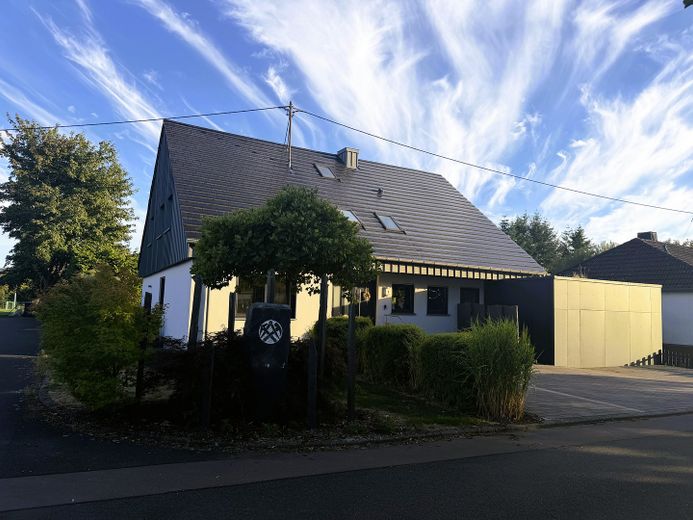
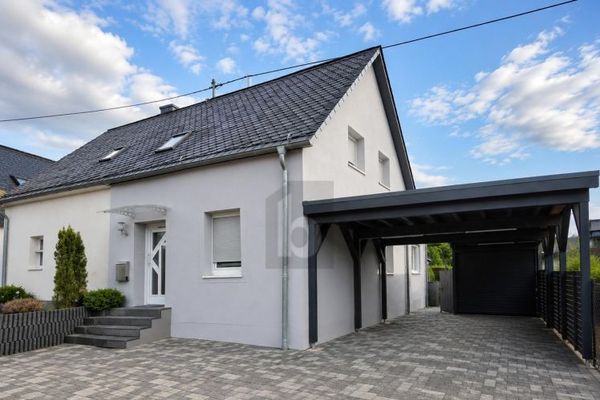
Vorderseite
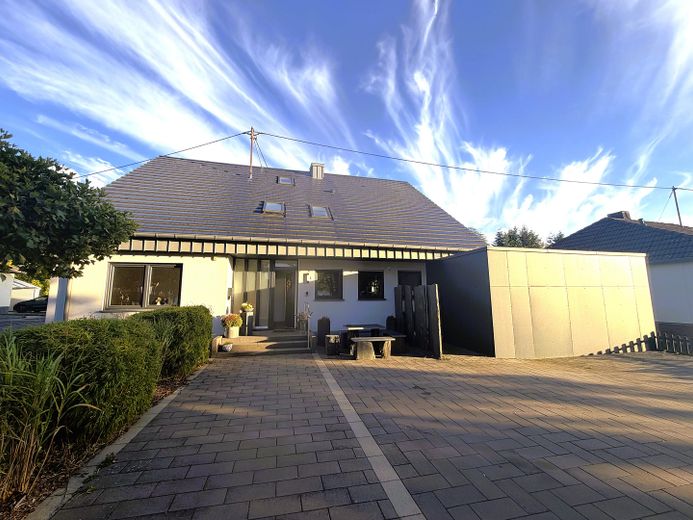
Hauseingang
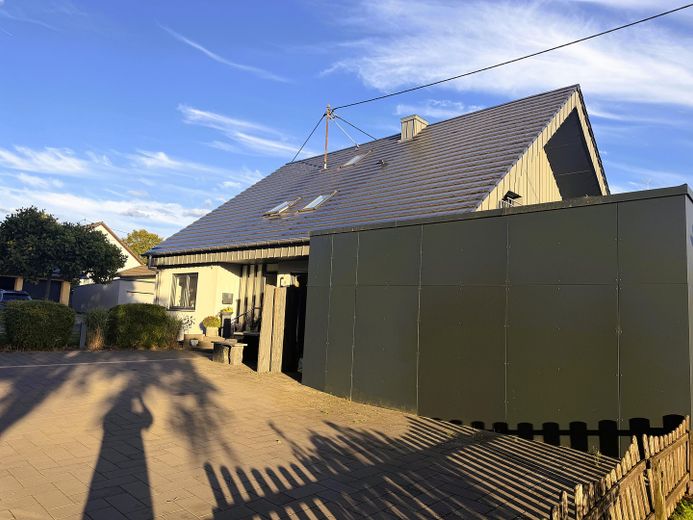
Stellplätze
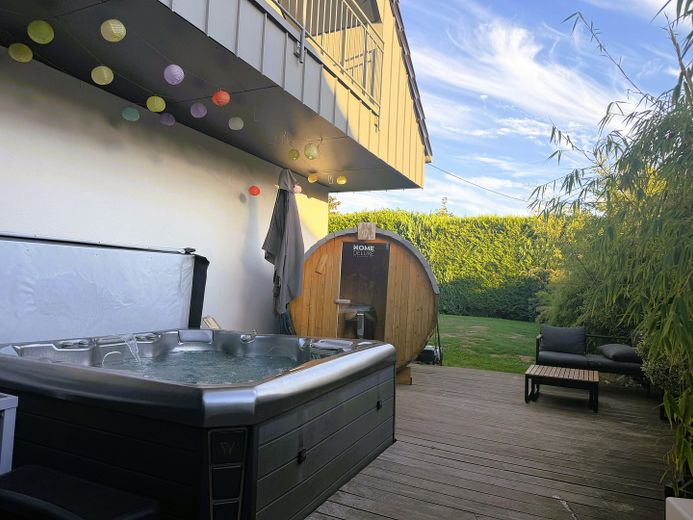
Wellnessbereich
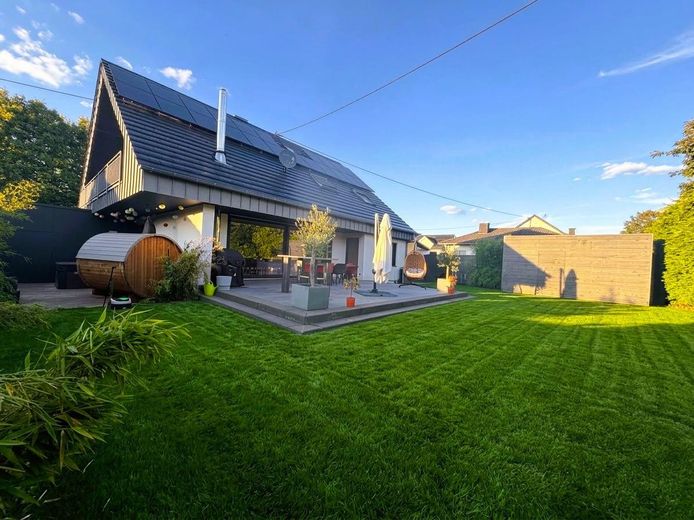
Garten mit Terrasse
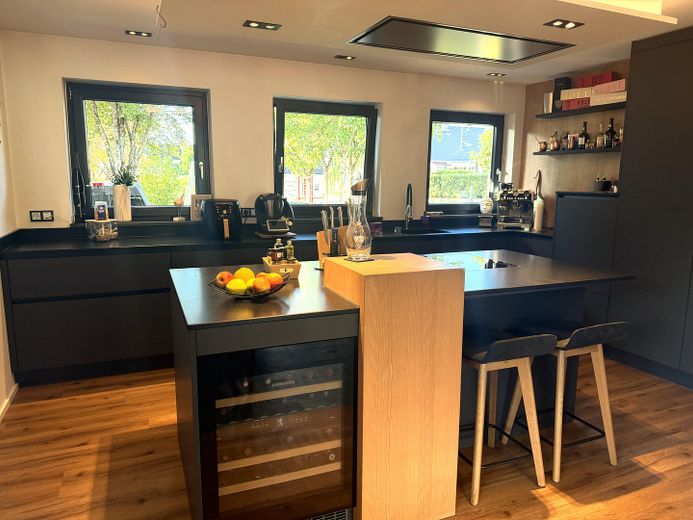
LEICHT Küche
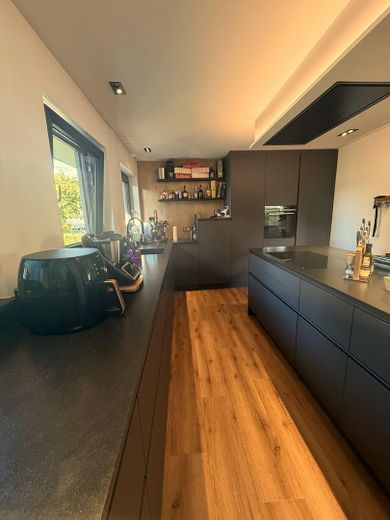
LEICHT Küche
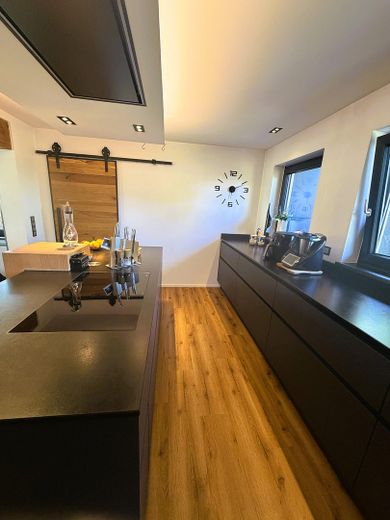
LEICHT Küche
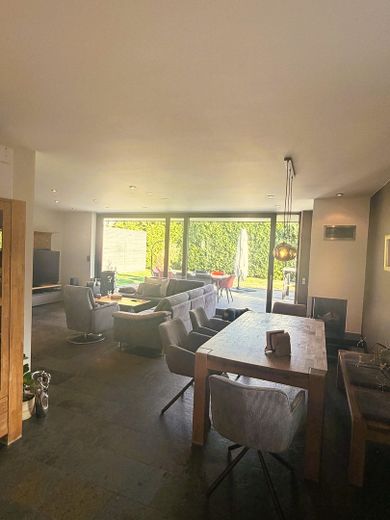
Esszimmer
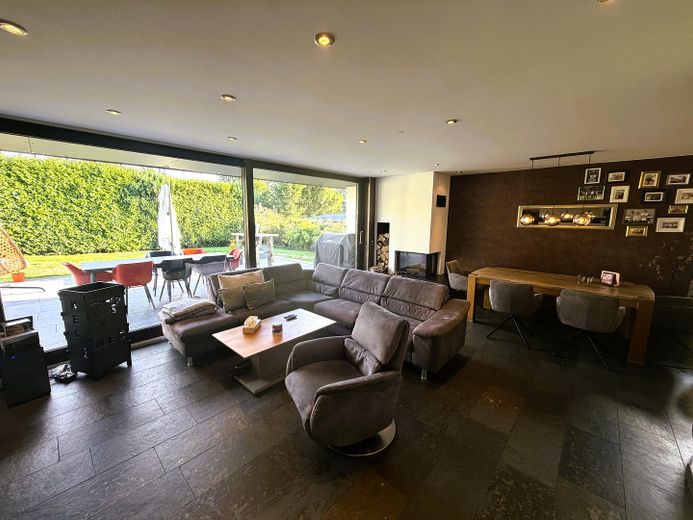
Wohnzimmer
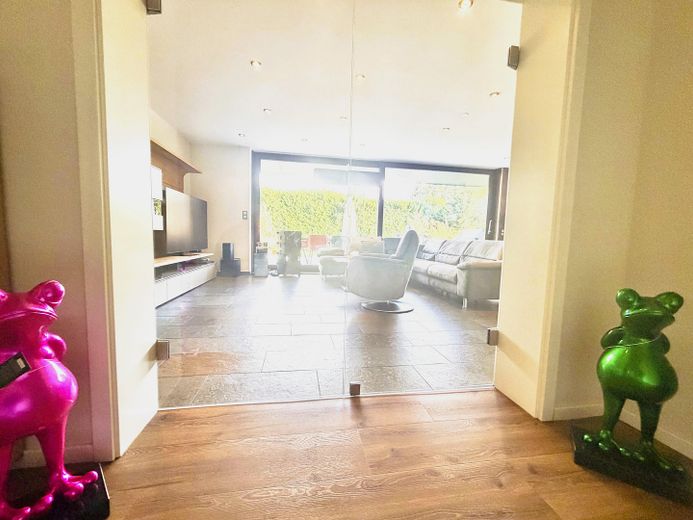
Eingang Diele Wohnzimmer
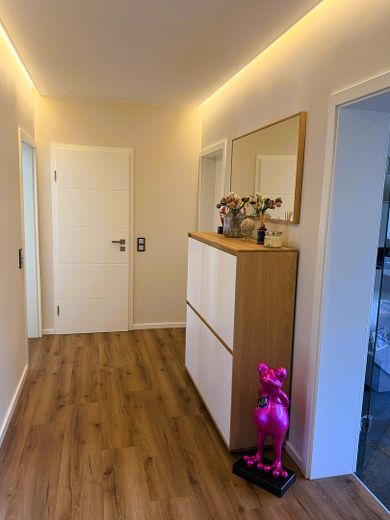
Diele EG
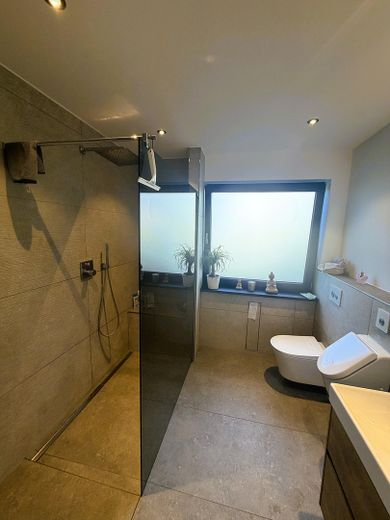
Bad EG
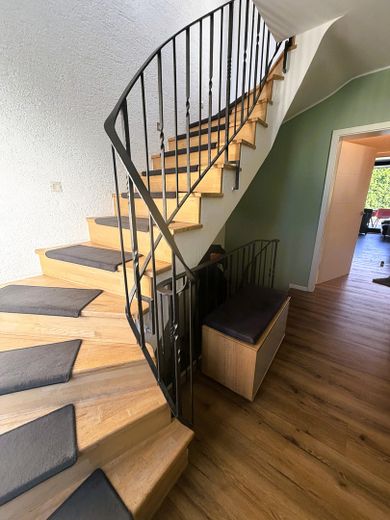
Treppe
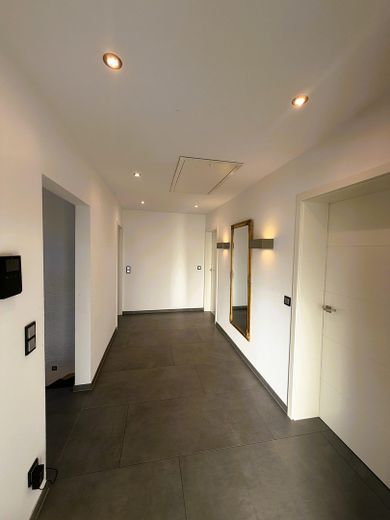
Diele OG
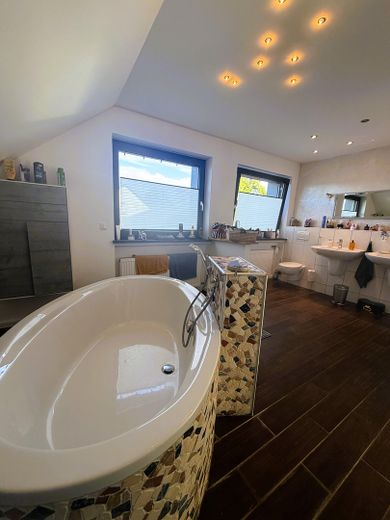
Bad OG
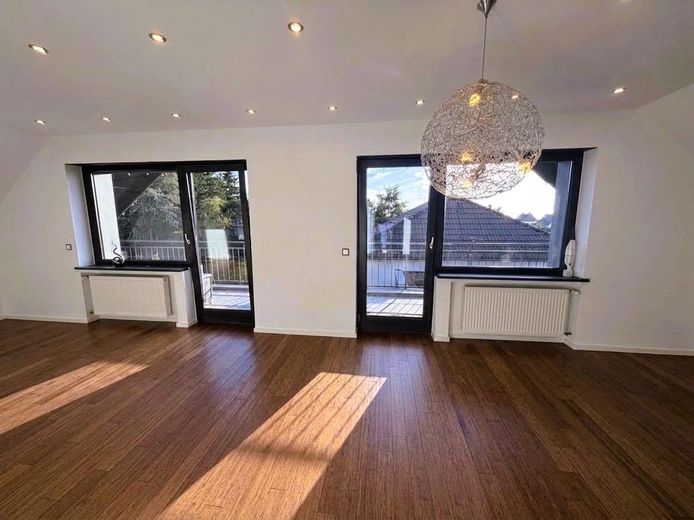
Schlafzimmer groß
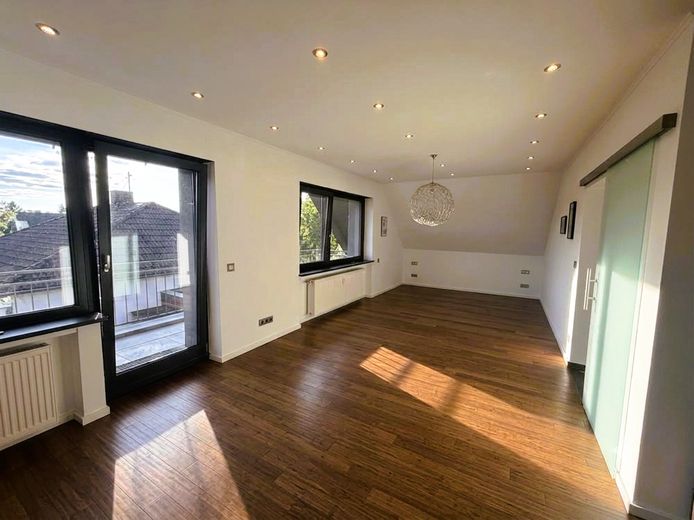
Schlafzimmer groß
| Type | Detached house |
|---|---|
| Living area approx. | 220 m² |
| Year built | 1980 |
| Bedrooms | 5 |
| Available from | Nach Vereinbarung |
|---|---|
| Rooms | 6 |
| Bathrooms | 2 |
| Heating | Central heating |
| Fuel type | Oil |
| Plot area | 757 m² |
|---|---|
| Parking spaces | 7 |
| Condition | Refurbished |
| Floors in the building | 3 |
| Usable floor area | 150 m² |
| Purchase price | 640.000 € |
|---|---|
| Price per m² | 2,909.09 €/m² |
| Commission | no commission for buyers |
Calculate using this listing's purchase price. Every assumption is editable and all figures are non-binding estimates.
The initial payment is estimated as loan amount × (interest + repayment) ÷ 12. Individual lending terms, special repayments and further fees are not included. Tax, notary and agent costs may differ in your case. This is not a financing offer or financial advice.
Your inputs are calculated only in this browser and are not saved or sent to TraumImmo.
More financing calculators and assumptionsOffered for sale is this extensively renovated home in a prime residential location in Osburg. (12 km from the city of Trier). This spacious detached house offers ideal conditions for families with children or those planning to have children, who value high-quality fittings, space, comfort and a beautiful living environment.
The property’s highlights at a glance:
+ solidly built home dating from 1978
+ gables additionally insulated and high-quality roof covering with clay tiles
+ Buderus central oil heating with Weishaupt burner (built in 2006)
+ large heating oil reserve as well as additional buffer tank
+ photovoltaic system with approx. 8 kWp output
+ high-quality double-glazed windows with shutters
+ electrical wiring completely renewed approx. 2021
+ water pipes mostly renewed
+ fiber-optic connection available
+ high-quality 2-year-old LEICHT designer kitchen including modern appliances and wine cooler
+ modernized bathrooms with natural light
+ spacious living and dining area with open-plan kitchen
+ fully basemented with party room, storage areas and laundry room
+ large double garage as well as additional parking spaces and electric gate to the garden
+ beautifully landscaped outdoor area with terrace
+ secluded garden area for the sauna and Jacuzzi
This charming property is located in a particularly quiet and family-friendly residential area on a cul-de-sac, thus offering optimal protection from through traffic. You can conveniently park your car directly in front of the house or in the spacious double garage. As soon as you enter the house, you are warmly welcomed by a bright staircase and an inviting, friendly hallway.
The ground floor features a spacious living and dining area with open-plan kitchen and the highest-quality fittings, which you enter through the elegant double doors. Pleasant sightlines, large windows and a high standard of fittings ensure a particularly comfortable living atmosphere. This floor also includes a completely renovated bathroom with natural light and two bedrooms, which can be used in a variety of ways—as cozy children’s rooms, a guest area or a home office.
The elegant staircase leads to the upper floor. Here you will find three further bedrooms as well as a second large bathroom with natural light, a bathtub and ample space for the whole family. This gives you a total of five bedrooms available in the house.
The building has a full basement and offers numerous usable spaces, providing you with a wide range of options for hobbies, storage, or leisure activities.
Outside, you are welcomed by a large, lovingly landscaped garden with an inviting terrace that flows seamlessly into the spacious, lovingly landscaped garden. A high-quality garden house completes this idyllic setting and, together with the generous outdoor areas, provides ideal conditions for relaxing hours outdoors. The highlight of the outdoor area, which becomes a private oasis of well-being: a private garden sauna and an inviting Jacuzzi promise cozy wellness sessions and pure relaxation right at home.
Solid substance meets modern luxury: Technical details & features
Build Quality & Energy-Efficient Modernization
Built around 1978 using solid construction methods, this residential property stands out for its excellent structure, made from high-quality Bisotherm masonry. In recent years, the property has been extensively modernized and brought up to contemporary energy-efficiency standards. The roof is covered with premium clay tiles, and both gable ends have additional thermal insulation and zinc cladding. A modern photovoltaic system with approx. 8 kWp output (built in 2021) provides sustainable self-sufficiency in electricity, while an already installed fiber-optic connection ensures ultra-fast internet for future-ready living comfort.
Home Technology & Comfort
• Heating & Energy: Heating is reliably provided by a low-temperature oil-fired central heating system from the quality brand BUDERUS (built in 2006) with an efficient WEISHAUPT burner. A generously sized buffer tank (approx. 1,500 liters) and oil tanks with a capacity of around 6,000 liters ensure a comfortable fuel supply. A 14 kW water-heating wood stove is also installed, with 9 kW supplied to the heating system and 5–6 kW radiated into the room as heat.
• Windows: The high-quality double-glazed windows are mostly fitted with electric shutters—for added energy efficiency and everyday comfort.
• Electrical & Plumbing: All electrical wiring has been completely renewed and meets the latest technical standards, with modern circuit breakers and residual-current devices. Most of the water pipes have also already been replaced.
Exclusive Interior Features & Dining
Inside, an elegant, modern living environment awaits you. The ground floor impresses with elegant Brazilian multicolored slate in the living area and features a completely renovated, stylish bathroom with natural light. An absolute highlight is the designer fitted kitchen by premium brand LEICHT, already included in the purchase price. With state-of-the-art appliances, a premium countertop, a refrigerator, and an integrated wine cooler, it leaves nothing to be desired. Upstairs, another inviting bathroom with natural light and a bathtub is available.
Basement, Garage & Your Private Wellness Oasis
The house has a full basement and offers flexible space on this level: alongside a practical laundry room and traditional storage rooms, a private party room invites you to enjoy sociableinvites you to spend evenings. The large, comfortable double garage offers space for your vehicles and additional storage.
The lovingly landscaped, secluded garden with its spacious terrace provides the perfect setting for this offering. The connections and areas for your garden sauna and jacuzzi are already ideally prepared here, so nothing stands in the way of relaxing wellness hours in your own home.
Your destination goes to Google Maps only when you submit the form. TraumImmo neither stores nor logs it.
Peaceful, close to nature and excellently connected – your new home in Osburg
This property is situated in a sought-after, family-friendly residential area in Osburg. The street stands out for its quiet neighborhood, free from disruptive through traffic, and offers a safe environment for children. Osburg itself is idyllically located in the Vorderer Hochwald and belongs to the Ruwer municipal association – a region known for its excellent recreational opportunities and picturesque natural surroundings.
As a recognized tourist community, Osburg is located amid the charming Osburger Hochwald recreation area and in the Saar-Hunsrück Nature Park. Its immediate proximity to the picturesque Riveristal valley and the Riveristalsperre reservoir underscores the region’s excellent recreational and leisure opportunities. Here, nature lovers, hikers and cyclists can enjoy a wide range of opportunities to experience the varied landscape to the fullest.
Residents have access to excellent local amenities and medical care in the town itself. All everyday essentials, including a bakery, a grocery store, a Sparkasse savings bank, a post office, a pharmacy and a general practitioner, are easily accessible. A new 800 m² grocery store is currently under construction, further strengthening the area’s good infrastructure. Families also benefit from the excellent infrastructure: a kindergarten, a primary school and numerous sports and leisure clubs are located right in town and contribute to a high quality of life.
Osburg offers well-developed transport links in various directions. The surrounding roads provide good access to motorways serving destinations including Cologne, Kaiserslautern, Saarbrücken, Luxembourg and France. This also makes the town suitable for commuters.
The city of Trier can be reached in about 15 minutes by car. The Luxembourg border is also within easy reach.
Distances at a glance:
Osburg – Hermeskeil: approx. 16 km
Osburg – Trier: approx. 24 km
Osburg – Luxembourg border: approx. 30 km
Osburg – Luxembourg City: approx. 70 km
Osburg – Luxembourg Airport: approx. 60 km
Conclusion:
Overall, this property in Osburg impresses with its rare balance of complete privacy and excellent connectivity. The combination of a traffic-calmed cul-de-sac location, your private wellness oasis in your own garden, and quick access to Trier and Luxembourg makes this property an absolute rarity on the market. A perfect new home for families, commuters, and anyone looking to combine top-level living comfort with an idyllic quality of life.
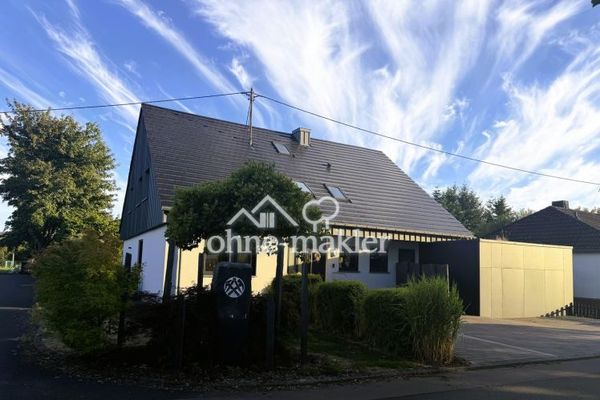 640.000 € Osburg: Excellent detached house, double garage, garden, high-quality fittings, available by arrangement54317 Osburg
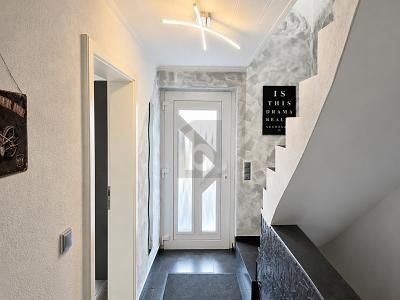 339.000 € HOME WITH CHARACTER54317 Osburg
 339.000 € HOME WITH CHARACTER54317 Osburg


