About this house
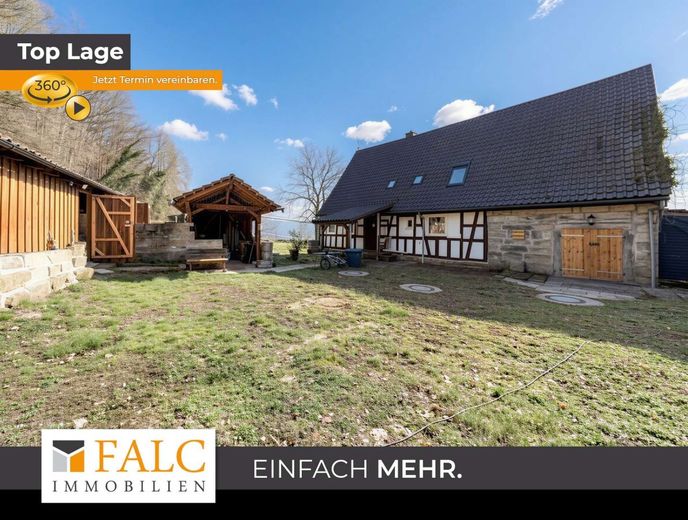
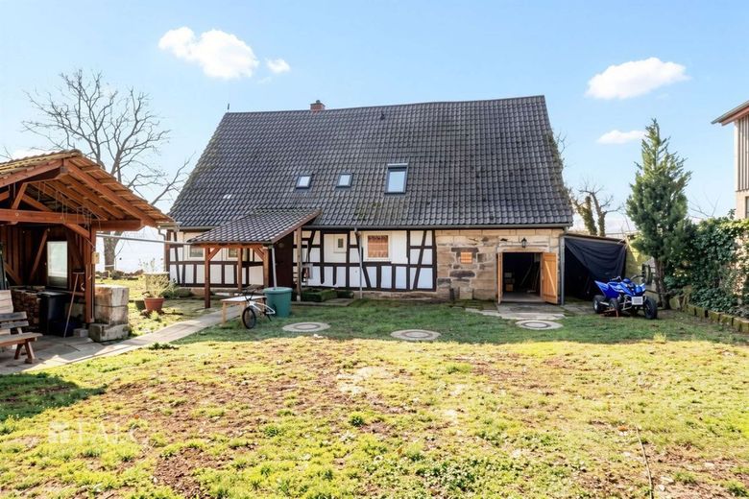
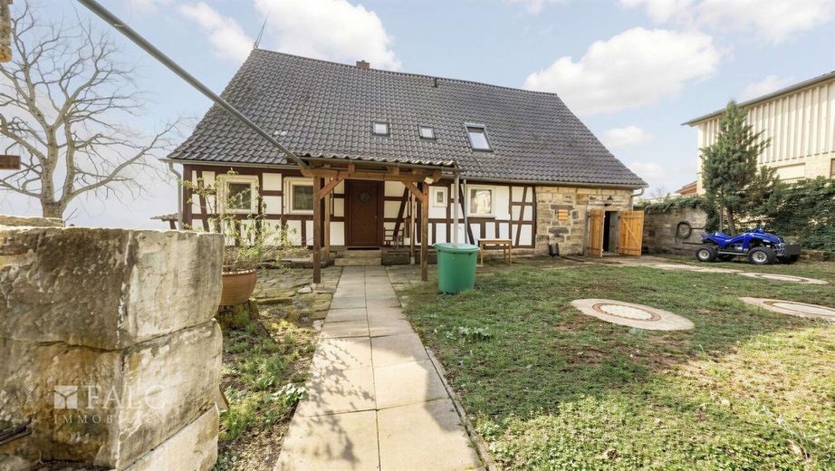
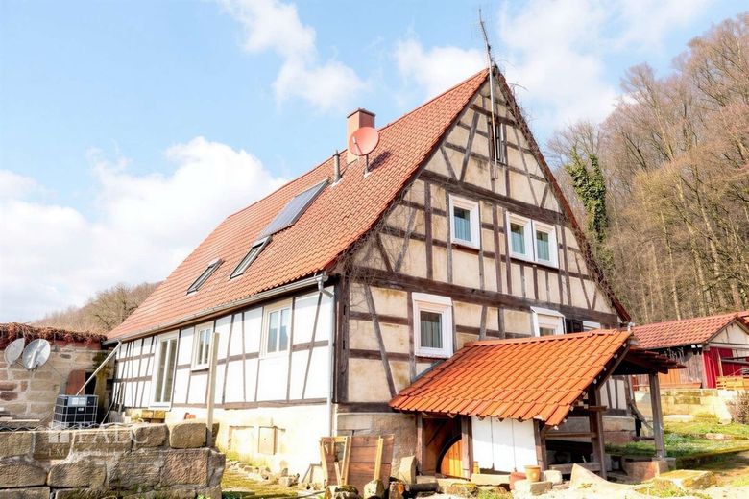
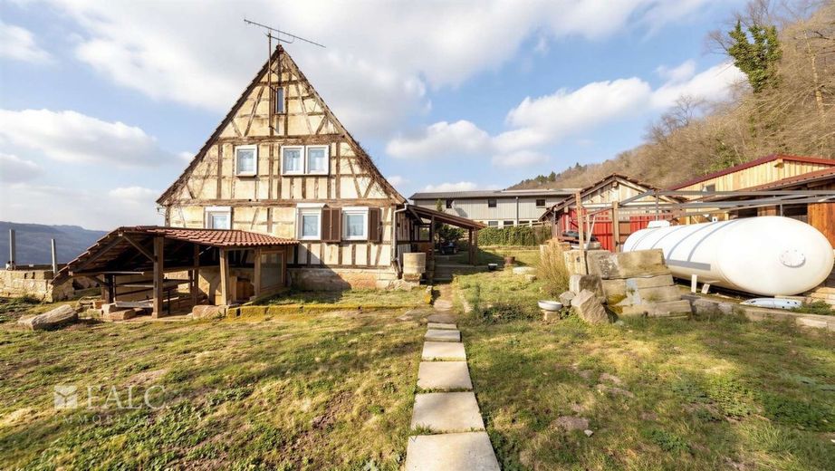
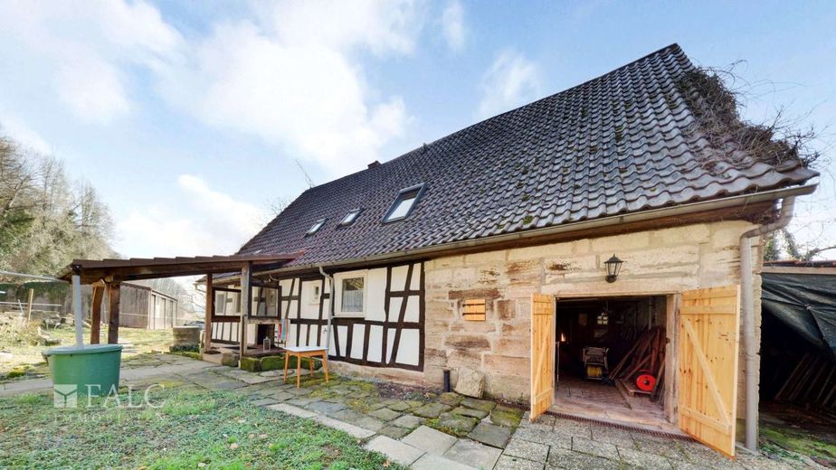
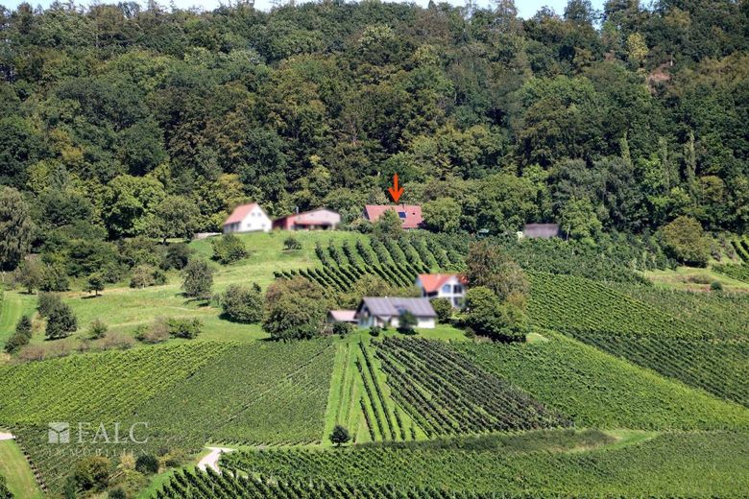
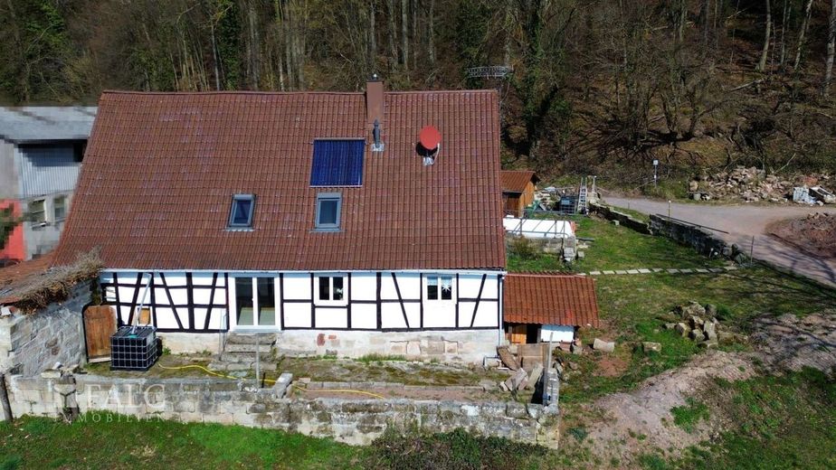
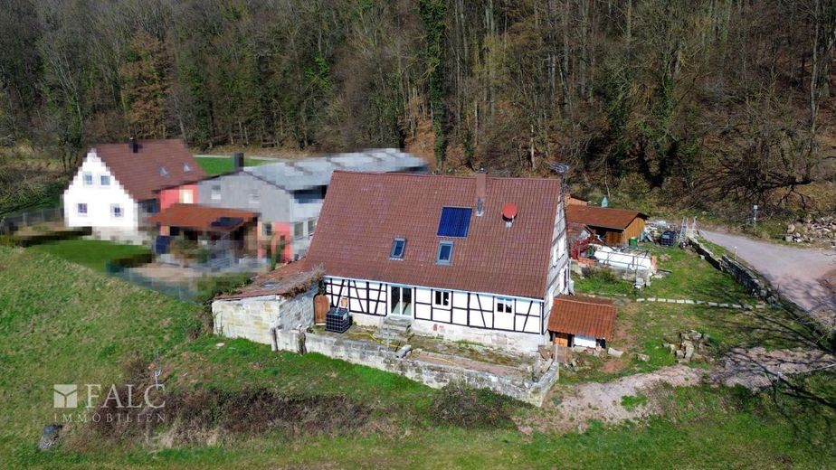
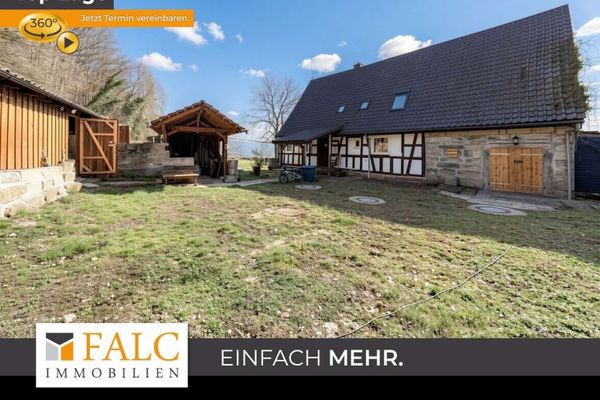
A gem amid the vineyards: This charming half-timbered house in an idyllic vineyard location is waiting for you to shape it further. With two floors, an extensive garden and an unobstructed panoramic view, it offers the perfect canvas for your residential dreams.
On the ground floor, an open-plan cooking and dining or living area awaits you, featuring a beautiful exposed timber frame wall. The cooking area is equipped with a new fitted kitchen and an elegant wood-burning range with oven.
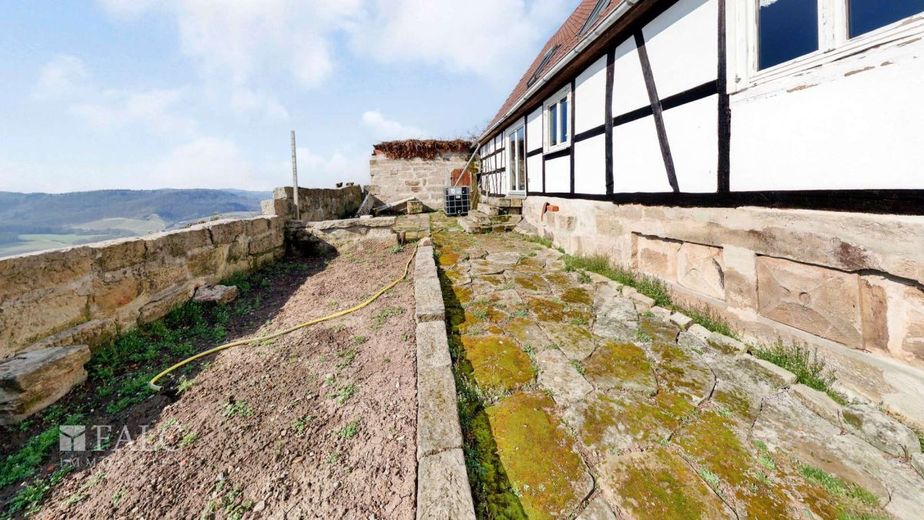
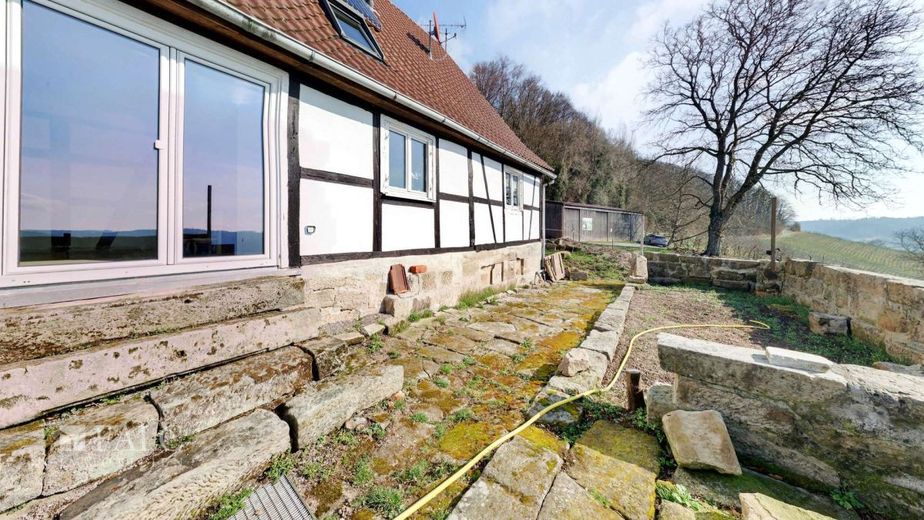
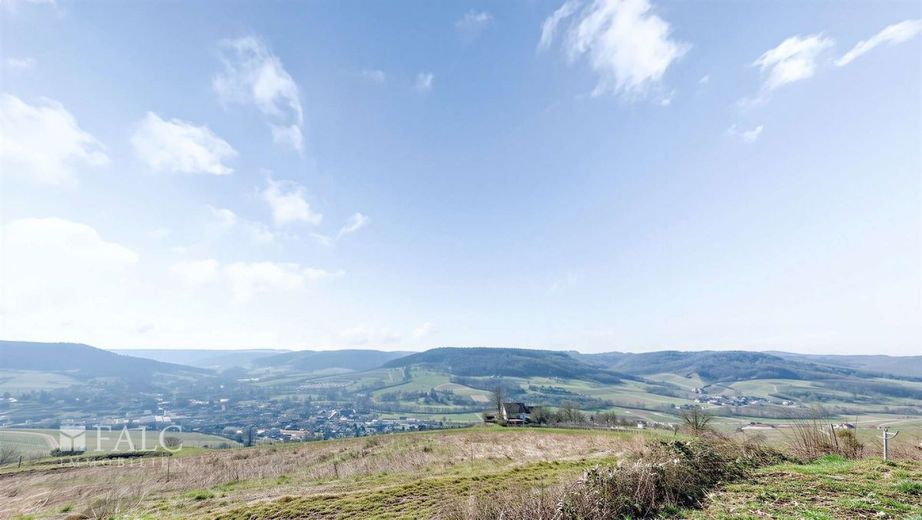
The absolute highlight? From the dining table, you can walk straight out onto the terrace. Here you can enjoy an almost magical panoramic view over the vineyards as far as Untersteinbach. Whether relaxing in the sun, convivial barbecues with friends or simply enjoying the peace and quiet – up here, you are completely on your own. In the living area, a wonderful place for socialising and relaxation can be created. A bedroom, office or children's room, a daylight bathroom, a toilet with washbasin in the entrance area and a practical storage room complete the ground floor. You also have access to the barn floor from here.
The upper floor contains a large bedroom with partially exposed timber frame walls, creating a cosy atmosphere. The adjoining children's room also impresses with its visible beams. A shower room, a separate WC, a boiler room and a storage room are also available. From the upper floor, you have access to the room above the barn floor. This part of the house impresses with its high ceiling and can be converted into a spacious and beautiful room. There is also a large, insulated attic space offering further potential for conversion or storage. Your residential dreams will find a home here!
A particular advantage of the property's construction year is the impressive vaulted cellar with separate outside access. Wine, vegetables or other provisions can be stored here under ideal conditions.
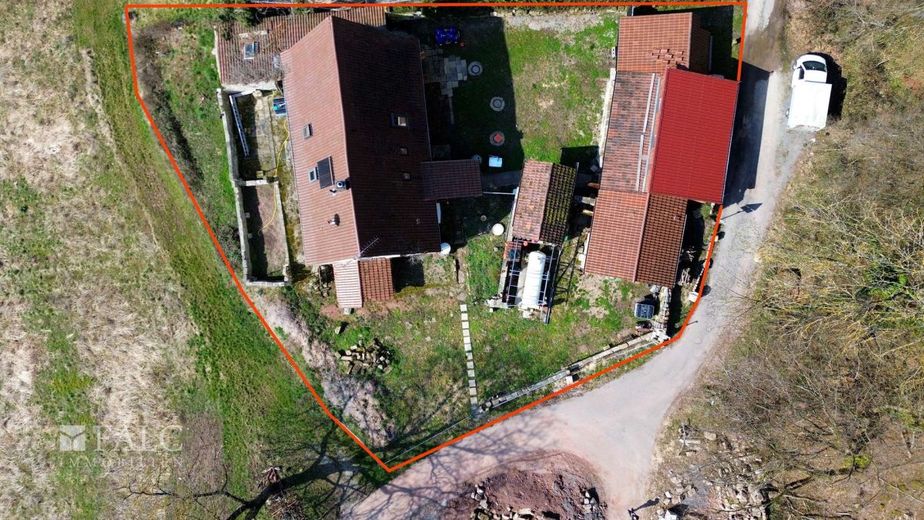
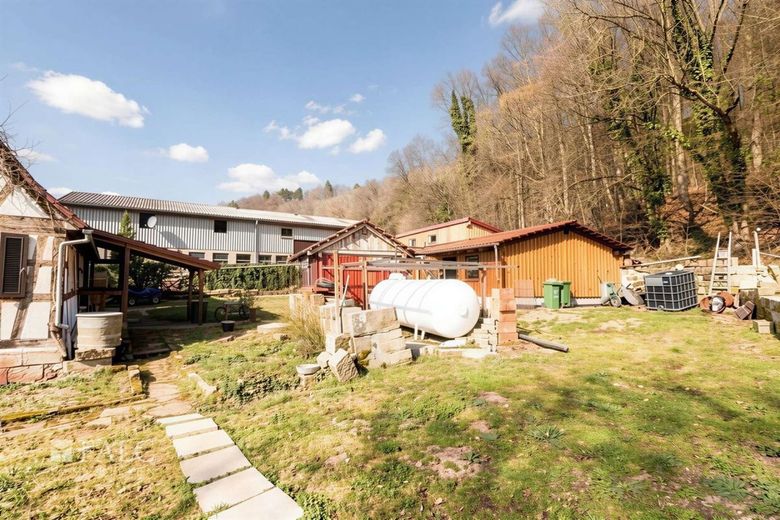
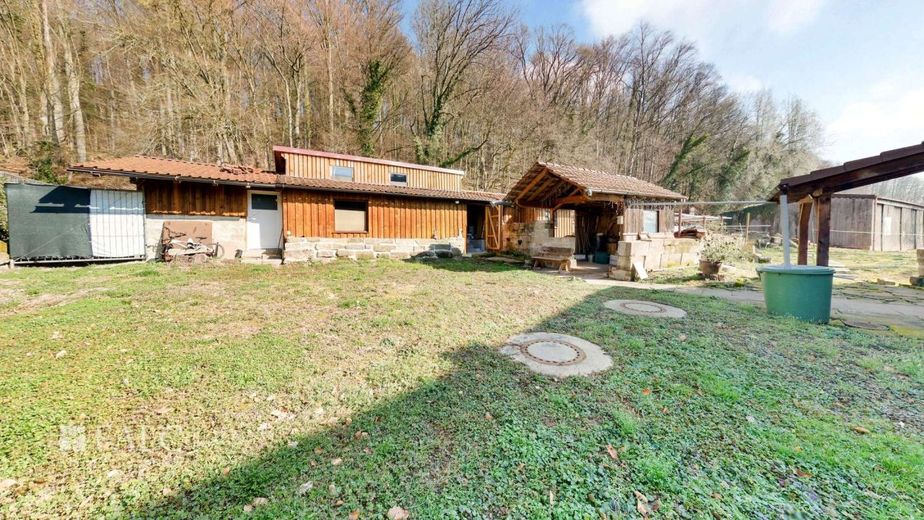
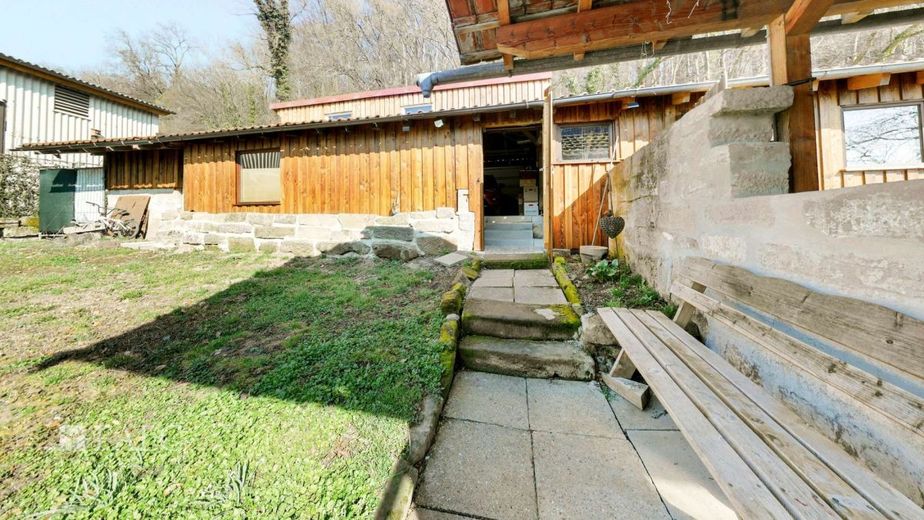
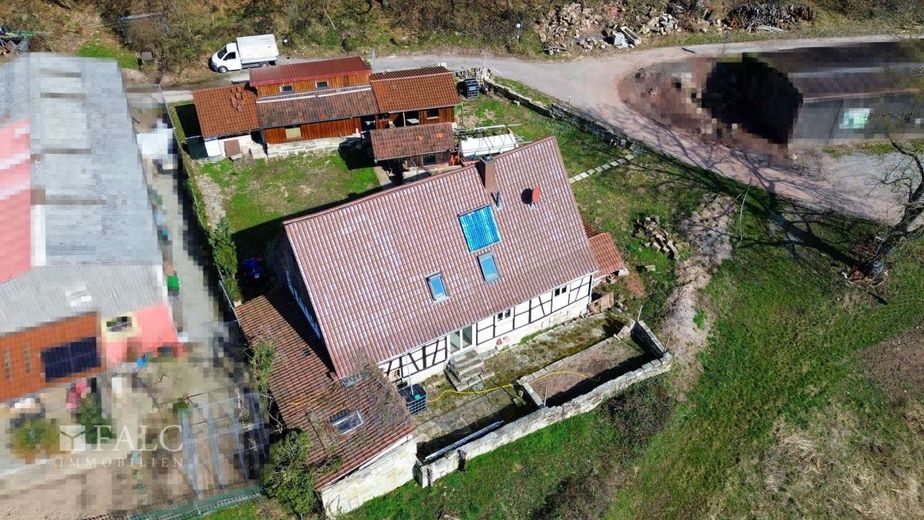
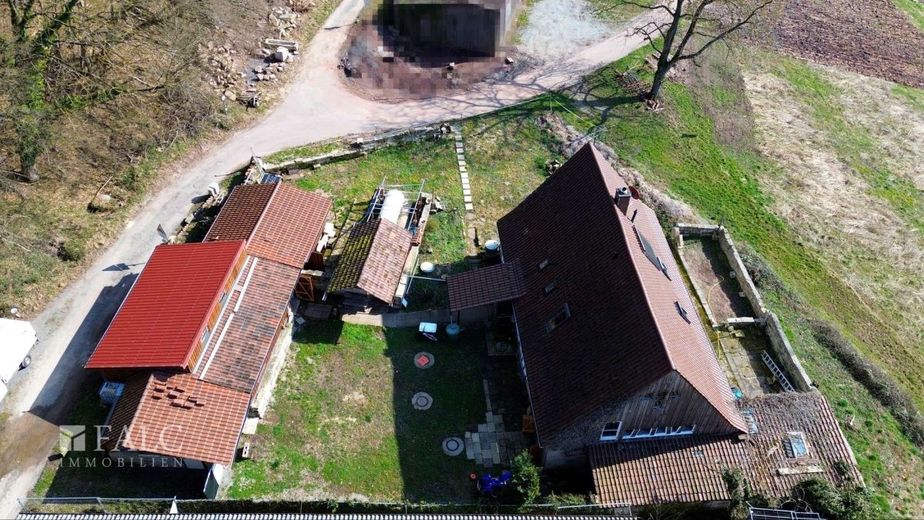
If you appreciate covered space around the house, two outbuildings, a barn and a large garage with workshop can be used for a wide variety of purposes.
The spacious garden area has already been carefully prepared for redesign and offers numerous possibilities for creating an individual garden landscape according to your own wishes.
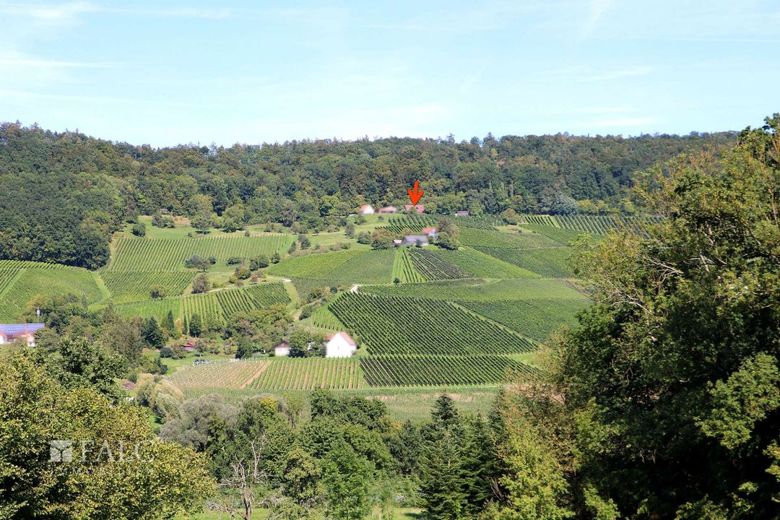
This property and its sensational, natural, secluded location (only one neighbour) offer manyPossibilities of becoming a dream home. Perhaps for you and your loved ones?
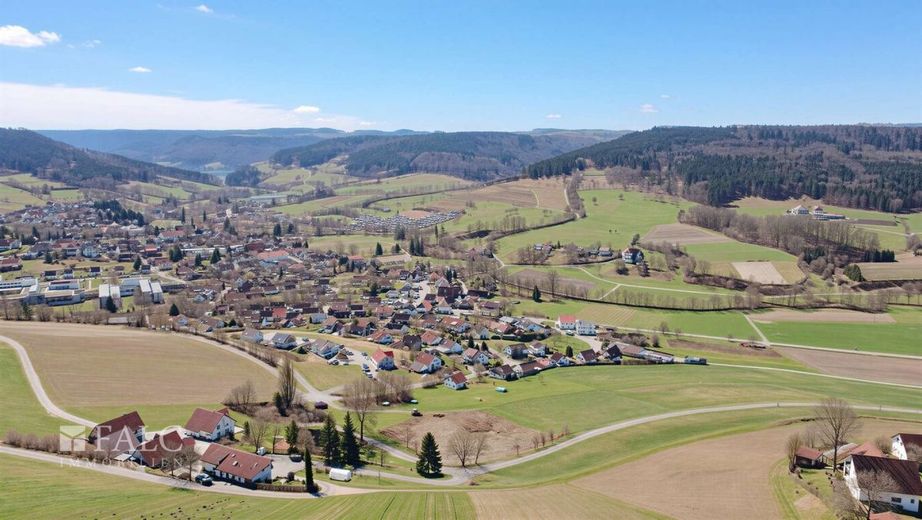
Your new home is located right in the middle of the "Swabian-Franconian Forest Nature Park", approximately 1.9 km from the center of Untersteinbach, on the edge of the forest above the vineyards, and has only one neighboring farm. This natural, secluded location is a dream for anyone who appreciates seclusion and loves panoramic views.
The property offered here is located in Untersteinbach, an idyllic village surrounded by vineyards and plenty of greenery. Untersteinbach is a state-recognized health resort in the municipality of Pfedelbach, which has around 9,200 inhabitants.
Numerous inns and private rooms invite you to enjoy a short break or holiday stay. There are also two comfortable campsites. Untersteinbach offers shopping facilities (Tante M store), a mini-golf course, sports and tennis facilities, a Kneipp pool, and many designated cycling and hiking trails. In addition to a kindergarten and primary school, Untersteinbach has a lively community life. Particularly worth mentioning is the small but excellent outdoor swimming pool, which attracts swimming enthusiasts from near and far during the summer months.
As a dynamic business location, thriving shopping destination, and attractive residential location, the Hohenlohe metropolis of Öhringen now has a catchment area of more than 80,000 inhabitants. Schools, a kindergarten, sports field, outdoor swimming pool, indoor swimming pool, parking facilities, and shopping opportunities are available.
Traditional annual events in Öhringen, such as the Hohenlohe Wine Village, the traditional horse market, the Long Night of Culture, the "Night of Music", the Christmas market, and much more, provide plenty of entertainment.
Offered for sale is a half-timbered farmhouse with sturdy oak timber-framed beams in a unique panoramic location, with an unknown year of construction. The first plans date from 1968; the building was presumably comprehensively renovated for the first time during this period. The number 1822 is carved into the entrance to the vaulted cellar. (Not a listed building)
At a glance:
*Ground floor (approx. 86 m² living space)
- open kitchen and dining or living area with exposed timber-framed wall
- kitchen area with new fitted kitchen, new tiled floor, and a very attractive wooden auxiliary stove with oven
- access from the dining area to the terrace with unique panoramic views
- living or dining room with new vinyl flooring
- bedroom, office, or children's room with new vinyl flooring
- bathroom with natural light, shower, and Bathtub (not yet renovated)
- Entrance area with coat rack (floor covering still missing)
- Guest toilet with washbasin in the entrance area (not yet renovated)
- Storage room (not yet renovated)
- Access to the threshing floor
- Average ceiling height approx. 2.17 m
*Attic floor (approx. 50 m² living space)
- Large bedroom with exposed half-timbered walls
- Children’s room with exposed half-timbering
- Shower room
- Separate WC
- Boiler room and storage room (gas boiler with hot-water buffer tank)
- Average ceiling height approx. 2.14 m
- Access to the partially converted barn above the threshing floor
*Basement
- Large vaulted cellar with external access, approx. 39 m², dome height approx. 2.90 m
- Second cellar with access via the threshing floor
*Other features/description
- Covered entrance area
- Large garage with adjoining workshop, built in 2005 (completely converted and renovated in 2024)
- Three further outbuildings
- Threshing floor next to the main building with a partially converted hayloft
- LPG tank in the garden
Planning law: The property is located in an outdoor area pursuant to Section 35 of the German Building Code (BauGB).
History / Renovation work
- 1822 is the presumed year the vaulted cellar was built
- 1968 presumed first renovation by the previous owner before last (initial plans)
- 1980 change of ownership
from 1980: ongoing renovations (exact details unknown)
- First gas central heating system with radiators installed
- New roof covering, new roof windows and roof insulated
- Water and electrical lines partially replaced
- Mix of windows: predominantly double-glazed plastic windows as well as
double-glazed wooden windows; in the attic and two basement windows, older construction year
- 1991 construction of a fully biological wastewater treatment plant on the property (decommissioned)
The building is now connected to the central sewage network
- 2001 new gas boiler installed in the attic, gas condensing boiler with 300-litre hot-water buffer tank (LPG tank in the garden)
- 2001 solar thermal system, built in 2001 (vacuum tube collector, 16 tubes)
- 2005 carport constructed
- 2022 broadband connection, fibre-optic cable laid into the house; fibre-optic connection applied for
Latest renovations from the end of 2023 to the present (change of ownership)
*Conversion of the carport/garage with workshop and woodshed
- Garage roof on the front side replaced (trapezoidal sheet metal)
- New windows, skylights and doors
- Electric garage door
- Completely new electrical system with high-voltage connection
- New workshop and garage floor with paving stones
- New cover boarding for garage and shed
- Conduit laid between garage and residential building(Water connection possible)
- Concrete floor in the wooden shed, new door, new electrical system
* Numerous renovations inside and around the house
- North and south façades renovated (painted oak timber framing and infill panels plastered and painted with silicate paint)
- New fuse box with RCD + garage
- All wooden doors sanded and painted
- Most walls and ceilings renovated
- Timber-frame walls sanded and painted
- New floor coverings (vinyl flooring) except in the ground-floor hallway, dining area and attic heating room
- Wooden staircase and wooden floors in the attic hallway and bedroom sanded and sealed with marine varnish
- Shower room and WC in the attic renovated
- Attic bedroom renovated and gable wall insulated from the inside (OSB panels, plasterboard and approx. 12 cm insulation)
- Kitchen area renovated, tiled floor, new fitted kitchen, wood-burning stove inspected and approved
- All radiators refurbished, new kitchen
- Gas tank inspected, fittings replaced and gas shut-off valve installed in the vaulted cellar
- And much more.
Much has already been renovated and modernised with great care and attention to detail; some work remains for you to complete!
Renovations still pending:
- Inspection/possible replacement of wooden beams/wooden structure in the second cellar beneath the dining room, as well as the barn floor
- Renovate the exterior façade of the gable walls (paint available)
- Possibly replace 5 older wooden windows: 3 x attic bedrooms, 1 x kitchen and 1 x ground-floor living room (walls are already prepared for replacement)
- Renovate the ground-floor WC and bathroom
- Floor coverings in the hallway and dining room
- Possible redesign of the garden area
To process your enquiry/viewing request, we ALWAYS first require a written enquiry via the “Contact provider” button in the relevant property portal!
When you provide your complete contact details (ADDRESS and TELEPHONE NUMBER), you will immediately receive our brochure with access to the virtual 360° tour.
The stated price is the asking price, which may also change through negotiations.
The property description is based wholly or partly on information provided by the owner. We accept no liability for its accuracy or completeness.
Our exclusive 360° FALC panoramic tour gives you a first impression.
*Would you also like to market your property professionally? Call us; we are personally available to assist you Monday to Saturday from 9:00 a.m. to 7:00 p.m. More than 40,000 active prospective buyers are already waiting for you. We are the Nationwide real estate professionals with many thousands of interested parties and hundreds of properties.
Call us, we will be happy to advise you!
Your contact person: Oliver Schaffroth, telephone: 0173 78 99 158