About this house
A house that is highly versatile and has made many things possible.
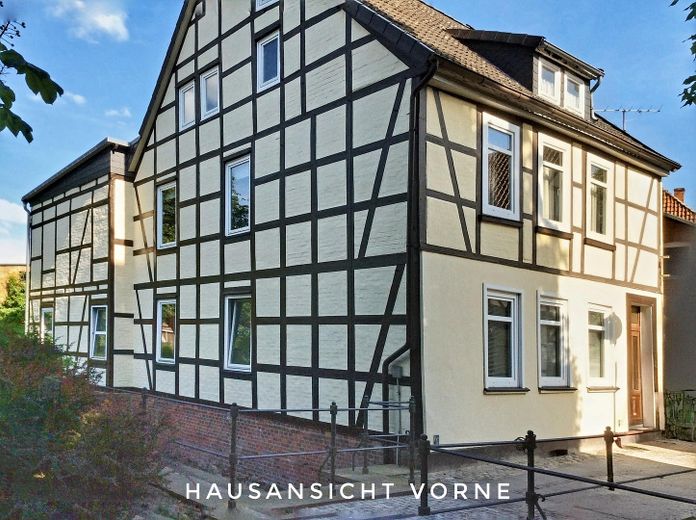
The half-timbered house:
For almost thirty years, this half-timbered house was our home. Now the time has come to pass it on—and making this decision is not easy for us. Our children grew up here; here we worked, celebrated, renovated, and at some point stopped counting how many ideas this house had already accommodated.
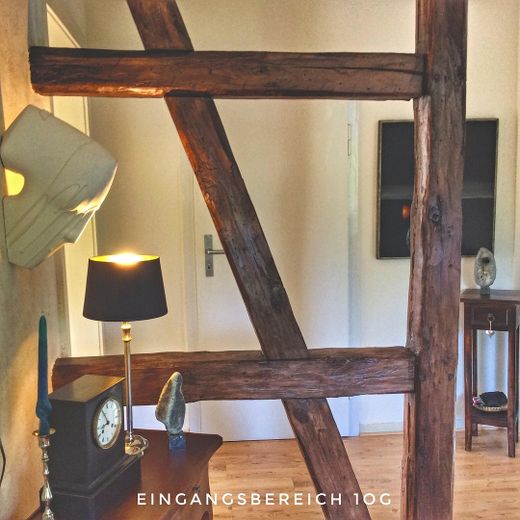
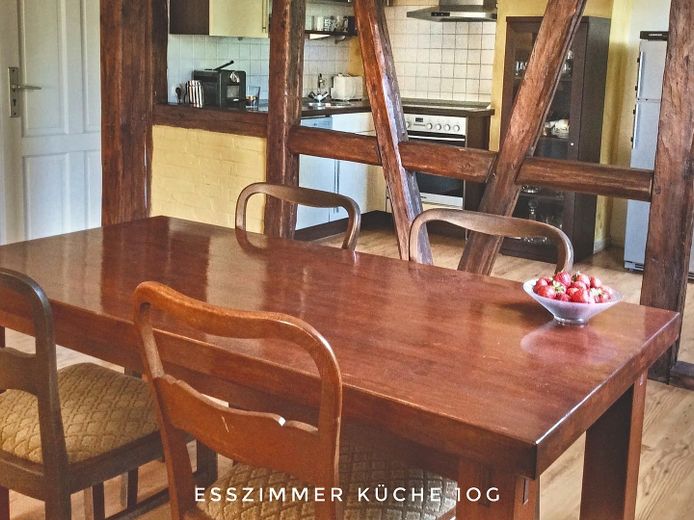
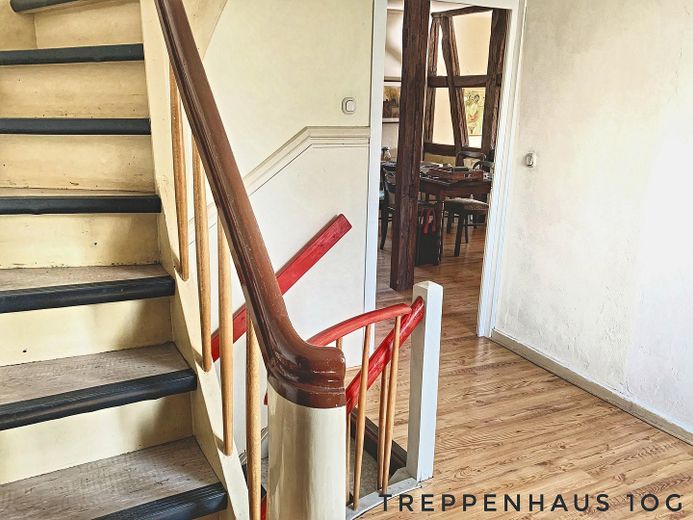
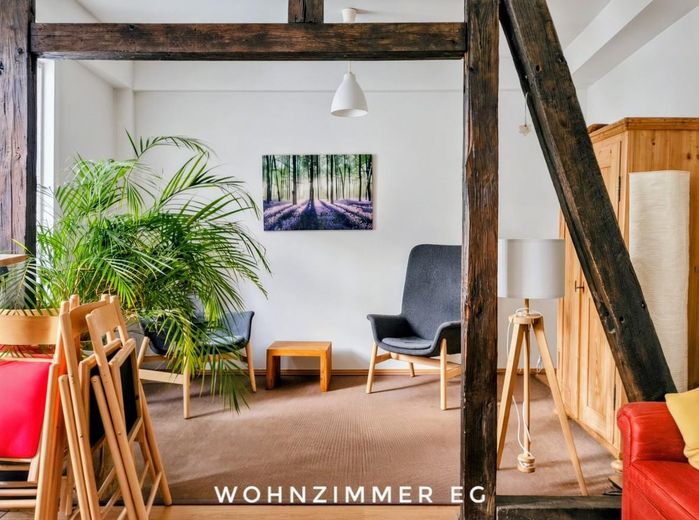
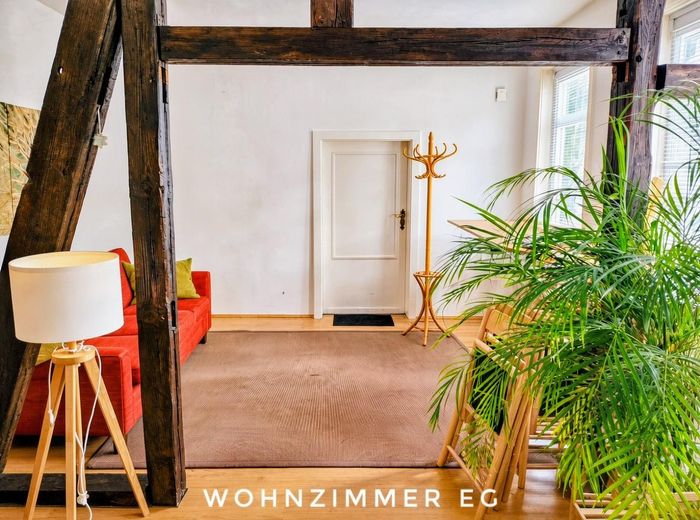
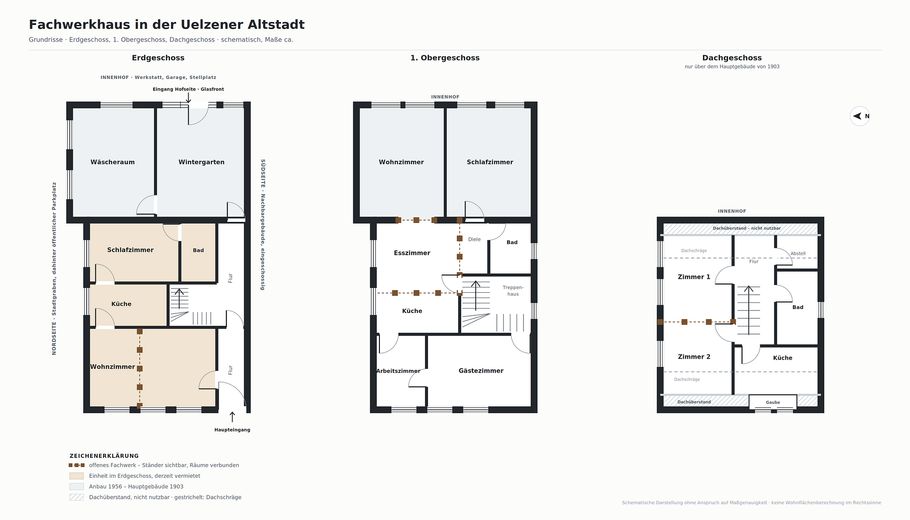
It was built in 1903, right in the middle of Uelzen’s historic old town. An extension was added in 1956. When we took it over in 1997, we modernized it from the ground up and did something we have never regretted: In several rooms, we exposed the old half-timbering and removed walls. Since then, dark oak timber with visible adze marks has divided the rooms instead of separating them. This is most beautiful in the entrance area, where, upon entering, you can see straight through to the kitchen.
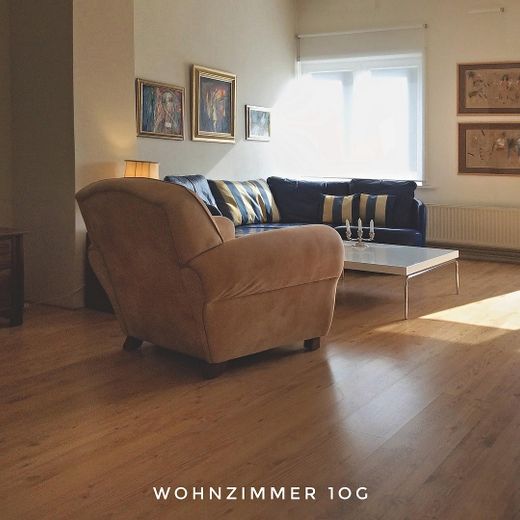
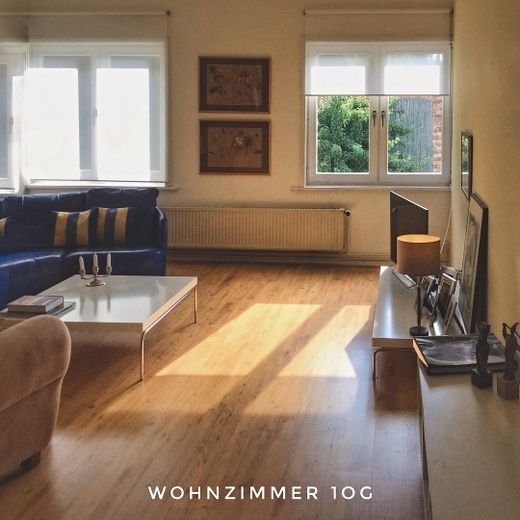
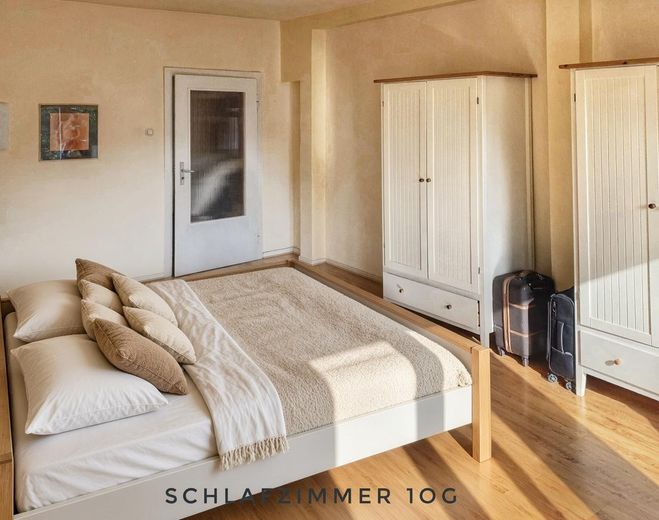
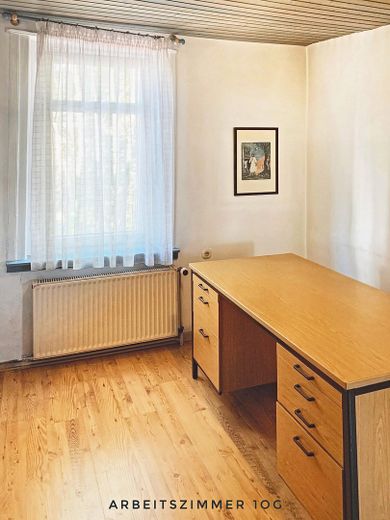
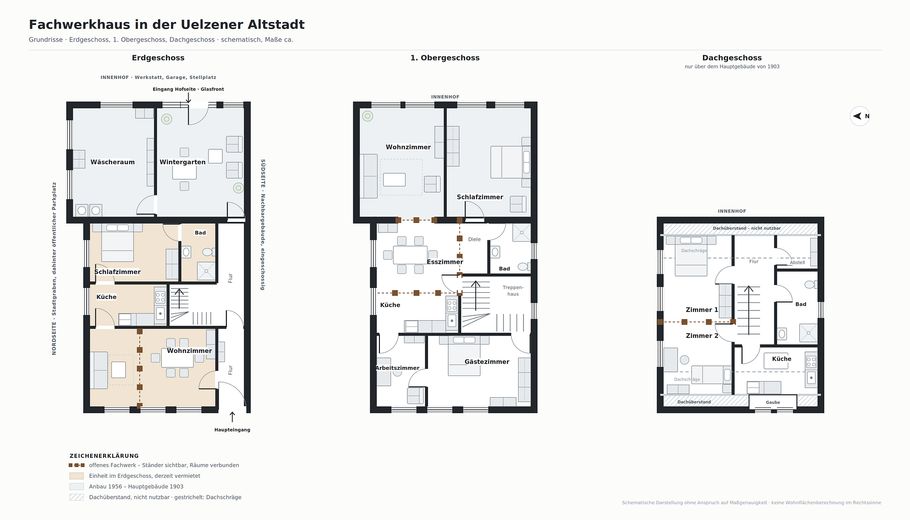
The apartment on the first upper floor is our actual home: seven rooms on one level, plenty of light, tall windows. From the living room, you can see the old tree in the courtyard, and in the afternoon the sun shines through it. We kept the original staircase with its curved volute at the bottom—it is over a hundred years old and still has a beautiful flow.
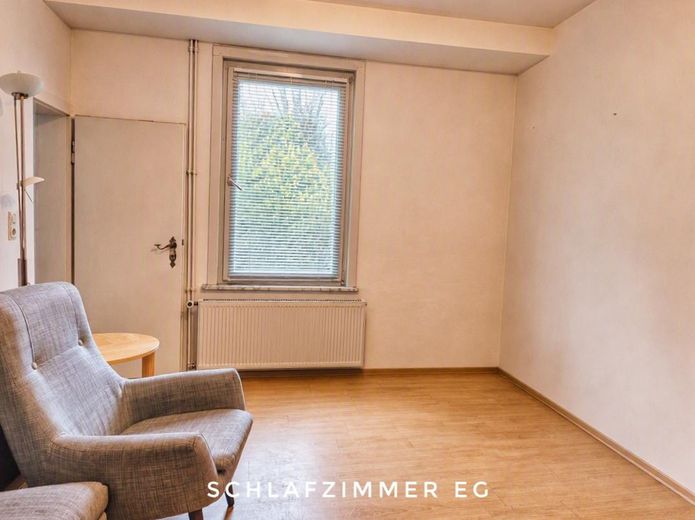
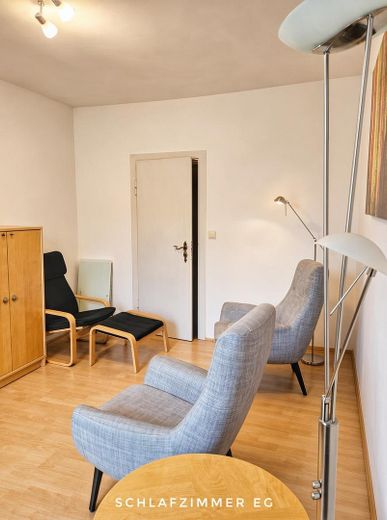
On the ground floor is a separate, self-contained unit with its own entrance. It has been many things: an apartment, an office, and for several years now it has been rented to a medical practice. The contract can be terminated by either party with three months’ notice—so you can continue renting it out or add the rooms to your own space. This freedom of choice was always what we liked best about this house.
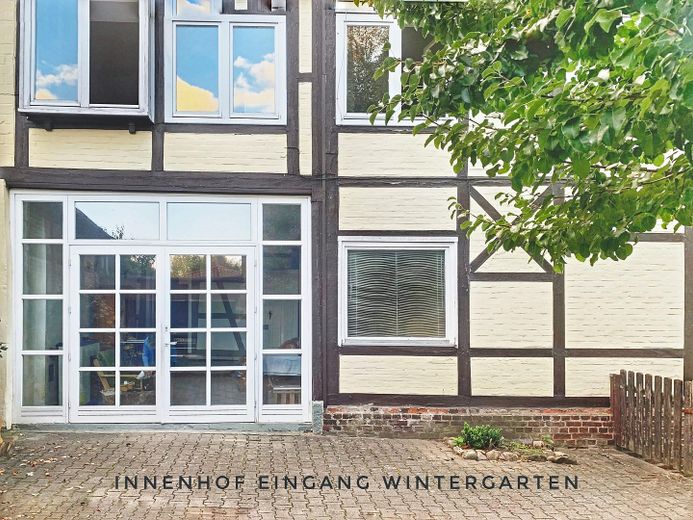
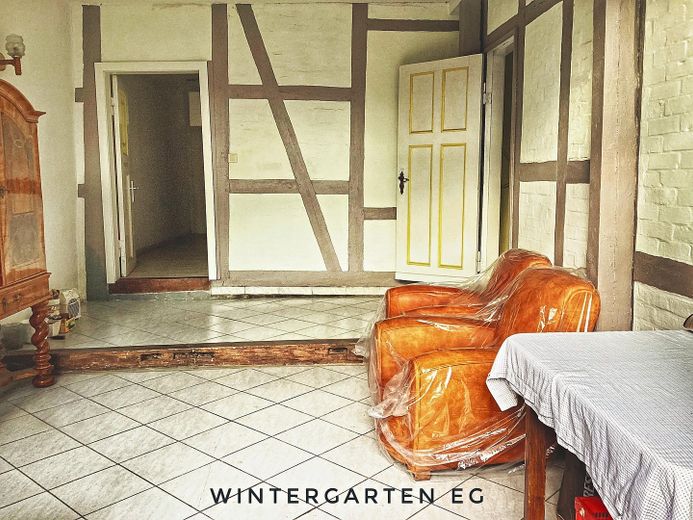
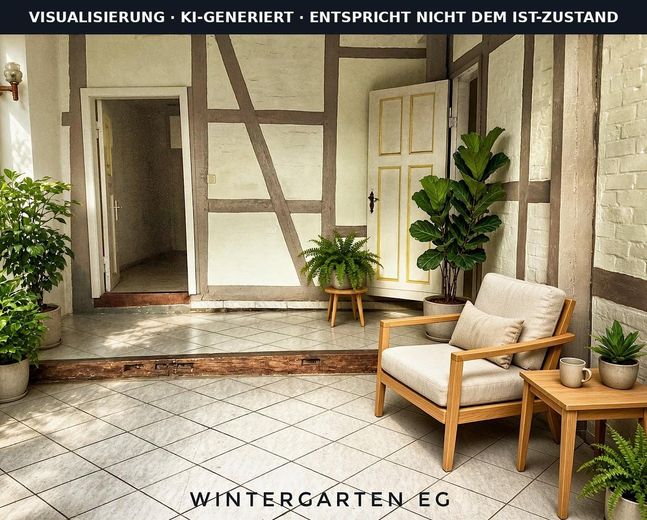
At the rear, facing the courtyard, there is a bright conservatory with exposed half-timbering and a large laundry room.
The attic contains its own small area with a kitchen, bathroom, and separate meters—the children’s domain for many years. It is waiting for someone to give it a new purpose.
The courtyard:
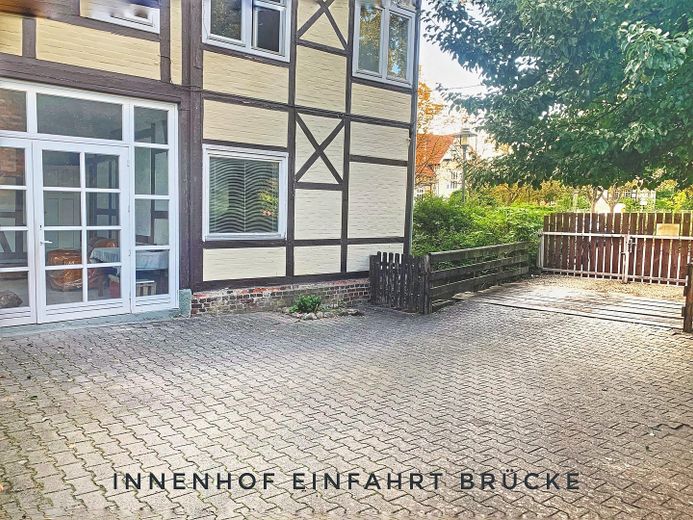
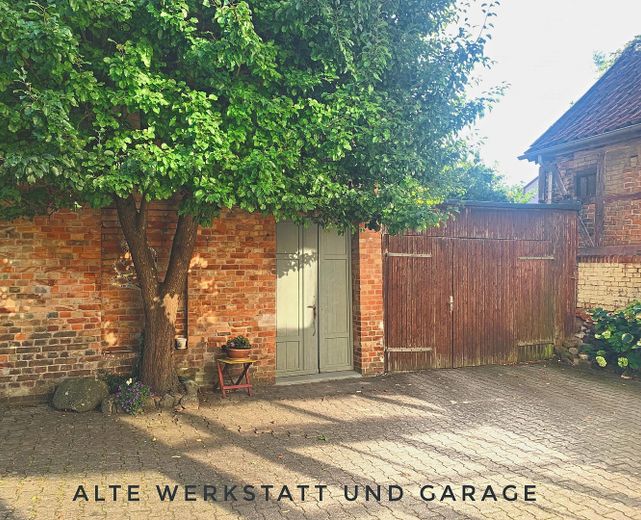
But our favorite place is the courtyard. It lies between the two buildings, the old city wall, and the greenery along the city moat; it cannot be seen from outside, and a large deciduous tree stands in the middle, shading half the courtyard in summer. You drive into the courtyard over a small bridge—with the city moat underneath. We always found that something special.
The old workshop:
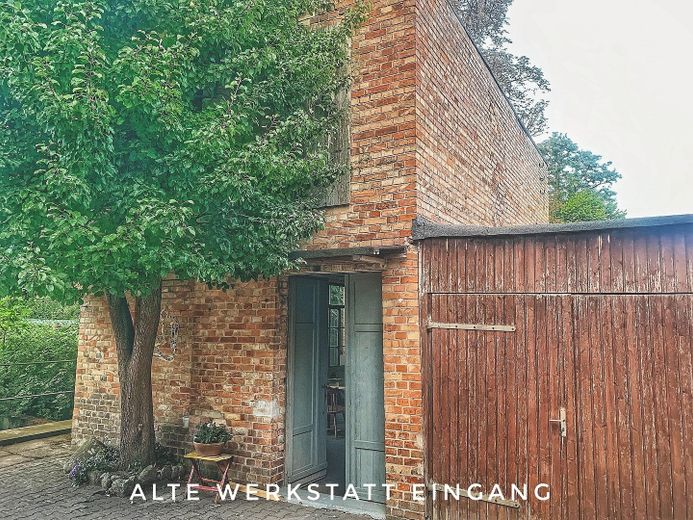
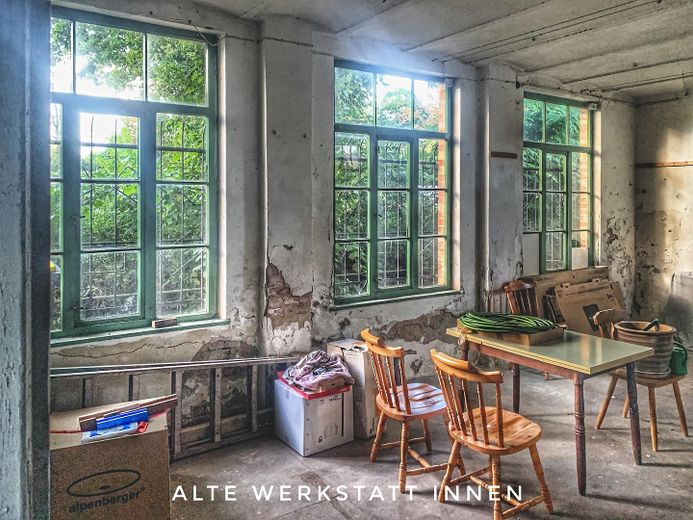
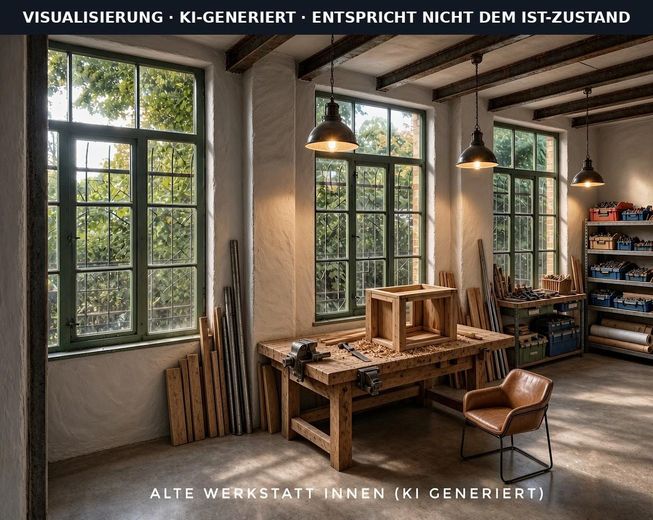
A second, freestanding brick building stands in the courtyard: the old workshop. Downstairs is a single, surprisingly high room with a ceiling height of three meters and four large-paned windows overlooking the greenery. A solid wooden staircase leads to an equally large area above, with comfortable headroom. We stored things there, worked on projects, and for a while even operated a small business. We never implemented our idea of turning it into a loft-like studio—so the space has remained unused and is waiting for someone with their own plan.
Included are a garage with a wooden door and a parking space in the courtyard. Anyone who has ever looked for parking in an old town knows how valuable that is.
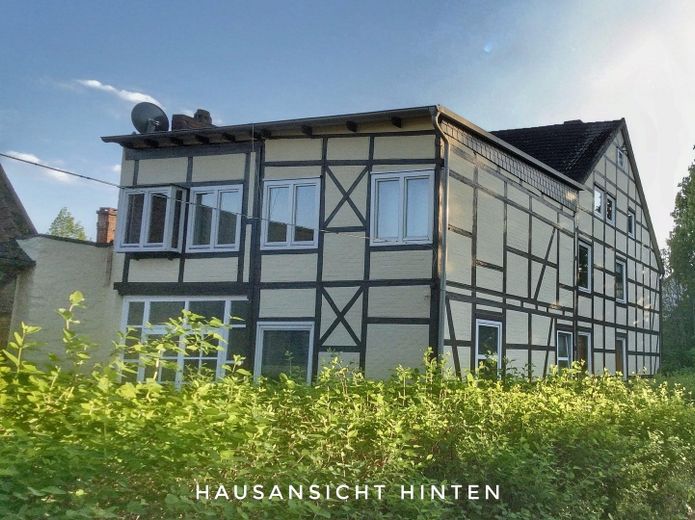
A house with history and charm. We have kept it in good condition all these years—most recently, we had the entire south-facing façade renovated, meaning that over the years all four façade sides have now been completed, windows replaced, the flat roof over the extension refurbished, and the workshop and garage reroofed. And there are corners where the next owner can put their own ideas into practice. We would be happy to show and discuss them in person at leisure.
We are looking for people who appreciate half-timbered houses, value having their own courtyard right in the middle of town, and are eager to write another chapter in the house’s story.
Sold directly by us as the owners, without an estate agent and without a buyer’s commission.
Fittings and features, as described
The half-timbered house:
- Two self-contained units, each with its own gas boiler and separate meters
- Ground floor: self-contained unit with its own entrance, currently rented as a practice, three months’ notice period
- 1st floor: main apartment with seven rooms on one level
- Attic: separate unit with two rooms, kitchen, bathroom and its own meters - in need of renovation
- Conservatory with visible half-timbering and a large glass frontage facing the courtyard
- Laundry room with connections for washing machine and dryer
- Exposed oak timber framing in several rooms
- Original staircase with turned balusters and curved volute
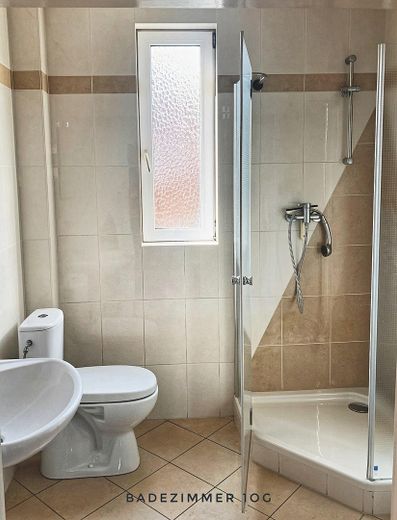
- Three bathrooms, all with showers; two with windows
- Three kitchens, fitted kitchen available in the main apartment
- Partially basemented
- All four façade sides renewed, most recently the south side in 2025
- Flat roof over the extension renovated in 2013
The old workshop in the courtyard:
- Freestanding brick building on two levels, connected by a solid wooden staircase
- Lower level: 3 m ceiling height, four large mullioned windows
- Above, an equally large area for storage with comfortable headroom
- Access from the courtyard via a wide double-leaf wooden door
- Roof retiled in 2010
- Electricity available; no water and no heating
The inner courtyard:
- Paved, secluded inner courtyard with an old deciduous tree (pear)
- Garage with a wide wooden gate, garage roof renewed in 2025
- One parking space in the inner courtyard
- Access via a bridge over the town moat, wide and without height restrictions
- According to the development plan, mixed-use area - people have always lived and worked here. Office, practice, law firm, agency, studio or workshop? The building control authority of the Hanseatic City of Uelzen will provide binding information on the respective project.
Other
Sale directly from the owner, without an estate agent and without a buyer’s commission.
The property is located in the redevelopment area of the Hanseatic City of Uelzen. According to information from the city, the available subsidies have currently already been exhausted.
However, modernization costs can be deducted for tax purposes at an increased rate: for owner-occupation, up to 90 percent pursuant to § 10f EStG, and for letting pursuant to § 7h EStG. A certificate from the city is required. The measures must be coordinated in advance. Your tax adviser will clarify the details.
The unit on the ground floor is currently let as commercial premises.
The tenancy is transferred to the purchaser pursuant to §§ 566, 578 BGB and can be terminated with three months’ notice. Information on the rent and contract available upon request. We will coordinate photographs and viewings of this unit with the tenant.
We have no documents concerning the legally approved use of the attic; we took over the area in this condition in 1997 and used it as living space for many years. Anyone planning to create a unit there for possible separate letting should check this with the building control authority. The same applies to the workshop building.
Which use is legally permissible in which rooms depends on the respective project; binding information is provided by the building control authority of the Hanseatic City of Uelzen.
Sale excluding liability for material defects, as customary in private sales.
Viewings possible at any time by arrangement. Please briefly write what you would like to use the house for and how you intend to finance the purchase.
Location
Area and routes
Plan a route
Your destination goes to Google Maps only when you submit the form. TraumImmo neither stores nor logs it.
Location details
The Hanseatic city of Uelzen is the district town in northeastern Lower Saxony, on the edge of the Lüneburg Heath and still within the Hamburg metropolitan region — a city large enough for everything you need and small enough that the baker greets you in the morning.
The historic town center with its half-timbered houses, town hall, and old market square is right on the doorstep. The house is centrally located, just a few minutes’ walk from the pedestrian zone: shops, doctors, pharmacy, banks, public authorities, and restaurants can all be reached on foot. You do not need a car for everyday life here.
A large public parking lot is located directly next to the property — anyone heading into the city center parks their car here. For a practice or office in the house, this is an advantage rarely found in an old town. Between the parking lot and the property are the old city moat, a strip of greenery, and tall trees; at the rear, the courtyard borders a preserved section of the medieval city wall. So you live right in the city and still look out onto greenery.
Schools of all types, including two grammar schools, a hospital and specialist doctors, a weekly market, swimming pool, sports clubs, and a broad range of cultural activities are available. The train station is a short distance away, with direct connections to Hamburg, Hanover, and Lüneburg.
The property is located in the city’s urban redevelopment area — private modernization measures may be eligible for subsidies from urban development funding. Please inquire directly with the Hanseatic City of Uelzen regarding the conditions.