Calculate using this listing's purchase price. Every assumption is editable and all figures are non-binding estimates.
The initial payment is estimated as loan amount × (interest + repayment) ÷ 12. Individual lending terms, special repayments and further fees are not included. Tax, notary and agent costs may differ in your case. This is not a financing offer or financial advice.
Your inputs are calculated only in this browser and are not saved or sent to TraumImmo.
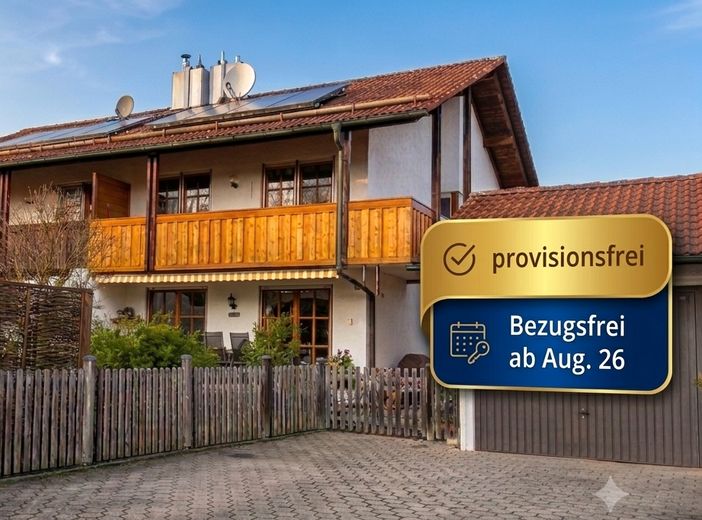
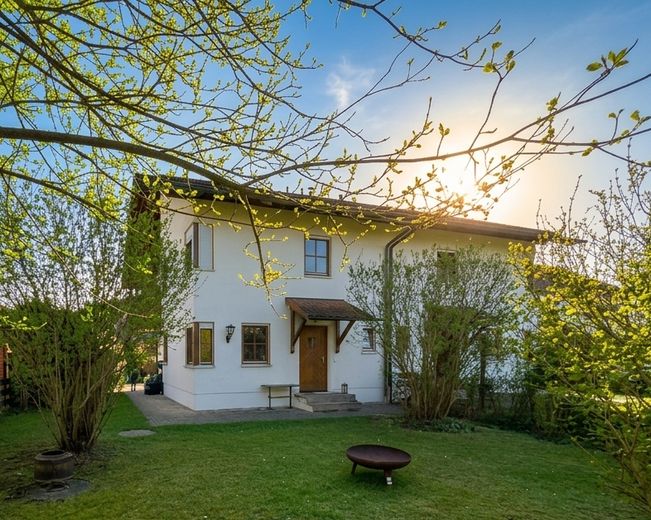
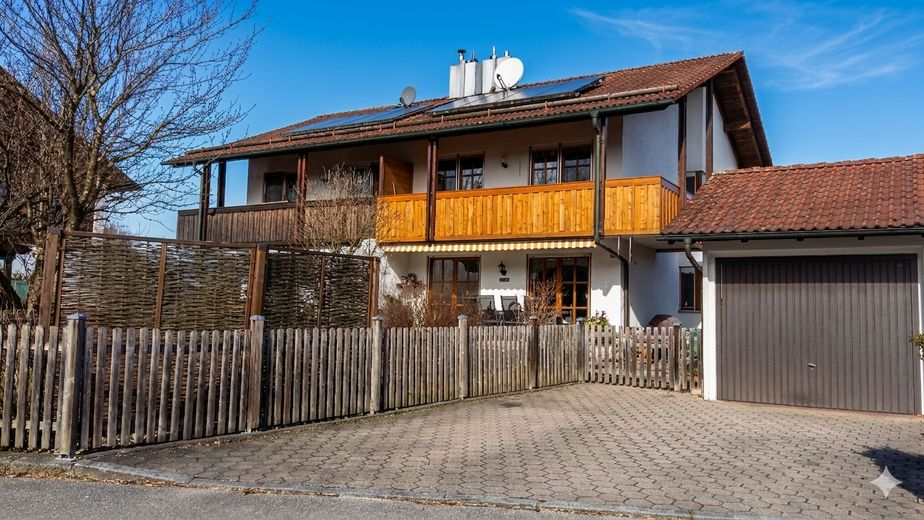
Bright semi-detached house on 404 m² with basement, garden, balcony and finished attic
SALE BY PRIVATE OWNER – COMMISSION-FREE This well-maintained semi-detached house is sold commission-free directly by the owner. Available for occupancy from mid-August 2026 - move in and feel at home.
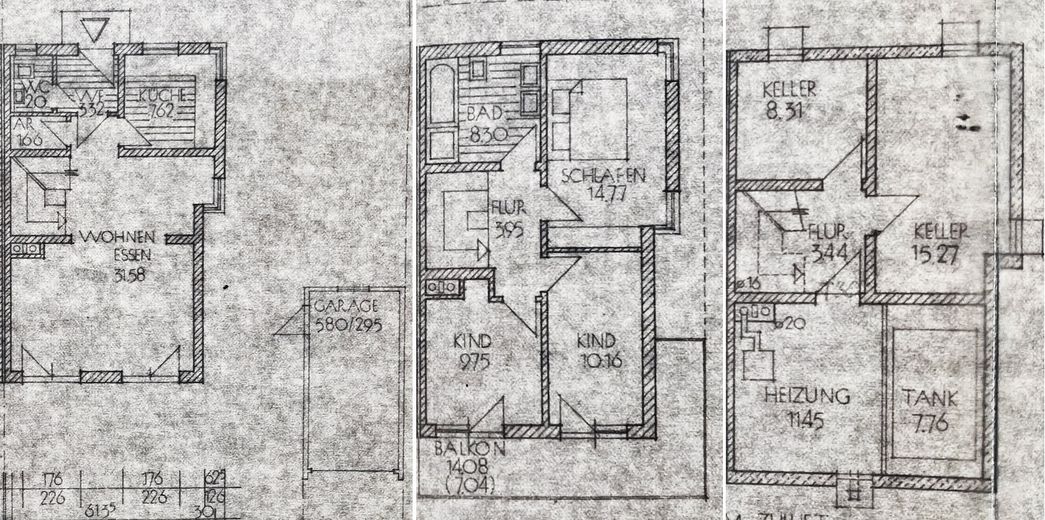
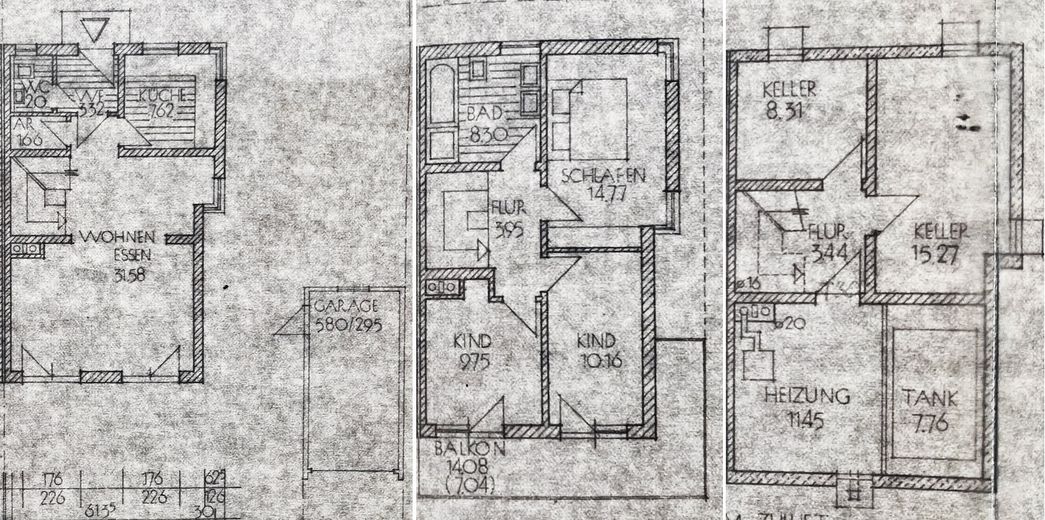
PROPERTY DATA AT A GLANCE ✓ Property type: semi-detached house ✓ Location: 83104 Tuntenhausen – Ostermünchen district (near primary school) ✓ Living area incl. finished attic + hobby room approx. 125 m² ✓ Pure utility and storage area: 31 m² (utility room, technical room, basement hall) ✓ Plot: 404 m² ✓ Rooms: 5 rooms incl. attic + hobby room ✓ Year of construction: 1987 ✓ Parking spaces: 1 garage (with storage), 1 parking space in front and 1 parking space next to the garage ✓ Heating: oil central heating and solar collectors (Viessmann, year 2011) ✓ Status: Available for occupancy from mid-August 2026 - move in and feel at home.
Fittings and features, as described
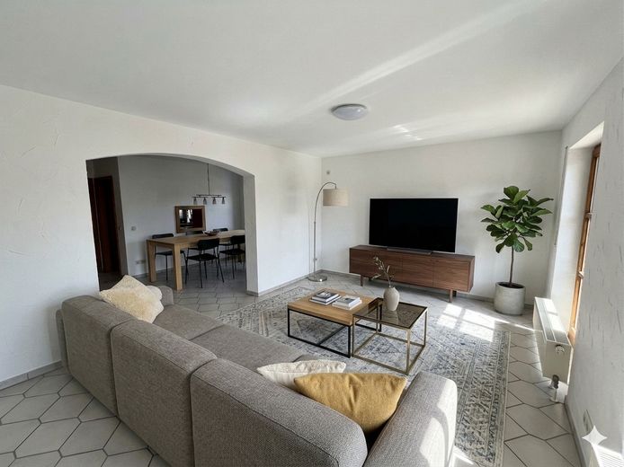
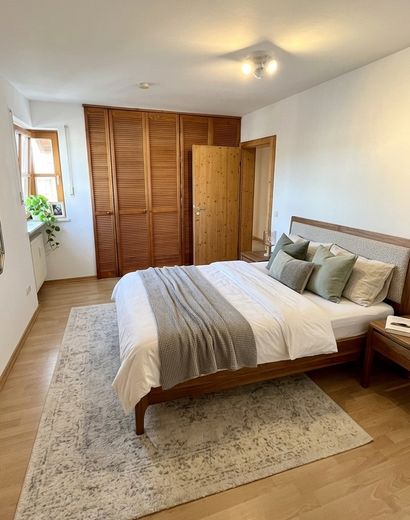
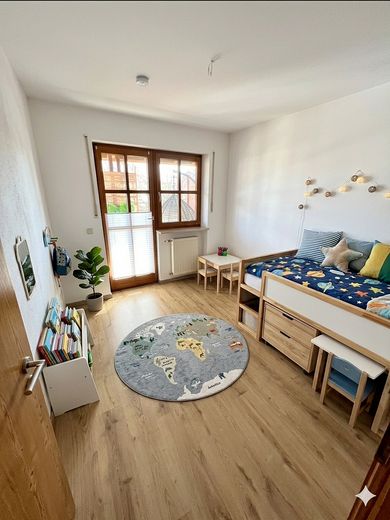
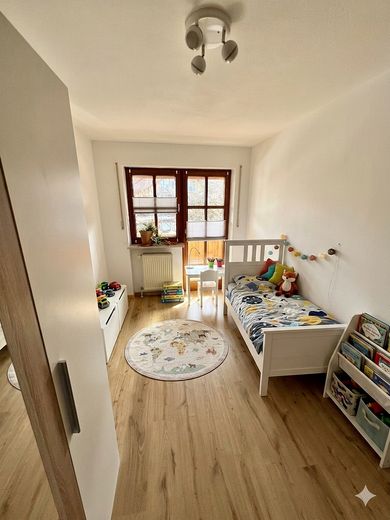
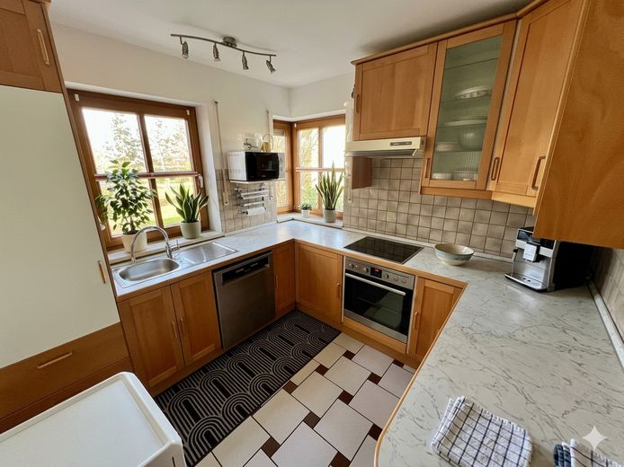
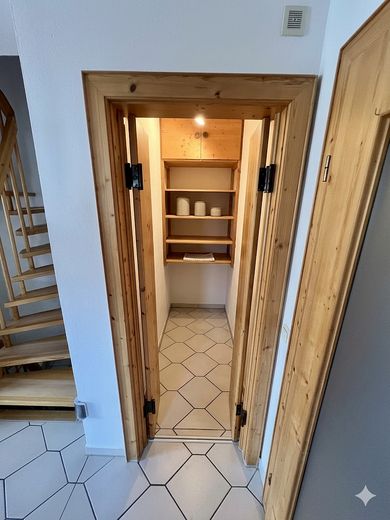
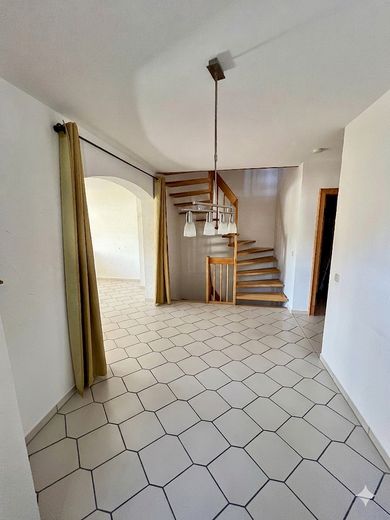
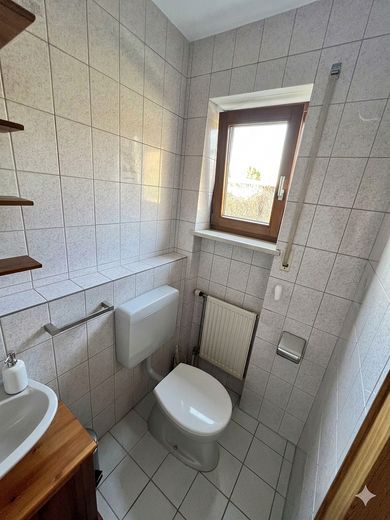
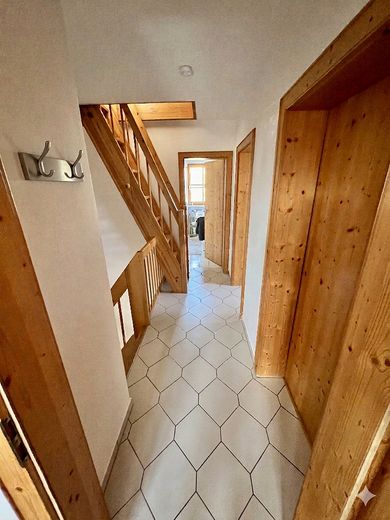
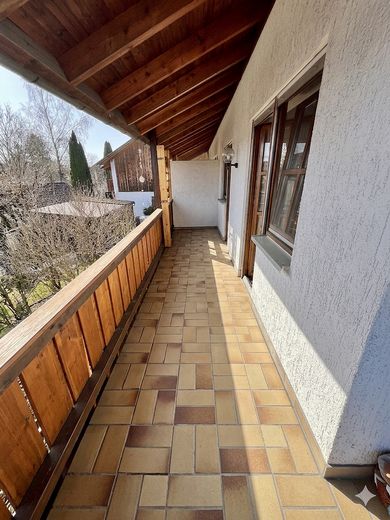
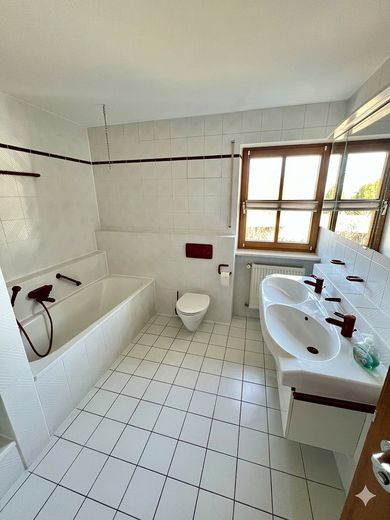
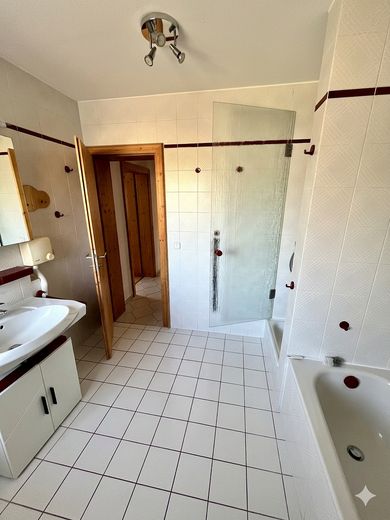
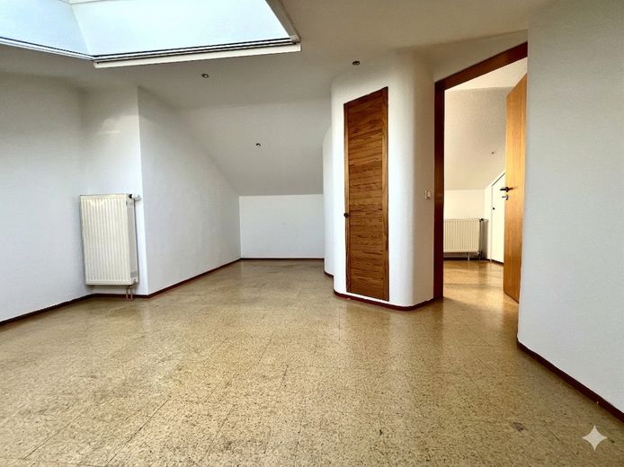
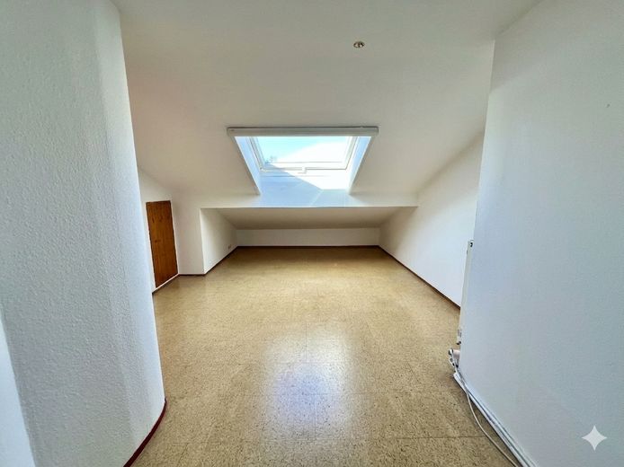
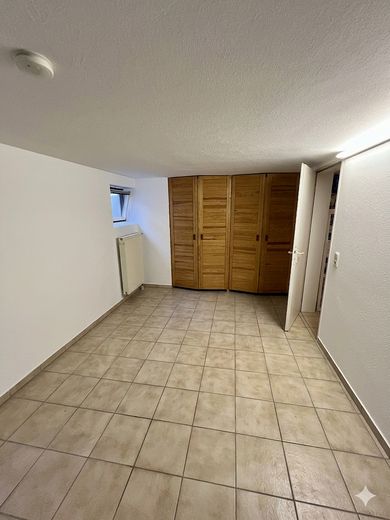
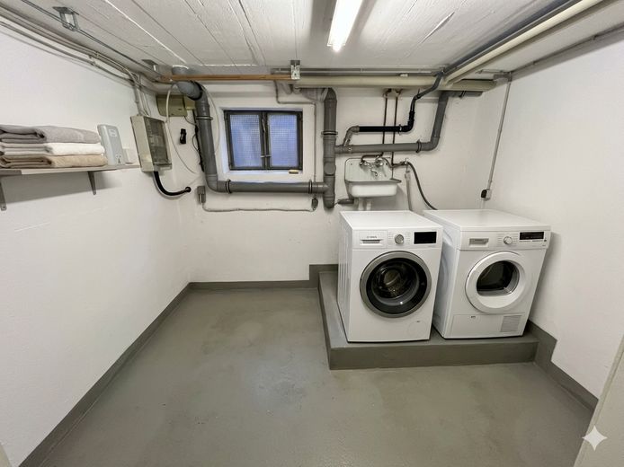
FEATURES ✓ Ground floor: open living and dining area with direct access to the terrace; open, bright staircase; fitted kitchen with separate pantry ✓ Upper floor: two children's rooms with access to the balcony; large bedroom with built-in wardrobe; large bathroom with double washbasin, window, shower and bathtub ✓ Attic: finished attic with an anteroom (roof window), a large room (large roof window) and two separate storage rooms under the slopes ✓ Basement: utility room with raised area for washing machine and dryer, light well and washbasin; hobby room with two light wells and built-in wardrobe; heating room with open area ✓ Outdoor area: garden sections in front of and behind the house; garden shed; garage with storage space and parking space next to and in front of the garage
CONDITION AND MODERNIZATIONS The property has been continuously maintained. Major measures in recent years: ✓ 2025: Telekom fiber optic connection ✓ 2022: new wood laminate in both children's rooms ✓ 2021: installation of a Grünbeck water softening system (softliQ:SD21) ✓ 2019–2022: renewal of the balcony wood as well as the wood on the garden shed ✓ 2011: replacement of the oil heating with Viessmann Vitosolar 300 F incl. 4 solar collectors (10.04 m² area) and 750 liter buffer tank ✓ Other: all systems have been regularly serviced; the roof windows have already been replaced
Other
NOTES ON THE SALE Available from mid-August 2026 - move in and feel at home. A current energy consumption certificate is available: final energy consumption 84.9 kWh/(m²·a), main energy source heating oil, efficiency class C, year built 1987. Note on the photos: To protect the privacy of the tenants, the interior photos were edited using AI (neutralized furnishings). This may result in visual deviations from the actual condition. The actual condition and all details can be inspected during a viewing. All information is provided to the best of our knowledge and belief, but without guarantee for accuracy and completeness. Errors, typographical errors and prior sale reserved.
CONTACT Have we aroused your interest? Then we look forward to receiving your meaningful inquiry with contact details and a few sentences about your current situation. We will get back to you to clarify the details first in a personal phone call. If interest is confirmed, we will be happy to arrange a joint viewing appointment.
Location
Area and routes
Plan a route
Your destination goes to Google Maps only when you submit the form. TraumImmo neither stores nor logs it.
Location details
LOCATION DESCRIPTION The property is located in Ostermünchen (municipality of Tuntenhausen), a growing and attractive place to live in the catchment area of Munich and Rosenheim. ✓ Infrastructure: Baker with café, pharmacy, bank and family doctor are directly on site; Edeka and a DIY store can be found in the neighboring village. ✓ Family: Kindergarten, primary school and playgrounds are easily accessible. ✓ Mobility: The train station offers an ideal connection to the Munich–Rosenheim–Salzburg route. ✓ Future: The village is growing dynamically; plans for a new village center with additional infrastructure are already underway.