| Type | Detached house |
|---|---|
| Living area approx. | 117 m² |
| Bedrooms | 3 |
| Rooms | 5 |
|---|---|
| Bathrooms | 2 |
| Plot area | 338 m² |
|---|
| Purchase price | 170.000 € |
|---|---|
| Price per m² | 1,452.99 €/m² |
| Commission | 3,57% (3,57% inkl. MwSt.) |
Calculate using this listing's purchase price. Every assumption is editable and all figures are non-binding estimates.
The initial payment is estimated as loan amount × (interest + repayment) ÷ 12. Individual lending terms, special repayments and further fees are not included. Tax, notary and agent costs may differ in your case. This is not a financing offer or financial advice.
Your inputs are calculated only in this browser and are not saved or sent to TraumImmo.
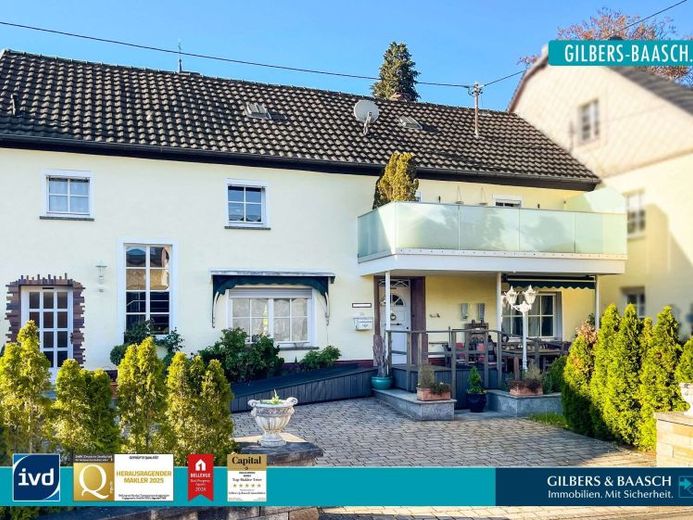
More financing calculators and assumptionsThe detached house in Dreis near Wittlich, built around 1958 using solid construction methods, is situated together with a meadow plot on an area of approx. 338 m², is in a well-maintained condition and, thanks to its flexible layout, offers the possibility of creating two separate residential units – ideal for multigenerational living or an additional source of income through letting.
<br>
The approx. 117 m² of living space is distributed across five rooms, which can be used in a variety of ways and offer sufficient space for different living requirements. The floors inside feature an appealing combination of warm wood and attractive tiles, giving the building a friendly and homely character. The property was last used as a two-family house, which is why there is a fully equipped fitted kitchen in both the left and right sections of the building. The house is heated by an oil-fired central heating system dating from around 1990. The windows are double-glazed and ensure a pleasant indoor climate. For the sake of objective completeness, it should be mentioned that the room sizes are rather small and the ceiling heights range between approx. 2.20 and 2.30 metres. In addition, the clearance heights at the stairs and at the access to the balcony are relatively low.
<br>
The building has two bathrooms. In the right section of the building on the ground floor, there is a modern daylight bathroom with a level-access shower, which impresses with its bright and contemporary layout and is only a few years old. Moisture stains are visible on the exterior wall of the ground-floor bathroom. This is complemented by an existing bathroom dating from around 1997, which is also equipped with a shower, washbasin and window.
<br>
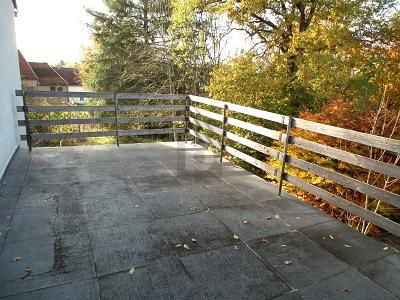
The outdoor area offers a variety of advantages: A cosy front garden and a terrace invite you to relax outdoors, while the balcony with an elegant glass railing provides additional open space with a view. Particularly noteworthy is the adjacent meadow plot, which can also be flexibly used as a garden and provides the property with additional outdoor space. There is also a narrow terrace behind the house, but no garden. Two parking spaces in front of the house practically round off the offer. The almost barrier-free access to the right section of the building via a ramp offers greater comfort to people with physical disabilities. On the other hand, this ramp can be removed with little effort.
<br>
The attic thanks to its insulation between the rafters extending up to the gable, offers an insulated attic and also helps reduce heating costs – a practical advantage providing plenty of storage space.
Your destination goes to Google Maps only when you submit the form. TraumImmo neither stores nor logs it.
 259.000 € RENOVATED, DOUBLE GARAGE, RENTAL POSSIBLE54518 Dreis
 125.000 € SMALL HOUSE 80 M² *** LOVINGLY RENOVATED54518 Binsfeld
 259.000 € RENOVATED, DOUBLE GARAGE, RENTAL POSSIBLE54518 Dreis

