Calculate using this listing's purchase price. Every assumption is editable and all figures are non-binding estimates.
The initial payment is estimated as loan amount × (interest + repayment) ÷ 12. Individual lending terms, special repayments and further fees are not included. Tax, notary and agent costs may differ in your case. This is not a financing offer or financial advice.
Your inputs are calculated only in this browser and are not saved or sent to TraumImmo.
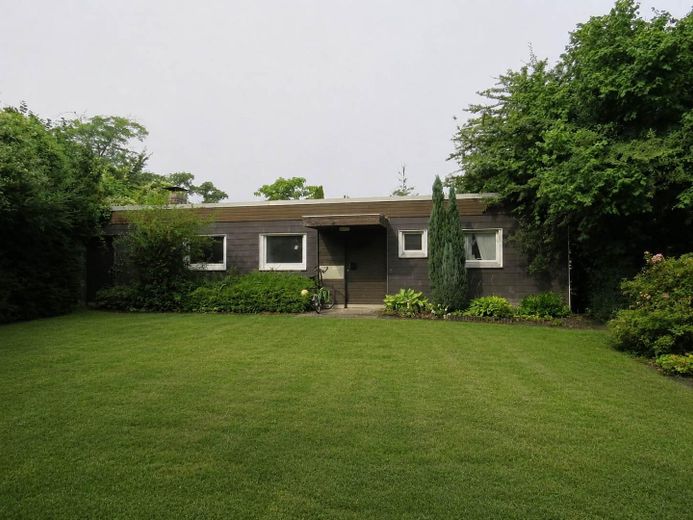
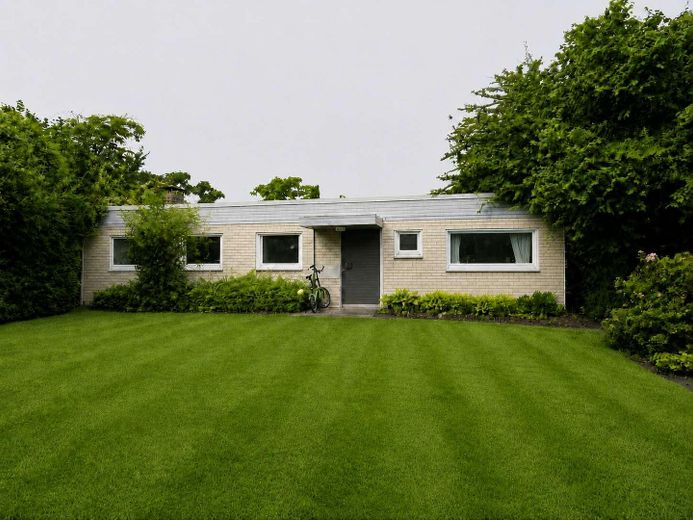
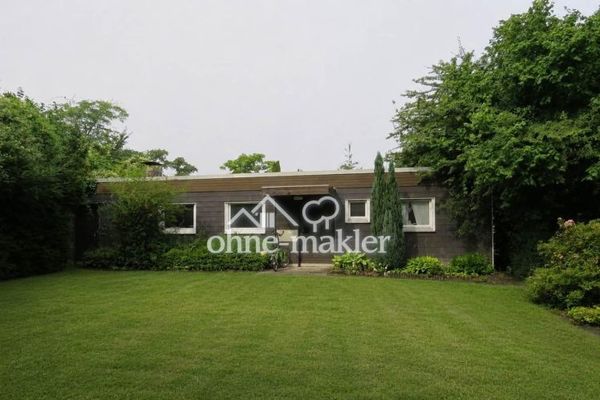
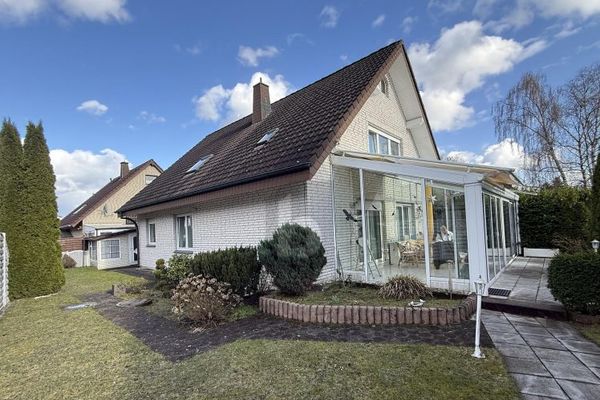
This detached single-family house built in bungalow style in 1969 offers a rare combination of an exceptionally quiet location, a spacious plot and diverse development opportunities.
The solidly constructed house has been regularly cared for and maintained over the years. The existing technical equipment, including central heating and electrical and water installations, is functional. In principle, the house can be used in its current condition, while also offering the opportunity to modernize the fittings, energy standard and design step by step according to your own ideas.
Living on one level is particularly pleasant. The largely ground-level layout is suitable for families as well as for people who wish to live with as few stairs as possible in the long term.
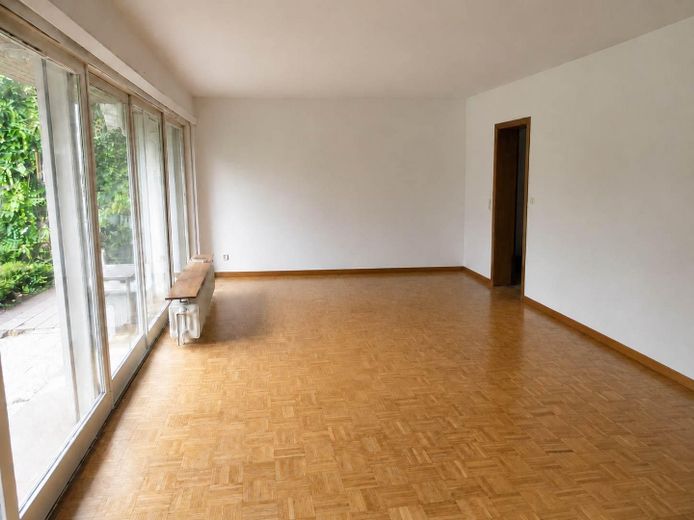
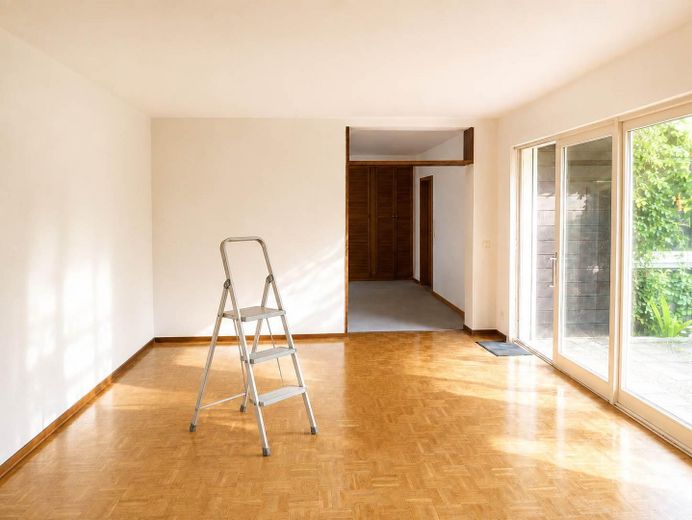
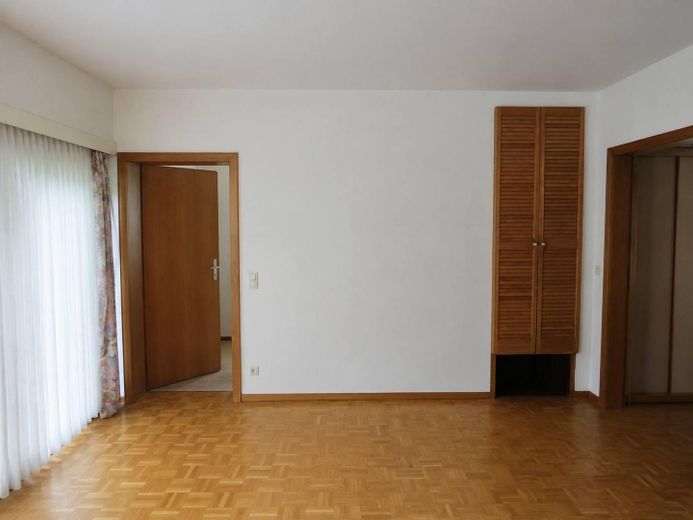
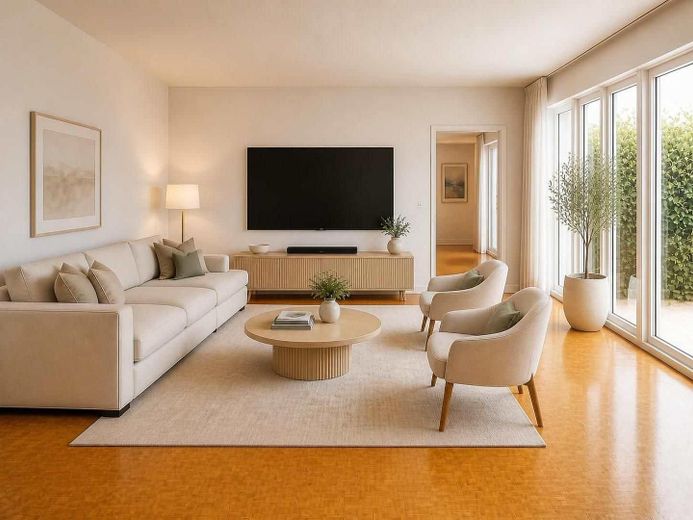
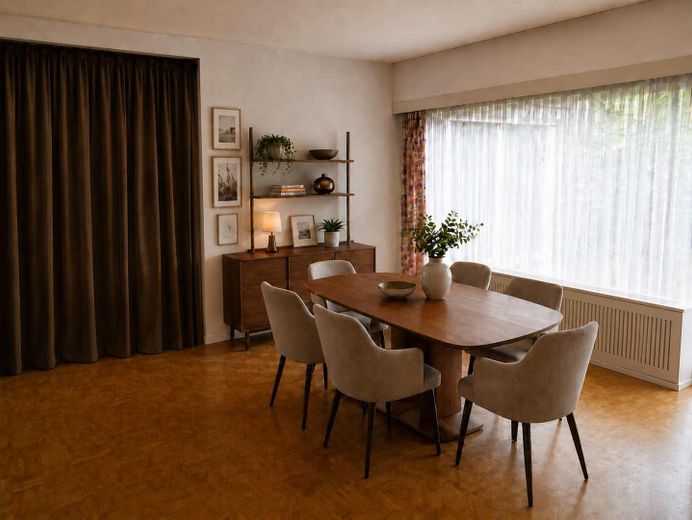
The centre of the house is the spacious, bright living and dining area with solid wood parquet flooring. Several additional rooms can be used flexibly as bedrooms, children's rooms, offices or guest rooms. One bedroom has direct access to the terrace.
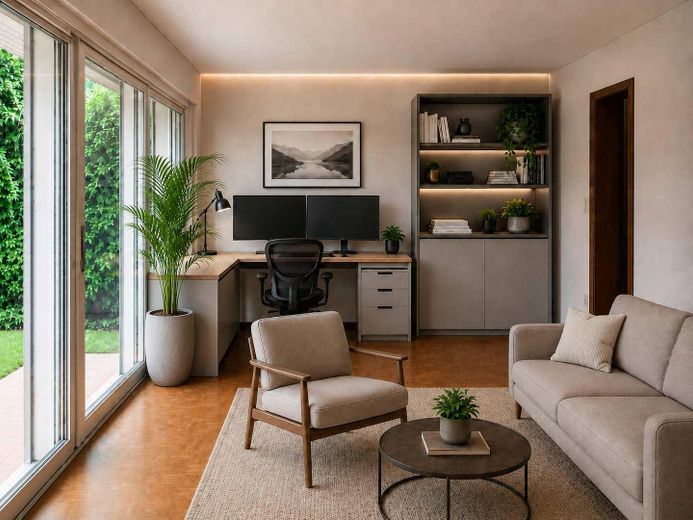
The layout also offers interesting possibilities for different living concepts. Following appropriate structural and, if necessary, official review, part of the house could, for example, be designed as a separately usable area. Possible options include multigenerational living, an area for adult children or guests, a home office or potential future partial letting by dividing it into a larger main apartment and a smaller, separately usable area.
The approximately 823 m² plot with various garden and outdoor areas provides additional space for individual ideas and makes the property particularly attractive to buyers seeking a solid foundation with development potential. The existing layout offers interesting possibilities for different living concepts and flexible uses.
The approximately 823 m² plot with various garden and outdoor areas provides additional space for individual ideas and makes the property particularly attractive to buyers seeking a solid foundation with development potential.
Fittings and features, as described
Features
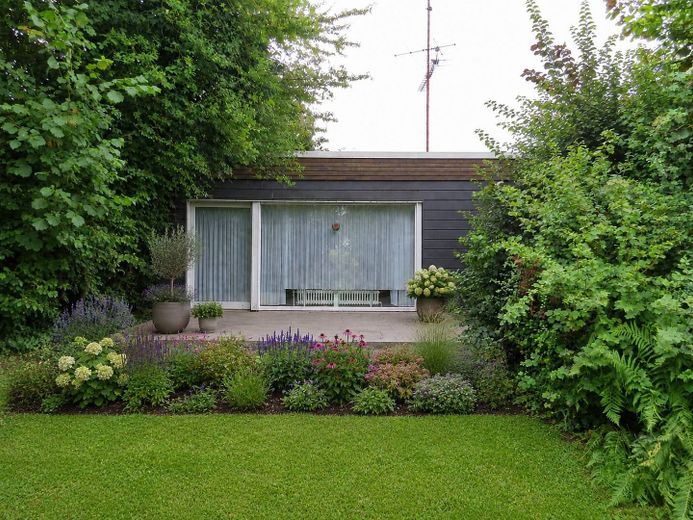
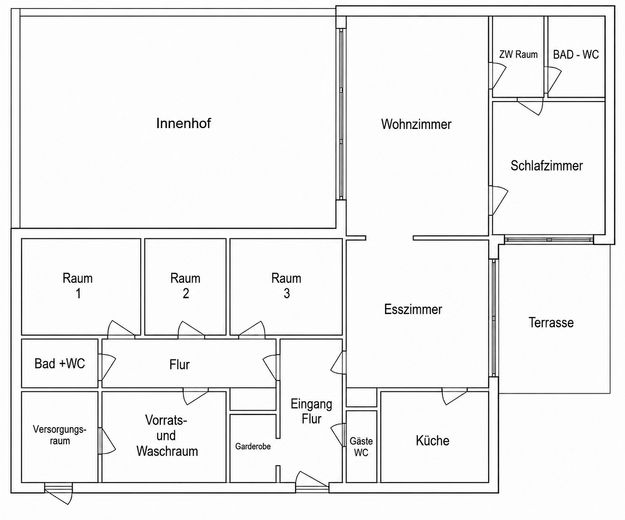
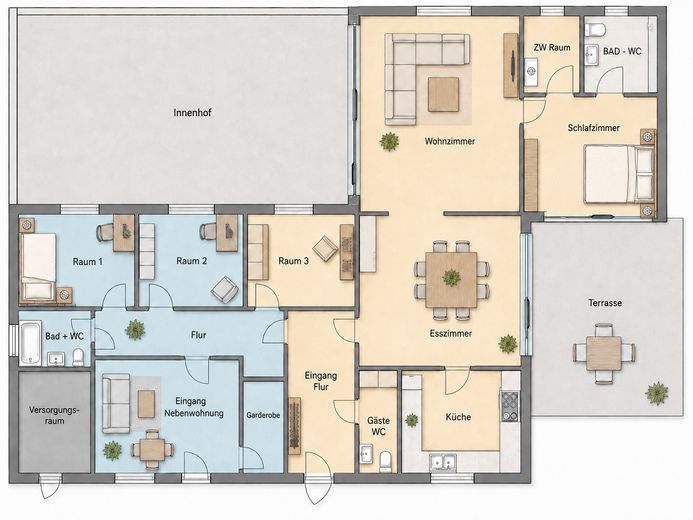
The house features a spacious, open-plan and light-filled living and dining area with solid wood parquet flooring, as well as several flexibly usable bedrooms, children’s rooms, offices or guest rooms. One bedroom and the dining room provide direct access to the terrace. The living room has direct access to the courtyard.
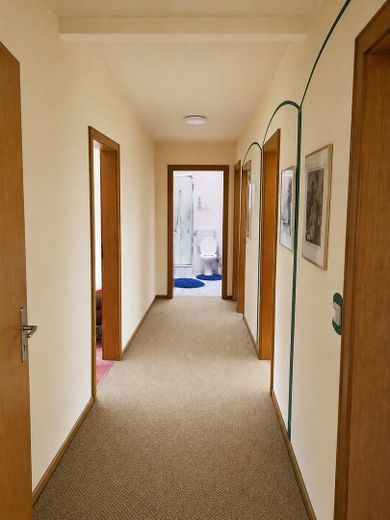
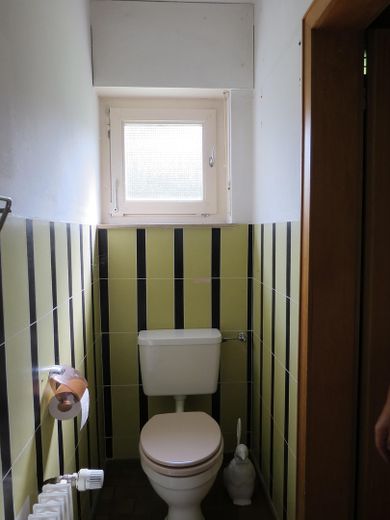
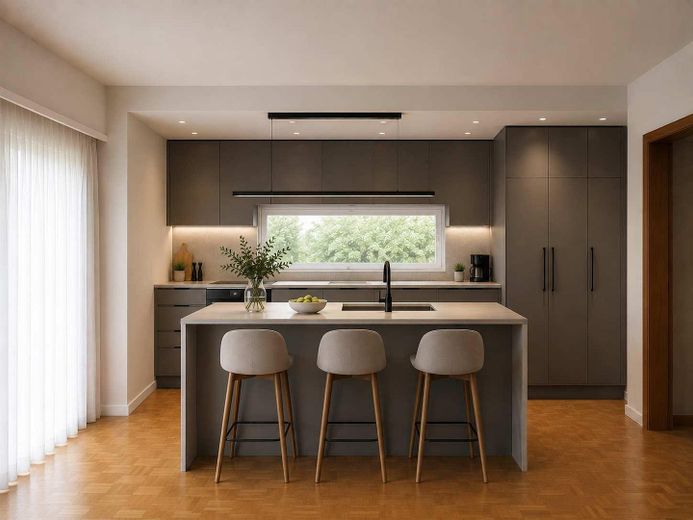
Further features include a kitchen area, two bathrooms with showers, a separate guest WC, an entrance area with a coat closet niche, a utility room with washing-machine connection, and a separate utilities/technical room. A fiber-optic connection is available.
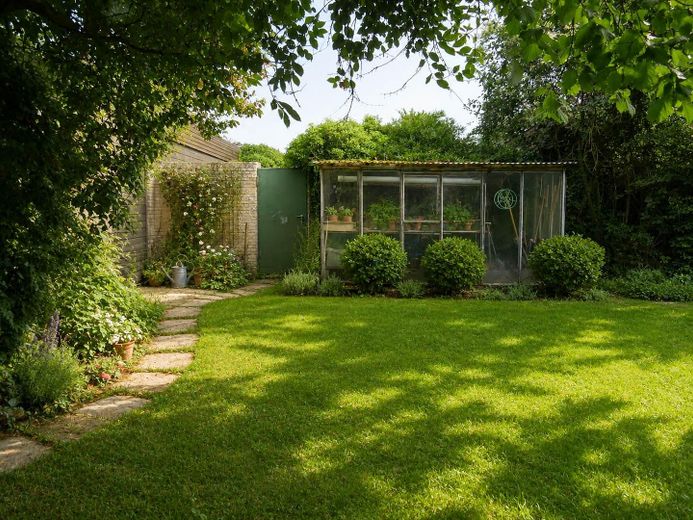
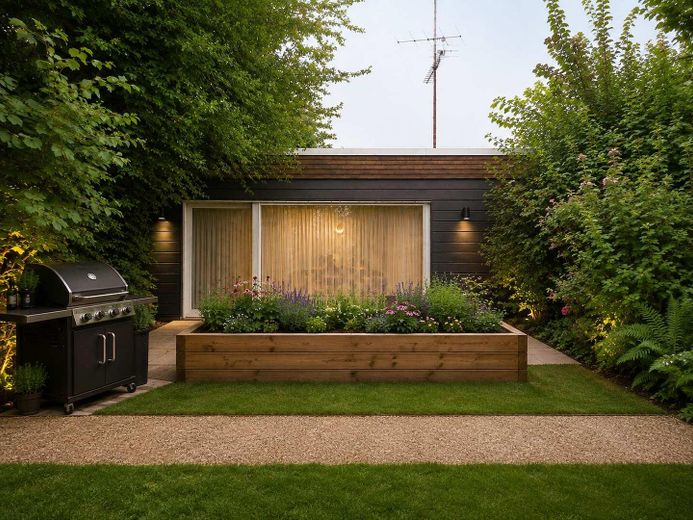
The outdoor areas are arranged in different sections and offer a variety of possible uses. In front of the house is a spacious garden area with room for an ornamental garden, a natural design, play areas or a low-maintenance garden.
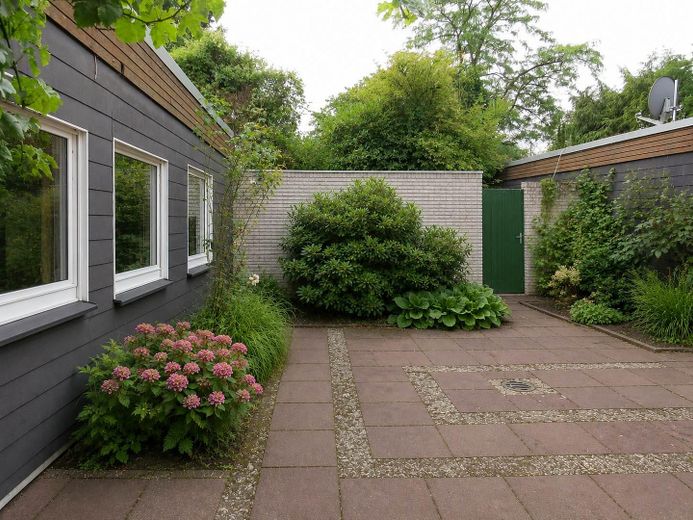
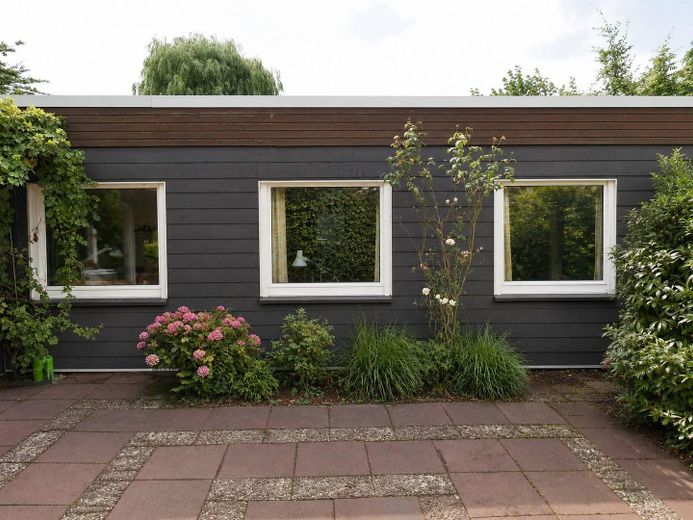
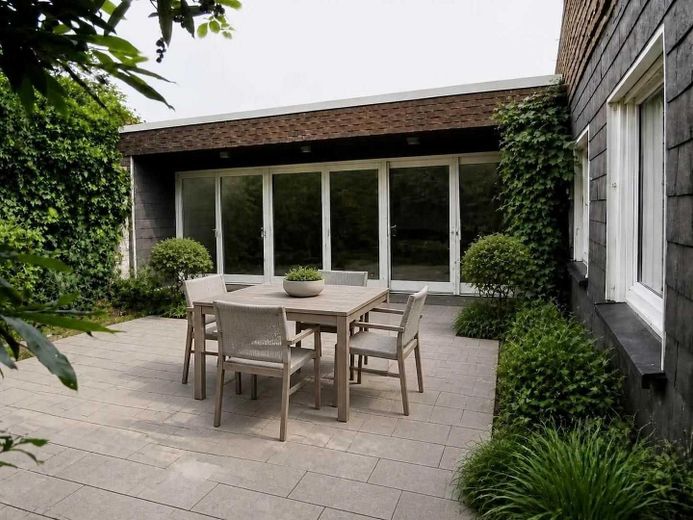
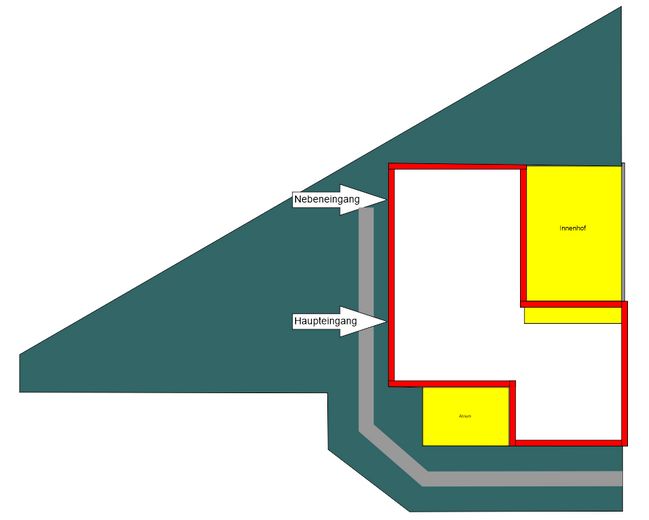
Alongside the house is a largely sheltered courtyard with a high degree of privacy. It is suitable as a protected outdoor seating area and could—subject to appropriate planning-law and technical review—possibly also be incorporated into an expanded living or conservatory concept.
Adjacent to the courtyard is another garden area with a solid lean-to greenhouse made of galvanized steel and glass. This area is also directly accessible from the courtyard.
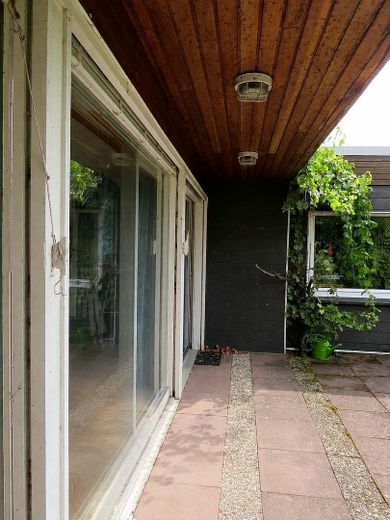
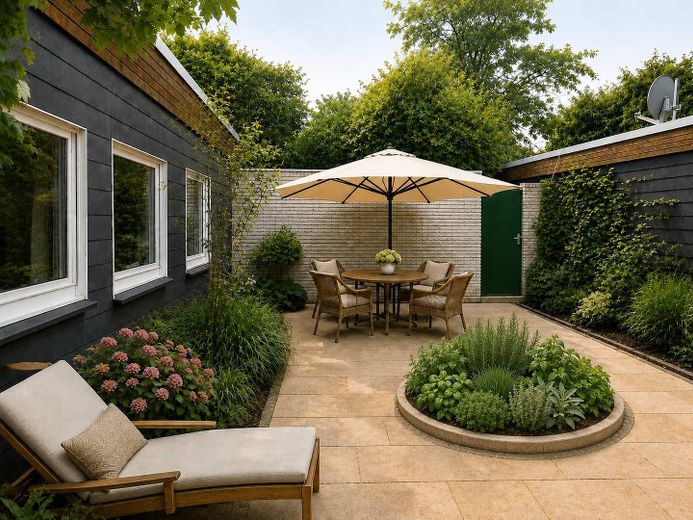
On the side facing the access path, there is also a spacious terrace that was originally designed as an atrium. It can be accessed directly from two rooms and offers opportunities for individual redesign, for example as a sheltered outdoor living area, a landscaped courtyard or a lounge area.
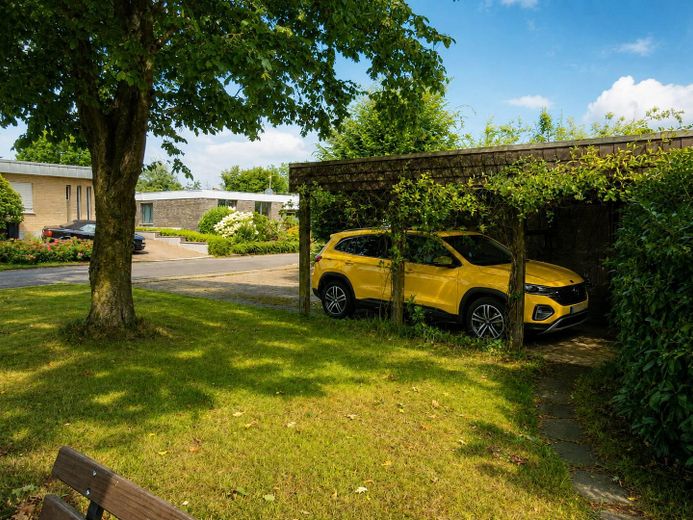
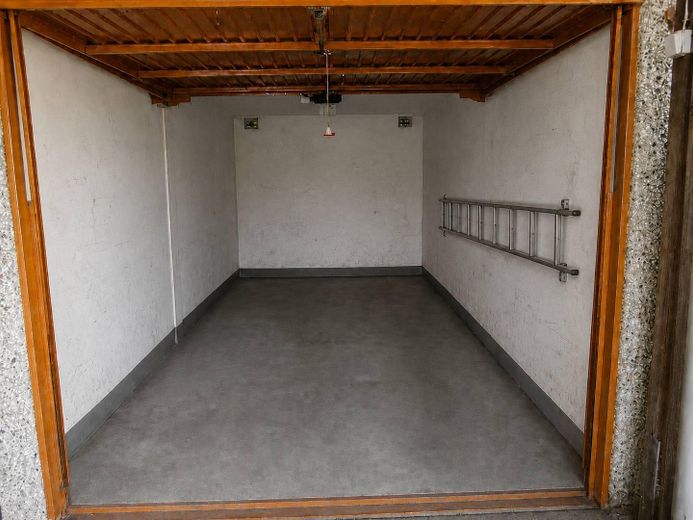
The house includes a garage, a carport and an additional parking space. The parking spaces are located a short distance from the building. The entrance to the house is accessible via a footpath approximately 35 meters away.
Other
Other
Sale directly from private owner – commission-free for buyers.
The central heating is currently operated with natural gas. According to the owners, the existing gas connection was recently technically updated. The flat roof has also been regularly inspected and maintained.
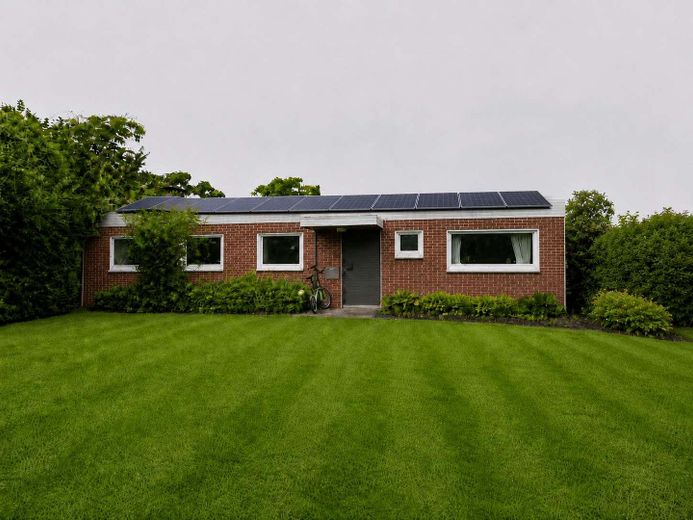
The building offers various possibilities for future energy-related modernisation. The large roof area is generally suitable for photovoltaics. According to the City of Bielefeld’s solar cadastre, the location offers very good conditions for photovoltaics and solar thermal energy. Alternative heating concepts, for example based on a heat pump, can also be examined as part of future energy-related renovation.
The energy certificate is a demand certificate with a final energy demand of 451.4 kWh/(m²·a) and energy efficiency class H. According to the available statements, actual gas consumption in the last three fully occupied billing years averaged around 33,200 kWh per year, i.e. significantly below the calculated energy demand. The consumption records can of course be viewed upon request.
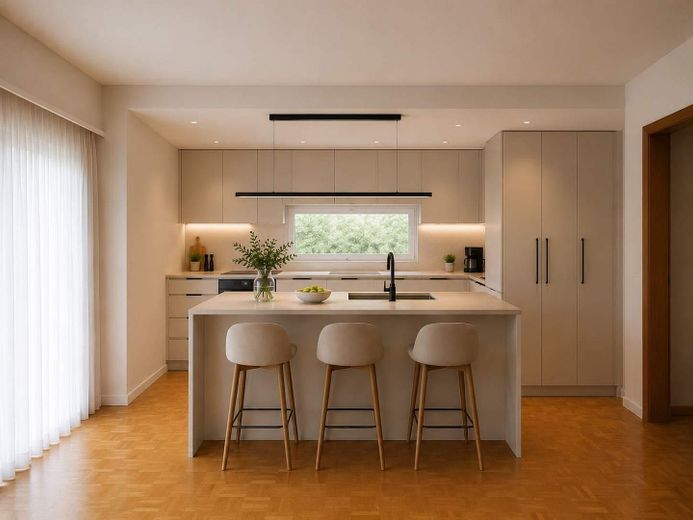
Note regarding the images: Some images are intended solely as inspiration for possible future designs of the rooms. These images were created using artificial intelligence and do not show the current condition or the actual features of the property. The property will be handed over cleared and vacant.
A personal viewing is expressly recommended. If you are seriously interested, we look forward to hearing from you by email.
Location
Area and routes
Plan a route
Your destination goes to Google Maps only when you submit the form. TraumImmo neither stores nor logs it.
Location details
Location
Live peacefully, enjoy a close-to-nature lifestyle, and still be in the city quickly.
The property is located in Bielefeld-Niederdornberg in the west of the city, combining a natural residential setting with good access to the university and city center.
The house is situated in an established residential area that ends in a cul-de-sac and is free from through traffic. Within the development, the property is set back from the road on a footpath at the edge of the built-up area. This makes the immediate residential surroundings exceptionally quiet. Virtually no vehicle traffic passes directly by the house.
Meadows, green spaces, and local recreational opportunities are right nearby.
A bus stop is approximately 500 m away, or about a 7-minute walk. Various bus routes, as well as night bus and call-a-ride taxi services, are available.
Bielefeld University is approximately 4 km away and can be reached by bicycle in around 12 minutes. Bielefeld city center and the main railway station are approximately 8 km away.
Supermarkets and further shopping facilities are located within a few kilometers; Werther (Westf.) can also be reached quickly. Doctors, pharmacies, schools, and childcare facilities are available in the surrounding area.
The A33 is approximately 13 km away, and the A2 approximately 22 km away.