| Living area approx. | 170 m² |
|---|---|
| Bedrooms | 5 |
| Rooms | 7 |
|---|---|
| Bathrooms | 2 |
| Plot area | 660 m² |
|---|---|
| Usable floor area | 200 m² |
| Purchase price | 395.000 € |
|---|---|
| Price per m² | 2,323.53 €/m² |
| Commission | 2,95% (2,95 % vom Kaufpreis incl. MwSt) |
Calculate using this listing's purchase price. Every assumption is editable and all figures are non-binding estimates.
The initial payment is estimated as loan amount × (interest + repayment) ÷ 12. Individual lending terms, special repayments and further fees are not included. Tax, notary and agent costs may differ in your case. This is not a financing offer or financial advice.
Your inputs are calculated only in this browser and are not saved or sent to TraumImmo.
More financing calculators and assumptionsAnyone who is self-employed knows the arithmetic: buy a house, rent an office or practice space as well, and commute between the two every day. Double ancillary costs, double contracts, the same route every morning. Here, that is no longer necessary.
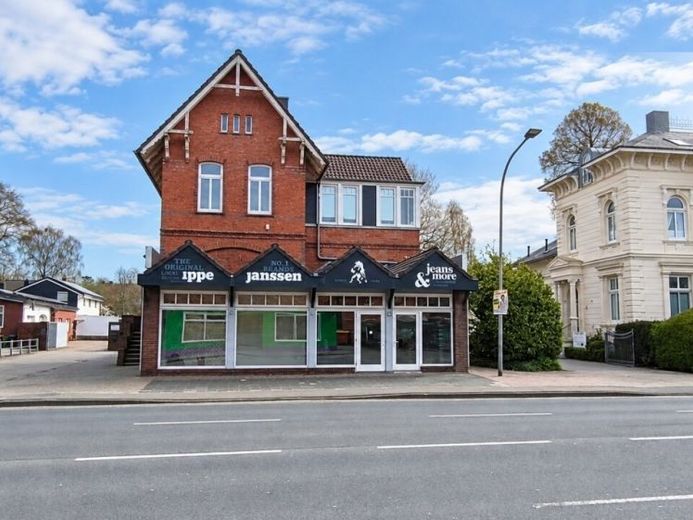
This traditional brick building on Esenser Straße brings both under one roof. Around 200 m² of commercial space in total, including a large shop window frontage, and two units (apartments, office) on the upper floor, plus an attic suitable for conversion and nine private parking spaces directly at the property.
The crucial point: you get the building vacant and ready for occupancy. The rear upper-floor unit is already vacant; the front one will be cleared by the time of handover upon request. So you do not have to wait for anyone.
An old building with high ceilings, exposed brickwork and the original entrance door—frankly, not a house for everyone. But exactly right for anyone wanting to combine business and home in a highly visible location.
The ground floor: your space
You enter the commercial space either through the customer entrance or via the side personnel entrance. The customer entrance leads to the area along the shop window frontage (approx. 40 m²), with the first spacious presentation area. A few steps lead onward to the generous sales area with a separate sales room. A total of approx. 200 m² is available here, plus an additional lockable office of approx. 18 m².
The wide shop window frontage facing the street is your calling card. Anyone passing by sees your business—every day, without you having to use your advertising budget for it.
The commercial unit also includes a kitchen with a staff room in the semi-basement and two toilet facilities in the semi-basement. An alarm system and a high-quality lighting system are installed.
The space was most recently used as a textile shop. It is equally suitable for office units, a law firm, a studio, a planning office or a craft business with showroom space. And it can be divided: use part yourself, rent out the rest or keep it as a reserve for future growth.
One feature you only appreciate once you have it: approx. 100 m² of usable space in the partial basement, dry and accessible from the building. Space for stock, shipping organization, materials, technology or archives—and the space upstairs remains available for its intended purpose.
The upper floor: two residential units totaling around 170 m²
You reach them via a separate staircase with old tiled flooring and a wooden railingthe upper floor. The old entrance door has been preserved and gives the stairwell its character. Here are two separate units, each with around 85 m² of living space.
The rear unit is already vacant and available to you immediately - as an apartment, office or practice. The front unit is currently occupied and will be vacated by handover upon request.
In recent years, both units have been used both as a law office / office space for tax advisers, lawyers, etc., as well as apartments.
This gives you the choice. You take over the entire house vacant and set it up as it suits you. Or you occupy one unit yourself and rent out the other - then part of the financing pays for itself. Both units can be rented out if you only need the ground floor.
The attic
A staircase above the front residential unit on the upper floor leads to the attic. Currently storage space, with potential for more: Conversion into additional living space is possible - subject to the necessary permits. A corresponding preliminary building inquiry has already been submitted and assessed positively in principle.
Nine private parking spaces
The 660 m² plot has nine private parking spaces directly at the property. In the city centre, that is the difference between "I'll just stop by" and "I won't find a parking space there after all". For your customers, your employees and your vehicles - and you can park your car in front of your own front door in the evening.
In short
A house for someone who needs both: space for the business and a roof over their head. With parking spaces, storage, visibility - and with a unit that already generates rent if you do not want to use it yourself. And with the shortest commute you have ever had.
Take a look at it. Just give me a call, then I will show you the house on site at your leisure.
Your destination goes to Google Maps only when you submit the form. TraumImmo neither stores nor logs it.
 139.000 € Quietly located home in a cul-de-sac with potential26607 Aurich
 369.000 € Two houses on one plot — one is already standing26605 Aurich
 209.000 € Senior-friendly semi-detached house in Aurich Kirchdorf26605 Aurich

