| Type | Detached house |
|---|---|
| Living area approx. | 131 m² |
| Bedrooms | 3 |
| Rooms | 5 |
|---|---|
| Bathrooms | 2 |
| Plot area | 498 m² |
|---|
| Purchase price | 139.000 € |
|---|---|
| Price per m² | 1,061.07 €/m² |
| Commission | no commission for buyers |
Calculate using this listing's purchase price. Every assumption is editable and all figures are non-binding estimates.
The initial payment is estimated as loan amount × (interest + repayment) ÷ 12. Individual lending terms, special repayments and further fees are not included. Tax, notary and agent costs may differ in your case. This is not a financing offer or financial advice.
Your inputs are calculated only in this browser and are not saved or sent to TraumImmo.
More financing calculators and assumptionsSome houses impress with perfection. Others win your heart through character, history, and the opportunity to turn them step by step into a very personal home. Lüttje Hus Walle belongs in the second category.
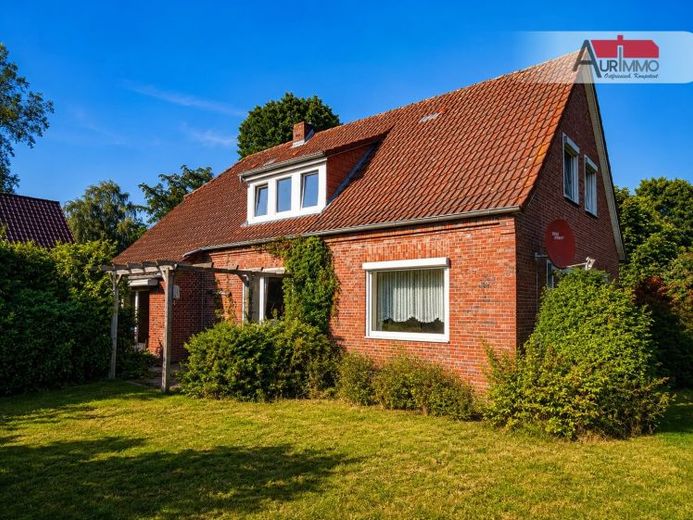
This East Frisian agricultural workers’ house from 1953 stands in a quiet cul-de-sac with just four residential houses. Over the decades, it was extended and repeatedly adapted to its residents’ needs. Today, it offers approximately 131 m² of living space on a 486 m² plot.
As soon as you enter, you can sense that this house is different from a new build. Different ceiling heights and established details tell its story. This is not a coincidence, but the typical construction method of East Frisian agricultural workers’ houses: the standard 2.60 m ceiling height common today is not available everywhere. Anyone looking for a perfectly planned house with right angles and identical ceiling heights will not find it here. Those who appreciate homes with character that are allowed to evolve with their residents will find a good opportunity here.
A house that grows with its residents
The ground floor already offers everything needed for everyday life: a kitchen with a functional fitted kitchen, a spacious living room consisting of two interconnected rooms, another living area with direct access to the southwest-facing terrace, a hallway, a raised bathroom, and a large heating and utility room with an additional shower and adjoining guest WC. There is also a potato cellar and a small storage cellar.
Upstairs are the master bedroom and children’s room, both with custom-built fitted wardrobes, as well as a shower room with a window. Typical of this type of construction are the so-called “Öken” behind the sloping ceilings. They are not only excellent storage space: cables and pipes can later be installed there without chiselling work — a detail that makes every modernisation easier.
From the outside, the house appears pleasantly compact; inside, it offers considerably more space than one might expect. The original builders used the available space remarkably efficiently.
Potential for later expansion
Above the rear section of the building is an area that has not yet been developed — on the same level as the bedroom and bathroom, but open upwards to beneath the roof. This gives the room a height that is rarely found. Whether as a hobby area, storage space, or — subject to building regulations — for further expansion: here lies Reserve for future ideas. This is especially interesting for young families or couples.
Solid foundation
The house was built using solid construction with cavity walls consisting of two layers. The roof was re-covered in the 1990s; the owners have no information about the condition of the roof insulation. Heating is provided by a Wolf gas condensing boiler from 2004. A functional fitted kitchen is available, and a fiber-optic connection is located in the street. The garage and extension date from 1980 and usefully supplement the available space.
The two-layer cavity wall has a practical advantage: In principle, it is possible to install cavity insulation without altering the attractive clinker facade. Whether this is possible in this specific case should be checked by a specialist company — the owners have agreed to such an inspection.
Described openly and honestly.
We are convinced that a good property description should not only describe the advantages, but also say what needs to be done. In this house, that is the following:
- The electrical installation is partly two-wire, while other parts are three-wire. Renewal should be planned.
- The existing windows are older and should be replaced in the medium term.
- There is visible moisture in the extension (workshop) behind the garage. We cannot provide any more precise information about this. The garage itself appears to be dry.
- The energy certificate shows efficiency class H, which means that modernization will have a significant impact here, and funding programs are available for the relevant measures.
Plot, access road and rights
The plot covers 486 m² — large enough for a terrace, beds or a play area for children, while also being pleasantly easy to maintain. The southwest-facing terrace invites you to enjoy sunny afternoons and long summer evenings; a mature beech hedge naturally encloses the front of the property.
The access road to the property is jointly owned in proportionate shares by the adjoining owners. According to the information available, it is a publicly dedicated traffic area. I would be happy to provide you with further information about this at our viewing appointment.
Is this what you are looking for?
The “Lüttje Hus Walle” is a house with character and many possibilities. Those who appreciate the charm of a mature East Frisian house and want to realize their own ideas will find a special foundation here. Some areas offer scope for modernization and personal design — also ideal for buyers who enjoy rolling up their sleeves. Step by step, this creates a home that preserves the history of the house while also bearing its own personal touch.
Your destination goes to Google Maps only when you submit the form. TraumImmo neither stores nor logs it.
 395.000 € Work on the ground floor, live upstairs, park in front of the door26603 Aurich
 369.000 € Two houses on one plot — one is already standing26605 Aurich
 209.000 € Senior-friendly semi-detached house in Aurich Kirchdorf26605 Aurich

