| Plot area | 5152 m² |
|---|---|
| Usable floor area | 806 m² |
| Purchase price | 412.000 € |
|---|---|
| Commission | no commission for buyers |
Calculate using this listing's purchase price. Every assumption is editable and all figures are non-binding estimates.
The initial payment is estimated as loan amount × (interest + repayment) ÷ 12. Individual lending terms, special repayments and further fees are not included. Tax, notary and agent costs may differ in your case. This is not a financing offer or financial advice.
Your inputs are calculated only in this browser and are not saved or sent to TraumImmo.
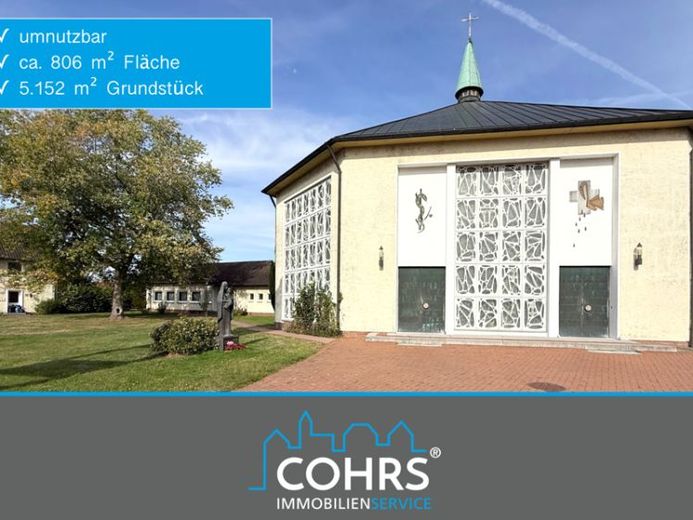
More financing calculators and assumptionsFor decades, this place was for many people a place of contemplation, prayer, and togetherness – now a new chapter begins for it. In the middle of a quiet, established residential neighborhood in Bad Fallingbostel lies a property that is rarely found in this combination: a church with an attached parish hall, a spacious former rectory, and a carport, spread across a level corner plot of around 5,150 m² with expansive lawns and mature trees.
The church was built in 1960 in solid construction and stands freestanding on the property. Its interior, with around 402 m² of usable space, the gallery, and the leaded decorative windows, has an atmosphere all its own, and the bell tower makes a distinctive statement. Directly attached is the parish hall with a further around 220 m²: a bright youth room of just under 95 m², a kitchen, a cloakroom, several smaller rooms, and sanitary facilities. The heat comes from a gas central heating system.
Set slightly apart from it stands the former rectory, also built in 1960. It extends over two floors plus a basement and offers around 184 m² of living space. On the ground floor there are an office room, a group room, and the kitchen; upstairs a living room, a guest room, three bedrooms, as well as a bathroom and WC. According to the documents available, the heating system was renewed in recent years. Whether as a family home, an office, or a community building – there is plenty of space. The rectory is currently rented out.
The property is fully developed: electricity, water, and gas are connected from the public network, and access is via a developed residential street with sidewalks. It is building-ready land for which no further development contributions are payable. No building encumbrances are registered, and there is no heritage protection. In the land-use plan, the area is designated for church community needs; there is no development plan, so building projects are assessed according to whether they fit into the surrounding area (§ 34 BauGB).
Regarding the condition: the buildings show the traces of their years. The church and parish hall have a minor need for maintenance, and the insulation no longer meets today's requirements. The residential building needs attention and modernization, there are traces of moisture in the basement, and it is not barrier-free. The carport is in need of renovation.
What it could become:
- A place for faith and community: The existing rooms are suitable, unchanged, for a church or Congregational use.
- A new use concept for the existing buildings: Anyone who wishes to preserve the character of the buildings can adapt them for other purposes – a change of use must be applied for.
- Living on the site: In planning terms, a division into four building plots of around 999 m² each has already been explored. Whether and how construction is permitted should be clarified in advance with the building authority.
- A mix of both: The residential building is retained, while the remaining part of the property is reimagined.
All development ideas are subject to official approval.
The energy performance certificates for the parish hall and the residential building are currently being prepared and will, of course, be presented to interested parties before the first viewing. The church itself, as a building used for worship, is exempt from the energy performance certificate requirement pursuant to § 2 (2) No. 1 GEG.
Your destination goes to Google Maps only when you submit the form. TraumImmo neither stores nor logs it.
