Calculate using this listing's purchase price. Every assumption is editable and all figures are non-binding estimates.
The initial payment is estimated as loan amount × (interest + repayment) ÷ 12. Individual lending terms, special repayments and further fees are not included. Tax, notary and agent costs may differ in your case. This is not a financing offer or financial advice.
Your inputs are calculated only in this browser and are not saved or sent to TraumImmo.
Would you like to live in a place that offers excellent recreational opportunities, very good infrastructure and ideal connections to Munich—in other words, the perfect blend of country living and proximity to the city?
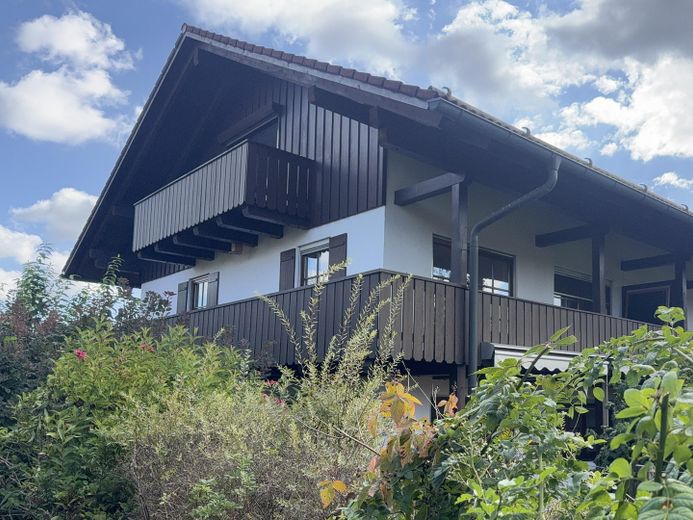
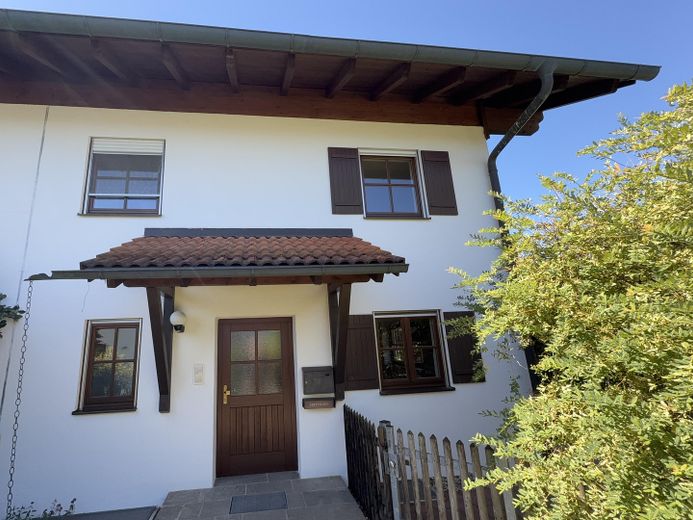
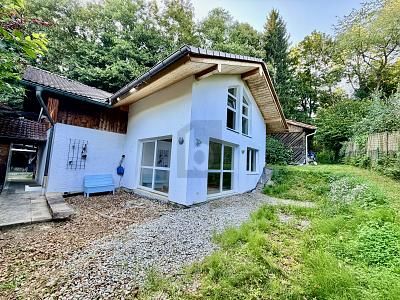
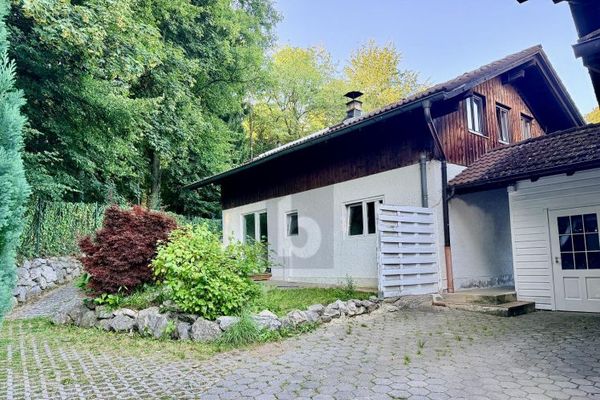
Iffeldorf offers all this. About halfway between the state capital and Garmisch-Partenkirchen, the semi-detached house is located in Iffeldorf by the Osterseen lakes.
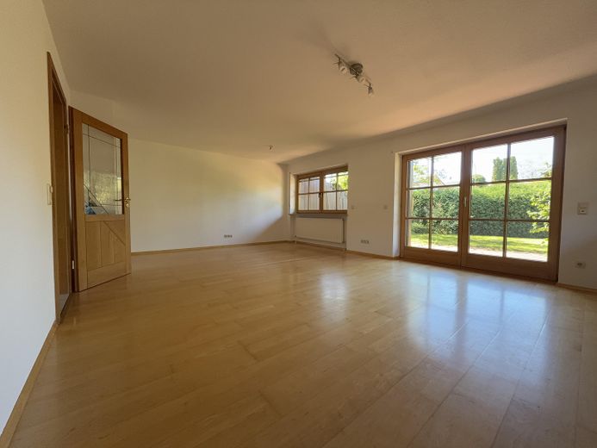
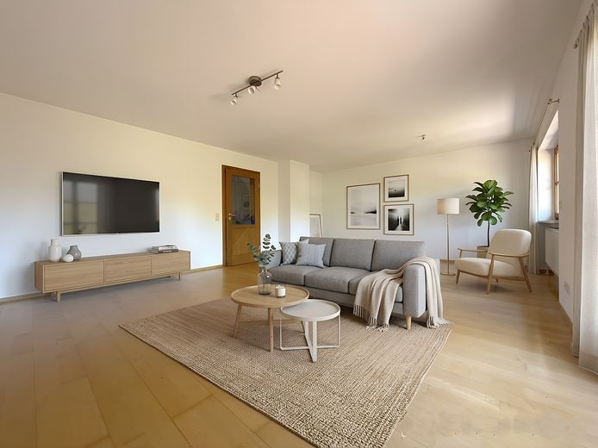
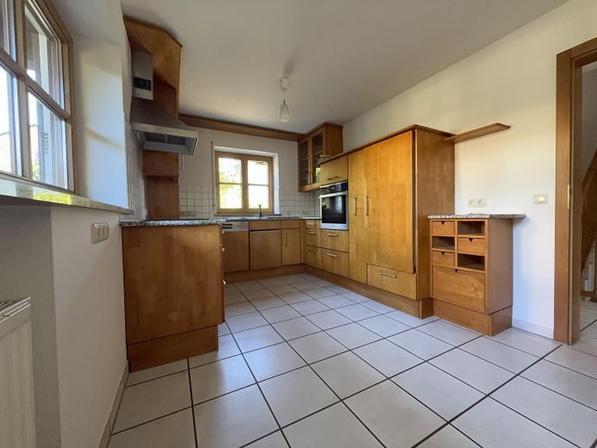
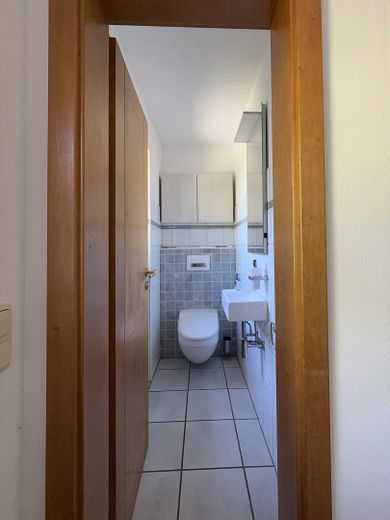
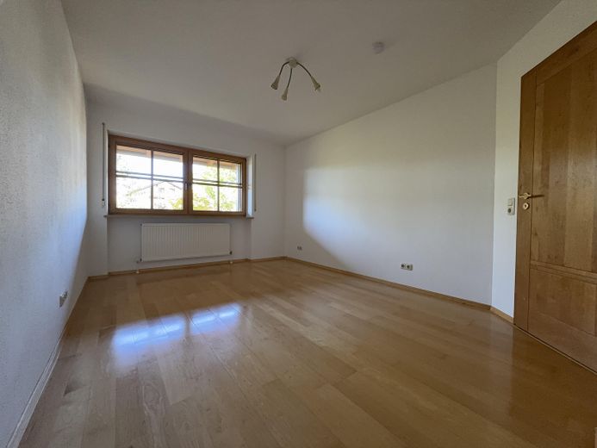
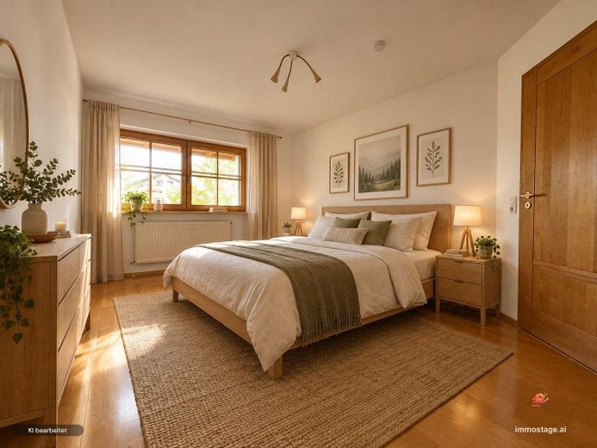
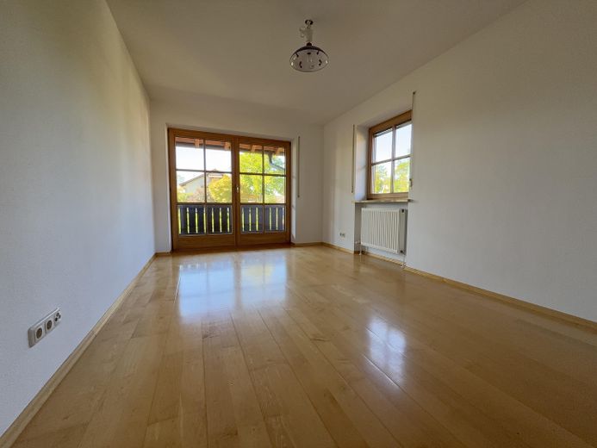
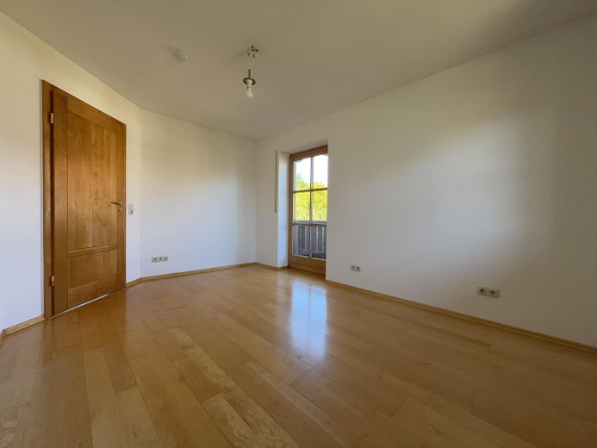
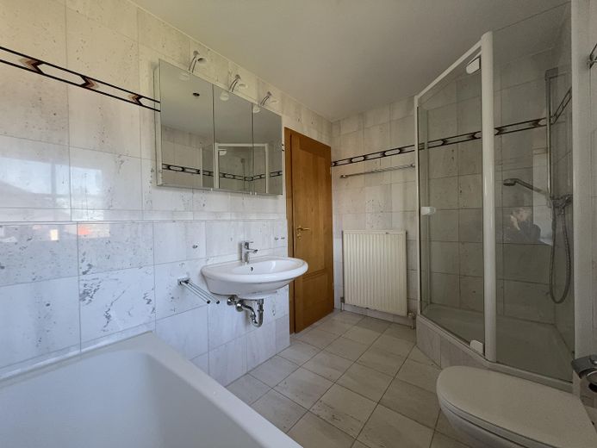
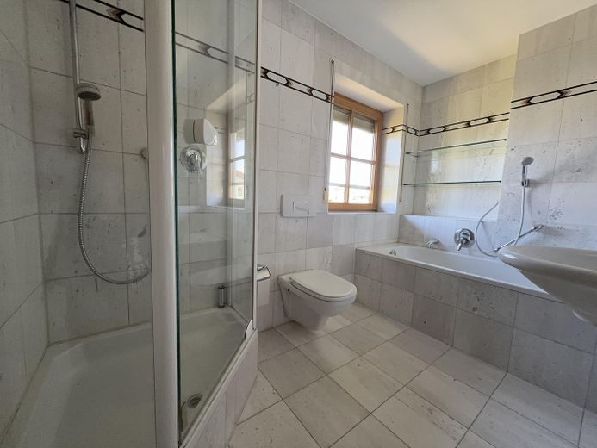
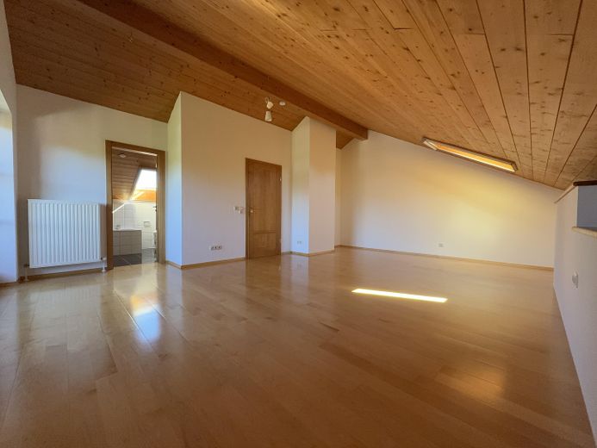
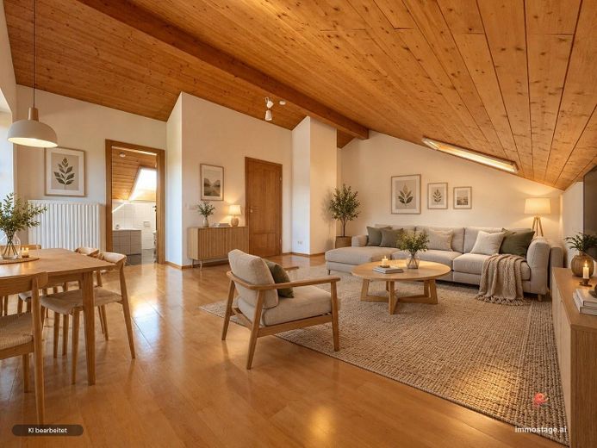
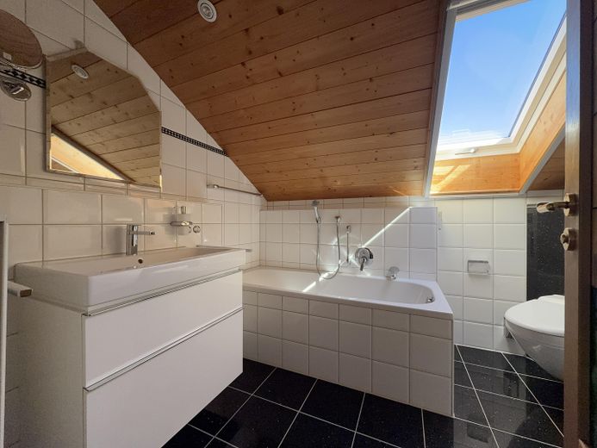
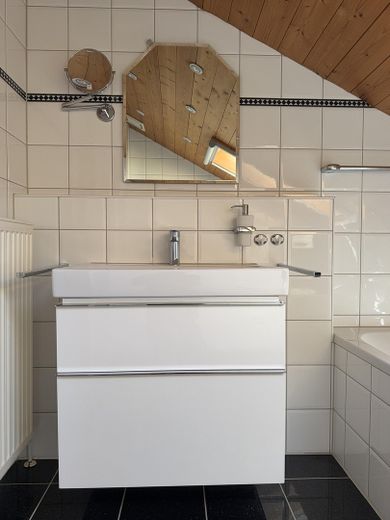
The house offers space for a larger family across four floors. In addition to the kitchen and spacious living room with access to the terrace, the ground floor has a guest toilet. The kitchen has room for a dining area; alternatively, it would be possible to open up a wall to the living room. The first floor, with its three rooms and bathroom with natural light (shower, bathtub, toilet), can accommodate bedrooms, children’s rooms or a study. Two of the three rooms have access to the wraparound balcony. The large attic studio, with an additional bathroom (shower, bathtub, toilet) and its own balcony, is ideal as a spacious primary bedroom, home office or almost self-contained retreat for teenagers. The basement, which covers the entire footprint of the house, is fully tiled and fitted with radiators and wooden windows. Two large rooms, one of which has plumbing provisions for a shower and sauna, are suitable as hobby rooms, a fitness room or a workshop. A separate laundry room and pantry complete the well-planned layout of the lower floor.
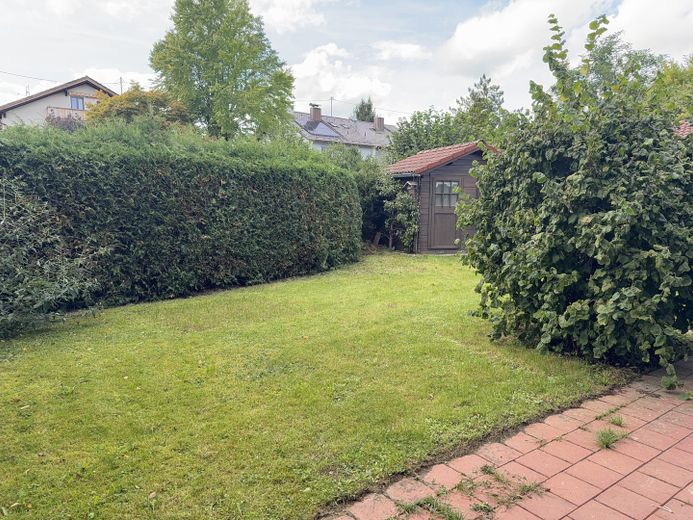
The approx. 300 sqm southwest-facing plot is beautifully established with mature greenery. The large west-facing terrace is an inviting place to unwind at the end of the day. Garden equipment and furniture can be stored in the garden shed, which also provides shelter for bicycles.
The property includes one open-air parking space and two underground parking spaces, which are currently rented out but can be cancelled at short notice.
The house is part of a multi-building complex, although the house and garden are designated as completely economically and legally independent in the declaration of division. There is a monthly service charge only for the two underground parking spaces, covering the caretaker, regular cleaning of the underground garage, winter maintenance and a maintenance reserve for the underground garage.
Fittings and features, as described
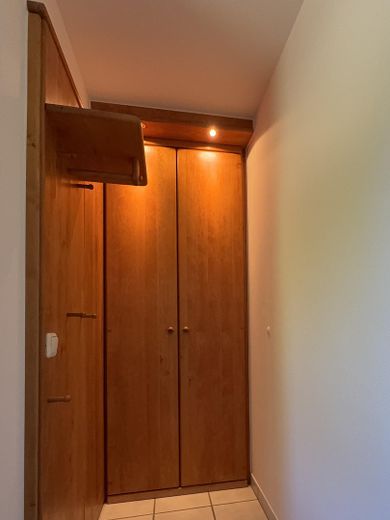
The light wood parquet flooring in all living areas creates a cozy atmosphere. In the living room, there is the option of connecting a wood-burning stove to an unused chimney flue. A classic, simple built-in coat closet crafted to joinery standards is located in the hallway on the ground floor. Electric shutters in the living areas.
Modernizations: The guest toilet on the ground floor and the bathroom in the attic were redesigned and renovated in 2015. All roof windows were replaced from 2016 onward. The Buderus boiler dates from 2009; the burner and heat exchanger were replaced in 2015.
The living floors and the stairwell were freshly painted by a professional company in the summer.
Other
Please provide your name, address and contact details with your inquiry.
Location
Area and routes
Plan a route
Your destination goes to Google Maps only when you submit the form. TraumImmo neither stores nor logs it.
Location details
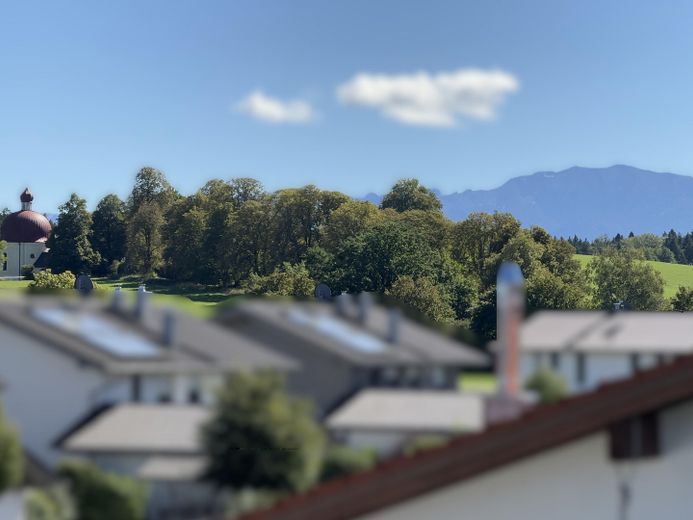
The house is situated in a quiet and central location, surrounded by detached houses, semi-detached houses and small apartment buildings. A well-stocked supermarket, a bakery, primary school and kindergarten are within a 5–10-minute walk. A general practitioner, veterinarian and dentist can also be reached on foot within a few minutes. By bicycle, various bathing spots at the Osterseen lakes can be reached within a few minutes. A secondary school and grammar school are located in Penzberg, 5 km away, and in Tutzing (15 minutes by train).
The railway station for regional trains to Starnberg and Munich can be reached on foot in approximately 10 minutes; the journey to Munich Central Station takes 50 minutes. As Iffeldorf has its own motorway exit on the A95, Munich’s outskirts, with several P+R car parks, can be reached by car in 25 minutes; in a southerly direction, Garmisch-Partenkirchen can be reached in the same amount of time. Lake Starnberg, Lake Staffelsee and Lake Kochelsee are within a 10–20-minute drive.