Calculate using this listing's purchase price. Every assumption is editable and all figures are non-binding estimates.
The initial payment is estimated as loan amount × (interest + repayment) ÷ 12. Individual lending terms, special repayments and further fees are not included. Tax, notary and agent costs may differ in your case. This is not a financing offer or financial advice.
Your inputs are calculated only in this browser and are not saved or sent to TraumImmo.
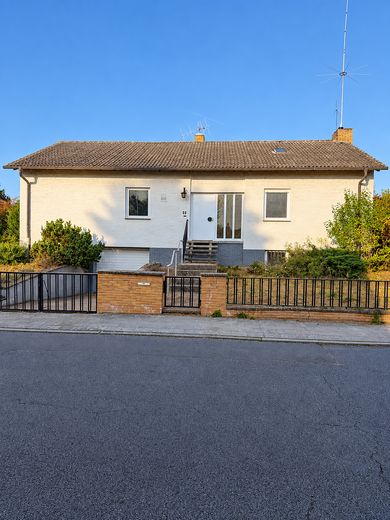
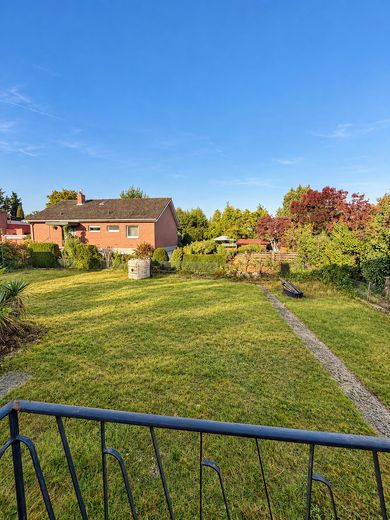
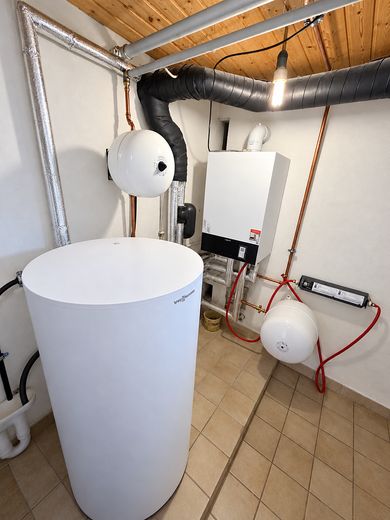
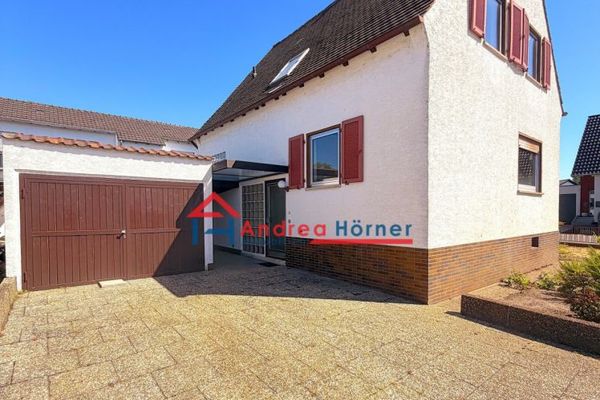
A location that cannot be created after the fact. A house, on the other hand, that can be designed exactly to your own specifications. This detached bungalow, built in 1970, is set on a generous 669 m² plot in a quiet location beside a stream and fields in Lambsheim. Here, single-level living, a large plot and immediate proximity to nature combine with good connections to the Rhine-Neckar metropolitan region. The house is being offered deliberately in its current AS-IS condition, giving you the opportunity to carry out modernisation, fit-out and energy-efficiency measures entirely according to your own ideas. The gas central heating system was replaced in 2024. The property has not been occupied since then and is available at short notice.
Single-level living
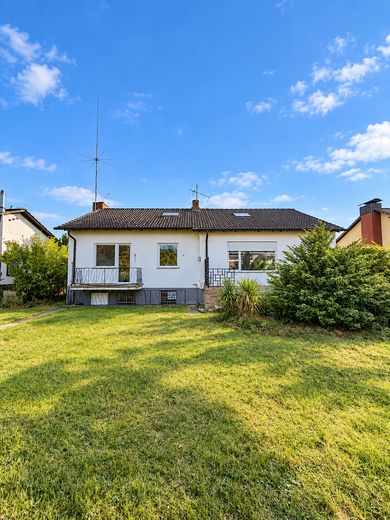
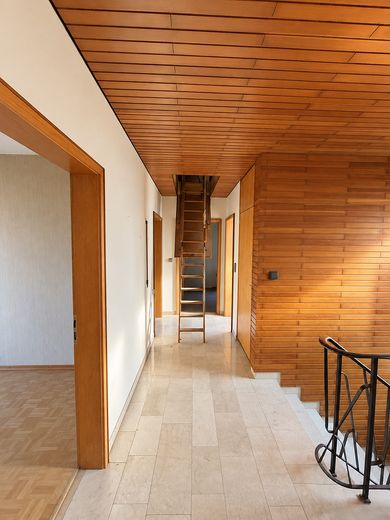
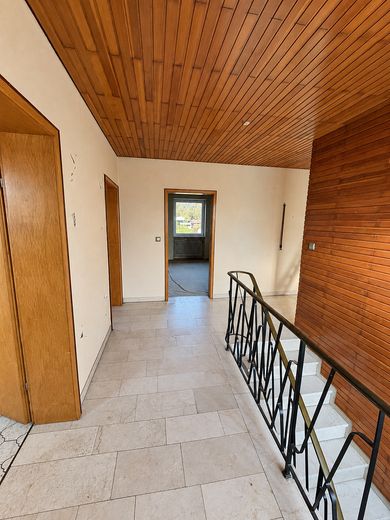
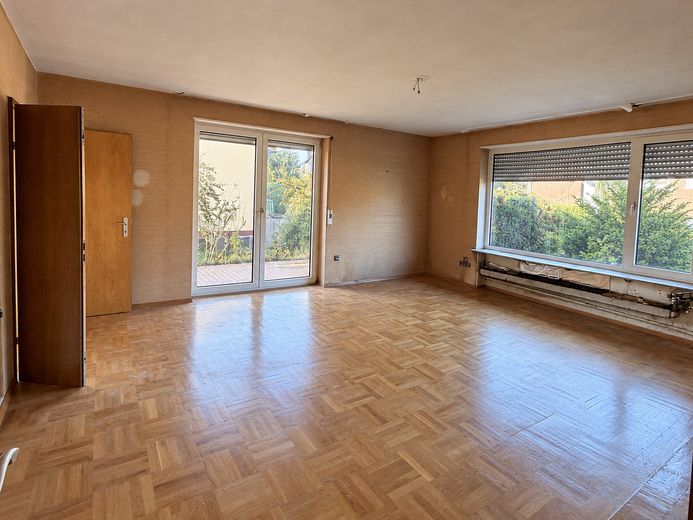
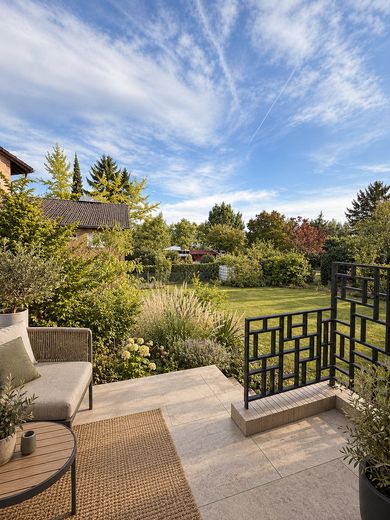
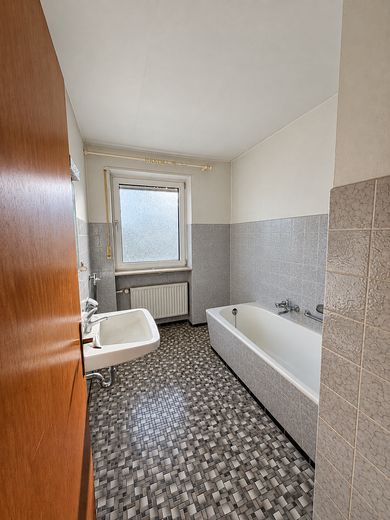
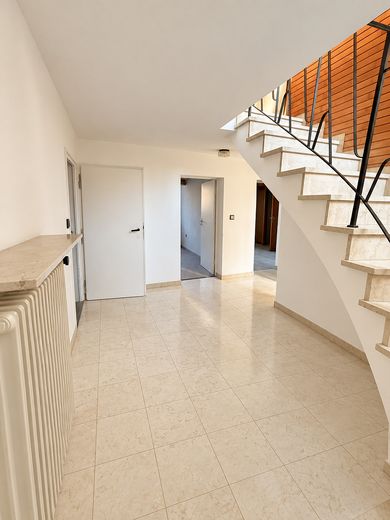
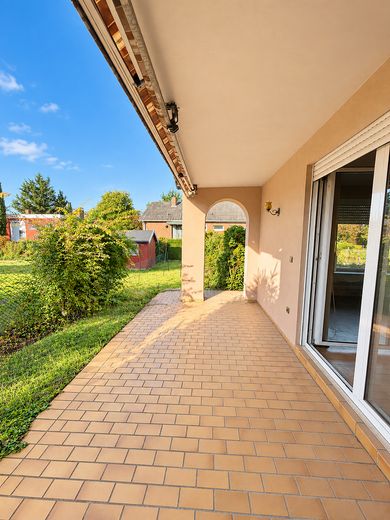
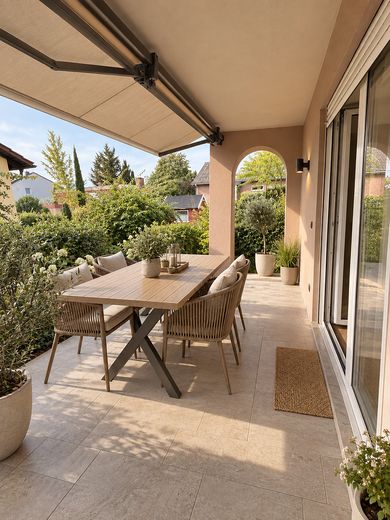
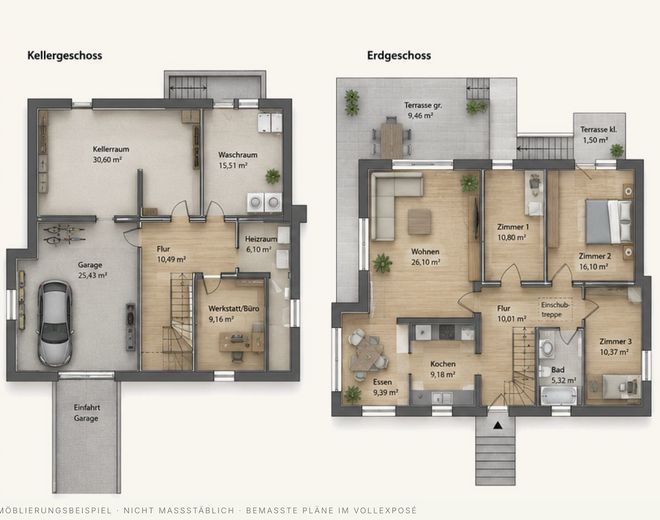
The ground floor is the complete main living level, with a stated living area of approx. 107 m². The family-friendly layout includes a living room of approx. 26 m², a separate dining area, kitchen, three additional rooms, a bathroom with natural light and a central hallway. A particularly lovely feature: Two terraces connect the house to the spacious garden!
669 m² plot in a special location
A key advantage of this property is its location on the western edge of Lambsheim. A stream, fields and open countryside are right in front of and around the residential area – walks, jogs and bike rides practically start at your doorstep. The 669 m² plot offers plenty of space for a garden, family life and privacy. A combination that cannot be created through later renovation – the location and plot are already here.
More space than you might initially expect
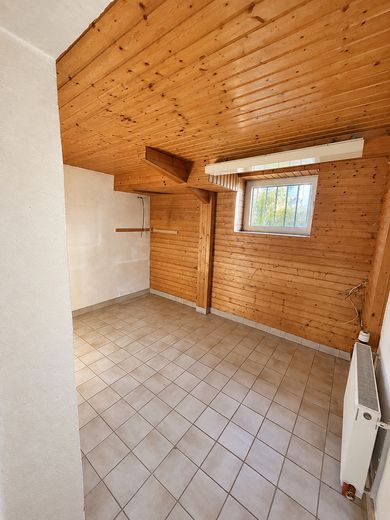
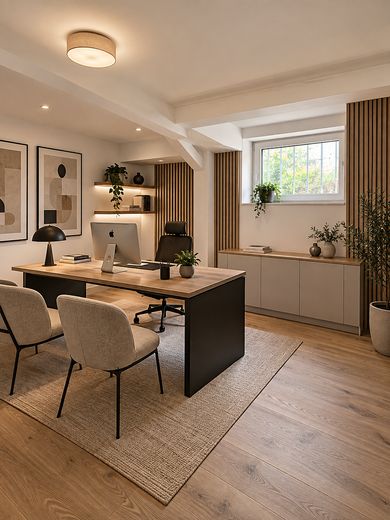
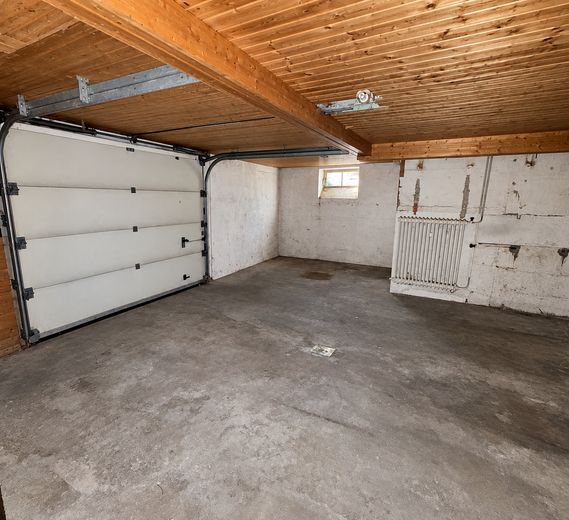
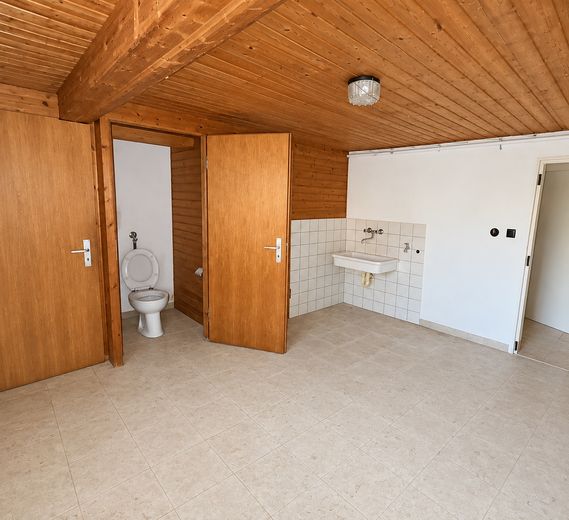
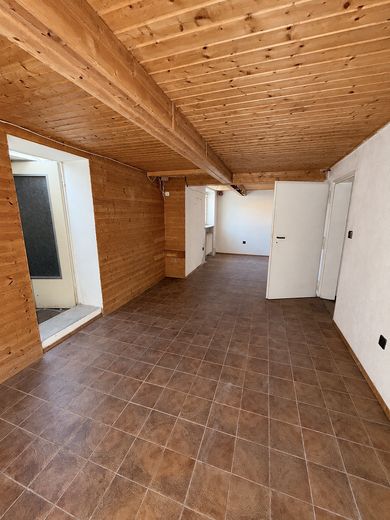
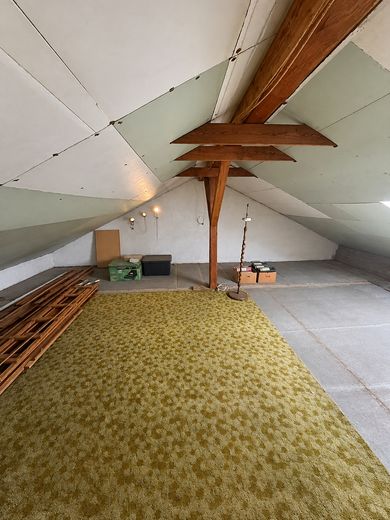
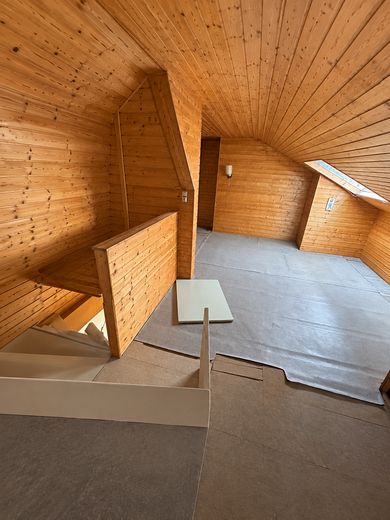
Below the living level, around 97 m² of basement space is available, including an integrated garage of approx. 25 m². Natural light on the garden side and a separate external entrance offer a wide range of possible uses – for example, as a home office, fitness room, hobby room, workshop or guest accommodation. The property survey lists around 72 m² of usable basement space excluding the garage. In addition, the attic has around 42.5 m² of floor area as long-term potential for conversion, which neighbours have already made use of! There is therefore nothing to stand in the way of obtaining approval for this!
Make it your own instead of paying for a standard renovation
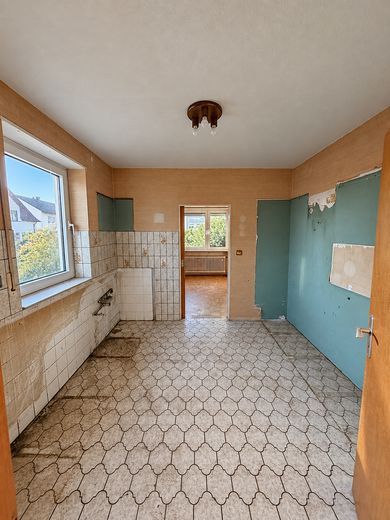
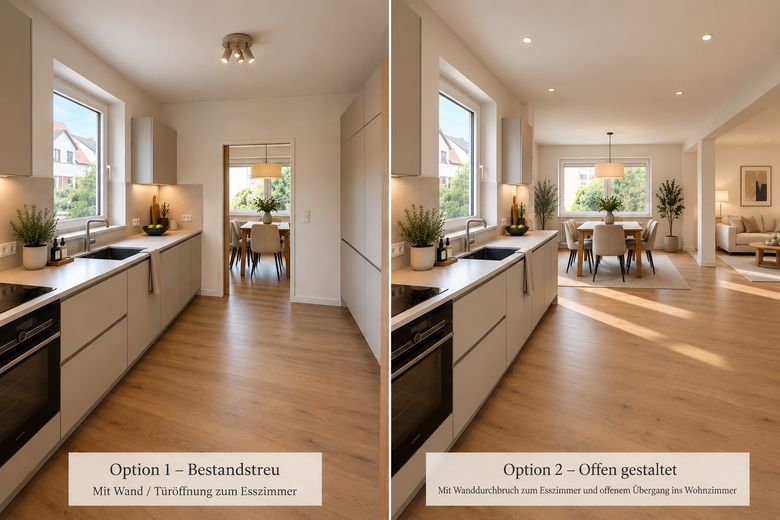
The decision was made not to carry out superficial modernisation before the sale and add these costs to the purchase price. The future owner can decide for themselves on flooring, bathroom, kitchen, energy-efficiency measuresMeasures and the scope of any potential renovation. If desired, an individual renovation and fit-out concept can be developed through our network and quoted separately.
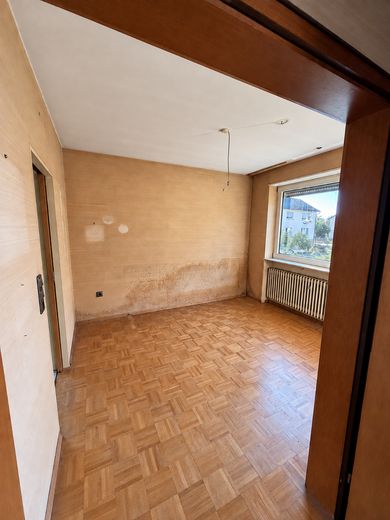
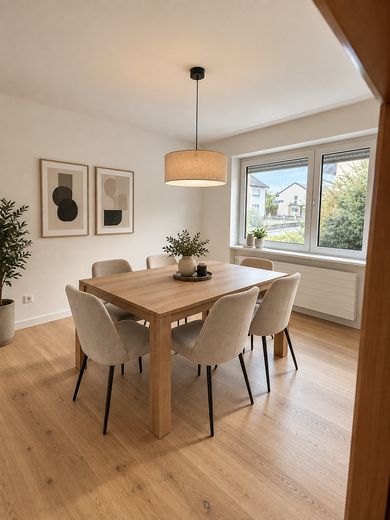
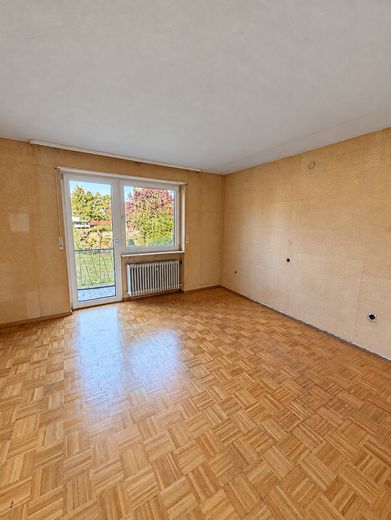
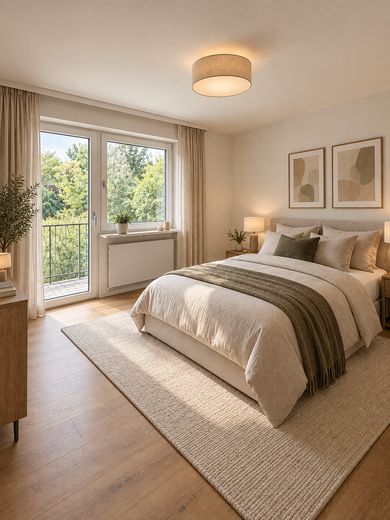
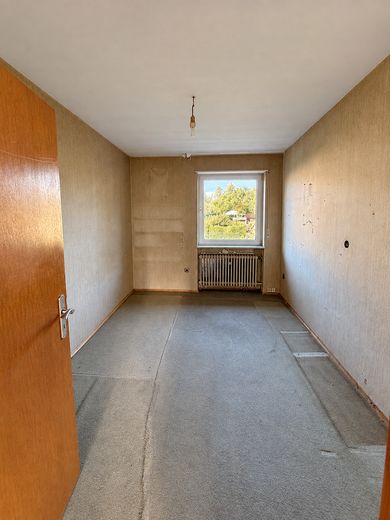
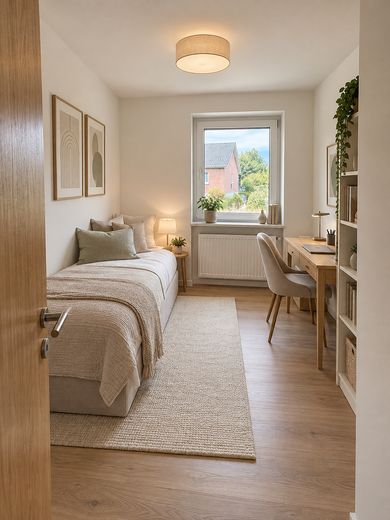
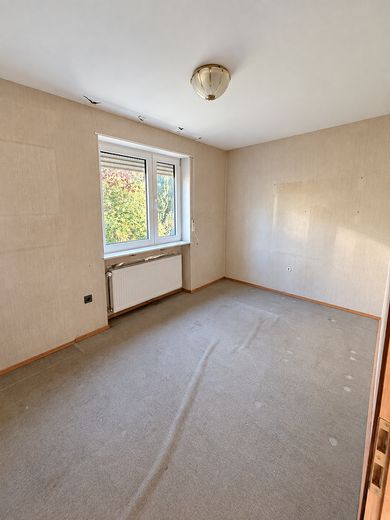
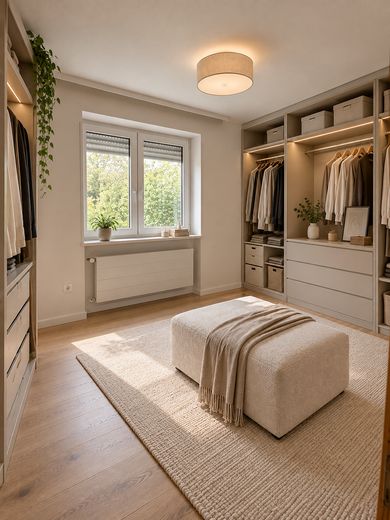
Original Condition & Visualizations
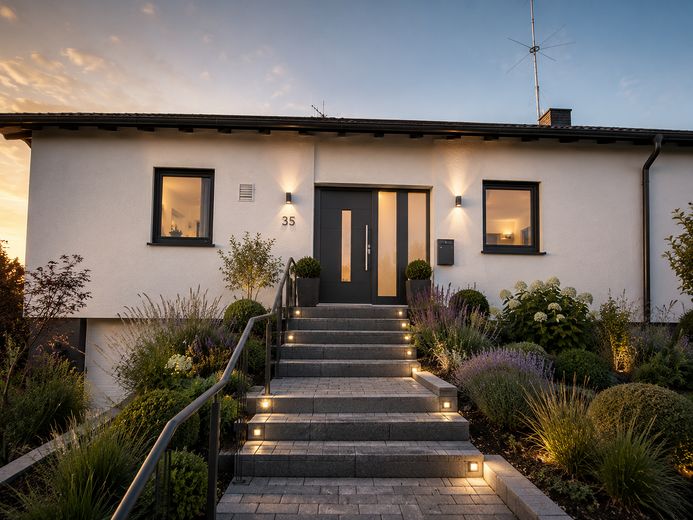
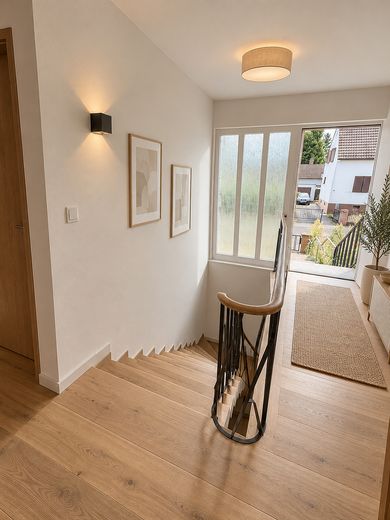
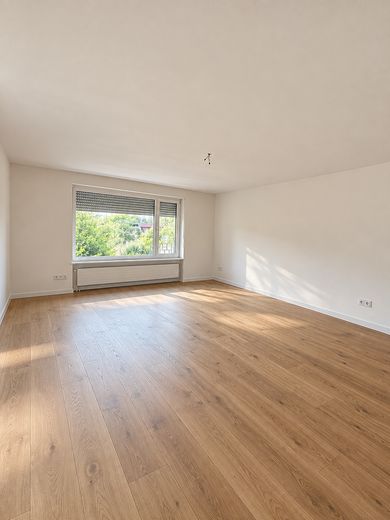
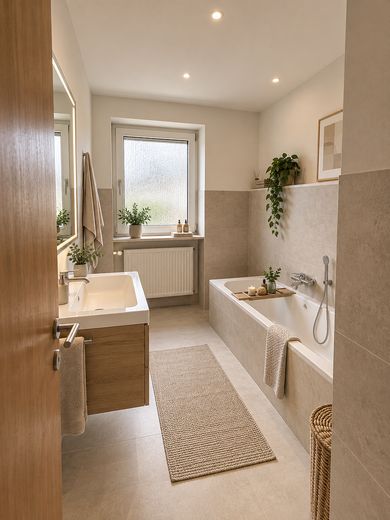
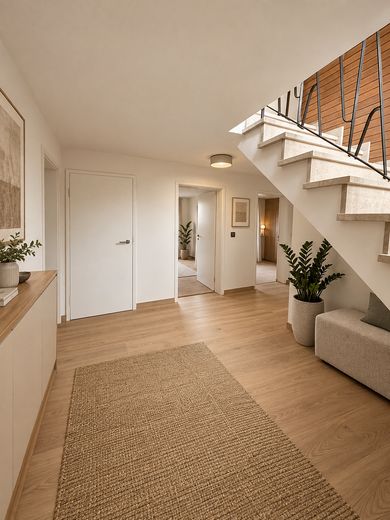
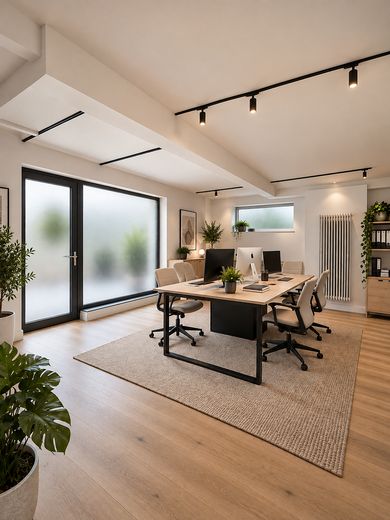
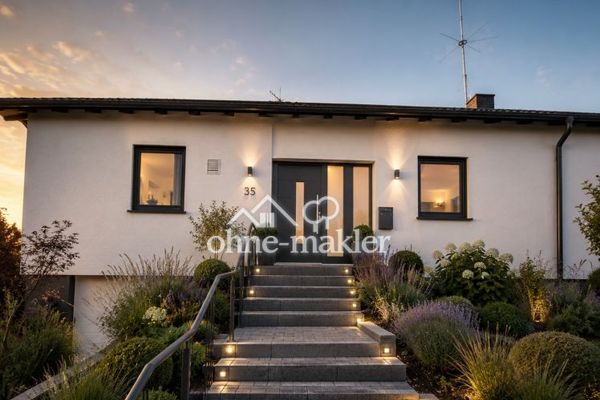
The listing deliberately shows both original photos of the vacant house and supplementary AI visualizations, which provide an example of what the property could look like after modernization. This gives prospective buyers a transparent view of both what is there today—and what it could become.
Location
Area and routes
Plan a route
Your destination goes to Google Maps only when you submit the form. TraumImmo neither stores nor logs it.
Location details
The property is located in a particularly attractive residential area on the western edge of Lambsheim. The immediate proximity to a stream, fields and open countryside defines the residential surroundings and makes the location especially appealing to families, nature lovers, dog owners, walkers and cyclists. Recreation begins practically at your doorstep—and yet you do not have to forgo a well-established infrastructure. Lambsheim is a lively residential community in the Rhein-Pfalz-Kreis with around 7,000 residents, combining the character of a Palatinate community with proximity to the Ludwigshafen/Mannheim economic region. For families, the town offers, among other things, a primary school and five daycare centers run by various providers. Shopping facilities, doctors, a pharmacy, restaurants, sports and leisure activities round out the everyday infrastructure. Lambsheim also offers attractive opportunities for leisure and local recreation. In addition to the immediately adjoining field paths, the Nachtweideweiher, with around 20 hectares of water and a circular walking path, is among the community’s local recreation options. Transport links also provide quick access to the surrounding cities: Frankenthal is around 6 km away, and Ludwigshafen and Mannheim are easily accessible. Lambsheim also has its own railway stop, served regularly by the Rhine-Neckar Transport Association (VRN). Municipality of Lambsheim This makes the location exactly what is increasingly sought after in the Rhine-Neckar region: plenty of greenery and peace in the immediate residential surroundings—without having to give up proximity to jobs, cities and infrastructure.