About this house
A distinctive residential property with 4 residential units is for sale. These are self-contained and divided according to the German Condominium Act (WEG).
The property is located on a quiet street, within walking distance of a supermarket, kindergarten and railway station.
The total living area is 456 sqm
Breakdown of living area
Apartment No. 1 on the ground floor: 90 sqm
Apartment No. 2 on the first floor: 101 sqm
Apartment No. 3 on the ground floor: 31 sqm
Apartment No. 4 on the ground floor: 234 sqm, plus a garden area of 278 sqm for exclusive use
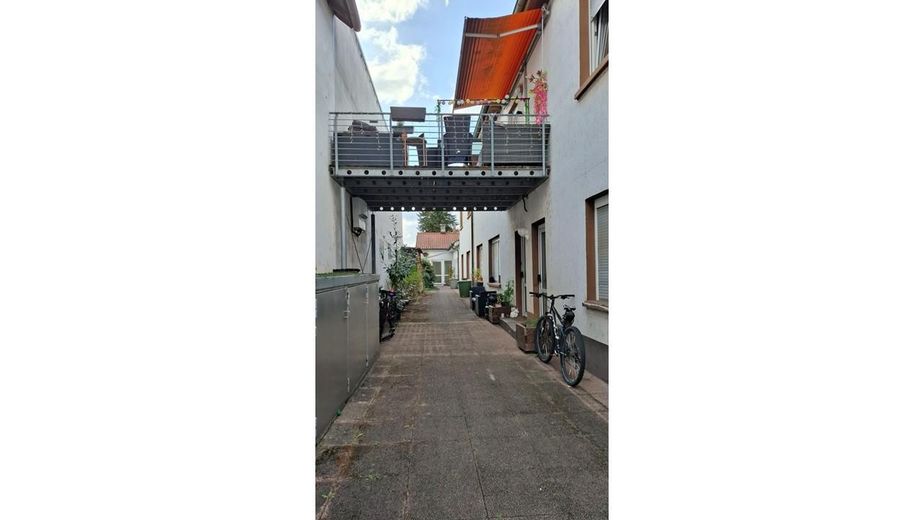
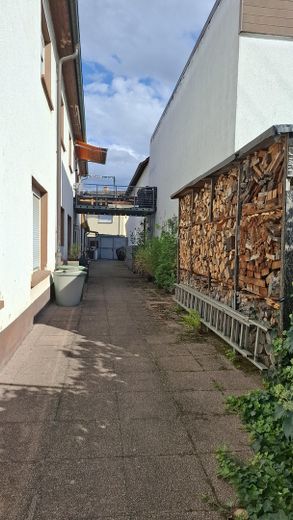
The shared courtyard area is 122 sqm.
The total plot area is 880 sqm.
The property was built in a house-and-courtyard layout and comprises the following buildings or parts of buildings. It is owned by 2 owners:
Front house on the street:
This unit is owned by someone else and belongs to my neighbour on our shared plot. The owner of the front house is also currently offering their unit for sale. This means that, at present, there is an opportunity to purchase the entire property. One possible option would be, for example, to merge all the units again or to restructure the WEG division.
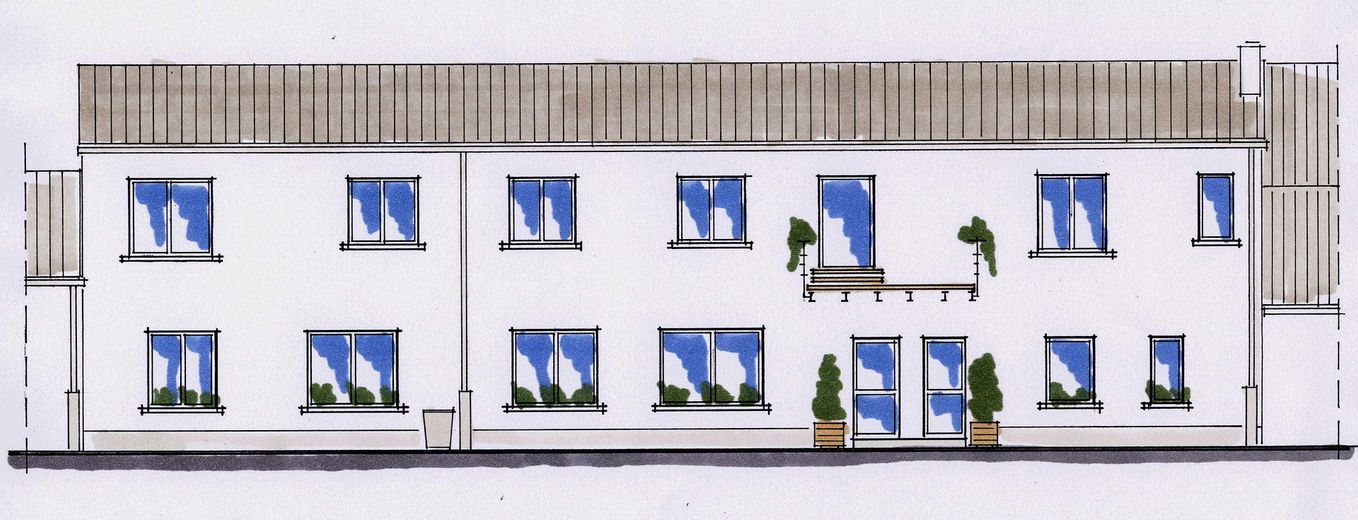
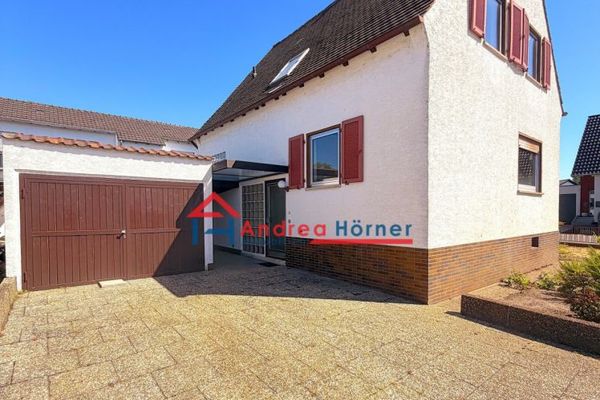
Middle house (adjoining the front house): 2-storey building with a sloping mono-pitch roof and photovoltaic system; no basement. The windows face the courtyard and south.
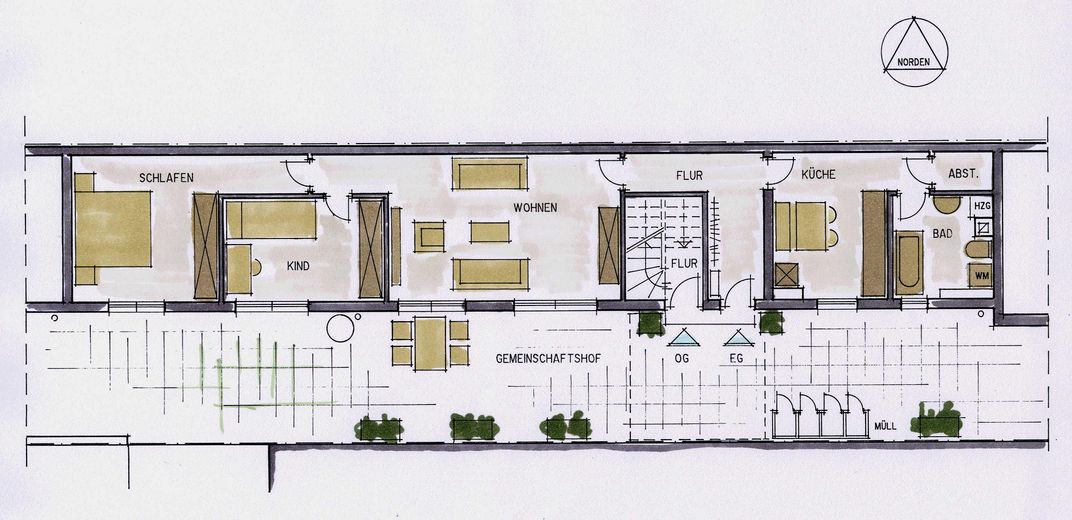
Apartment No. 1 is on the ground floor and comprises 3 rooms, kitchen, bathroom, hallway and storage room. Features tiled and laminate flooring, plastic-framed windows facing south, its own gas combi boiler installed in 2019 and its own entrance door. The bathroom has natural light and a window. Separate municipal gas and electricity meters are provided.
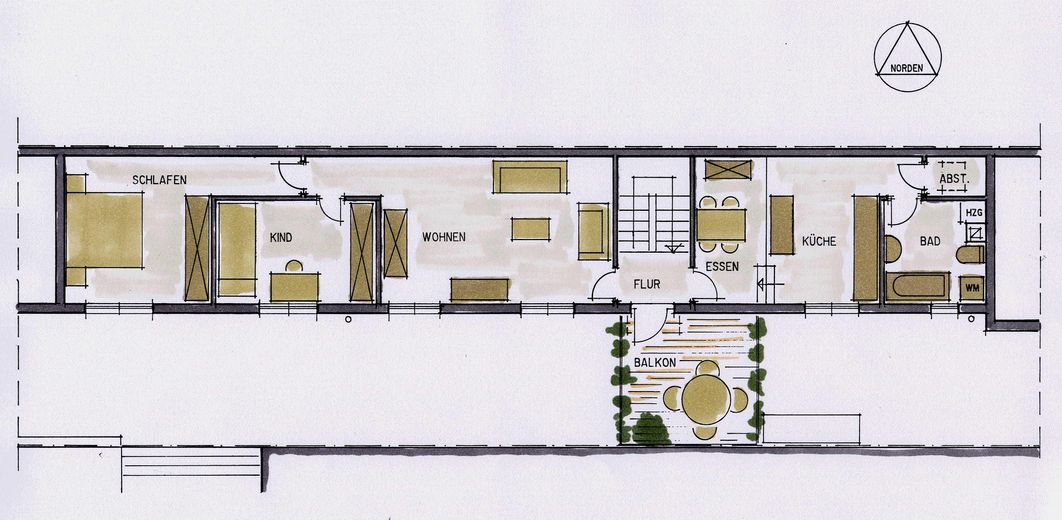
Apartment No. 2 is on the first floor and comprises 3 rooms, kitchen, bathroom, hallway, storage room, an access hallway with its own staircase from the ground floor and a large balcony. Features tiled and laminate flooring, plastic-framed windows, its own gas combi boiler installed in 2017 and its own entrance door on the ground floor. The bathroom has natural light and a window. The square balcony has a floor area of 16 sqm. Separate municipal gas and electricity meters are provided.
The attic storage area can be accessed from this apartment and used for storage.
Fittings and features, as described
Rear building (partly adjoining the middle building): single-storey building with a pitched and a flat roof, partially basement.
On the ground floor, adjoining the middle building, is Apartment No. 3, comprising 1 room with an open-plan kitchen and bathroom. Features tiled and laminate flooring, plastic windows and its own entrance door. A fitted kitchen is provided. Renovation work may be required, allowing you to realise your own design preferences.
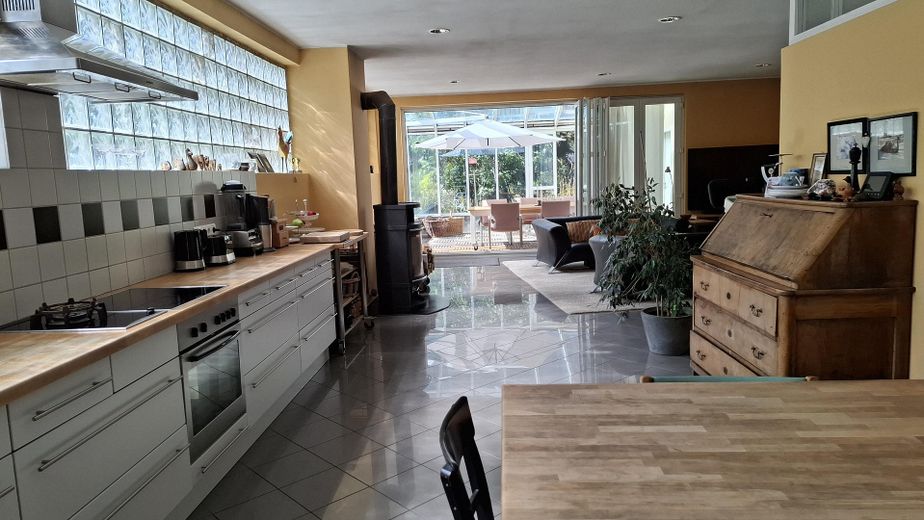
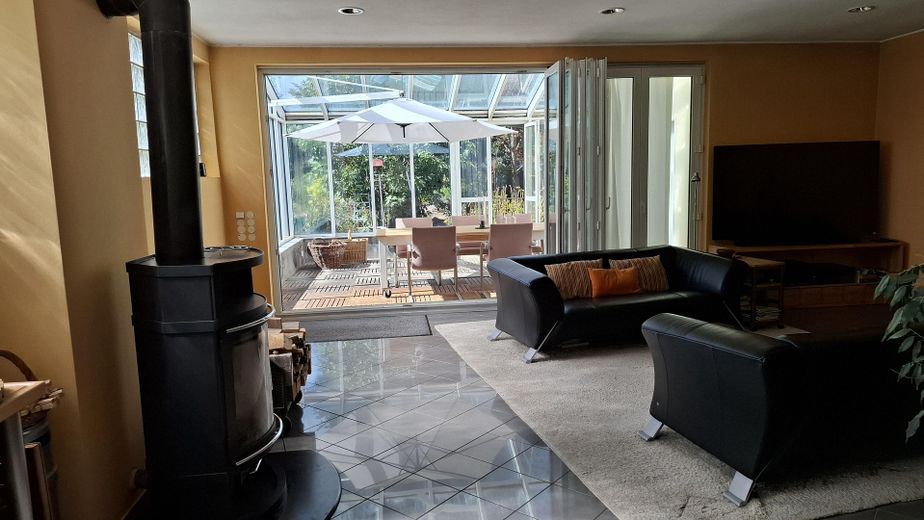
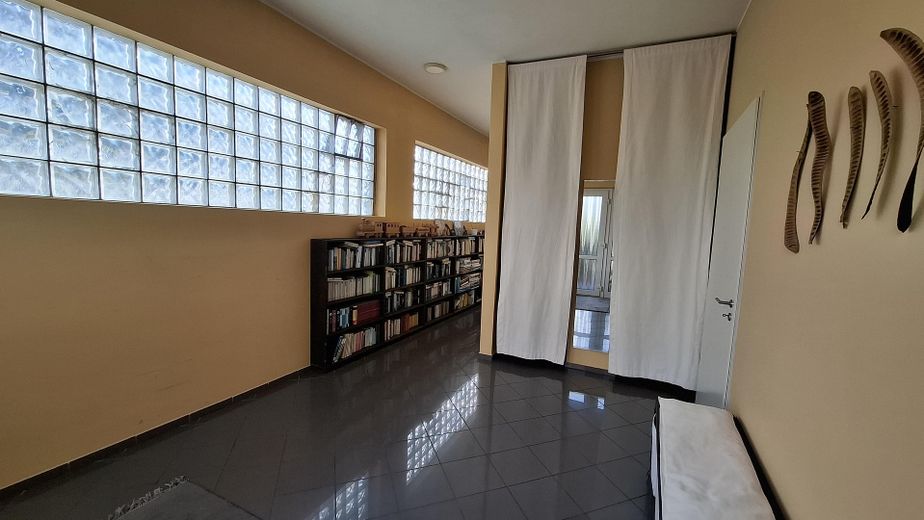
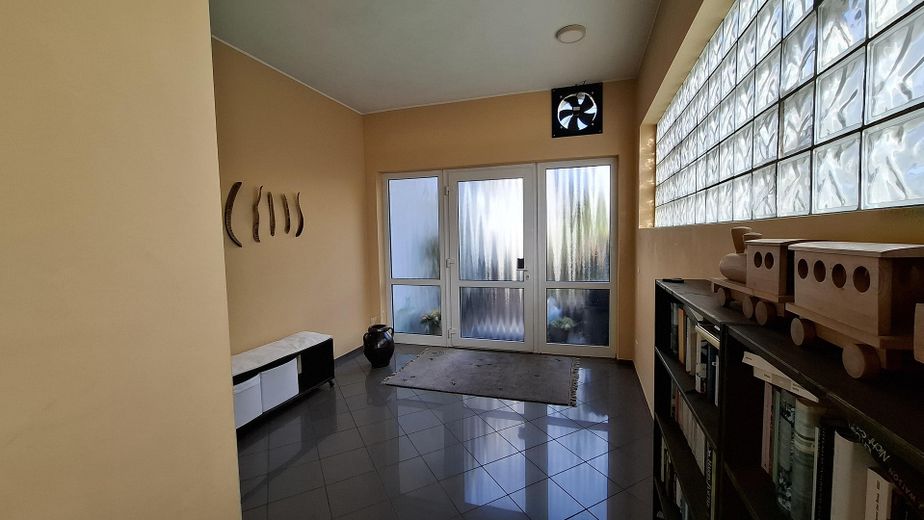
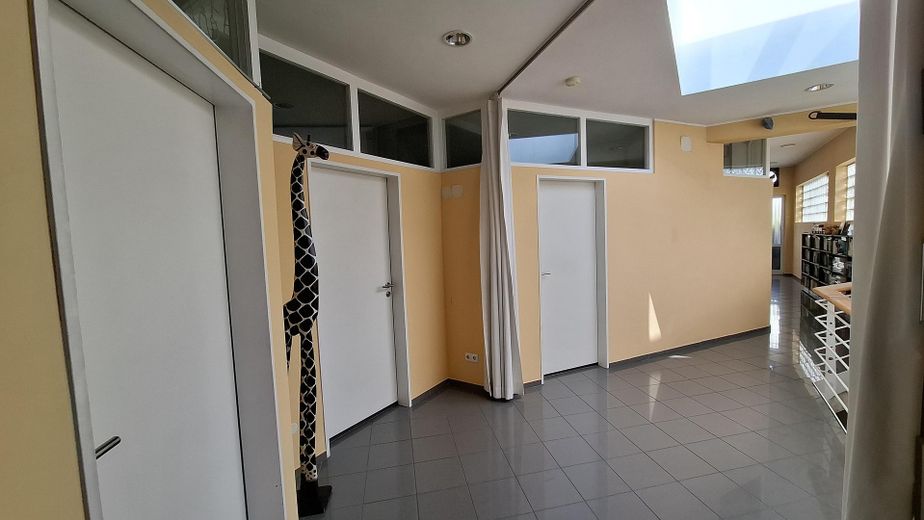
Further along the ground floor is the spacious Apartment No. 4, comprising 5 rooms, 2 bathrooms, an open-plan kitchen/dining area, pantry, entrance hall, hallway, conservatory, storage room and terrace with garden. The unit is accessed via its own very wide entrance door. All rooms have underfloor heating; the bathrooms also have tubular radiators. The floors are mostly uniformly tiled. Heating is provided by a gas central heating system and a log-fired boiler connected to the central heating system, with 2 buffer tanks. In addition, there is a wood-burning stove in the open-plan living area.
Conversion to a heat pump is possible thanks to the underfloor heating.
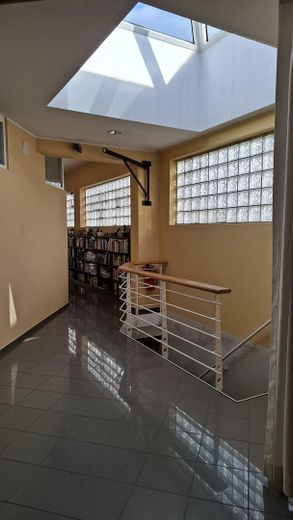
The hallway has a pyramid-shaped glazed skylight.
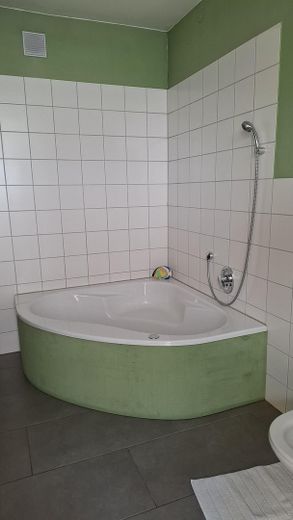
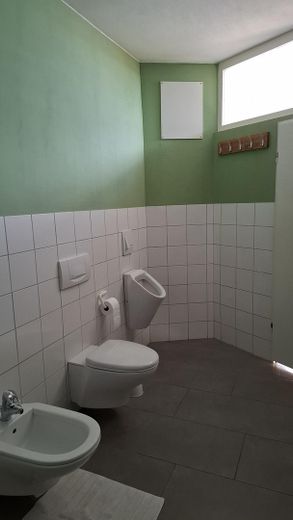
The larger bathroom is fitted with a whirlpool, washbasin, WC, urinal and bidet; the smaller bathroom has a low-profile shower, washbasin, WC and urinal.
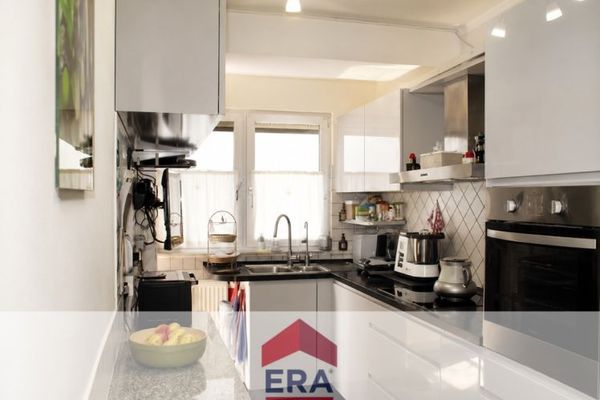
A fitted kitchen is provided in the open-plan kitchen.
Painting and flooring work remains to be completed in 2 rooms.
Renovation work is required in the conservatory, on the exterior wall and in the basement, allowing you to realise your own design preferences.
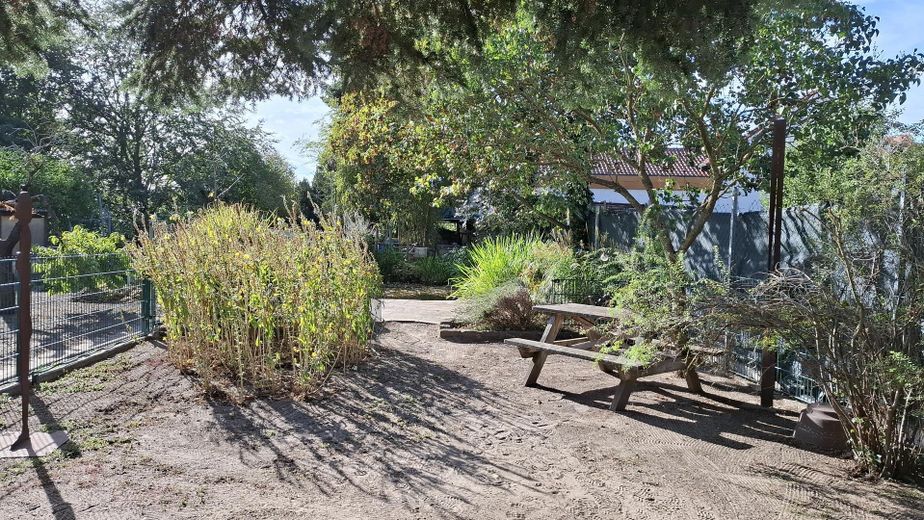
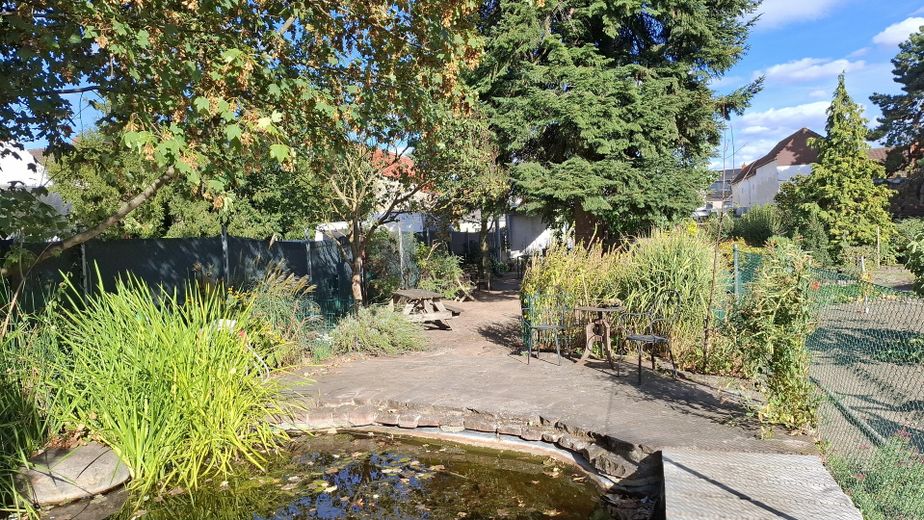
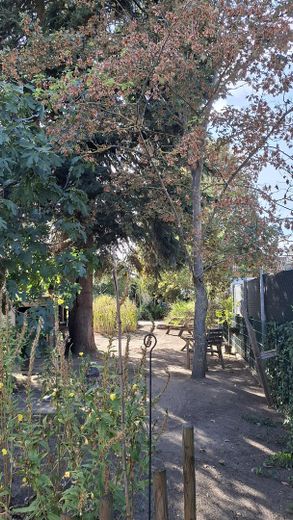
Adjoining the apartment to the west is the partly covered terrace and garden, with mature trees, a large pond and a paved seating area. This garden belongs exclusively to this unit, No. 4.
Other
A photovoltaic system with 13.72 kW is installed on the roof of the middle house. After deducting the self-consumption of Units No. 3 and No. 4, the electricity generated is fed into the public grid and remunerated until 2031.
All individual residential units are self-contained.
The condominium ownership (WEG) is divided into the following units:
WEG Unit No. 1: 1 residential unit in the front house (owned by someone else, my neighbor).
WEG Unit No. 2: 3 residential units (apartment on the ground floor of the middle house, apartment on the upper floor of the middle house, studio apartment on the ground floor of the rear house).
WEG Unit No. 4: 1 residential unit in the rear house
Apartment No. 1 and Apartment No. 2 are rented out.
Apartment No. 3 is not rented out.
Apartment No. 4 is rented out and will be vacated by agreement.
The property is of interest both to investors and to owner-occupiers of the large apartment who wish to rent out the other 3 units.
A further subdivision of WEG Unit No. 2 and, if applicable, separate sales are also conceivable.
In addition, an on-block purchase together with the separately owned unit in the front house is also conceivable, as this would place the merger of all units and the dissolution or amendment of the WEG in one hand.
Viewings are available upon presentation of proof of funds.
Energy performance certificate in preparation.
In the past, the local municipality administration has repeatedly considered integrating the rear part of the plot into further development. If this were to go ahead, it would increase the value through the creation of a new building plot, development access options, etc.