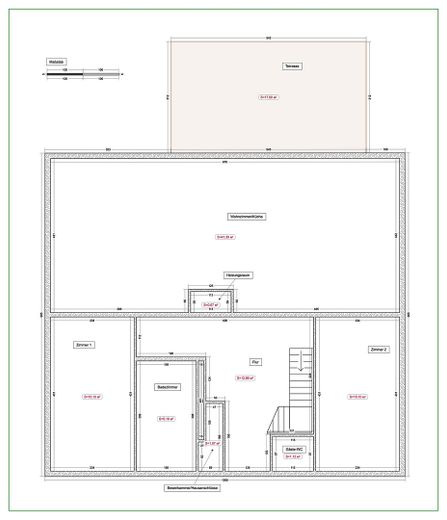
Erdgeschoss
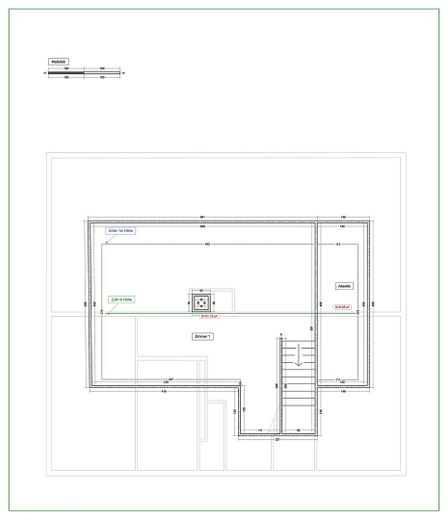
Obergeschoss
| Type | Detached house |
|---|---|
| Living area approx. | 90 m² |
| Year built | 1975 |
| Bedrooms | 3 |
| Available from | 01.11.2026 |
|---|---|
| Rooms | 4 |
| Bathrooms | 2 |
| Heating | Central heating |
| Fuel type | Gas |
| Plot area | 491 m² |
|---|---|
| Parking spaces | 3 |
| Condition | Refurbished |
| Floors in the building | 2 |
| Usable floor area | 33 m² |
| Purchase price | 539.000 € |
|---|---|
| Price per m² | 5,988.89 €/m² |
| Commission | no commission for buyers |
Calculate using this listing's purchase price. Every assumption is editable and all figures are non-binding estimates.
The initial payment is estimated as loan amount × (interest + repayment) ÷ 12. Individual lending terms, special repayments and further fees are not included. Tax, notary and agent costs may differ in your case. This is not a financing offer or financial advice.
Your inputs are calculated only in this browser and are not saved or sent to TraumImmo.
More financing calculators and assumptionsWe bought this house in 2020, when there were three of us. We are now a family of four and are moving a few streets away to a larger house. Not because anything is missing here, but because we need room for Grandma and Grandpa. That is exactly why we are writing this listing ourselves and without an agent: we know what this house has to offer, and we want it to go to someone who appreciates that.
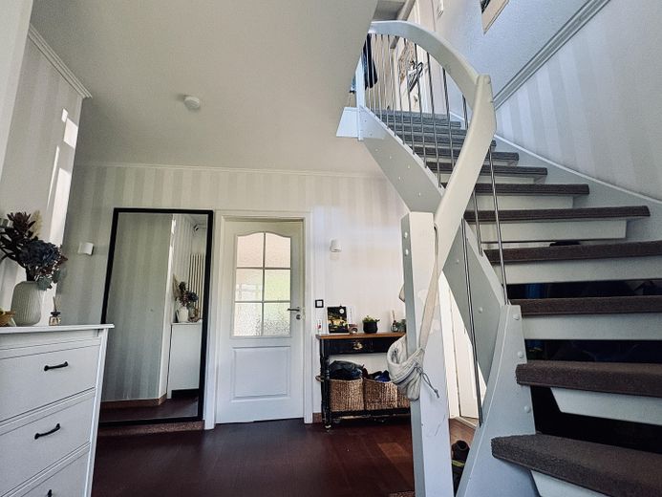
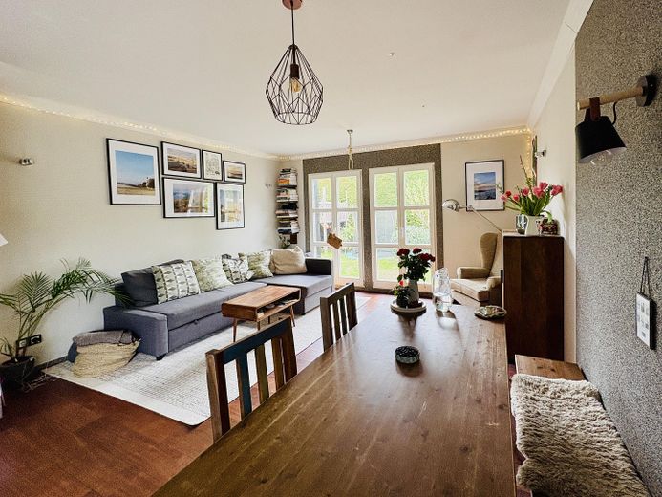
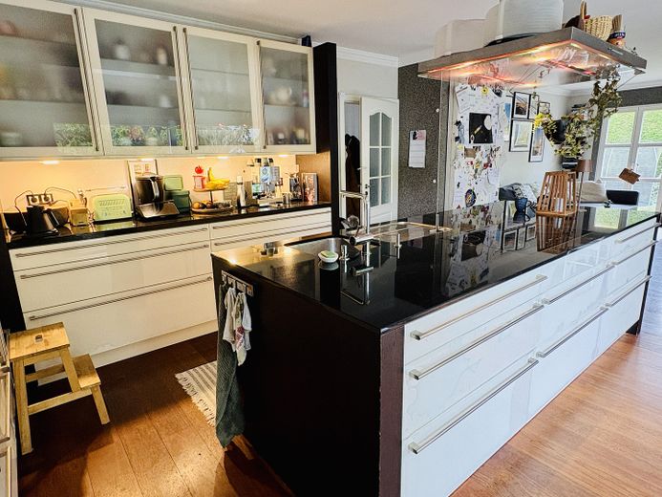
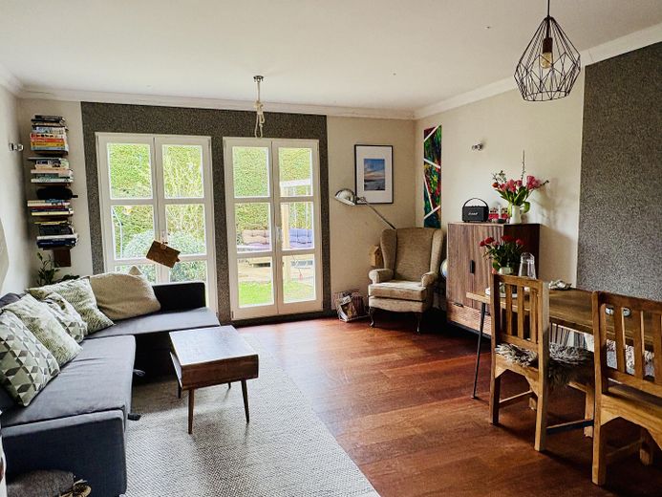
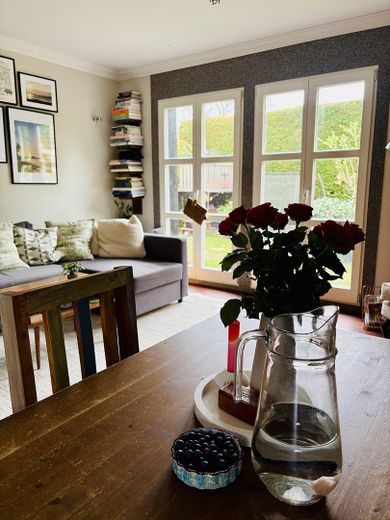
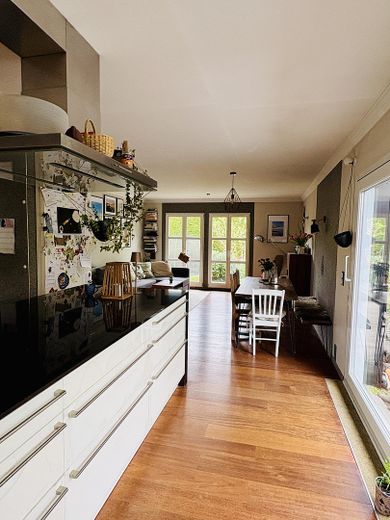
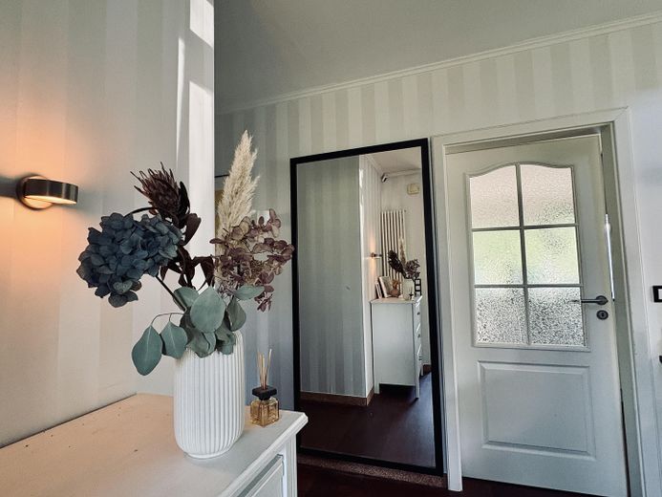
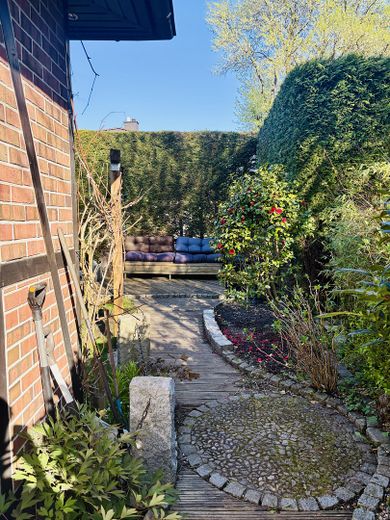
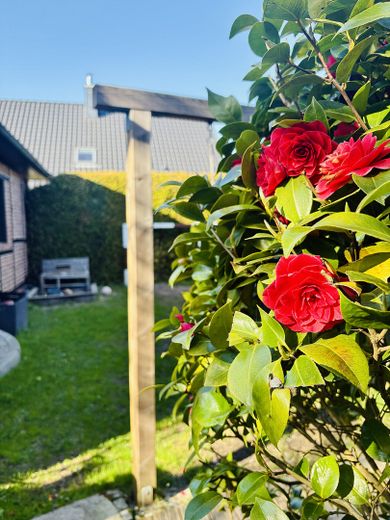
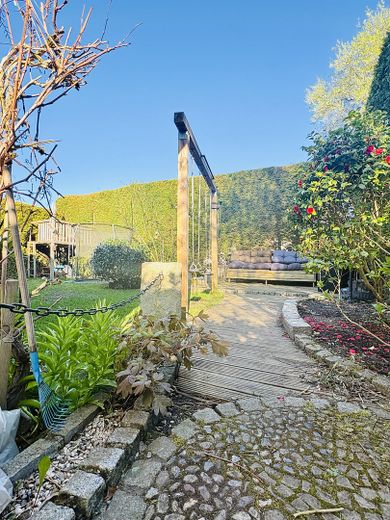
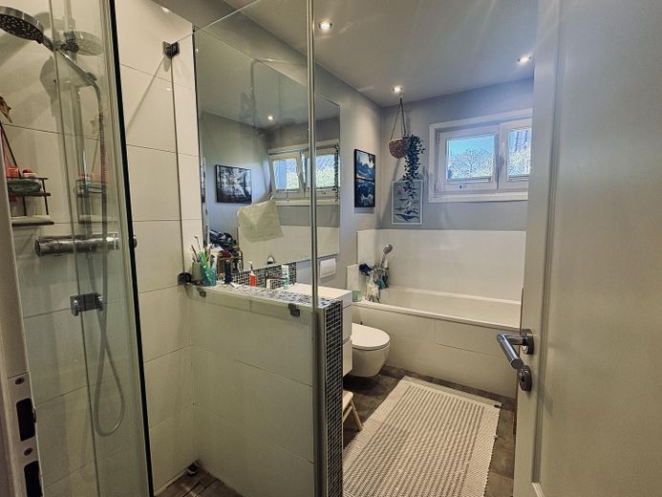
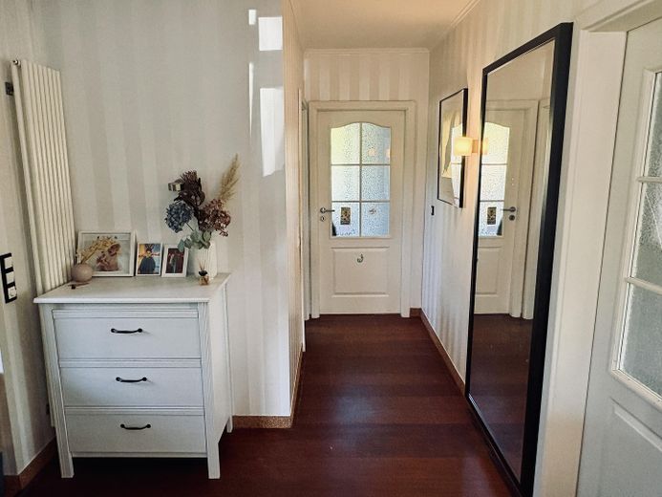
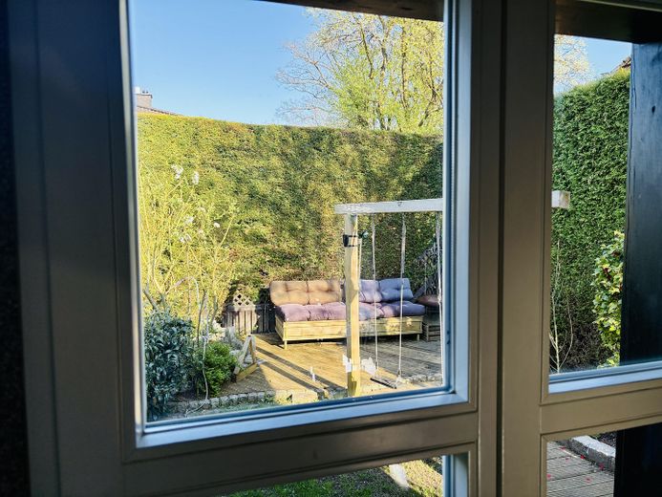
What it has to offer: It is a house you can move into straight away and expand later. The 90 m² of living space on the ground floor includes a spacious entrance area, an open-plan living, dining and kitchen area with a kitchen island (kitchen installed in 2011), a modern bathroom (2012), a guest WC and two bedrooms or children's rooms. The living area opens directly onto the south-facing terrace and into the fully enclosed 491 m² garden. Anyone with children or a dog knows the value of a completely fenced-in property: you can simply leave the patio door open.
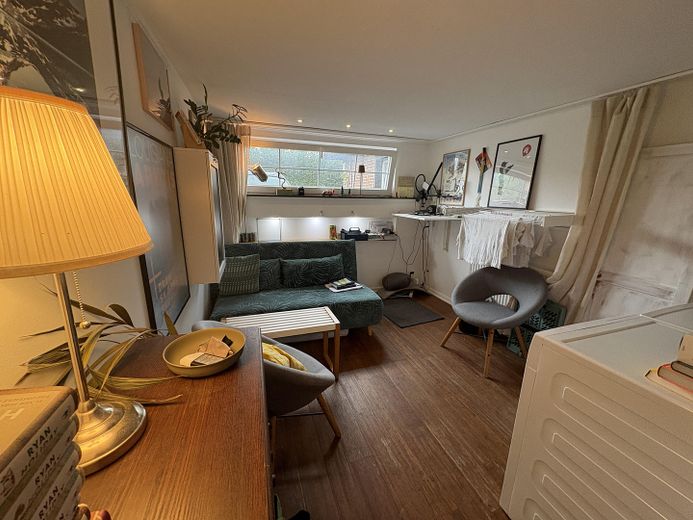
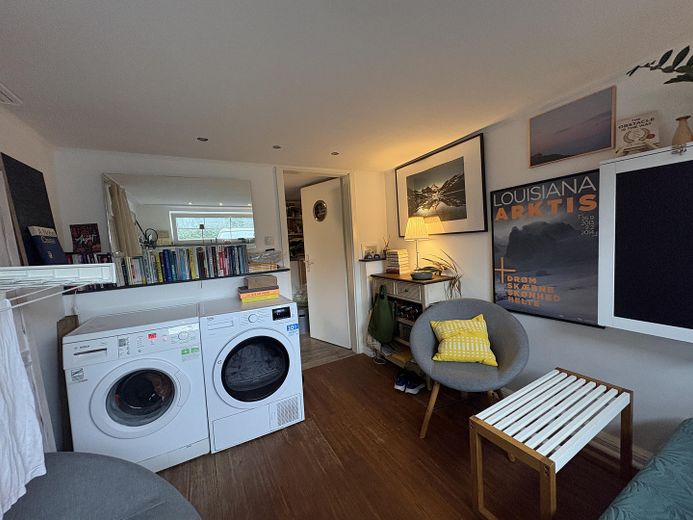
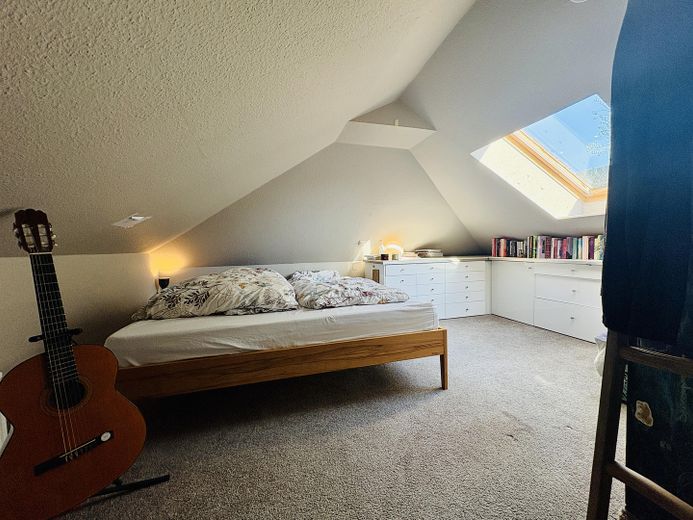
There are also around 33 m² of usable space, which makes more difference in everyday life than the figure might suggest: the converted attic as a quiet retreat or sleeping space for parents and guests, as well as a heated, converted outbuilding with its own water connection, which served as our home office and laundry room. Working from home two days a week without having a desk in the living room: that was the real luxury of this house for us.
And then there is the matter of expanding the house. A valid building permit is in place for converting the attic (valid for three years). This would increase the living space to over 130 m², without losing any garden space and without a new permitting process. We would have done it ourselves if the new house had not come along. We will include the plans. Anyone buying 90 m² today who needs 130 m² in two years is in the rare position of having the decision already made for them. The conversion would also make financial sense.
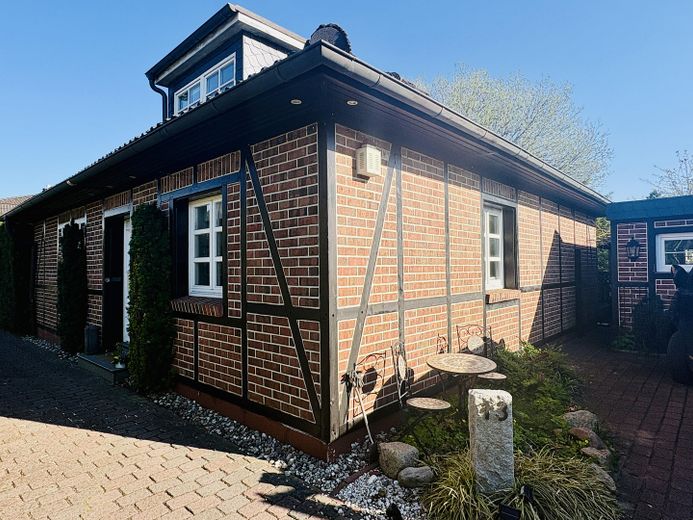
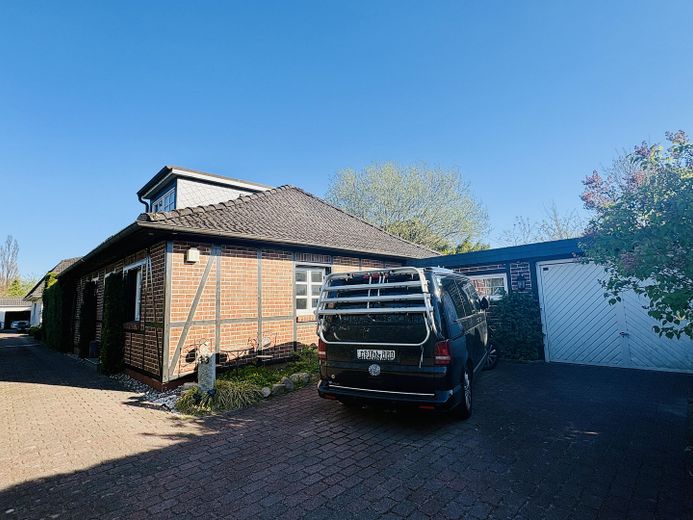
The house was built in 1975 using timber-frame construction—a building type that is standard in Scandinavia. Between 2000 and 2009, the roof and façade were insulated, the windows replaced and the building services modernized; the gas condensing boiler dates from 2006, the kitchen from 2011 and the bathroom from 2012. Energy rating E. We will provide serious prospective buyers with a brief report by a building surveyor from 2020 on the condition of the structure, the energy performance certificate, documents and the building permit in digital form before the viewing.
- Open-plan living/dining/kitchen area with kitchen island and modern fitted kitchen (2011)
- Modern full bathroom (2012) and guest WC; second [bathroom/WC] in the outbuilding
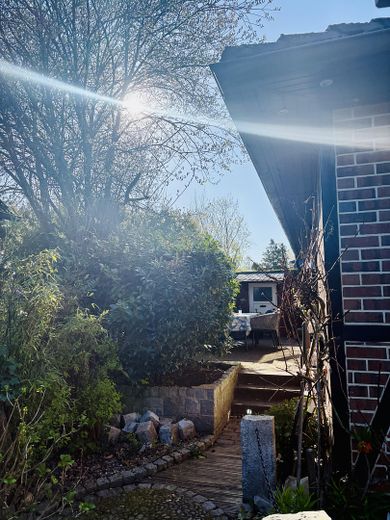
South-facing terrace with direct access to the garden, 491 m² fully enclosed plot
- Heated, converted outbuilding (home office, workshop, hobby room)
- Converted attic, approved full conversion to over 130 m² of living space
- Garage with workbench plus two outdoor parking spaces
- Roof and façade insulation on half-timbered brick façade, new windows, building services renewed (2000–2009)
- Gas condensing boiler (2006), energy class E
Private sale, no commission. Available from 01.11.2026; a later purchase date is possible if you still need to sell your own home. Viewings are possible during the day, in the evening and on weekends—we’ll also try to accommodate spontaneous requests.
Your destination goes to Google Maps only when you submit the form. TraumImmo neither stores nor logs it.
Bergstedt is one of those neighborhoods you only really understand once you live there: on the northern edge of the city, with an old village center, woods and fields right on the doorstep, the Saselbek just around the corner, and yet only around 35 minutes from the city center. Daycare and schools are within walking and cycling distance, the supermarket and bakery are just a few minutes away, and the bus stop is around the corner, taking you to the U-Bahn in Volksdorf or the S-Bahn in Poppenbüttel. We prefer cycling for 8 minutes. Our favorite route: cycling along the Stüffel fields to the elementary school in the morning. We’re not leaving Bergstedt, we’re just moving house. That really says it all about the location.
 799.998 € Central connections on the outskirts of the city22395 Hamburg
 1.648.900 € New build with character & location advantage22395 Hamburg
 1.769.900 € We build your dream house!22395 Hamburg


