| Type | Block of flats |
|---|---|
| Living area approx. | 320 m² |
| Bedrooms | 7 |
| Rooms | 13 |
|---|---|
| Bathrooms | 4 |
| Plot area | 3020 m² |
|---|---|
| Usable floor area | 320 m² |
| Purchase price | 599.900 € |
|---|---|
| Price per m² | 1,874.69 €/m² |
| Commission | 0 |
Calculate using this listing's purchase price. Every assumption is editable and all figures are non-binding estimates.
The initial payment is estimated as loan amount × (interest + repayment) ÷ 12. Individual lending terms, special repayments and further fees are not included. Tax, notary and agent costs may differ in your case. This is not a financing offer or financial advice.
Your inputs are calculated only in this browser and are not saved or sent to TraumImmo.
More financing calculators and assumptionsProperty no.: 1072213
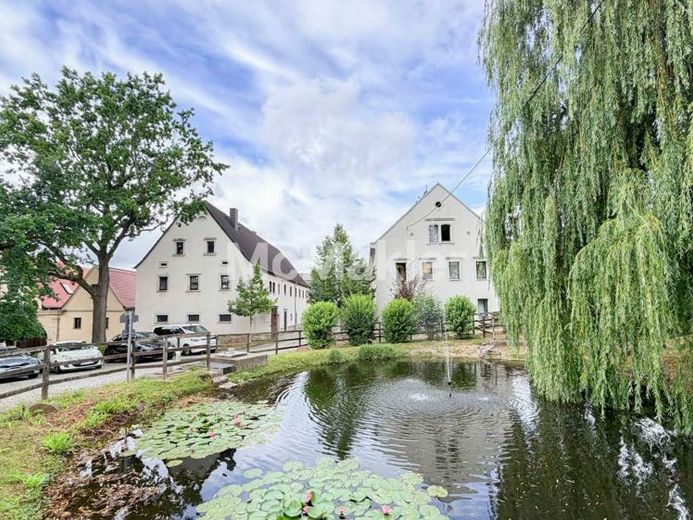
This charming, listed three-sided farmstead combines the special character of historic building fabric with attractive development potential. Situated in an idyllic field-edge location directly by the village pond of Dresden-Brabschütz, the property offers a quiet, rural residential environment and at the same time excellent connections to Dresden city center (driving time approx. 20 min).
The ensemble consists of an outbuilding, a residential building, a garage building as well as a spacious barn and the barn extension. It currently comprises four rented residential units. In addition, there are numerous storage areas, garages and parking spaces available, which are also rented out and generate income. A special highlight is the existing potential for conversion.
Outbuilding (partly with view of the village pond) - apartments are located on the 1st floor of the building.
1st floor left: 3-room apartment with approx. 71.7 m² living space and garden section (currently not in use)
1st floor right: 4-room apartment freshly modernized (2022) with approx. 91.8 m² living space, storage room and garden section
Main building (directly overlooking the village pond) - basement and attic present, 2 separate rooms that could be rented out are vacant - archive rooms are adjacent. There is also a laundry room accessible from outside.
Ground floor: 3-room apartment with approx. 83 m² living space and garden section
1st floor: 3-room apartment with approx. 73.30 m² living space and garden section
The total living area is approx. 320 m²; in total, the buildings have usable space of approx. 422 m². The annual net cold rent of the apartments is around €19,500.00. In addition, annual net cold rent from parking spaces, archive and garage rentals to the house tenants as well as external tenants amounts to around €14,793.00 = total rent €34,293.00 per year.
The buildings are in an overall well-maintained condition. Among other things, part of the barn roof was renewed in 2014 and 2021. Furthermore, during the conversion of the 4-room apartment, ceiling insulation toward the attic and in the floor structure was installed.
The other three residential units are in need of renovation due to their long rental periods. This gives capital investors, project developers, but also owner-occupiers the opportunity to further develop the property step by step and realize existing potential for rent increases.
With its combination of historic charm, generous plot, solid rental income and versatile This three-sided farmstead represents a rare opportunity in western Dresden for development potential.
Due to monument protection, an energy certificate is not required.
Your destination goes to Google Maps only when you submit the form. TraumImmo neither stores nor logs it.
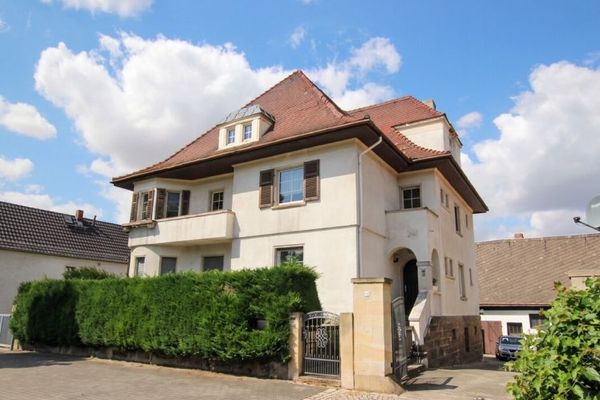 648.000 € Historic listed villa, 300 m² living space, 11 rooms, large garden plot + outbuildings +++NO COMMISSION+++01156 Dresden
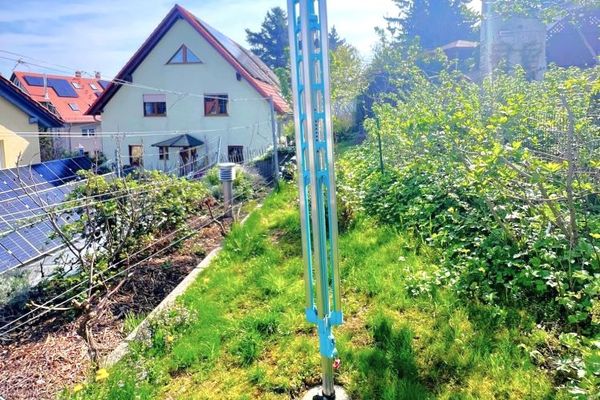 600.000 € Top detached house with a large photovoltaic system01156 Dresden
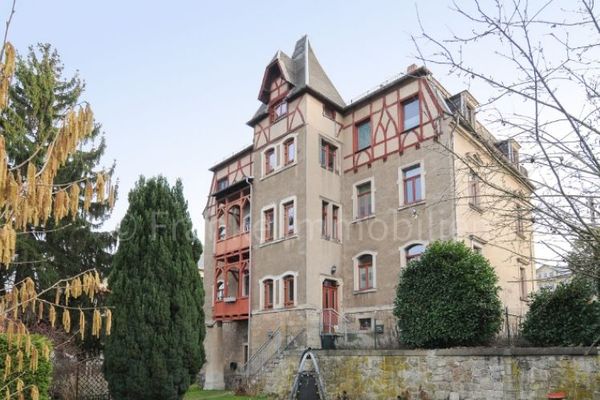 615.000 € Cossebaude - listed apartment building with 6 apartments and 2 garages01156 Dresden

