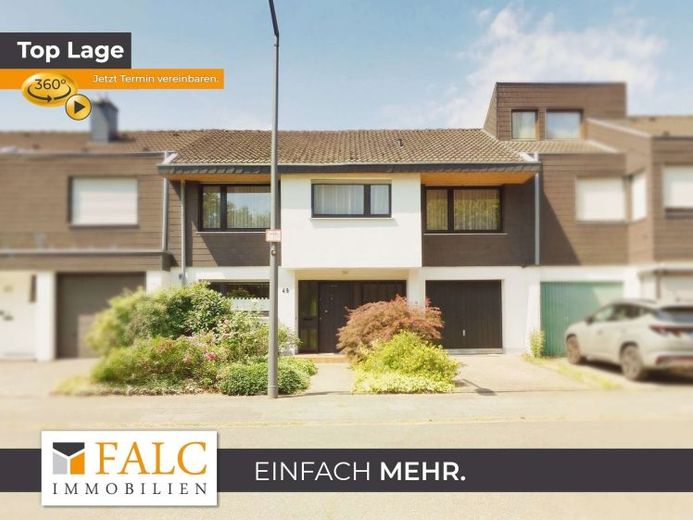
| Type | Mid-terrace house |
|---|---|
| Living area approx. | 165 m² |
| Bedrooms | 4 |
| Rooms | 5,5 |
|---|---|
| Bathrooms | 1 |
| Plot area | 255 m² |
|---|
| Purchase price | 520.000 € |
|---|---|
| Price per m² | 3,151.52 €/m² |
| Commission | 3,57% (3,57 % inkl. MwSt vom not. Kaufpreis) |
Calculate using this listing's purchase price. Every assumption is editable and all figures are non-binding estimates.
The initial payment is estimated as loan amount × (interest + repayment) ÷ 12. Individual lending terms, special repayments and further fees are not included. Tax, notary and agent costs may differ in your case. This is not a financing offer or financial advice.
Your inputs are calculated only in this browser and are not saved or sent to TraumImmo.
More financing calculators and assumptionsWelcome to your new home! This spacious architect-designed house, built in 1979, combines exceptional architecture, generous room proportions and one of the most sought-after residential locations in the district. With around 165 m² of living space, the property offers plenty of room for families, individual living concepts and people looking for something special.
From the moment you enter, the spacious floor plan conveys a pleasant living feeling. The entrance area with vestibule and guest WC leads into the open-plan living area, which becomes the focal point of the house thanks to its impressive size and the brick fireplace. Large window surfaces provide plenty of daylight and create a bright, friendly atmosphere.
The kitchen is currently separately arranged and fitted with a fitted kitchen. It adjoins the dining area directly and can also be connected to create a modern, open living concept if desired.
A particular highlight is the well-kept west-facing garden with covered terrace. Here you can enjoy sunny afternoons and relaxed evenings in the greenery. An external staircase also provides direct access to the basement.
On the upper floor, you will find four well-proportioned bedrooms that can be used flexibly as children's rooms, offices or guest rooms. The spacious daylight bathroom has a bathtub, a shower and two washbasins and offers enough space for the whole family. In addition, the existing expansion reserve in the attic opens up further possibilities to create additional living space according to your individual ideas.
The fully basemented house impresses with an exceptionally generous usable area. In addition to a laundry room with direct garden access, there are two pleasantly finished multi-purpose rooms available, which are ideal as a hobby, fitness, play or home office area. As the basement is partially heated, a wide range of uses is possible.
The offer is rounded off by a spacious, heated garage and an additional parking space directly in front of the house.
The property was built in solid construction with reinforced concrete ceilings and is in a continuously well-maintained condition. The last major modernizations were carried out mainly at the end of the 1990s. Among other things, the roof covering on the front side was renewed and various modernization measures were carried out. The gas heating dates fromfrom 1996. On the ground floor there are electric shutters, while these are operated manually on the upper floor. The electrical installation largely corresponds to the year of construction and offers the new owner the opportunity to modernize the house technically and in terms of design according to their own ideas.
The property is located on a leasehold plot belonging to the Archdiocese of Cologne. The existing hereditary building rights agreement runs until 2076 and, with a ground rent of only €77.95 per month (€233.86 per quarter), offers extremely attractive conditions (50 years remaining term).
Your destination goes to Google Maps only when you submit the form. TraumImmo neither stores nor logs it.
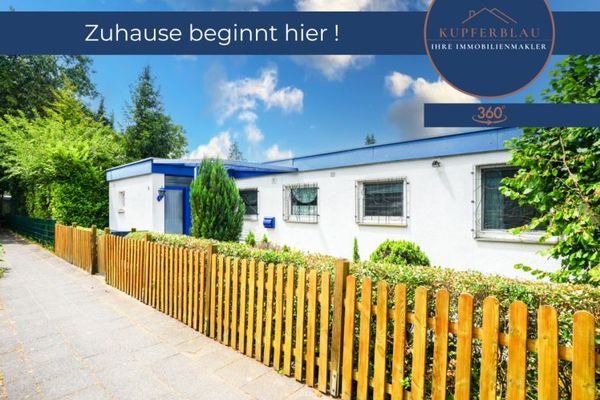 423.000 € Detached bungalow with sunny garden and garage in Cologne-Neubrück51109 Köln-Neubrück
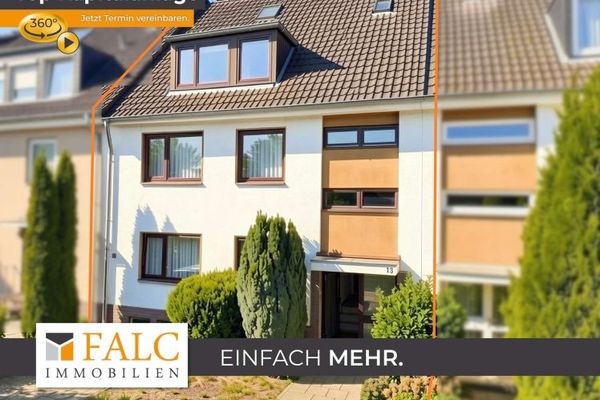 729.000 € Invest securely for the future or realize your own plans51109 Köln
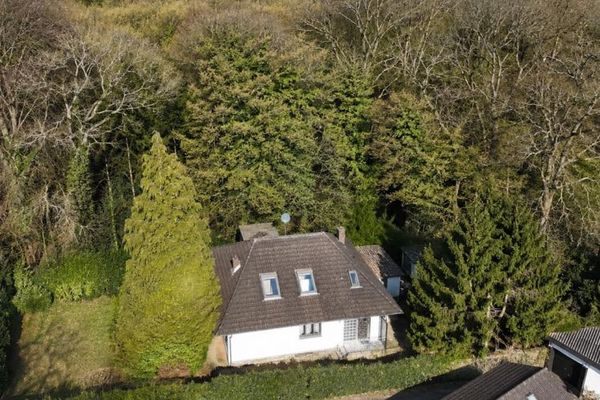 748.000 € Living on the Edge of the Forest – Spacious Building Plot with Existing Building in Cologne-Brück51109 Köln

