Calculate using this listing's purchase price. Every assumption is editable and all figures are non-binding estimates.
The initial payment is estimated as loan amount × (interest + repayment) ÷ 12. Individual lending terms, special repayments and further fees are not included. Tax, notary and agent costs may differ in your case. This is not a financing offer or financial advice.
Your inputs are calculated only in this browser and are not saved or sent to TraumImmo.
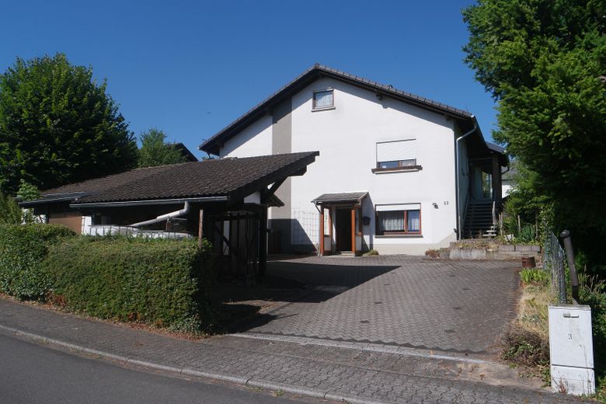
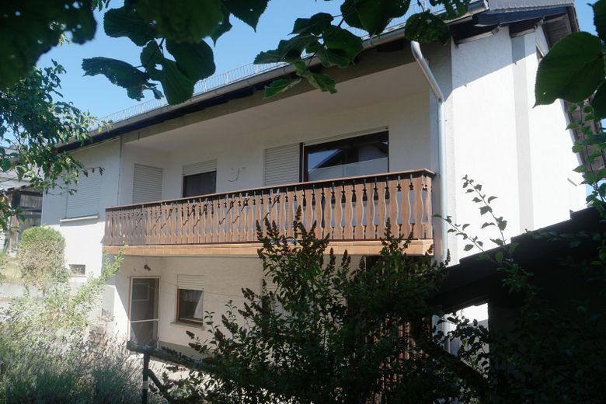
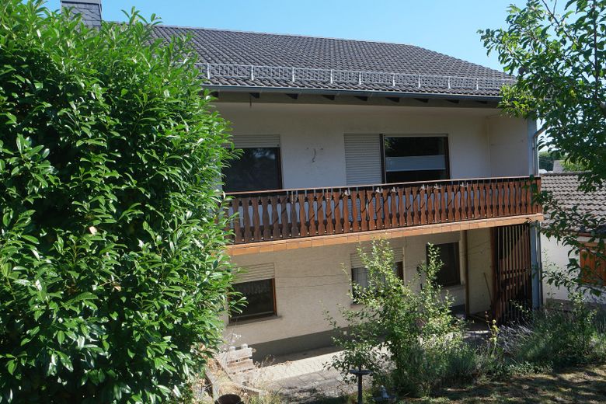
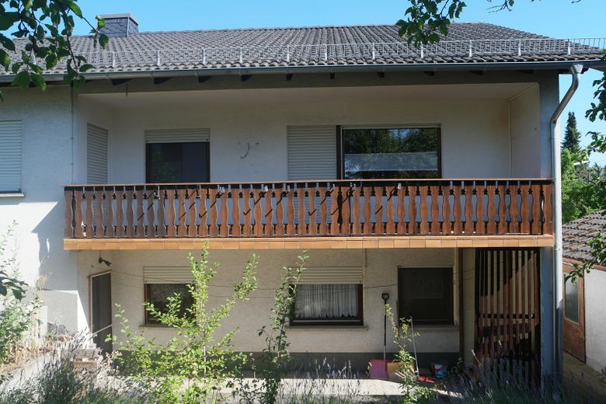
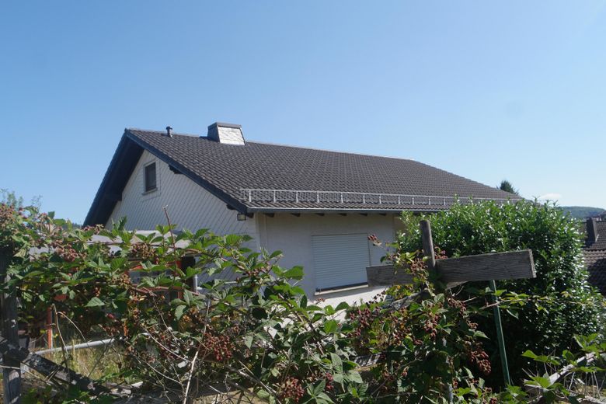
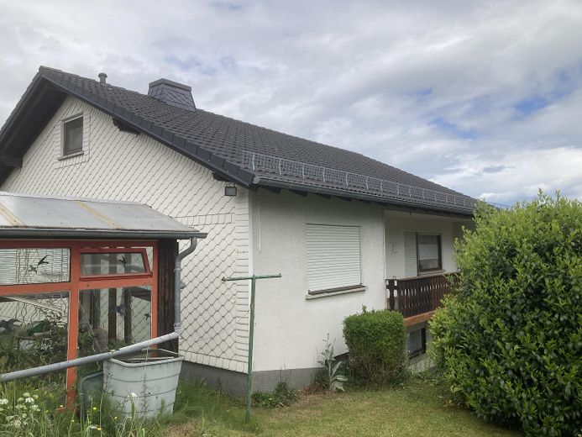
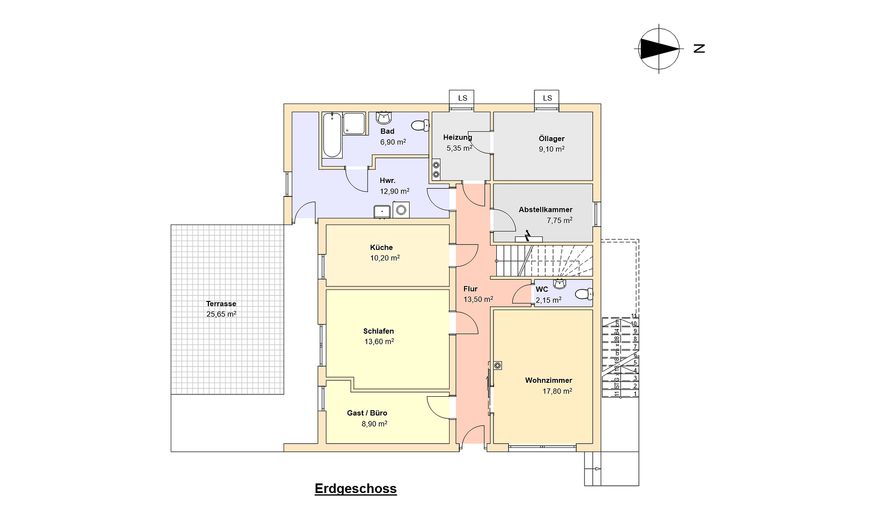
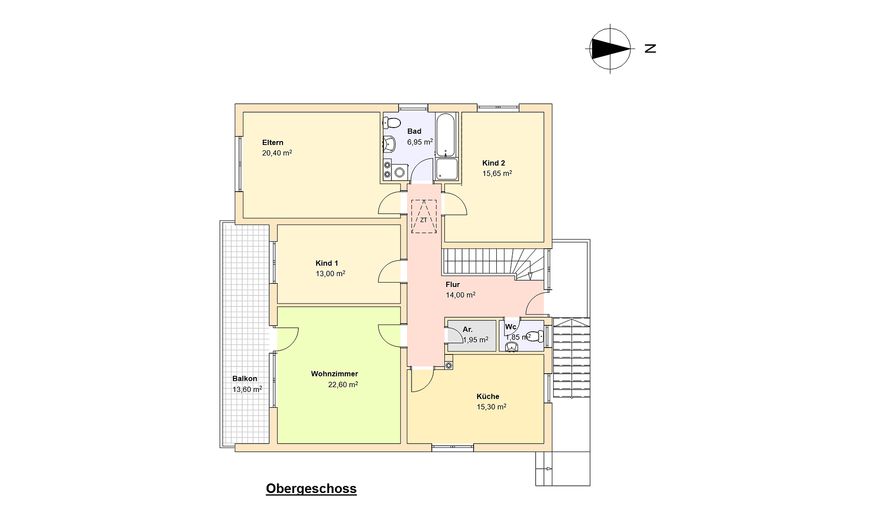
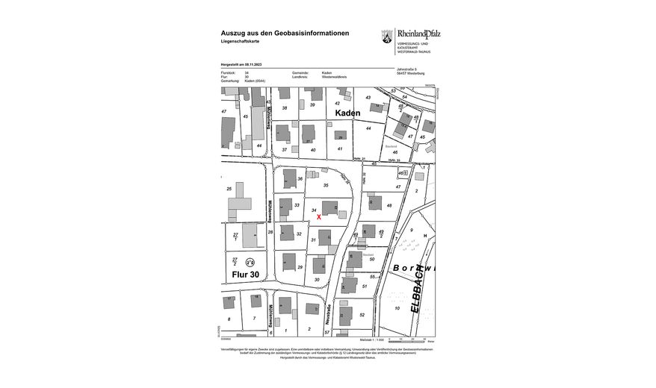
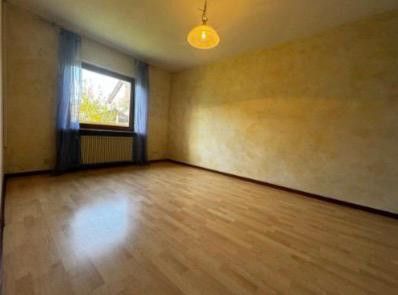
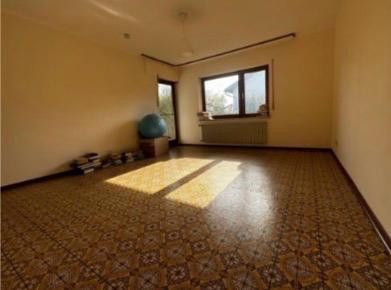
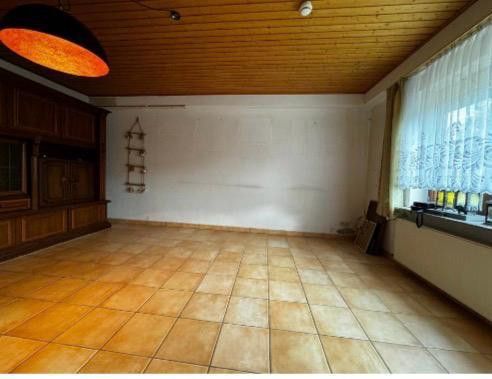
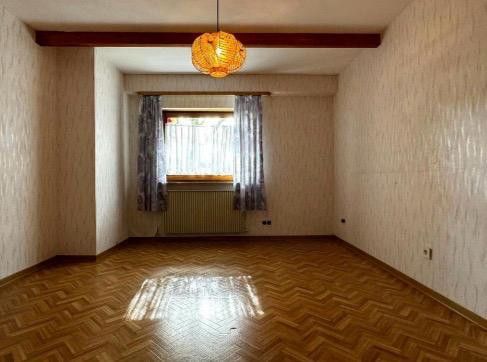
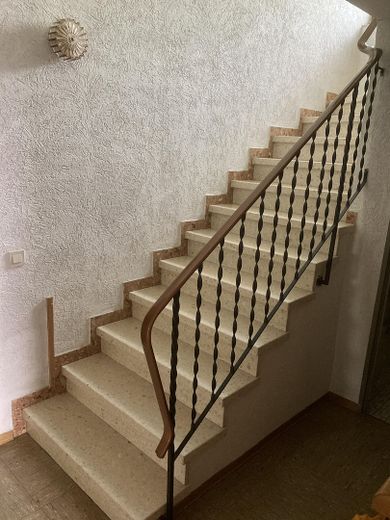
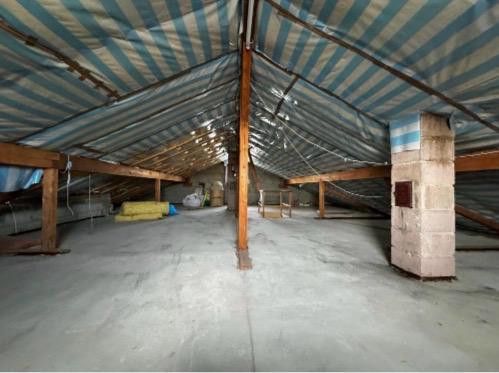
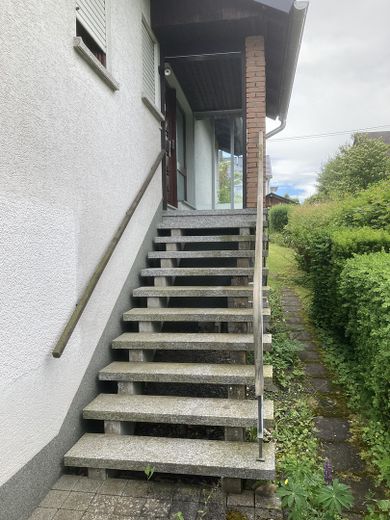
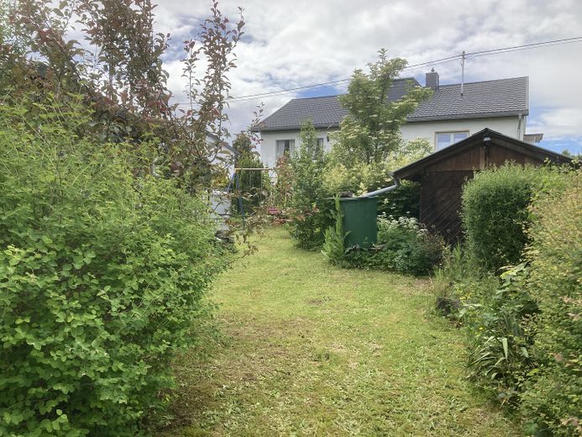
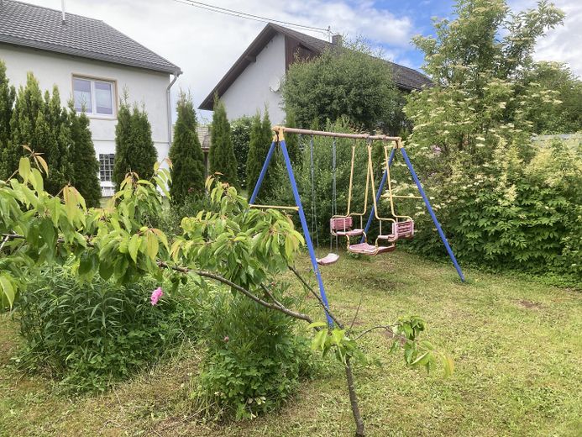
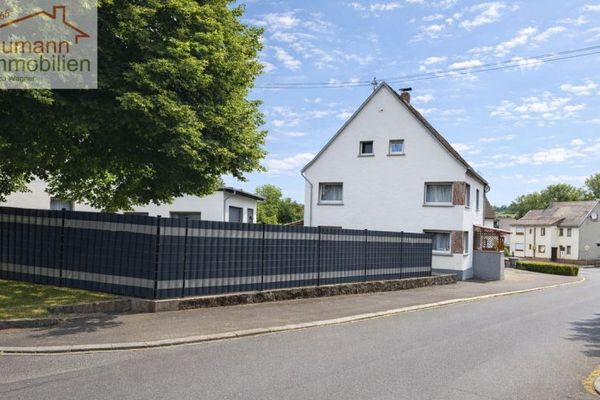
This spacious residential house in a quiet location in Kaden combines solid building fabric, flexible usage options and an attractive plot into an interesting overall package. The building, constructed in 1978, offers around 190 m² of living space and a wide range of possibilities for realizing individual living concepts. The property is currently used as a single-family house. Due to the separate house entrances of the individual floors, there are interesting prerequisites for use as a multi-generation house or for creating two residential units. However, corresponding conversion and adaptation measures are required for a legally and technically separate letting. The approx. 933 m² plot offers plenty of space for families, hobby gardeners and anyone who appreciates a generous outdoor area. The paved courtyard, the garden area, a tool shed and other outbuildings open up numerous usage possibilities. The property also offers attractive prospects in terms of energy efficiency. The roof was re-covered in 2015 with durable concrete roof tiles and is in well-maintained condition. The optimal south-facing orientation with a roof pitch of around 35 degrees creates ideal conditions for the installation of a photovoltaic system. In combination with a modern air-to-water heat pump, the building can be brought up to a contemporary energy standard. The existing oil heating system enables the use of possible government subsidy programs. When replacing it with a heat pump, attractive grants may be possible - depending on personal requirements and the applicable funding conditions. A particularly noteworthy feature is the attractive price-performance ratio. The purchase price already takes into account the necessary modernization and refurbishment measures and offers buyers the opportunity to implement their own ideas while also benefiting from a market-appropriate entry price. Contact Alexander Massold, mobile: 0160-1530081
Fittings and features, as described
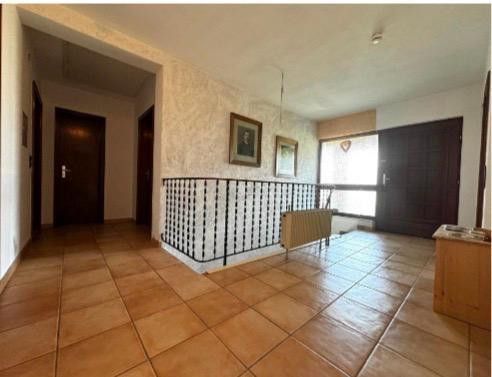
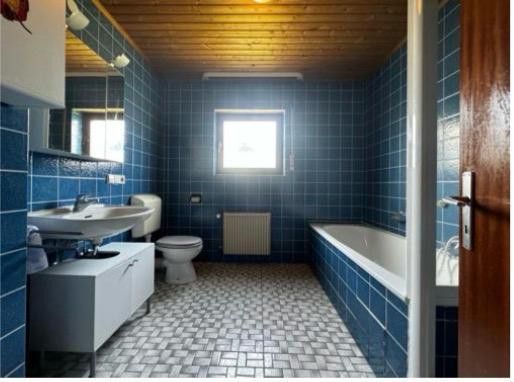
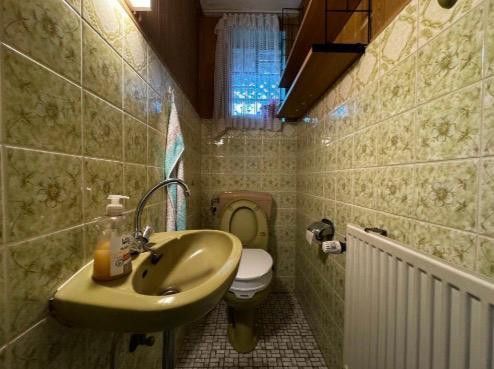
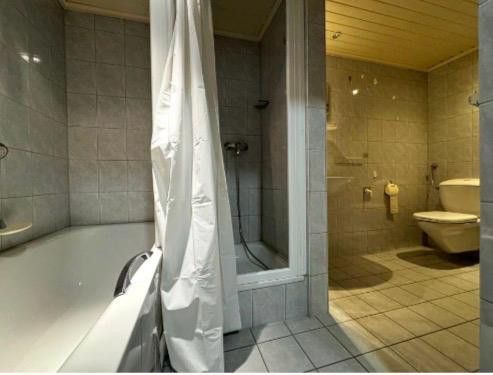
Normal features, largely corresponding to the year of construction 1978. The fittings largely correspond to the standard of that time and show modernization needs due to age.
Other
Imprint: Wohnbau Westerwald UG (limited liability) Represented by the managing director: Alexander Massold, Dipl.-Ing. (FH) Bergstraße 18 56459 Kaden Germany Telephone: +49 160 1530081 E-Mail: info@wohnbau-westerwald.de Commercial register: HRB 21581 Register court: District Court Montabaur VAT identification number pursuant to § 27a UStG: DE264659509 Tax number: 02/670/2010/9 Responsible for the content pursuant to § 18 para. 2 MStV: Alexander Massold Bergstraße 18 56459 Kaden
Location
Area and routes
Plan a route
Your destination goes to Google Maps only when you submit the form. TraumImmo neither stores nor logs it.
Location details
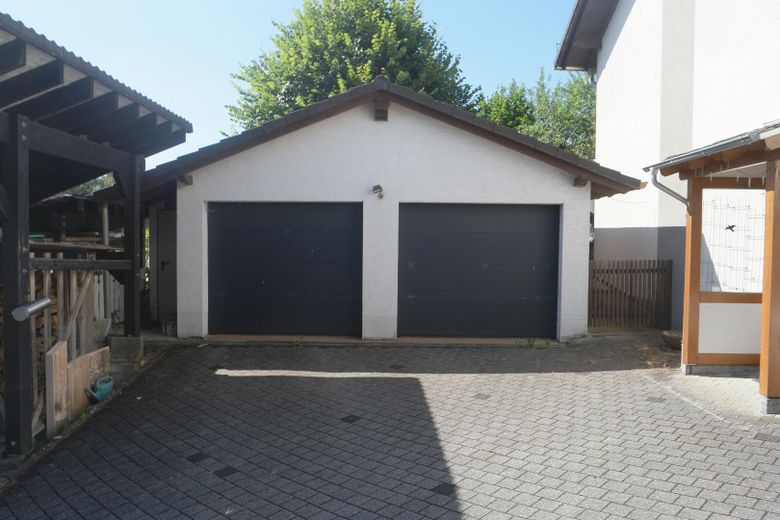
In addition to the advantages of the property, the location is also impressive. There is a primary school in the village, which means especially families with children benefit from short distances. Shopping facilities, pharmacies, and medical care are already available within a radius of about 5 kilometers. The connection to the supraregional transport network is also attractive: the nearest motorway can be reached in about 15 minutes by car. The appealing location in the Westerwald also offers excellent opportunities for active leisure activities. Whether extended cycling tours through the varied landscape, hikes along the numerous well-signposted trails, or relaxing hours at the surrounding fishing waters – nature lovers and outdoor enthusiasts will fully get their money's worth here. The offer is rounded off by a spacious double garage, a carport, additional outdoor parking spaces, as well as numerous storage and utility areas. This property offers the ideal basis for anyone looking for a solid home with plenty of space, development potential, and attractive future prospects in the field of energy efficiency.