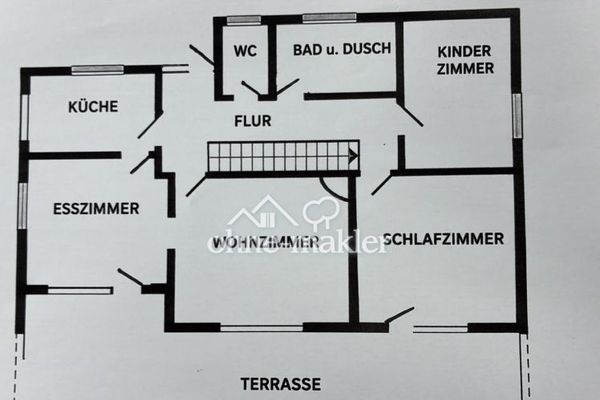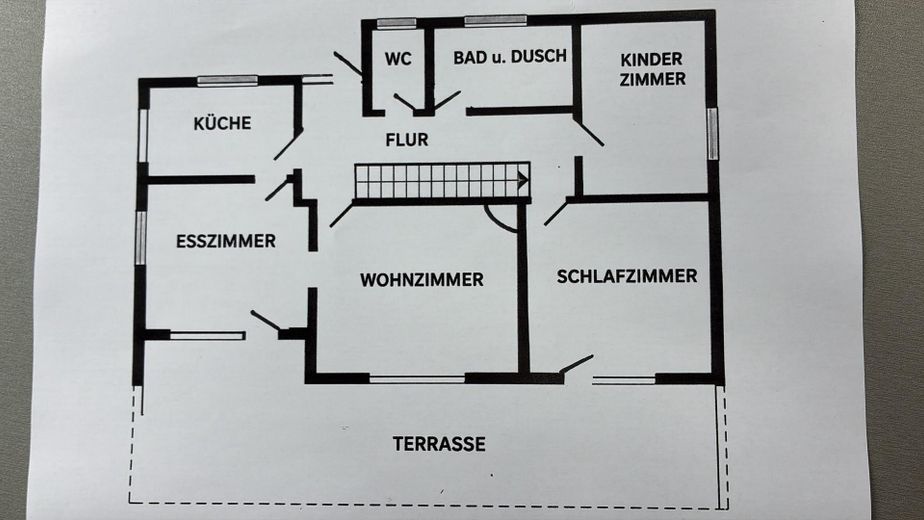
Grundriss EG
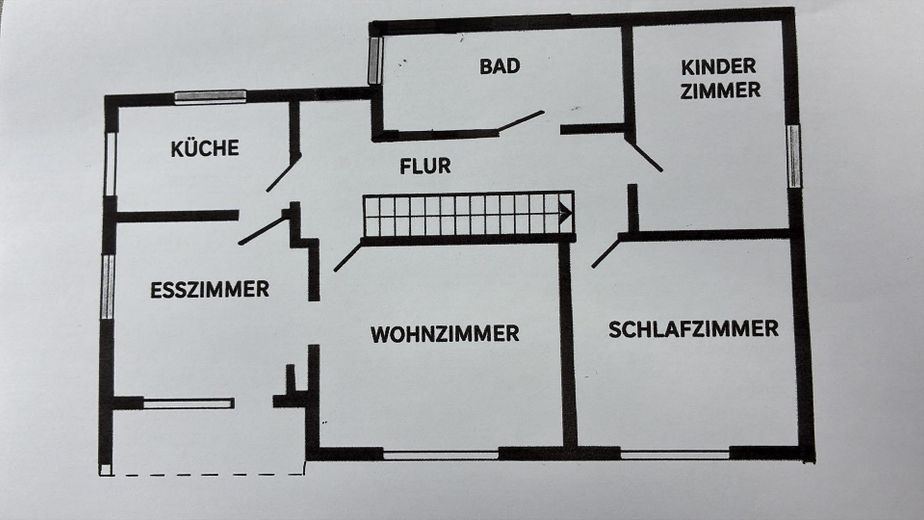
Grundriss OG
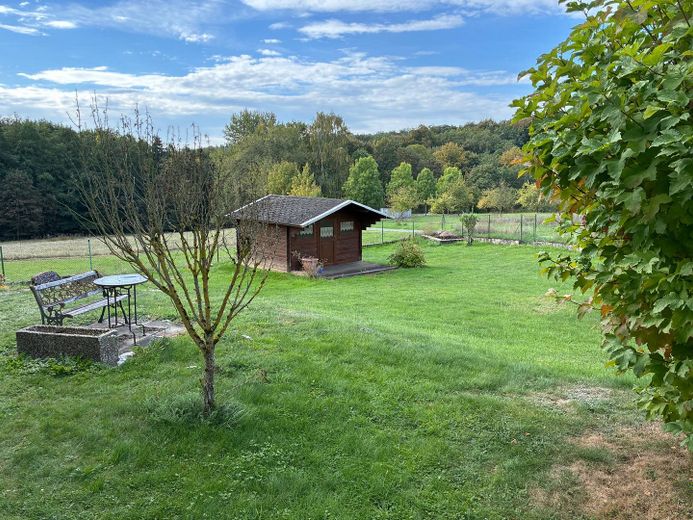
Garten Sicht von Terrasse
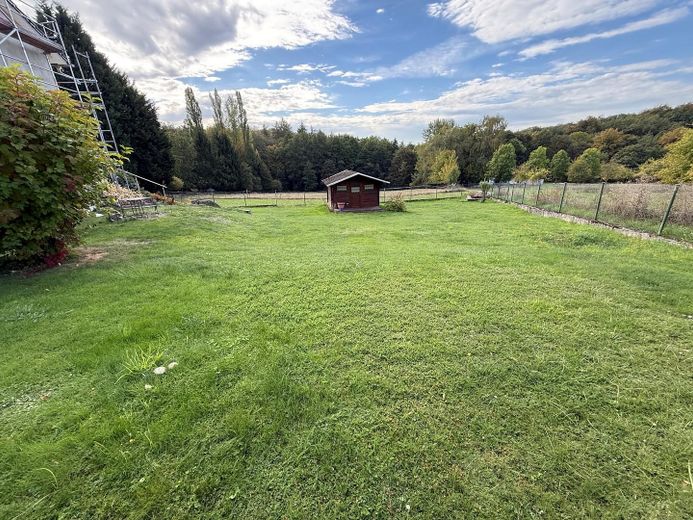
Garten
| Type | Detached house |
|---|---|
| Living area approx. | 219 m² |
| Bedrooms | 4 |
| Available from | Nach Vereinbarung |
|---|---|
| Rooms | 8 |
| Bathrooms | 2 |
| Fuel type | Oil |
| Plot area | 1200 m² |
|---|---|
| Parking spaces | 5 |
| Condition | First occupancy after refurbishment |
| Floors in the building | 2 |
| Usable floor area | 103 m² |
| Rent excluding bills | 1700 € |
|---|---|
| Service charge | 200 € |
| Total rent | 1900 € |
| Deposit | 3400€ |
| Price per m² | 8.68 €/m² |
Move in and feel at home – spacious living in a natural setting
This spacious and comprehensively renovated home stands out with approximately 219 m² of living space, a versatile layout and a plot of around 1,200 m² directly on the edge of the forest.
The property offers plenty of space for families or for combining living and working under one roof. Its layout across two residential floors allows for particularly flexible use.
The upper floor is separate from the rest of the living area and can therefore be used flexibly as a self-contained living space.
Spacious living areas, modern bathroom fittings, a fireplace and several outdoor areas create a pleasant and versatile living environment. The property is further complemented by two garages with parking for up to three vehicles, a spacious basement and an additional attic.
The special location directly on the edge of the forest combines a peaceful, natural residential setting with easy access to Elz and Limburg, as well as the major cities of Cologne and Frankfurt.
Ground floor – approx. 115 m²
The ground floor features a spacious and well-designed layout:
•Kitchen
•Dining room
•Living room with fireplace
•Separate toilet
•New, modern bathroom with walk-in shower
•Bedroom
•Children’s room
•Two terraces with direct access to the garden
The two terraces extend the living area outdoors and offer ideal opportunities for relaxing in the greenery, social gatherings or family life in the open air.
Upper floor – approx. 104 m²
The upper floor offers a layout similar to that of the ground floor, providing a variety of possible uses:
•Kitchen
•Dining room
•Living room
•Bedroom
•Children’s room
•Bathroom with bathtub
•Balcony
Thanks to its separation from the ground floor, this level is particularly well suited as a self-contained living area and thus offers ideal conditions for independent living.
Basement – approx. 103 m²
The spacious basement offers additional storage and practical utility space:
•4 basement rooms
•Laundry room
A spacious attic is also available as additional storage space.
Plot & outdoor area
The plot of approx. 1,200 m² offers plenty of space for gardening, recreation and relaxation. The special location directly on the edge of the forest creates a peaceful, natural living atmosphere.
The property also includes:
•2 garages with space for up to 3 cars
•Garden shed
•2 terraces
•Balcony
Here, you can enjoy life surrounded by greenery enjoy to a particularly special degree – whether over breakfast on the terrace, while the children play in the garden, or during relaxing hours in nature.
Condition & Features
The house has been comprehensively renovated down to the structural shell and offers modern living comfort. The ground floor has a new bathroom with a walk-in shower, while the upper floor has a bathroom with a bathtub.
The house is heated by an oil-fired heating system.
The key facts at a glance
•Living space: approx. 219 m²
•Basement area: approx. 103 m²
•Plot: approx. 1,200 m²
•spacious attic for storage
•2 garages for up to 3 cars
•2 terraces
•1 balcony
•fireplace
•oil-fired heating
•comprehensively renovated down to the structural shell
•new roof
•directly on the edge of the forest
•ideal for multigenerational living
An exceptional home for anyone who wants to combine spacious living with nature.
Rental Terms
Base rent: €1.700,00 per month
Additional costs: €200,00 per month
Oil: paid separately by the tenant
Electricity: paid separately by the tenant under a separate contract
Security deposit: 2 months' base rent = €3.400,00
The property is currently still in the final stages of renovation, so additional photos are available.
Viewings & Inquiries
Viewings are possible by prior appointment.
If interested, please send us a brief self-disclosure form with the following information:
•full name
•number of people living in the household
•monthly net household income
•employment situation or employment relationship
•contact details
Before making an inquiry, please check the property's location and surroundings on Google Maps to get a first impression of the area.
We look forward to receiving informative inquiries and will then contact you to arrange a viewing appointment.
Your destination goes to Google Maps only when you submit the form. TraumImmo neither stores nor logs it.
Location – Malmeneich / Elz
In the center of Elz, reachable in about 10 minutes by car, you will find a comprehensive range of amenities for everyday needs. In addition to bakeries, butcher shops and several supermarkets, there are also various specialty shops, including clothing stores. Elz also offers good medical care, with several general practitioners and specialists as well as pharmacies. Kindergartens, primary schools, a secondary school and an outdoor swimming pool round out the diverse range of amenities. Public transport connections are also available via two regional train stations.
The municipality of Elz, together with its district of Malmeneich, is conveniently located on the B8 and offers quick access to the A3 motorway, which connects Cologne and Frankfurt am Main. Both major cities can be reached by car in about an hour.
The district town of Limburg an der Lahn is only around 5 km away and offers excellent long-distance transport connections via its ICE station. From here, fast train services run to destinations including Frankfurt am Main and Cologne.
The property therefore combines the advantages of a quiet, nature-oriented residential setting with good amenities and attractive transport links – an ideal combination for families, commuters and anyone who appreciates spacious living surrounded by greenery.