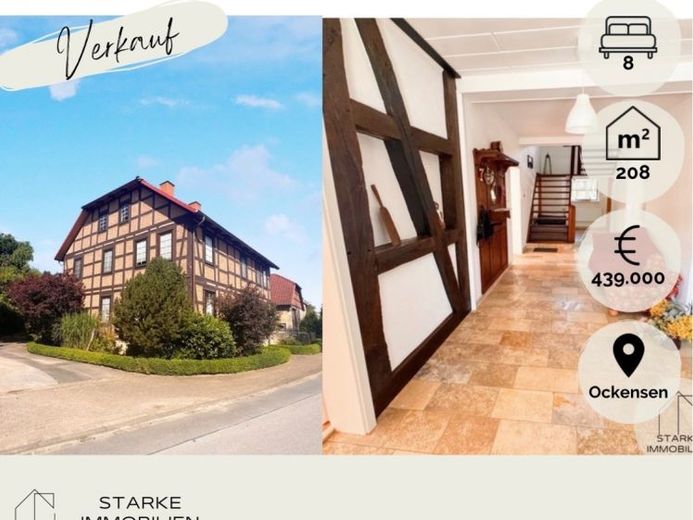
| Type | Detached house |
|---|---|
| Living area approx. | 208 m² |
| Bedrooms | 4 |
| Rooms | 8 |
|---|---|
| Bathrooms | 2 |
| Plot area | 2013 m² |
|---|---|
| Usable floor area | 355 m² |
| Purchase price | 439.000 € |
|---|---|
| Price per m² | 2,110.58 €/m² |
| Commission | 3.57 |
Calculate using this listing's purchase price. Every assumption is editable and all figures are non-binding estimates.
The initial payment is estimated as loan amount × (interest + repayment) ÷ 12. Individual lending terms, special repayments and further fees are not included. Tax, notary and agent costs may differ in your case. This is not a financing offer or financial advice.
Your inputs are calculated only in this browser and are not saved or sent to TraumImmo.
More financing calculators and assumptionsAnyone looking for a property with character will be thrilled by this exceptional half-timbered estate. Set on a generous plot of approx. 2,013 m², this property dates back to around 1860.
The successful combination of historic details and contemporary modernizations makes this house a place where tradition and modern living harmoniously complement each other. With a total living area of around 208 m², distributed over the ground and upper floors, the property offers a variety of possible uses.
The spacious living and dining area is located on the 1st upper floor and forms the heart of the house. The generously sized kitchen offers ample space for cooking together and convivial evenings. The bedroom and an office provide sufficient space for individual lifestyles.
Also located on the 1st upper floor is the stylish bathroom with a freestanding bathtub and spacious shower, creating a special wellness atmosphere.
A particular highlight awaits you on the ground floor. Here, you will find a lovingly designed wellness area with an infrared sauna and adjoining relaxation room—the perfect retreat to recharge after a long day and enjoy relaxing hours in your own home. Additional living and hobby rooms are also located here.
The house itself is not the only feature to impress—the numerous outbuildings and outdoor areas also open up exceptional possibilities. The spacious workshop includes a comfortably furnished bar area with seating, making it ideal for convivial evenings with family and friends.
The spacious workshop and garage hall, measuring approx. 100 m², will make any “car enthusiast’s heart” beat faster. Equipped with an industrial crane, it offers ideal conditions for craft activities, repair and maintenance work, or storing larger vehicles and machinery. Whether used as a workshop, hobby area, storage space, or for commercial purposes within the permitted scope, the hall offers versatile usage options and creates additional value for a wide range of requirements.
For horse lovers, this property fulfills a long-held dream. The property already offers ideal conditions for keeping horses privately. An on-site riding arena measuring 20x24m, as well as existing shelter facilities for the horses, make it possible to keep the animals directly at the house and enjoy everyday life with them via short distances. The lovingly designed “summer living room,” with direct access to the adjoining terrace, offers you a view of the well-maintained garden.
The property has also been continuously maintained and modernized technically. Among other things, the heating system was equipped with a high-quality pellet heating system in 2021. Solar support for hot water preparation additionally contributes to an efficient energy supply.
The roof was renewed around 30 years ago, numerous windows were replaced over the years, and the floor slab was insulated. Existing interior insulation and the careful refurbishment of the staircase underline the loving care given to the building fabric.
A property that impresses not only with its size and features, but above all with its atmosphere. Historic charm, lovingly implemented modernizations, ideal conditions for keeping horses, and numerous special details make this property a place where living, nature, and quality of life come together in a unique way. We cordially invite you to get to know this special home during a personal viewing and experience its unmistakable character for yourself.
Your destination goes to Google Maps only when you submit the form. TraumImmo neither stores nor logs it.
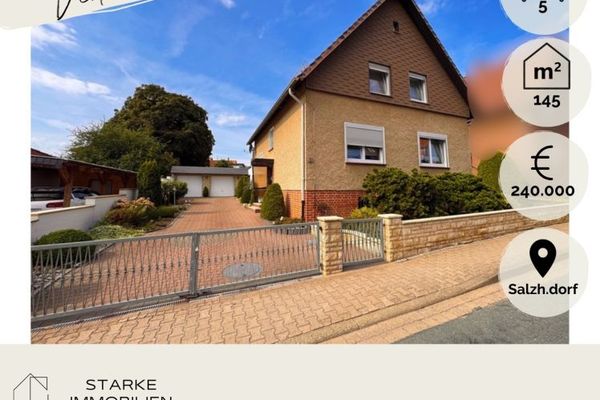 240.000 € Detached house with large garden/roof terrace/double garage centrally located in Salzhemmendorf31020 Salzhemmendorf
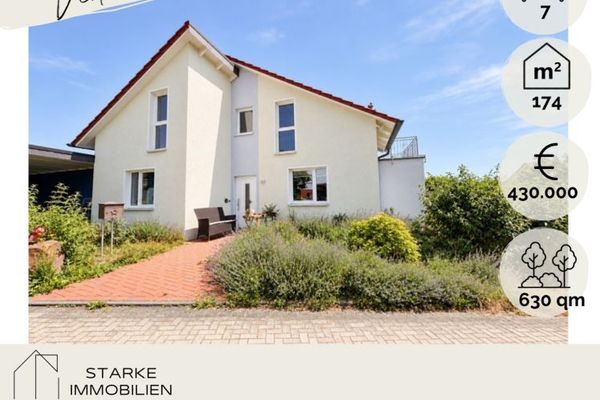 430.000 € Detached house with high-quality building technology in a sought-after residential area of Osterwald31020 Salzhemmendorf
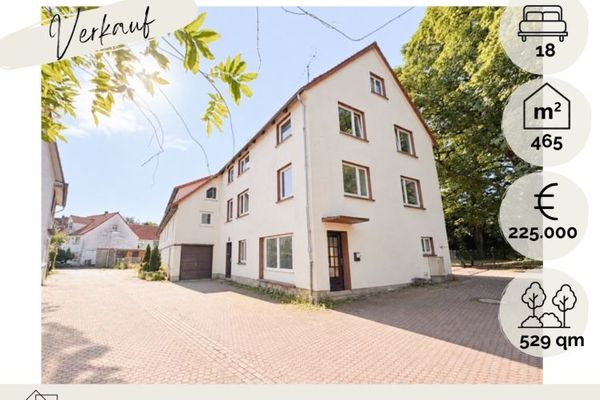 225.000 € Investment property with prospects - multi-family house 6 units with attractive potential in Wallensen31020 Salzhemmendorf

