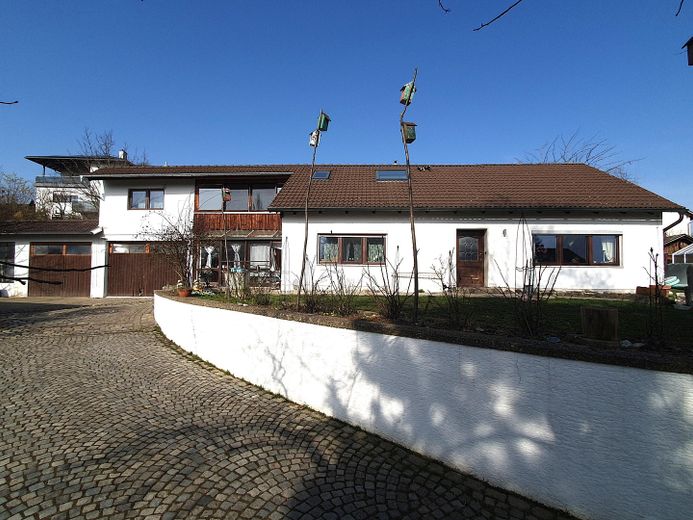
Außenansicht Hofeinfahrt
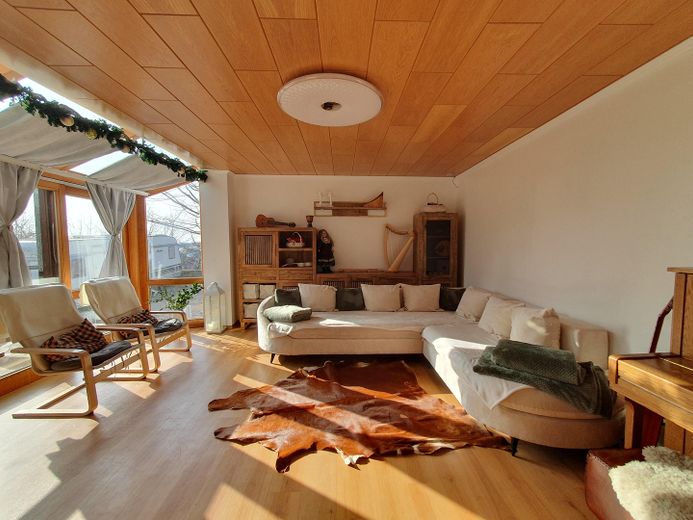
Wohnzimmer/Wintergarten
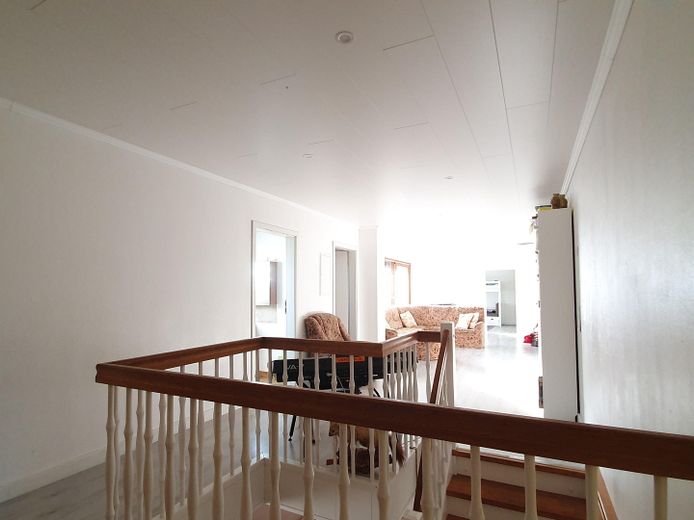
Flur oben
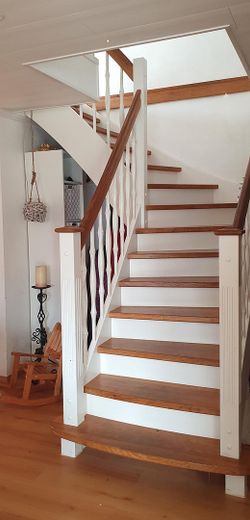
Aufgang in die obere Etage
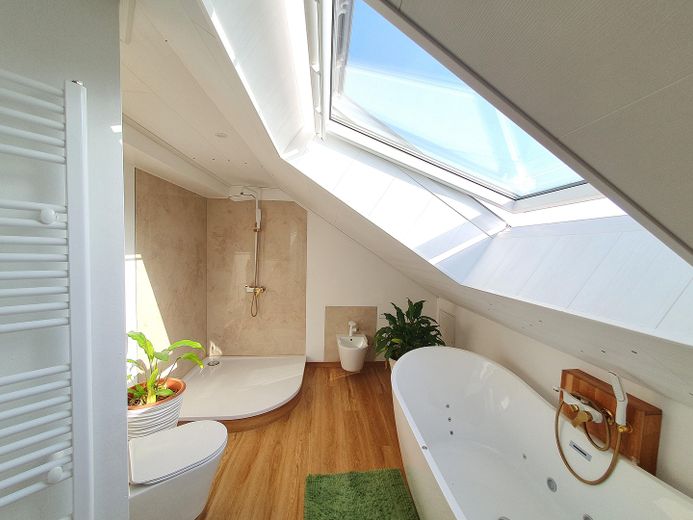
Bad oben
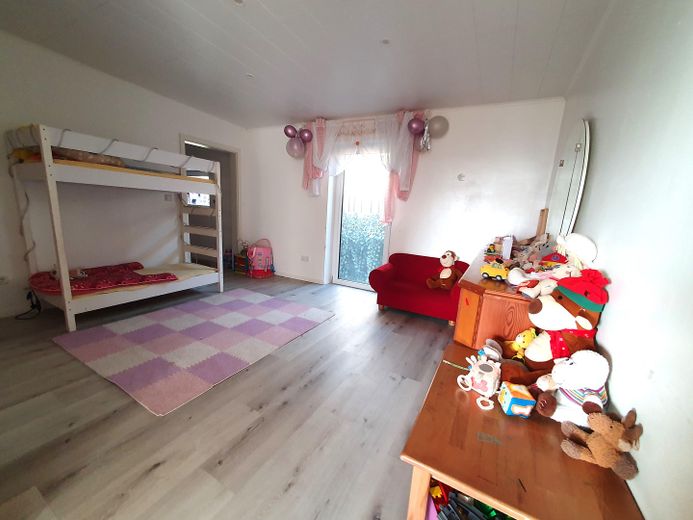
Kinderzimmer 4
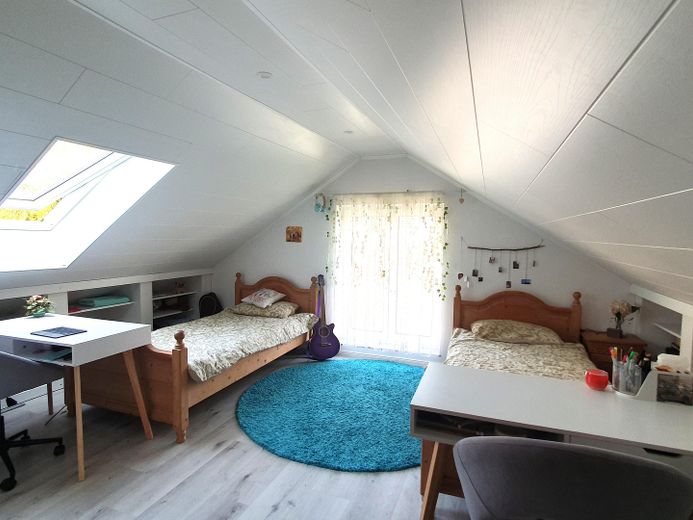
Kinderzimmer 1
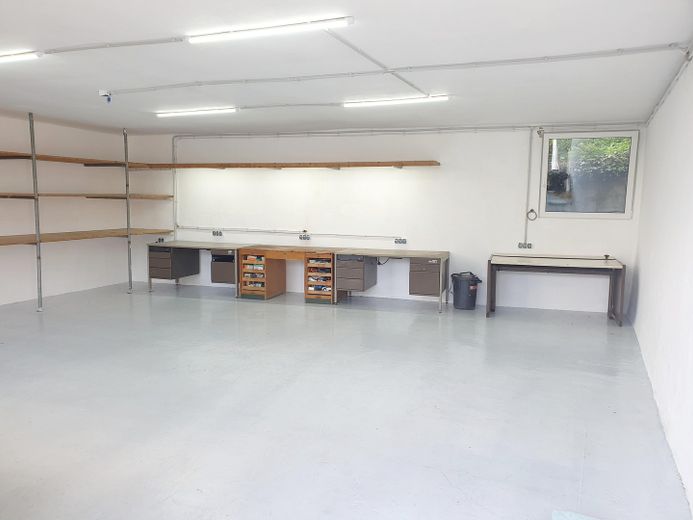
Werkstatt
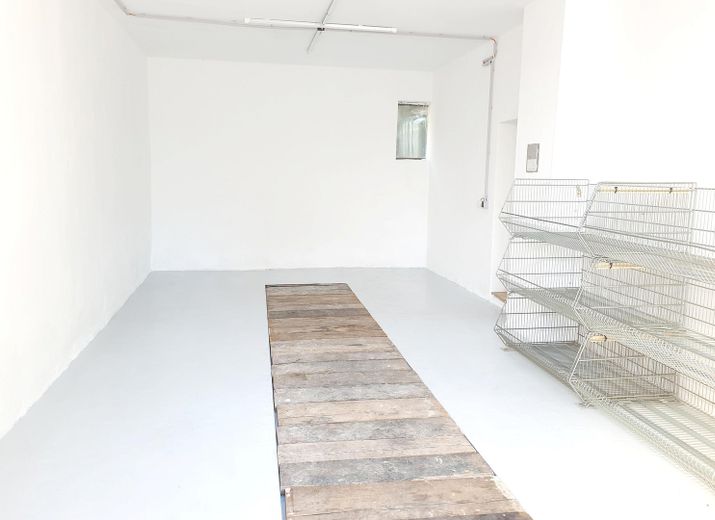
Lagerhalle
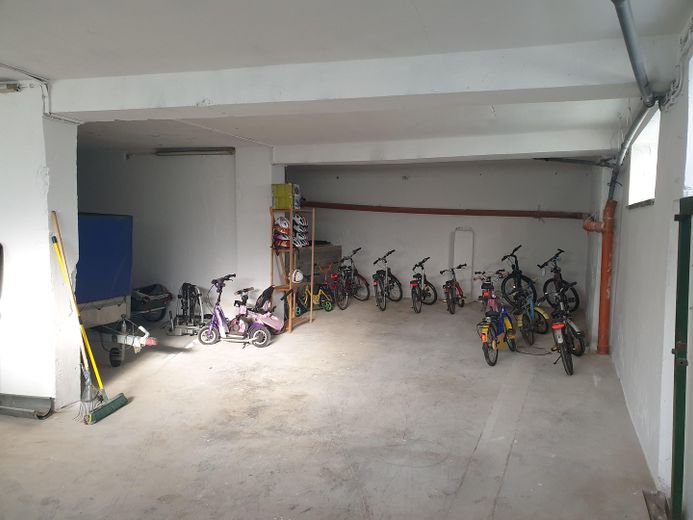
Tiefgarage
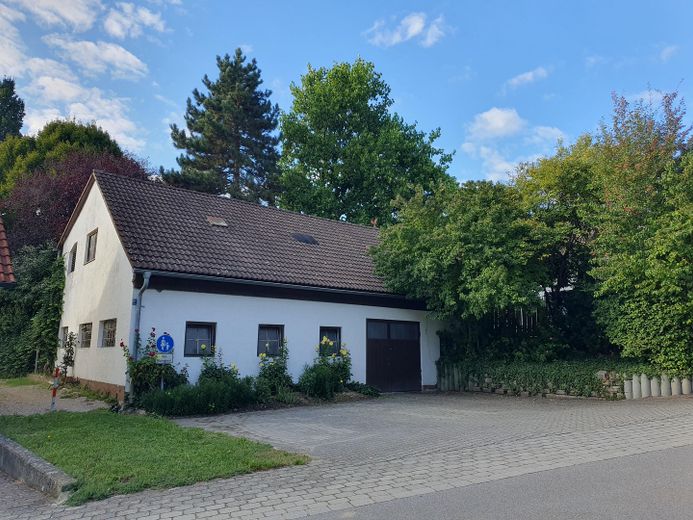
Nebengebäude
| Type | Detached house |
|---|---|
| Living area approx. | 291 m² |
| Year built | 1960 |
| Bedrooms | 7 |
| Available from | Nach Vereinbarung |
|---|---|
| Rooms | 10 |
| Bathrooms | 2 |
| Heating | Central heating |
| Fuel type | Oil |
| Plot area | 2324 m² |
|---|---|
| Parking spaces | 10 |
| Condition | Refurbished |
| Floors in the building | 2 |
| Usable floor area | 320 m² |
| Purchase price | 895.000 € |
|---|---|
| Price per m² | 3,075.60 €/m² |
| Commission | no commission for buyers |
Calculate using this listing's purchase price. Every assumption is editable and all figures are non-binding estimates.
The initial payment is estimated as loan amount × (interest + repayment) ÷ 12. Individual lending terms, special repayments and further fees are not included. Tax, notary and agent costs may differ in your case. This is not a financing offer or financial advice.
Your inputs are calculated only in this browser and are not saved or sent to TraumImmo.
More financing calculators and assumptionsThis exceptional property impresses with its remarkable spaciousness and the rare combination of modern residential quality and rural privacy. Due to its prominent hillside location, you can enjoy a sensational panoramic view over the idyllic village and the valley.
Whether as a prestigious family residence, an innovative multigenerational project, a prestigious home office with a commercial unit, or a high-yielding shared residence—the layout and additional outbuildings offer flexibility in every respect.
The renovated residence, built in 1960, offers 291 m² of living space across two floors.
The fully insulated roof, triple-glazed windows (Ug value 0.7), updated electrical wiring and new water pipes provide modern living comfort. Underfloor heating with individual room thermostats is installed throughout almost the entire house, complemented by an 18-kW water-bearing tiled stove, which, in combination with the highly economical low-temperature oil heating system, ensures cozy warmth even on cold winter days. In addition, the rooms have been replastered, the ceilings newly paneled and all doors replaced—overall, the property offers a successful blend of modern home technology and a cozy living atmosphere.
The property includes a workshop, a garage with an inspection pit, an underground garage and a large outbuilding that is suitable as a workshop, storage space or for a potential conversion into a residence. The main house itself can be converted into a two-family home with a manageable amount of work.
The mature garden, with its established trees, fruit trees and plenty of space, offers ideal conditions for anyone seeking peace, nature and room to breathe.
There is no development plan, which—subject to approval—allows for flexible usage options. According to information from the responsible building authority, the entire property is building land. Subdivision of the property is possible.
Energy performance certificate available.
Private sale to private buyer. Exposé available upon request.
No liability for the information provided.
The price is negotiable.
Your destination goes to Google Maps only when you submit the form. TraumImmo neither stores nor logs it.
Kirchdorf is picturesquely located in the Lower Hallertau. Here you can enjoy the peace of rural life without having to sacrifice connections to the economic centers:
Transport links:
5 min. to the A93. Regensburg and Ingolstadt can be reached in approx. 30 min., Munich in approx. 45 min. (airport approx. 70 km).
Infrastructure:
Village shop and kindergarten on site. Renowned schools (including Rohr Grammar School, Abensberg Secondary School, and Siegenburg Middle School) can be reached quickly via excellent bus connections.
Leisure & amenities:
Doctors and a wide range of shopping opportunities can be found in the immediate neighboring towns of Abensberg, Siegenburg, and Rohr.



