About this apartment
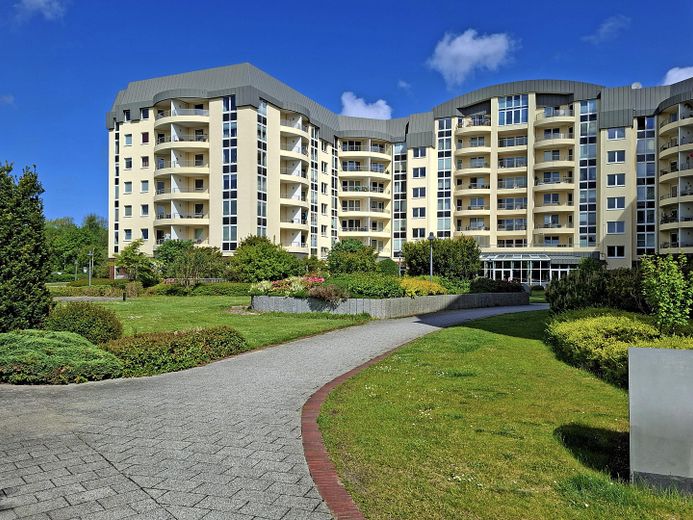
Welcome to KURPARK-RESIDENZ!
The “highlights” at a glance:
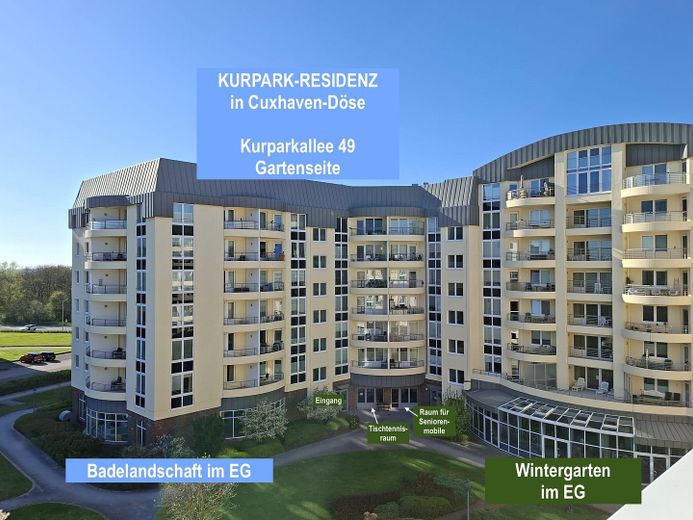
• Residence in the front row by the North Sea
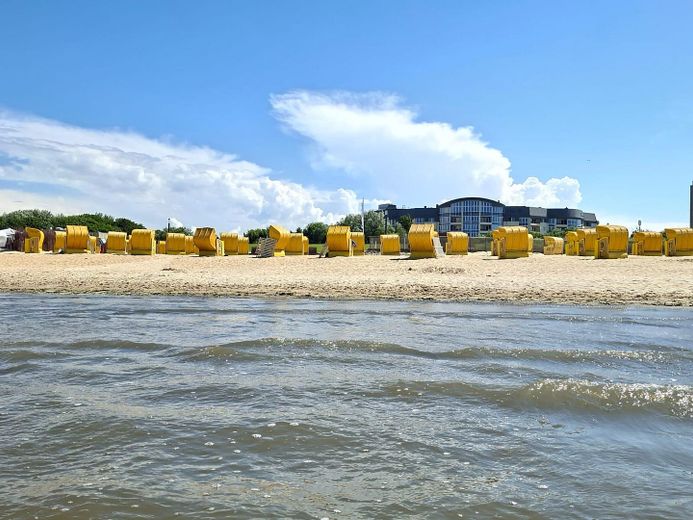
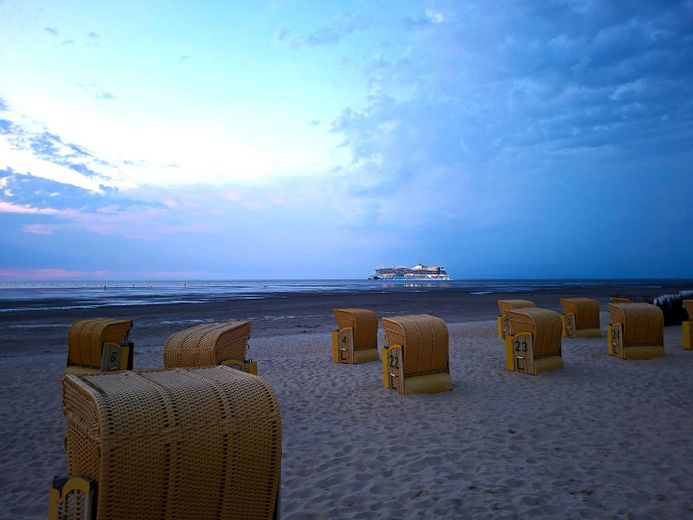
• only a few steps from the fine sandy beach of Cuxhaven-Döse
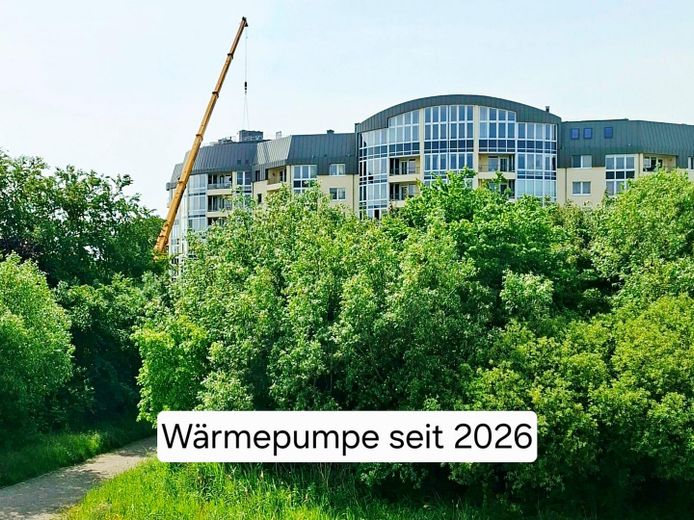
• heat pump since 2026
• photovoltaic system on the roof areas in preparation
• step-free access to the building
• 3rd floor with lift
• living space: 84.09 m²
• generous layout: 2 spacious rooms, large hallway, full bathroom and guest WC
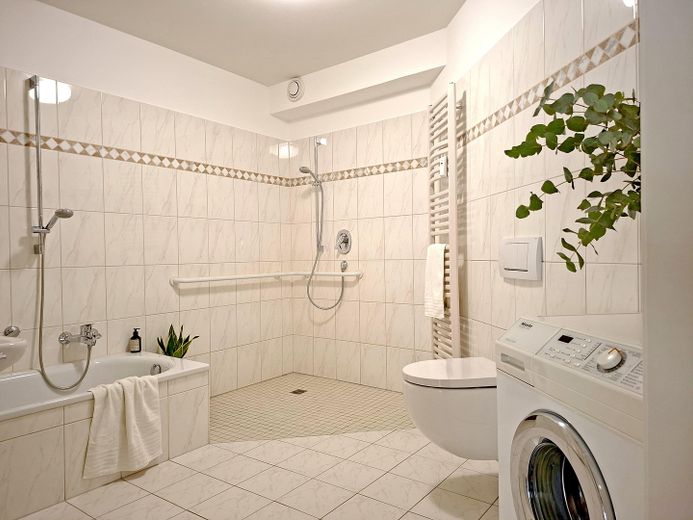
• level-access XXL shower without glass walls
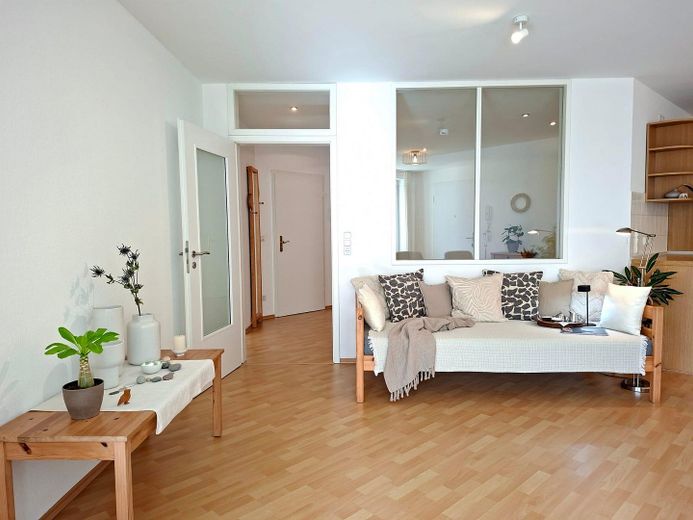
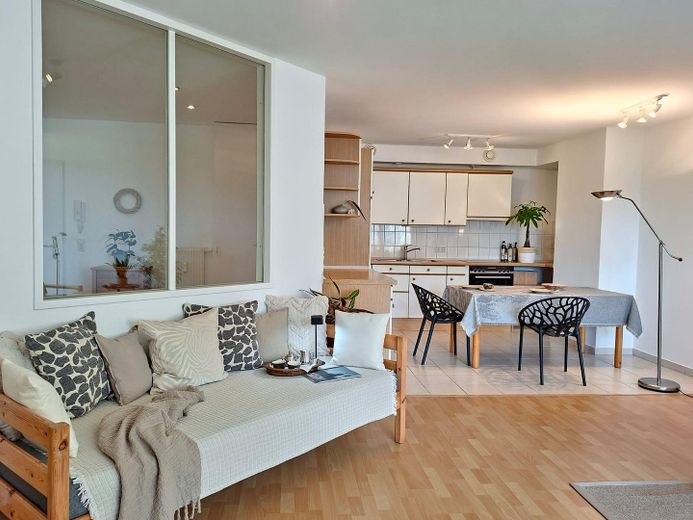
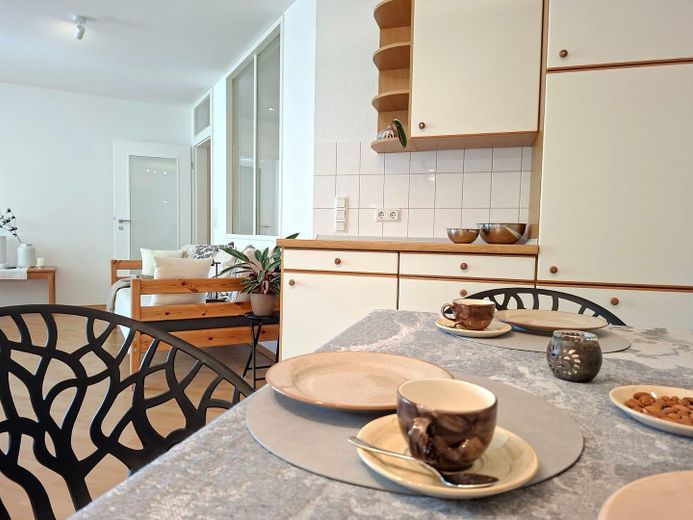
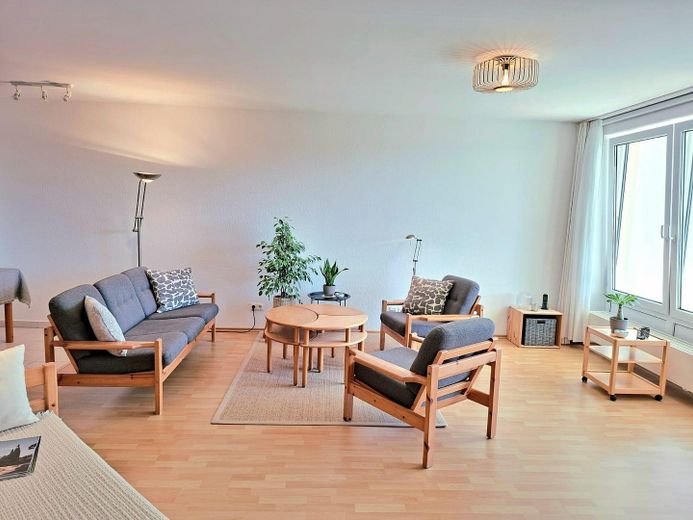
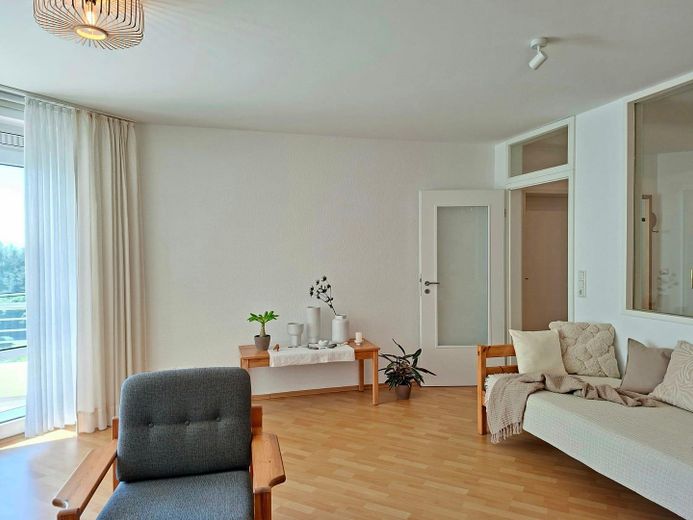
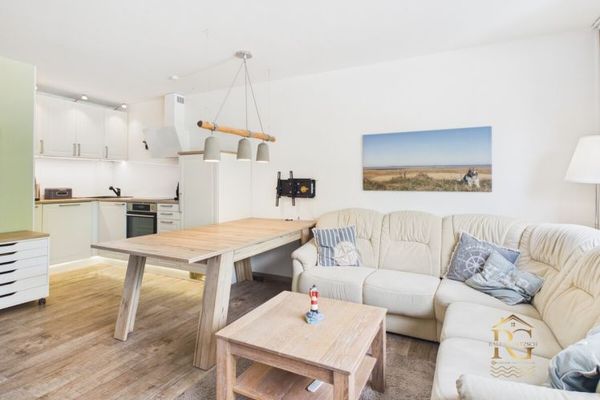
• open-plan living, dining and kitchen area of approx. 37 m²
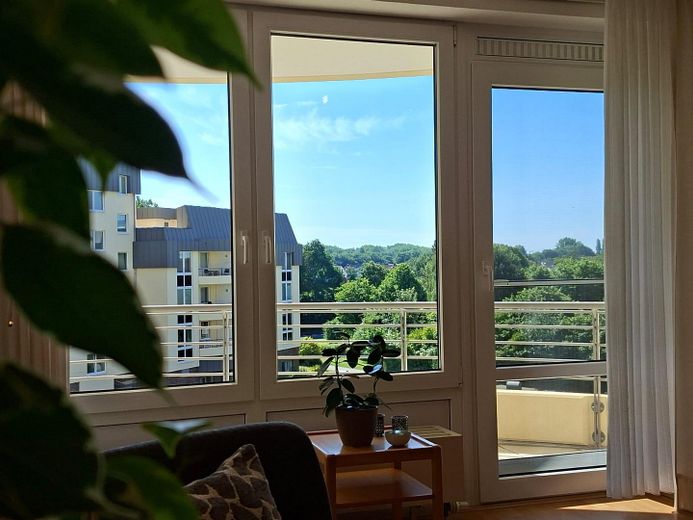
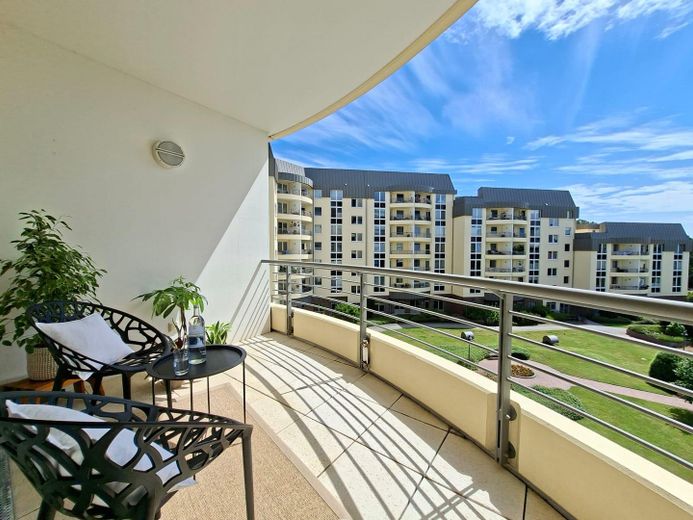
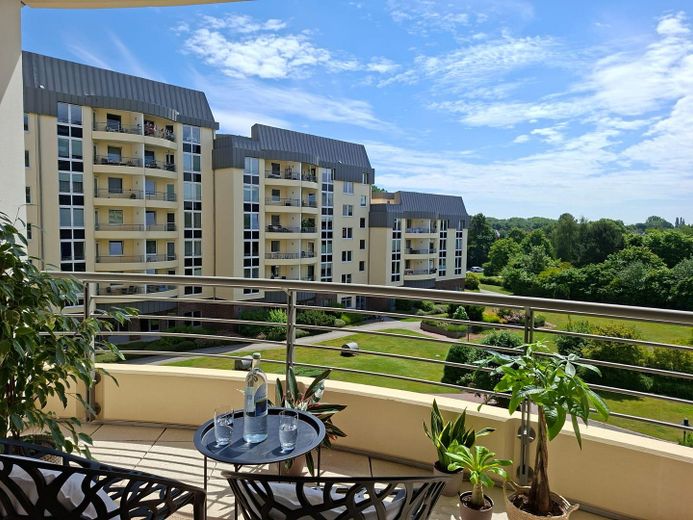
• covered south-east-facing balcony with far-reaching views over the greenery
• 1 underground parking space, included in the purchase price
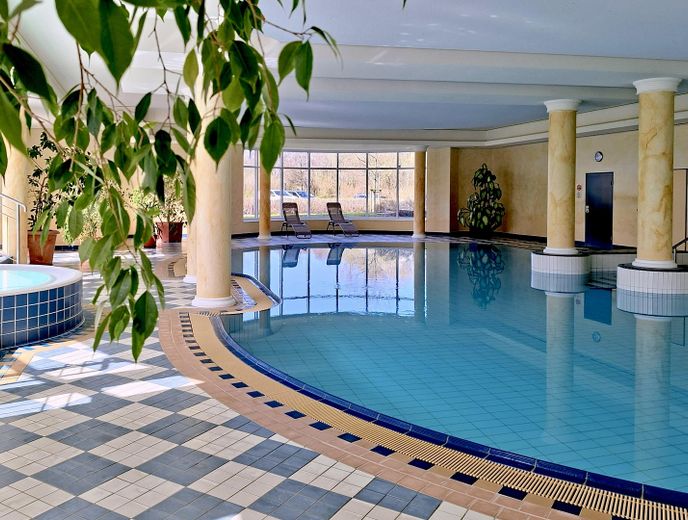
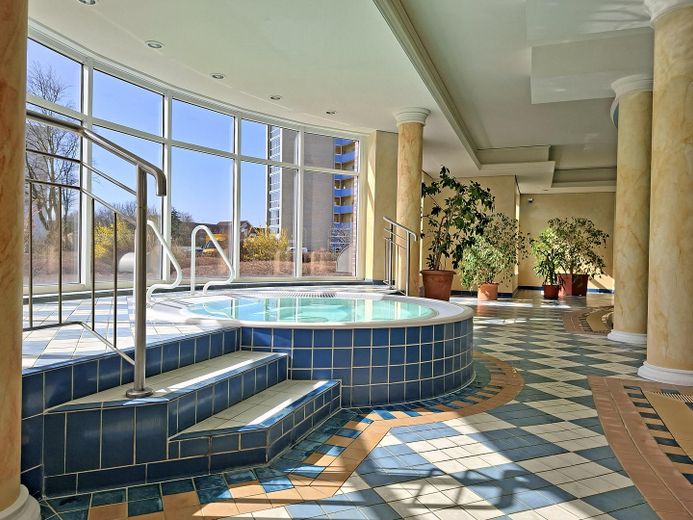
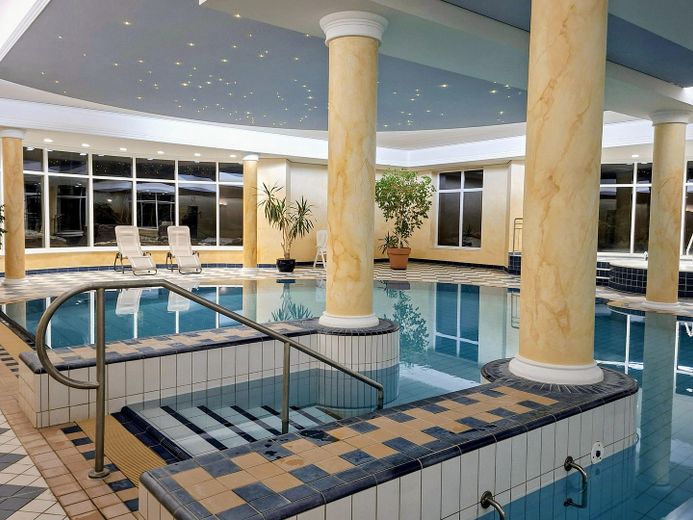
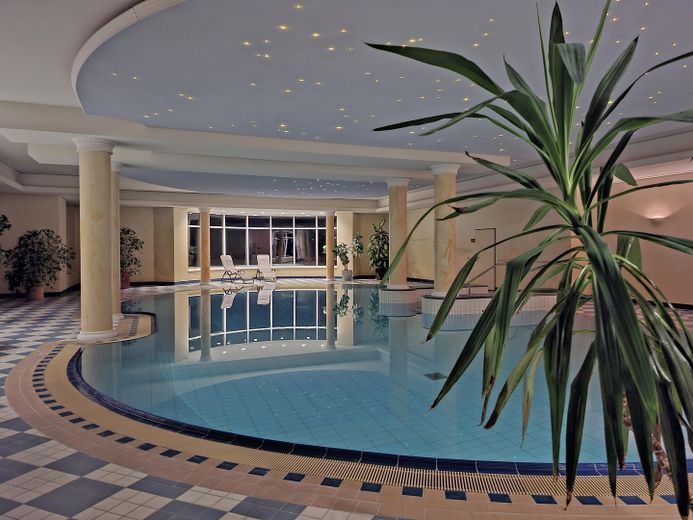
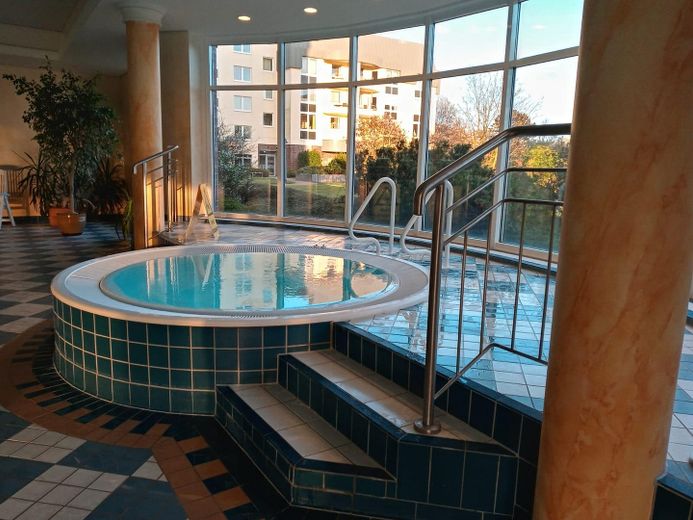
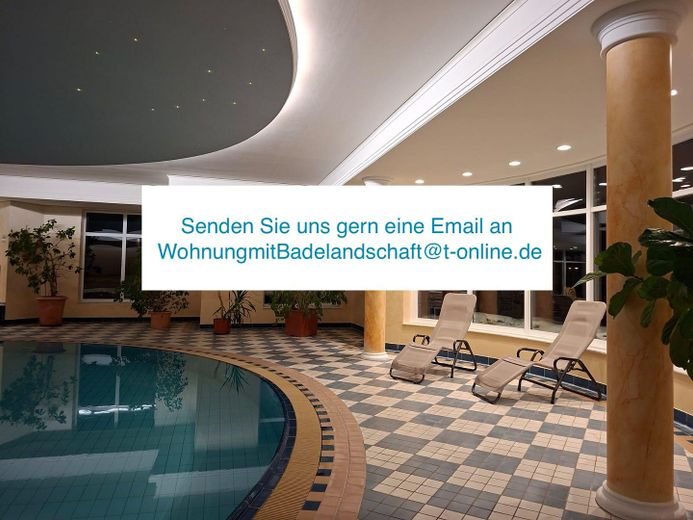
• large private bathing and sauna area
• use of the pool, whirlpool and saunas included in the service charges
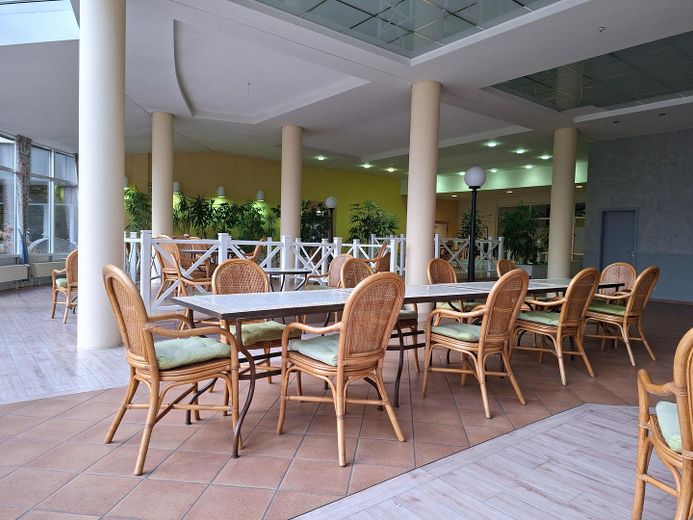
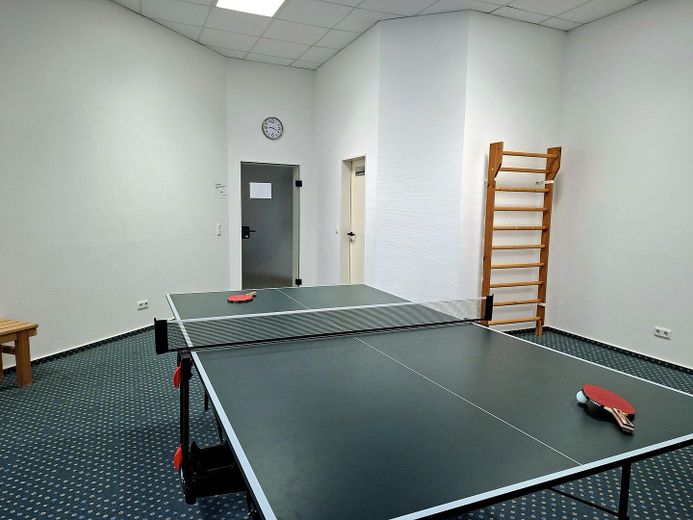
• conservatory, table-tennis room, library, children’s playroom, sun terraces
• permanently employed caretaker team with an office in the residence
• caretaker consultation hour once a week for owners’ concerns
• bus stop directly in front of the residence
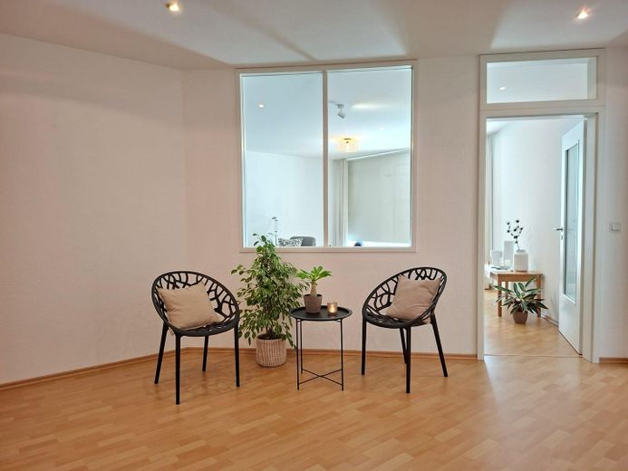
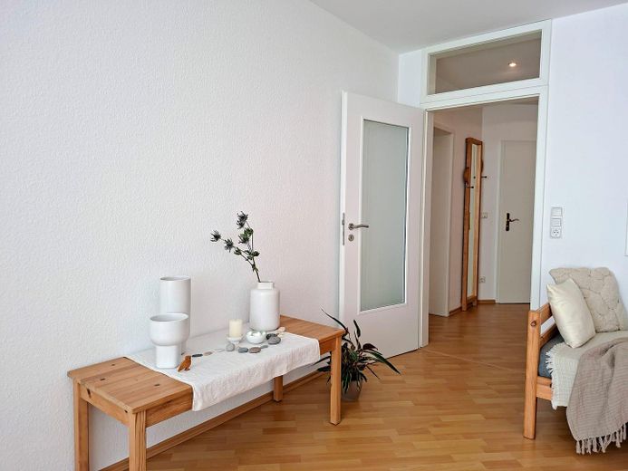
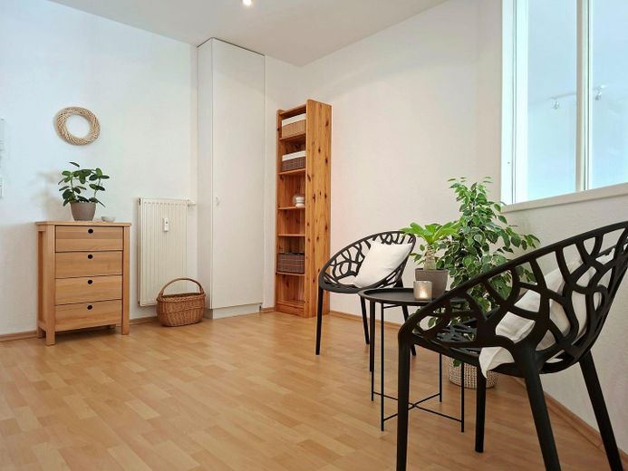
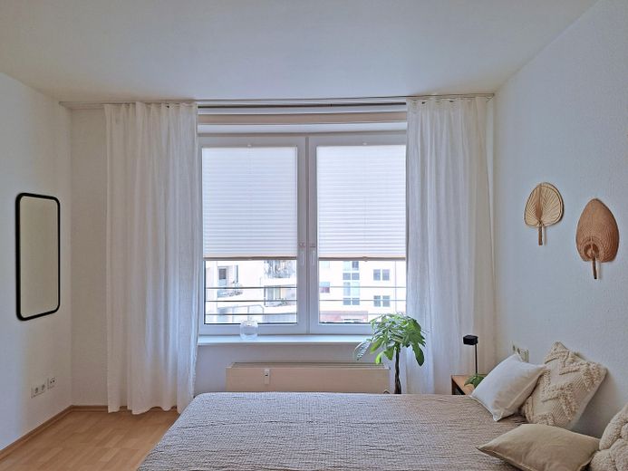
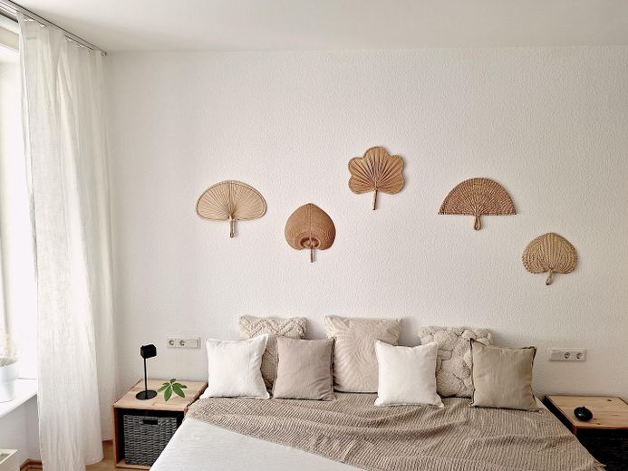
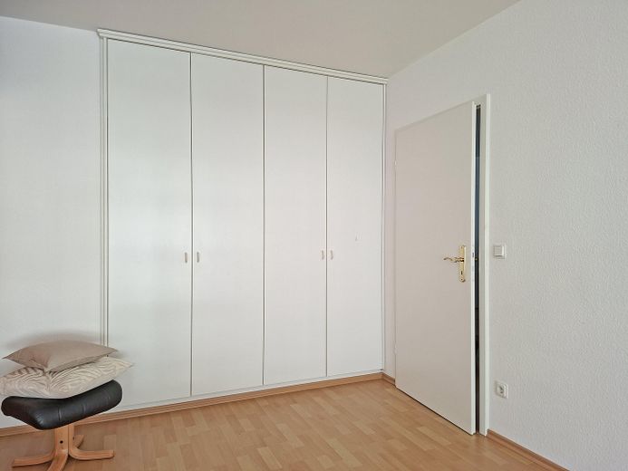
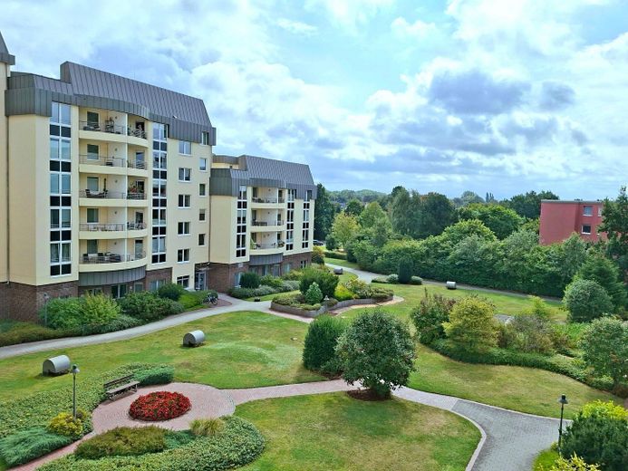
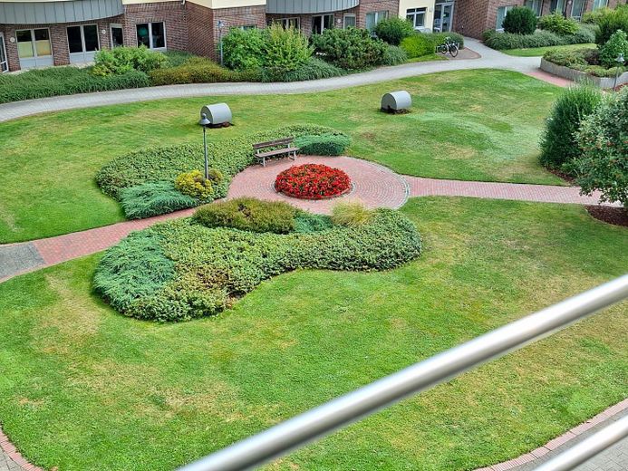
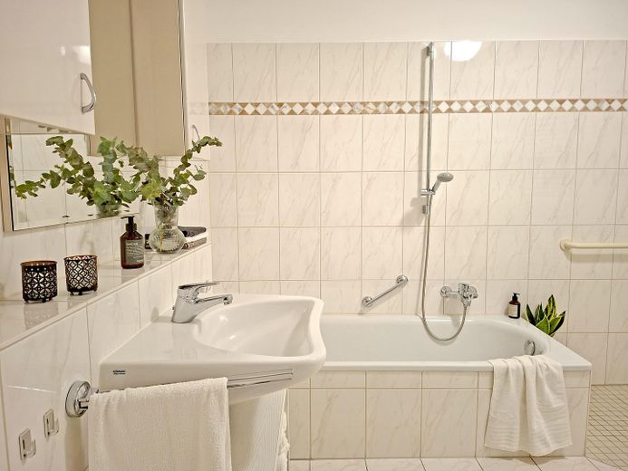
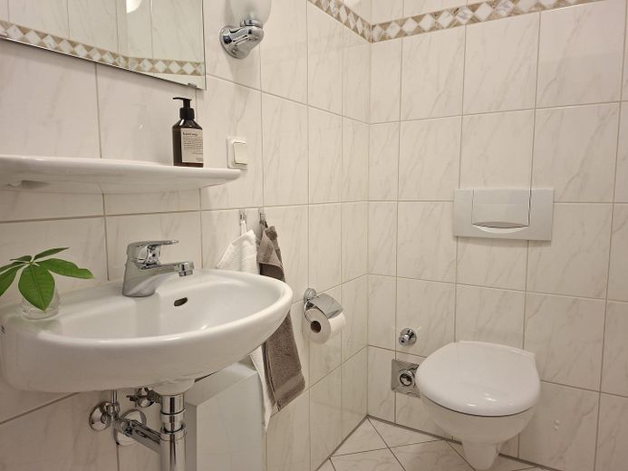
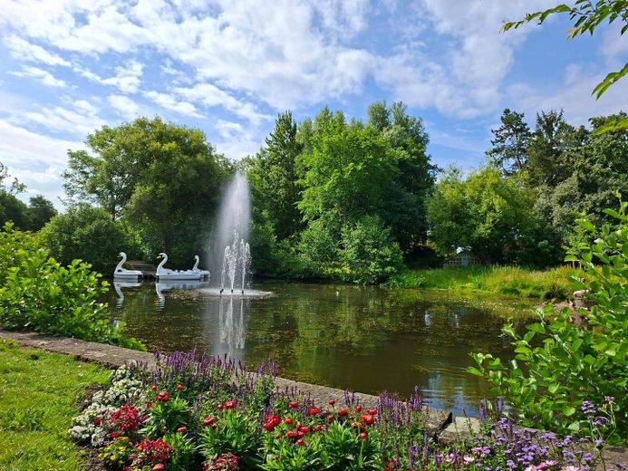
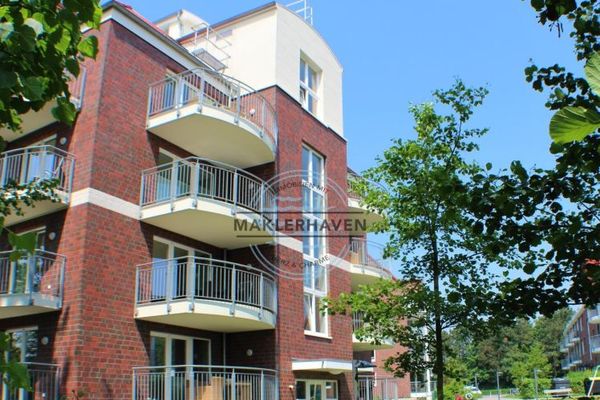
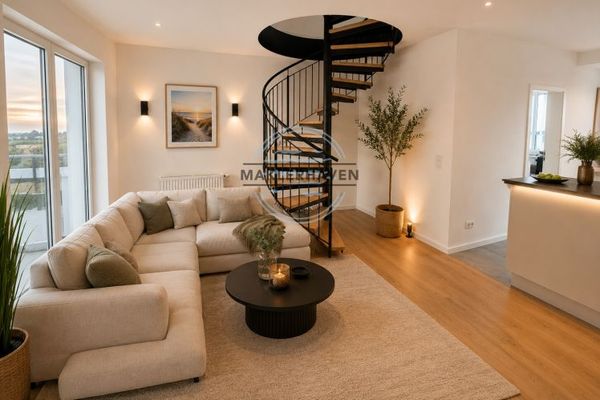
This comfortable and spacious apartment is located on the 3rd floor of KURPARK-RESIDENZ. A lift conveniently takes you directly to your apartment without steps. It has a living space of approx. 84 m², distributed over 2 rooms, full bathroom, guest WC, hallway and balcony. The generously proportioned and light-filled living area, measuring approx. 37 m² and featuring a large open kitchen, forms the heart of the apartment. From the living area, you have access to the sunny and fully covered south-east-facing balcony. You enjoy magnificent views of the well-maintained landscaped grounds. Your bedroom has an area of approx. 19 m². A custom-made, floor-to-ceiling fitted wardrobe provides ample storage space. The bright, tiled and senior-friendly bathroom is equipped with a bathtub with low-level entry and a level-access XXL shower. The shower area also has a grab rail to which a comfortable shower seat can be attached. A heated towel rail provides pleasant warmth. There is also a washing-machine connection in the bathroom. A guest WC provides additional comfort. Furthermore, this apartment stands out with an exceptionally large hallway offering a wide range of possible uses. A home office could also be set up here. A lift in the building connects all floors and takes you from the underground garage to the top floor. You can park your vehicle safely and securely in the underground garage. In addition, the residents have access to theKURPARK-RESIDENCE Bicycle rooms and a storage room for mobility scooters are available. The building has already been equipped with a heat pump, and the installation of a photovoltaic system is planned for 2027. The funds for this have already been approved by resolution of the owners’ association. As your apartment is located on the 3rd floor, peaceful living is guaranteed. From the 3rd floor upwards, letting to holiday guests is not permitted. You can look forward to a very friendly community of residents. This apartment is suitable for couples as well as singles who require more space. It is ideally suited as a permanent residence, second home or for long-term letting. A wellness area with a spacious indoor pool, whirlpool and various saunas invites you to relax and enjoy yourself, while a large communal conservatory provides plenty of space for social gatherings. The large bathing and sauna area is located on the ground floor of house no. 49 -
exactly the building in which your apartment is also located. You can therefore reach the leisure area directly by lift in your bathrobe. Anyone looking for something special will feel completely at home here.
Fittings and features, as described
The already installed air-source heat pump and the photovoltaic system (from 2027) ensure energy efficiency, sustainability and long-term cost benefits. The photovoltaic system will be installed on the building’s flat roof. The financial resources have already been approved by the owners’ association (from the maintenance reserve). A new energy performance certificate will be issued.
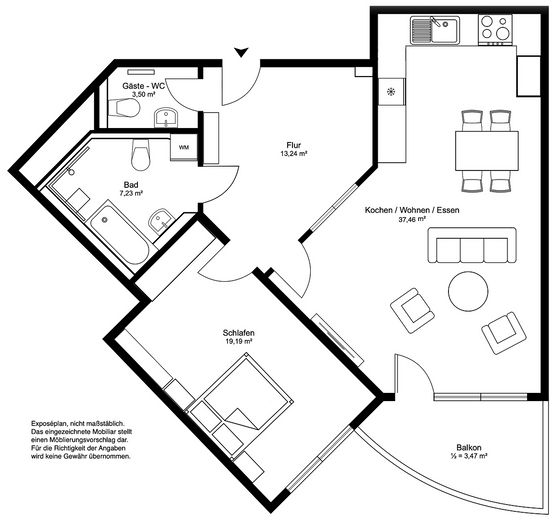
In advance, we would like to provide you with the floor area details for the apartment (approx., without guarantee):
- total living area 84.09 m²
- open-plan living area with integrated kitchen 37.46 m²
- bedroom 19.19 m²
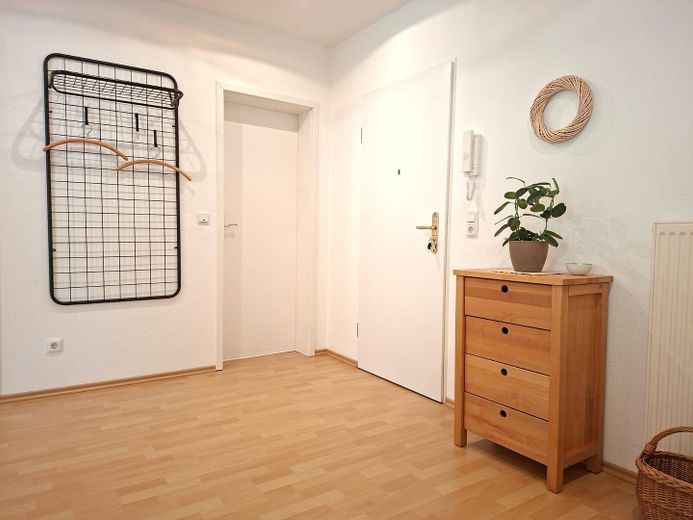
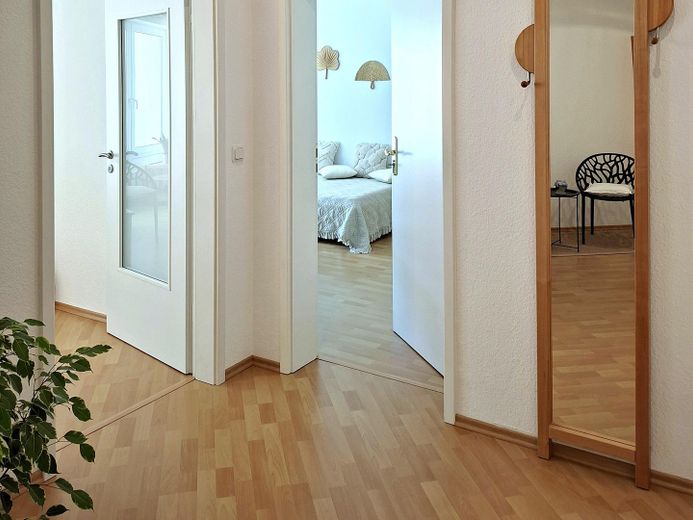
- hallway 13.24 m²
- bathroom 7.23 m²
- guest WC 3.50 m²
- balcony (calculated at 1/2) 3.47 m²
- 2 storage rooms in the attic (not included in the calculation, as they are outside the apartment)
An underground parking space is included in the purchase price.
The fitted kitchen with Siemens oven, dishwasher and refrigerator as well as Blanco sink is included in the purchase price.
The custom-made, ceiling-height white fitted wardrobe in the bedroom is also included in the purchase price.
Two assigned storage rooms in the attic, which form part of the separate property, provide additional storage space.
An intercom system is available.
The apartment has a washing machine connection in the bathroom. In addition, two Miele professional washing machines and two Miele professional tumble dryers (coin-operated) can be used in the laundry room of the residential complex.
Automatic door opening is available for the building and the entrances as well as for the vestibules between the underground garage and the lifts.
The underground garage door can be opened via remote control, chip or pull cord.
An in-house webcam with a panoramic view over the North Sea was installed at the request of the owners’ association. This also provides a North Sea atmosphere on the quiet garden side. (Reception via TV)
I M P O R T A N T
Included in the service charges is the use of
• swimming pool, measuring approx. 15m x 9m, with massage jets and counter-current system as well as a shallow entrance staircase with handrail
• whirlpool
• 3 saunas (bio sauna, Finnish sauna and steam bath)
• table tennis room
The owners’ association has a beautiful conservatory, which can also be used free of charge for private events. A library with a diverse selection of books is accessible to the owners at any time.
Even in "Schietwetter" (lousy weather), no one will get bored here.
Particularly convenient: A refuse chute is available, and the mailbox systems are located in the sheltered area from the wind and weather-protected hallways.
There is a ground-level storage room for mobility scooters.
The commercial units on the ground floor enhance the offerings of KURPARK-RESIDENZ in the most pleasant way. (Please find out more on the Internet or contact us.)
Experience a retreat that combines perceptible comfort and cozy luxury with a green footprint and soothing tranquility.
Other
N O C O M M I S S I O N
Take advantage of this extremely rare opportunity to purchase a condominium in the KURPARK RESIDENCE without an agent.
If you would like further information or a personal viewing appointment, please feel free to contact us. We look forward to hearing from you.
N O T E
Would you like to send a contact request on your computer but cannot scroll down to the “Submit” button in the form? Quick immediate help: Use the Tab key to move down from field to field.
Location
Area and routes
Plan a route
Your destination goes to Google Maps only when you submit the form. TraumImmo neither stores nor logs it.
Location details
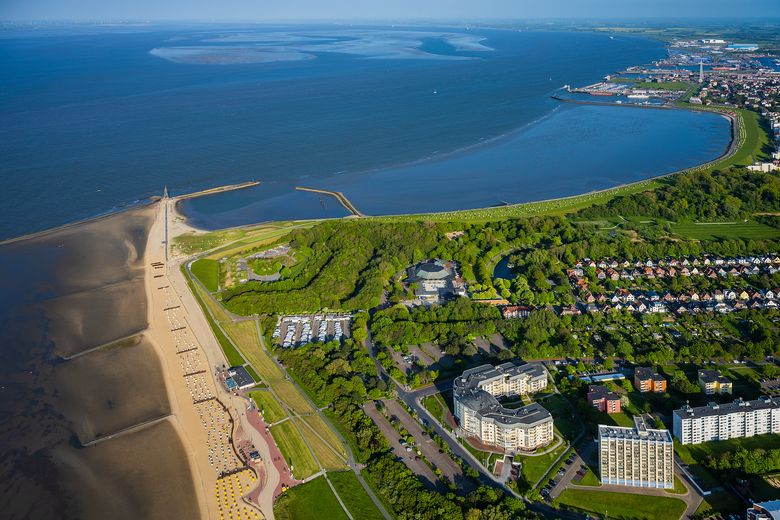
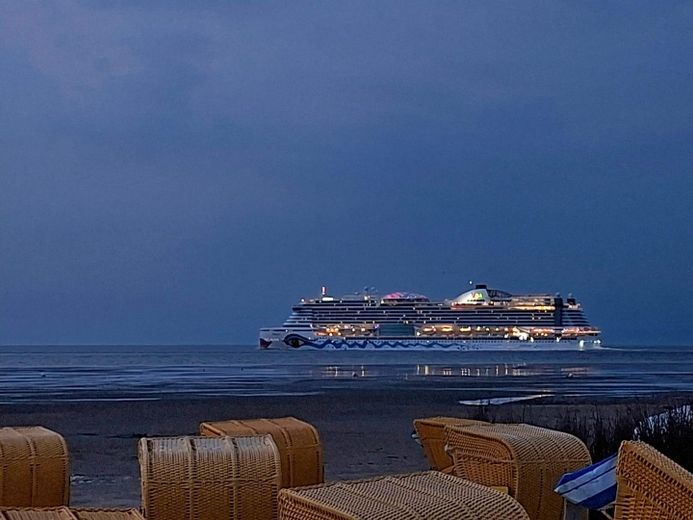
KURPARK-RESIDENZ is located directly behind the Dös Seawall, in the immediate vicinity of the beach promenade and sandy beach (see aerial photograph). A cycle path, restaurants and cafés, the seaside spa park, and the Kugelbake Hall, with its diverse year-round events program, await you. You can enjoy the fresh North Sea air on a walk to the Kugelbake, guided mudflat hikes, or a ride on a mudflat wagon to Neuwerk. A trip to Heligoland even lets you experience the North Sea with a cruise-like feeling.
A grocery store, doctors, a pharmacy, and a post office branch can be reached by bicycle or car in just a few minutes. Bakeries, an ice cream café, and restaurants are within easy walking distance.
An extensive local public transport network, with a bus stop directly in front of the residence, provides excellent connections to the Duhnen spa district as well as to the harbors, city center, and train station. The journey to the city center and train station takes approximately fifteen minutes; Duhnen can be reached in just a few minutes. Cuxhaven also has excellent connections to the motorway.