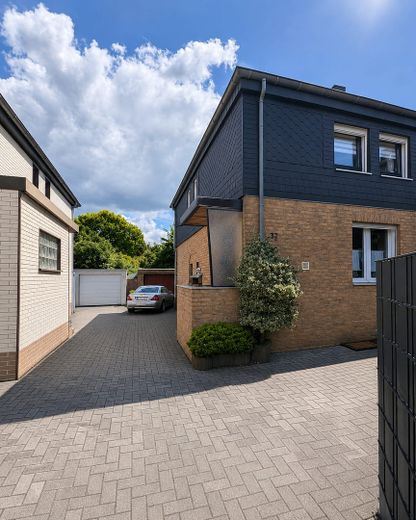
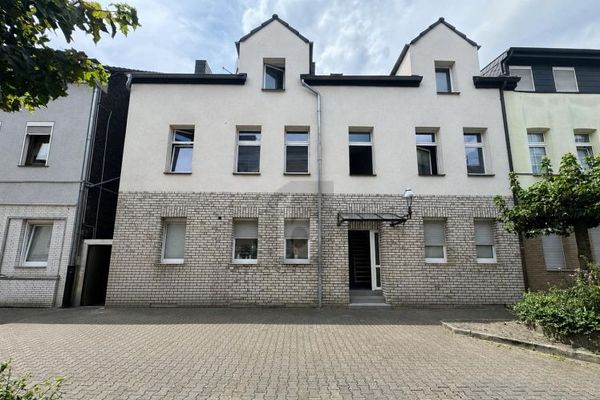
Vorderansicht
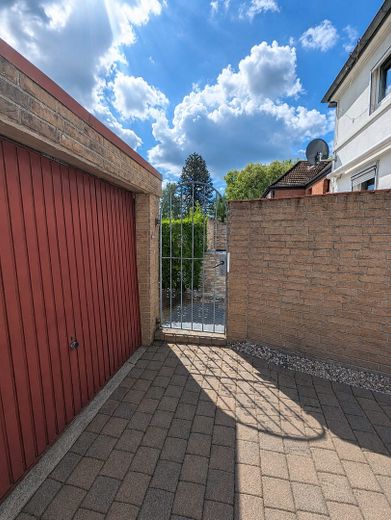
Tor zum Garten
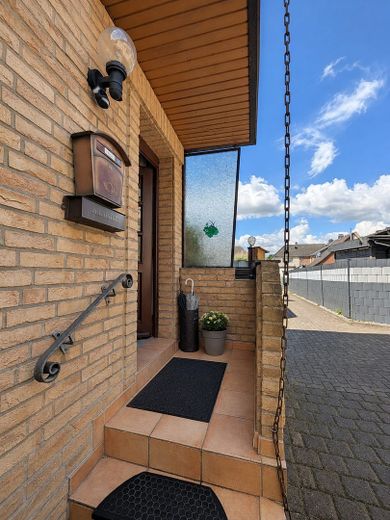
Eingangsbereich
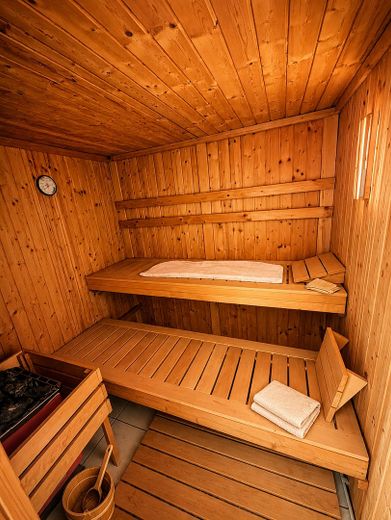
Sauna KG
| Type | End-of-terrace house |
|---|---|
| Living area approx. | 80 m² |
| Year built | 1920 |
| Bedrooms | 2 |
| Available from | Nach Vereinbarung |
|---|---|
| Rooms | 3,5 |
| Bathrooms | 2 |
| Heating | Central heating |
| Fuel type | Gas |
| Plot area | 295 m² |
|---|---|
| Parking spaces | 2 |
| Condition | Well kept |
| Floors in the building | 2 |
| Usable floor area | 110 m² |
| Purchase price | 290.000 € |
|---|---|
| Price per m² | 3,625.00 €/m² |
| Commission | no commission for buyers |
Calculate using this listing's purchase price. Every assumption is editable and all figures are non-binding estimates.
The initial payment is estimated as loan amount × (interest + repayment) ÷ 12. Individual lending terms, special repayments and further fees are not included. Tax, notary and agent costs may differ in your case. This is not a financing offer or financial advice.
Your inputs are calculated only in this browser and are not saved or sent to TraumImmo.
More financing calculators and assumptionsThis well-maintained end-terrace house in Gelsenkirchen-Heßler offers a cozy home with a beautiful garden, terrace, garage and versatile additional usable areas. The house was built around 1920 and is situated on a approx. 295 m² freehold plot. The living area is approx. 80 m² and is distributed over two residential levels; in addition, there is a fully basemented area as well as a converted, heated attic as utility or hobby space.
On the ground floor is the bright living and dining area with direct access to the terrace. The decorative stone wall, light flooring and warm wooden elements create a homely atmosphere. The fitted kitchen included is part of the purchase price; refrigerator and electrical appliances are not part of the kitchen.
The upper floor offers flexibly usable rooms, which are suitable, for example, as a bedroom, children's room or workspace. A special detail is the integrated bathtub area in one of the bedrooms. The room offering is complemented by a separate WC with washbasin as well as a guest WC on the ground floor.
The converted attic is ideal as a hobby room, playroom, workspace or cozy retreat. The fully basemented area offers additional usable space, a utility area, a shower and an existing sauna as a practical extra.
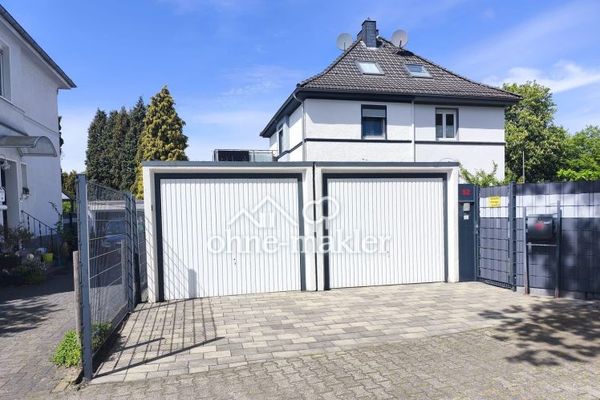
A special highlight is the well-kept outdoor area with terrace, large lawn, mature garden, covered seating area, garden shed, well, as well as water and electricity connection in the garden. A solidly built garage with electric door and an additional outdoor parking space round off the offer.
The property is particularly suitable for couples, families or buyers with space requirements who are looking for a cozy house with a garden, garage and additional usable areas. The sale is private, commission-free.
The house offers well-kept and versatile features with many practical details. On the ground floor there is a bright living and dining area with access to the terrace, an existing fitted kitchen, as well as a guest WC. The fitted kitchen is included in the purchase price; the refrigerator and electrical appliances do not belong to the kitchen.
On the upper floor there are flexibly usable rooms available. A special feature is the integrated bathtub area in one of the bedrooms. In addition, there is a separate WC with washbasin.
The finished and heated attic offers additional usable space and is ideal as a hobby room, playroom, work area or retreat. The fully basemented area includes utility and storage areas, a shower area, as well as an existing sauna.
The outdoor area includes a terrace, a well-kept garden with lawn, a covered seating area, a garden shed, a well, as well as water and electricity connections in the garden. A solidly built garage with electric gate and an additional outdoor parking space complete the features.
The house is heated by a gas boiler with radiators. The windows are mostly equipped with shutters. Taking over furniture is possible by arrangement.
The converted attic as well as the fully basemented area are additional usable spaces and are not included in the stated living area.
The existing fitted kitchen is included in the purchase price.
Note: Some interior photos were visually enhanced to appear more homely with the help of artificial intelligence. The structural features of the apartment – in particular tiles, walls, ceilings and fixed elements – were left unchanged; only sample furniture, decoration and design ideas were added.
Your destination goes to Google Maps only when you submit the form. TraumImmo neither stores nor logs it.
The end-of-terrace house is located at Bechsteinstraße 52 in Gelsenkirchen-Heßler, an established residential area with a predominantly quiet, neighborly character. The surroundings are characterized by residential development, short everyday distances and good accessibility to the surrounding districts.
Shopping options for daily needs, pharmacies, doctors, kindergartens and schools are located in the nearby area or are easily accessible by car or public transport. Green spaces and local recreation opportunities in the surroundings also offer additional leisure value.
Connections to public transport are suitable for everyday life; bus stops and other transport links provide a good connection within Gelsenkirchen as well as to the surrounding cities of the Ruhr area. The nearby main roads also provide good access to the autobahns and neighboring cities such as Essen, Bottrop, Gladbeck, Herne or Bochum.
The location is particularly suitable for buyers looking for a house with a garden in an established residential environment and who also value practical infrastructure in the Ruhr area.
 435.000 € INVESTMENT OPPORTUNITY WITH A MULTIPLE OF 15.5 NEAR THE TRAIN STATION45886 Gelsenkirchen
 439.000 € Move in and feel good45891 Gelsenkirchen
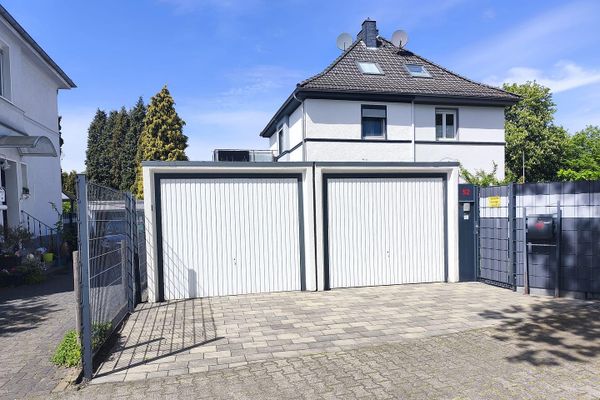 439.000 € Move in and feel good45891 Gelsenkirchen– Erle


