| Type | Detached house |
|---|---|
| Living area approx. | 150 m² |
| Rooms | 6 |
|---|---|
| Bathrooms | 1 |
| Plot area | 792 m² |
|---|
| Purchase price | 189.000 € |
|---|---|
| Price per m² | 1,260.00 €/m² |
| Commission | 3,57% (3,57% inkl. MwSt.) |
Calculate using this listing's purchase price. Every assumption is editable and all figures are non-binding estimates.
The initial payment is estimated as loan amount × (interest + repayment) ÷ 12. Individual lending terms, special repayments and further fees are not included. Tax, notary and agent costs may differ in your case. This is not a financing offer or financial advice.
Your inputs are calculated only in this browser and are not saved or sent to TraumImmo.
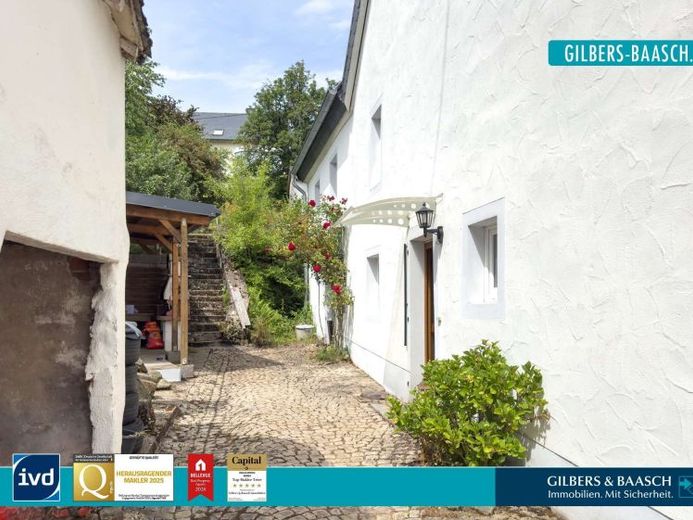
More financing calculators and assumptionsIn a quiet location, this well-maintained former farmhouse with approximately 150 m² of living space awaits you. The distinctive three-gable house combines the rustic charm of bygone times with modern living comfort and at the same time offers plenty of scope for individual design ideas. You can find the exact layout in the attached floor plans - sketches.
<br>
On the ground floor, you will find a cozy living room and a spacious kitchen with dining area – ideal for family time together or sociable evenings. The tiled stove is currently not in operation, but provides pleasant warmth and a cozy atmosphere during the colder months, while the existing fitted kitchen, including electrical appliances, can be used immediately. Another highlight is the separately accessible office on the ground floor, which is ideal for working from home or as an additional living or guest room.
The staircase takes you to the upper floor, where two children's rooms and a spacious master bedroom provide sufficient spaces for privacy. The hallway completes the layout and offers additional storage space under the staircase to the attic.
<br>
A particular advantage of this property is the extensive potential for conversion in the right-hand part of the building – additional living space could be created here, whether for a granny flat, a larger home office or further rooms according to individual needs. Buyers with a flair for design will find plenty of scope here for their own ideas.
The house has been modernized in important areas in recent years: A new oil-fired central heating system (approx. 2023) ensures efficient heat supply, while the new roof covering including above-rafter insulation (approx. 2015) makes an important contribution to energy efficiency. The exterior render was also renewed (approx. 2015), so the house is also presented in well-maintained condition from the outside. The double-glazed windows date from approximately 2003 and 2009, and the electrical installation was renewed in approximately 2003. In some areas, the heating pipes are still installed on the surface – a point that buyers should take into account when planning modernization work. Hot water is supplied decentrally via instantaneous water heaters in the bathroom and an under-sink water heater in the kitchen. There is also an old smokehouse on the first upper floor, which is no longer used. A fiber-optic connection is already available and ensuresfor a fast and stable internet connection.
<br>
The outdoor area also invites you to linger and enjoy yourself. A private garden with a pool promises beautiful summer days, while the terrace with barbecue facilities invites you to socialize. There are also 3 parking spaces in front of the house, offering sufficient space for visitors, as well as another parking space at the end of the garden.
This former farmhouse thus combines spacious living areas, continuous modernizations, and an attractive outdoor area with a pool and terrace—and, with the potential for expansion in the right-hand section of the building, additionally offers the opportunity to further develop the house entirely according to your own wishes. However, the buyer must verify whether the expansion can be approved and whether the structure is suitable for it.
Your destination goes to Google Maps only when you submit the form. TraumImmo neither stores nor logs it.
 339.000 € HOME WITH CHARACTER54317 Osburg
 339.000 € HOME WITH CHARACTER54317 Osburg
 395.000 € Gusterath: Detached single-family house with an auxiliary apartment, two garages, and views of the countryside54317 Gusterath

