Calculate using this listing's purchase price. Every assumption is editable and all figures are non-binding estimates.
The initial payment is estimated as loan amount × (interest + repayment) ÷ 12. Individual lending terms, special repayments and further fees are not included. Tax, notary and agent costs may differ in your case. This is not a financing offer or financial advice.
Your inputs are calculated only in this browser and are not saved or sent to TraumImmo.
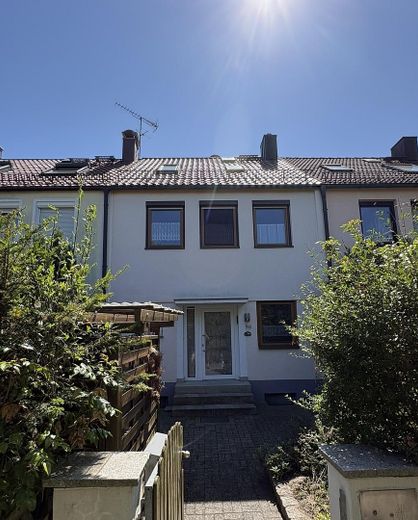
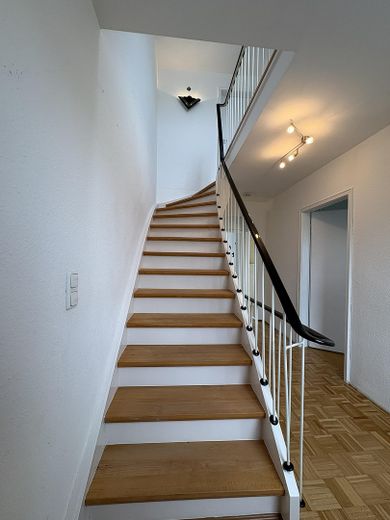
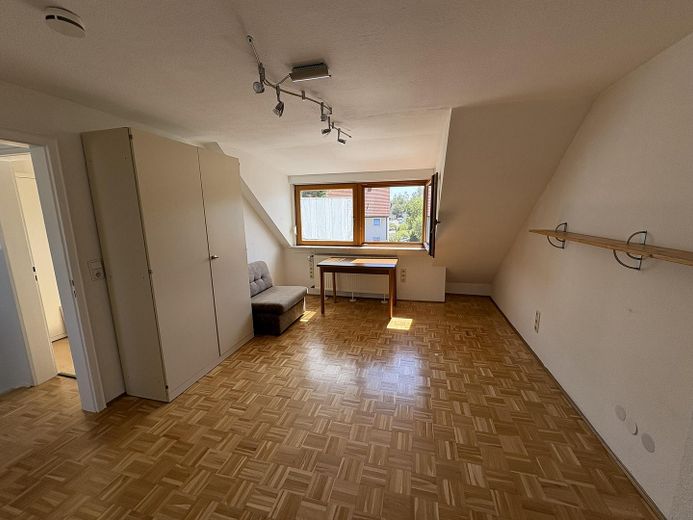
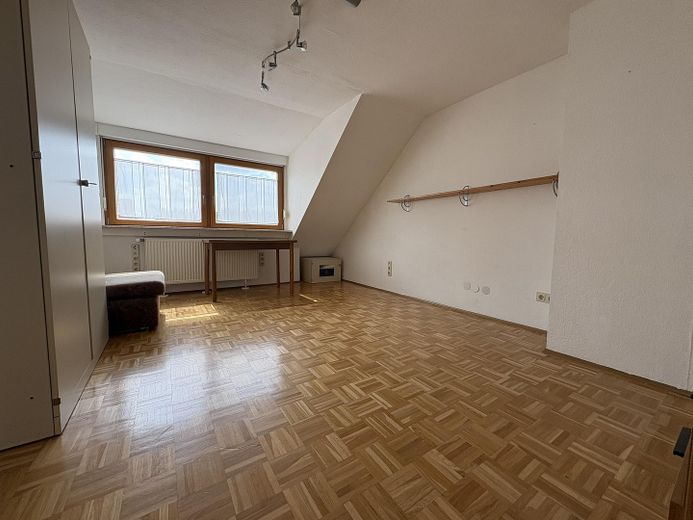
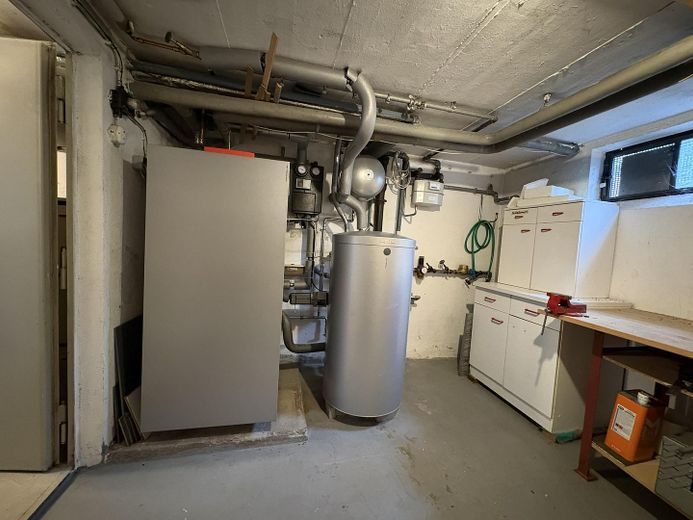
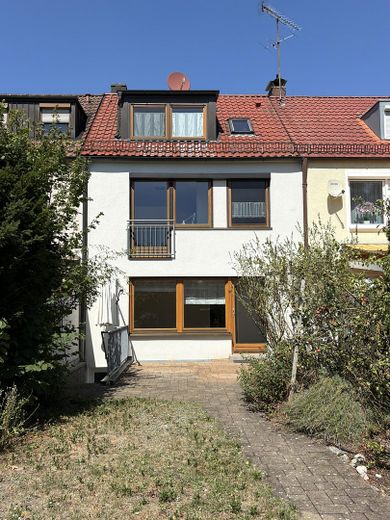
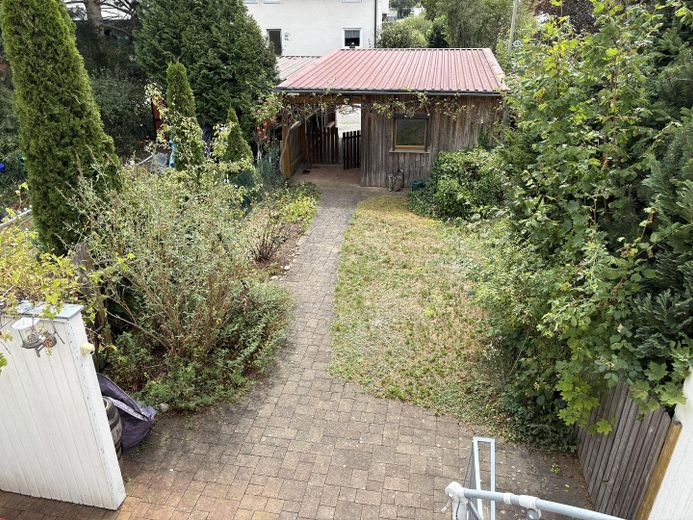
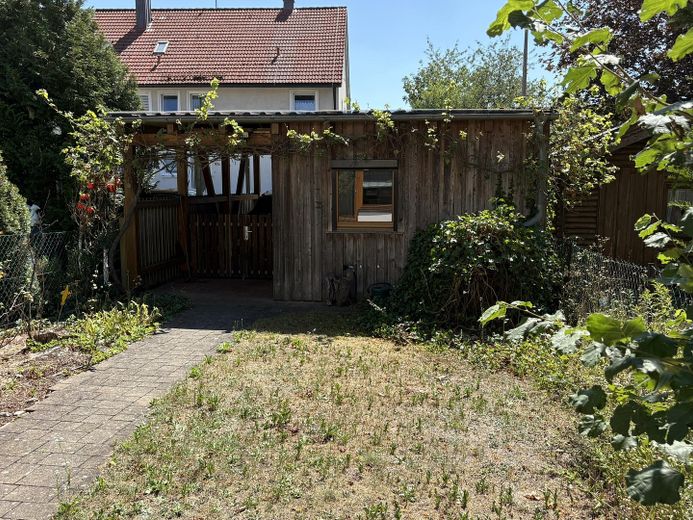
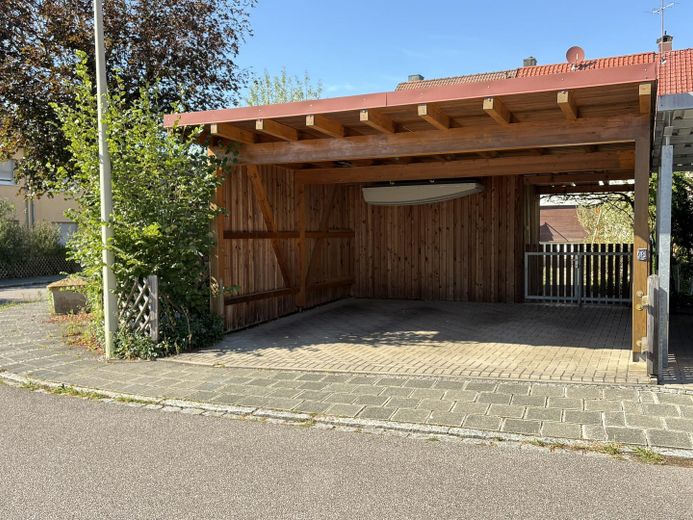
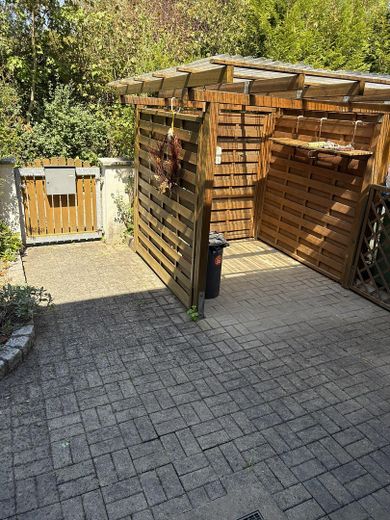
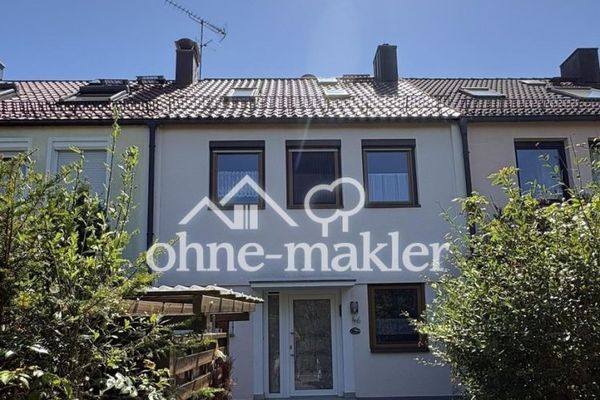
This well-maintained mid-terrace house was built in 1964 and offers approx. 110 m² of living space over three floors. The property is ideal for families, couples or anyone looking for a home of their own with a garden. The property underwent major refurbishment in 1993/1994 and has been continuously maintained and modernised since then. In 2001, a large dormer was added to the attic, and the roof, including its thermal insulation, was completely replaced as part of this construction work. The bathroom was extended and extensively modernised in 2013. In this context, the water and wastewater pipes in the stairwell were replaced down to the basement. The property has a full basement. The central gas heating system was brought up to the latest technical standards in 2016 with the installation of a Viessmann condensing boiler. The south-facing terrace extends the living area outdoors in summer. The garden is easy to maintain thanks to an irrigation system for the flower bed, while still offering scope for further landscaping. A particular advantage is the sturdy wooden double carport with an integrated storage shed, which closes off the property from the street and also serves as a privacy screen. The front garden has a spacious shelter for bicycles and rubbish bins. Immediate occupancy and comfortable living make this an attractive purchase opportunity for buyers.
Fittings and features, as described
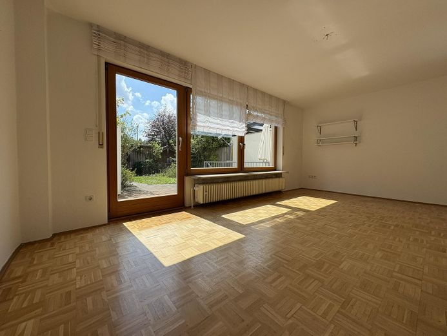
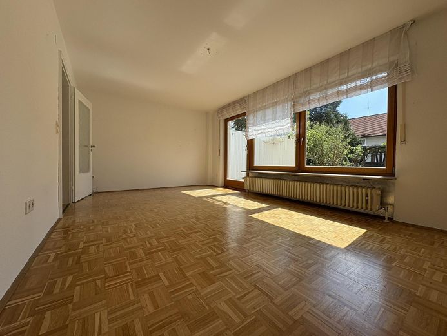
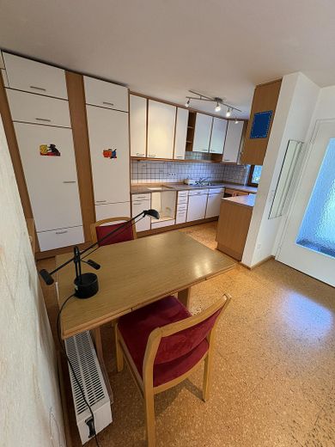
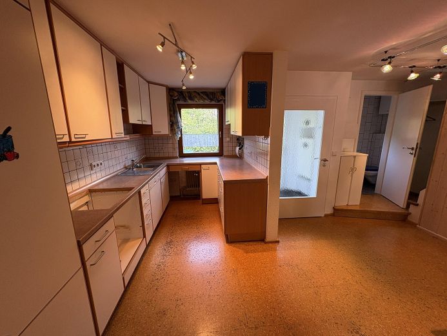
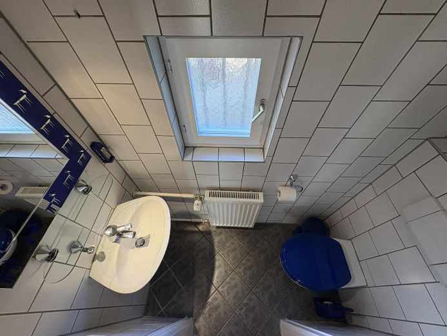
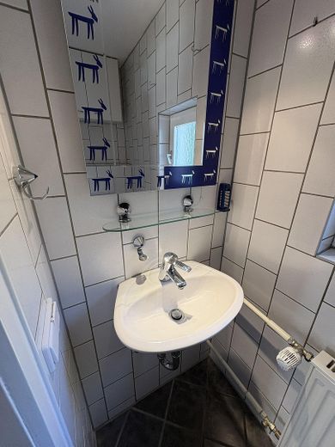
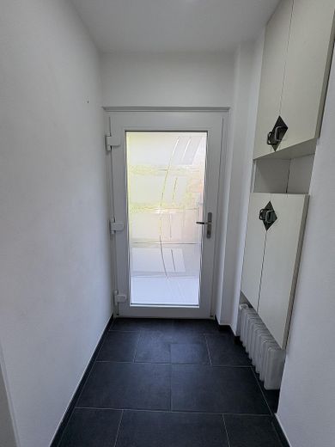
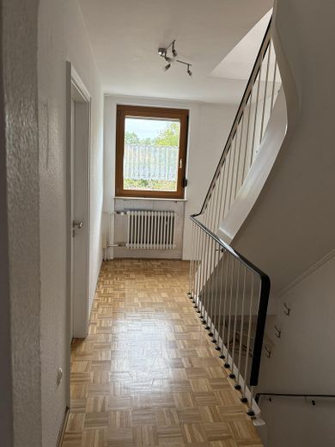
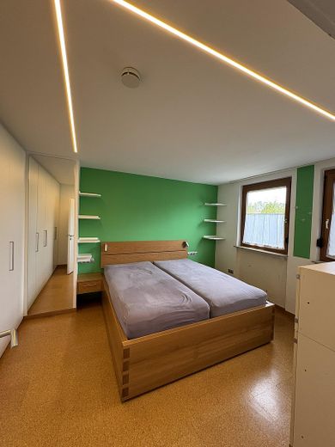
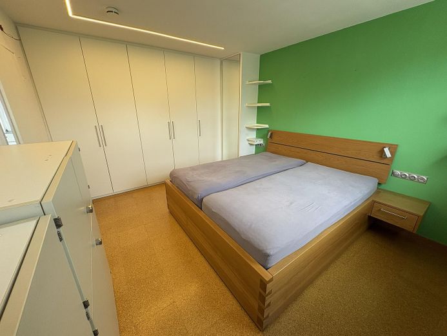
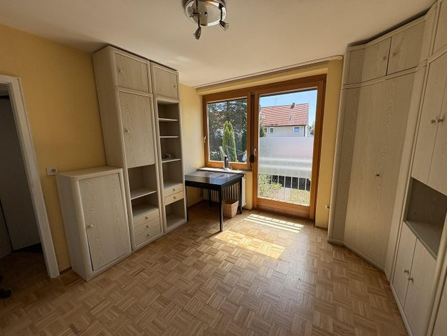
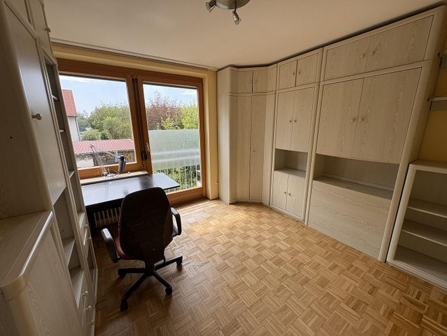
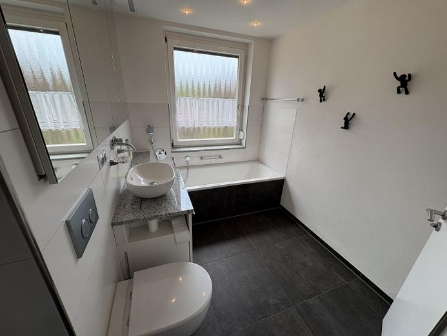
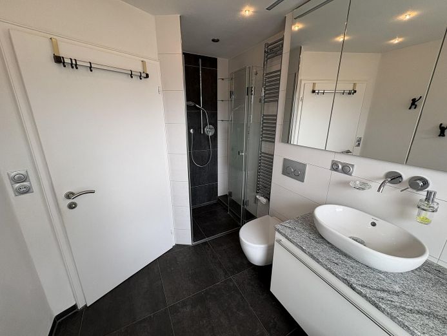
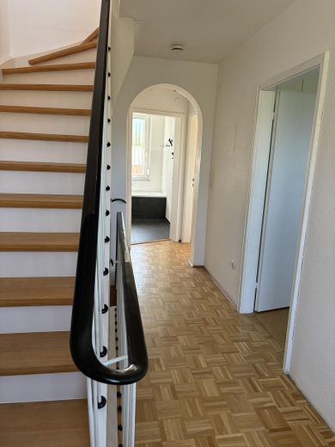
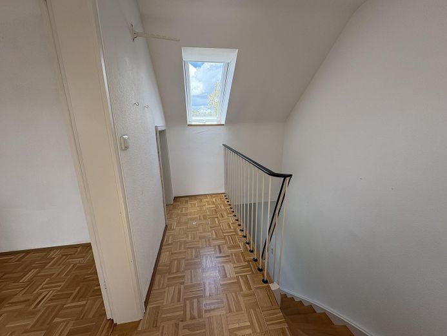
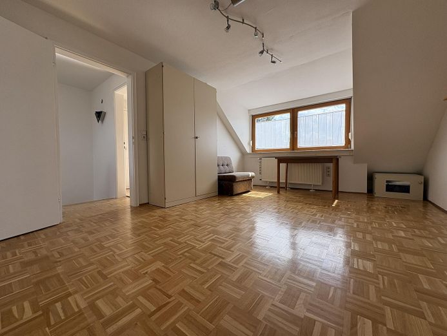
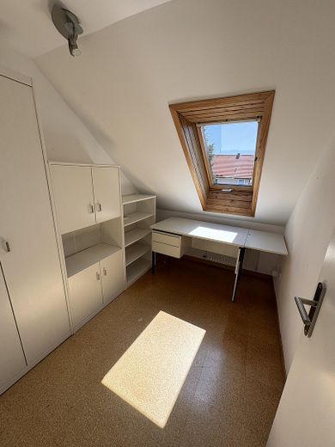
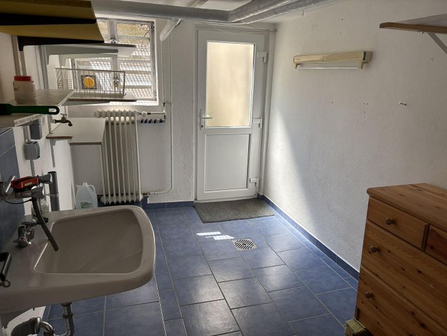
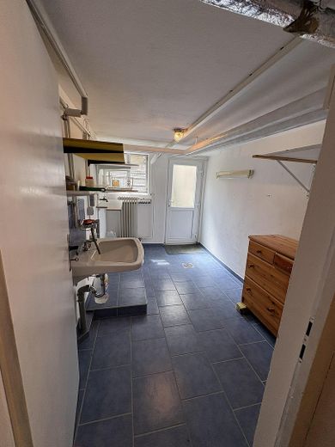
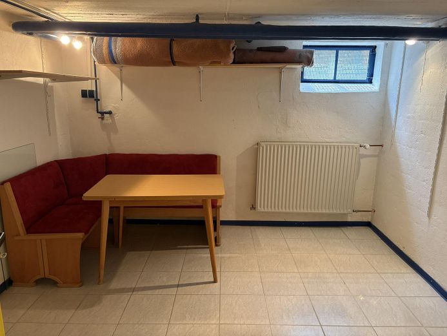
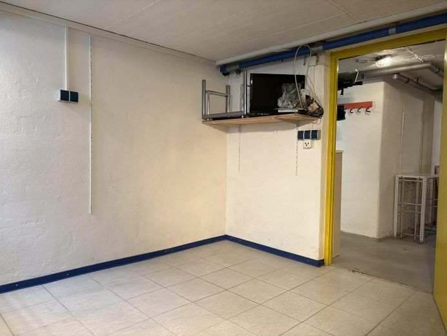
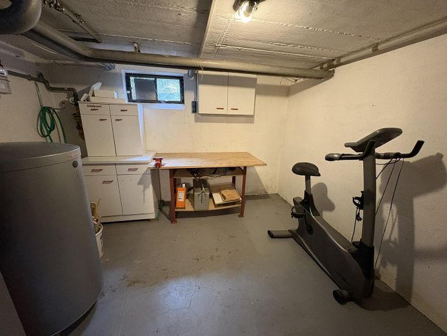
A vestibule leads into the hallway, which opens out into the dining area and kitchen. There is also a guest WC on this level. The ground floor also features the living room, with large windows and access to the terrace and garden. In 2018, the vestibule was retiled when a new front door was installed. The kitchen and dining area have cork flooring, while the living room has high-quality solid wood parquet flooring. The solid wood stairs, renovated in 2015, connect the other levels of the home. The upper floor offers two well-proportioned rooms that can be used as bedrooms, children’s rooms or studies. The larger room has warm cork flooring and a large built-in wardrobe, while the other room and the hallway have solid wood parquet flooring. The naturally lit bathroom, extensively modernised in 2013, impresses with large-format tiles, a step-free shower with glass screen, underfloor heating, a modern vanity unit with built-in cabinet, a mirrored wall cabinet and high-quality bathroom fittings. As part of this modernisation, the pipes were also replaced all the way down to the basement. The attic offers space for a small study and a large, very bright room with a wide range of possible uses. The attic is also complemented by storage space in the sloping roof. Each floor has connection sockets for LAN and TV cables for convenient TV and internet use. The basement can be accessed via the ground-floor hallway or, very conveniently, via an outside staircase from the garden. Here you will find the boiler room with the gas condensing boiler (Viessmann) installed in 2016, a tiled and heated hobby room—ideal for activities such as fitness—and a tiled and heated laundry room.
.
Location
Area and routes
Plan a route
Your destination goes to Google Maps only when you submit the form. TraumImmo neither stores nor logs it.
Location details
90607 Rückersdorf, Nürnberger Land (District)
The property is located in an attractive, family-friendly residential area characterized by detached houses in Rückersdorf—a popular community in the Nürnberger Land with a high quality of life and excellent recreational opportunities. The forest, just a few minutes’ walk away, invites you to enjoy peaceful walks or go cycling. This setting, together with the good infrastructure, makes the location especially appealing to families looking for a home with a pleasant atmosphere and short everyday journeys. A playground is just a few meters away, and a sports and tennis court is very nearby. Shops for everyday needs are available in town. In addition to a discount supermarket, there are also bakeries, butcher shops, two gas stations, as well as other shops and service providers. A pharmacy, doctors, and dentists are also easily accessible, ensuring reliable medical care. Families benefit from three kindergartens and a primary school in town. There is also a sports club offering soccer, tennis, gymnastics, and other activities for children, teenagers, and adults. Transport links, including public transport, are excellent. The train station is an 8-minute walk away, for example, making it possible to take the DB regional train to Nuremberg in about 13 minutes. Nearby Lauf an der Pegnitz is also easily reached by car or public transport. Nuremberg, Fürth, Erlangen, and Neumarkt are also quickly accessible via the A9 and A3 motorways. Nuremberg Airport is a 20-minute drive away. Due to its central location, the area is ideal for commuters who want to combine peaceful living with convenient access.