| Living area approx. | 120 m² |
|---|
| Rooms | 12 |
|---|
| Plot area | 817 m² |
|---|---|
| Usable floor area | 304 m² |
| Commission | 3,57% |
|---|
Calculate using this listing's purchase price. Every assumption is editable and all figures are non-binding estimates.
The initial payment is estimated as loan amount × (interest + repayment) ÷ 12. Individual lending terms, special repayments and further fees are not included. Tax, notary and agent costs may differ in your case. This is not a financing offer or financial advice.
Your inputs are calculated only in this browser and are not saved or sent to TraumImmo.
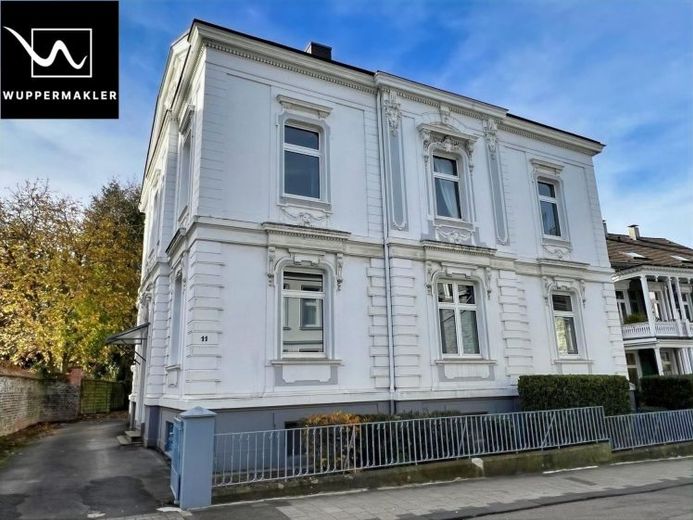
More financing calculators and assumptionsThis exceptional, listed city villa on the edge of Schwelm town centre combines a distinguished historic appearance with the requirements of modern commercial use. The detached property, dating from the late 19th century, is set on a plot of approx. 817 m² and blends harmoniously into the predominantly Wilhelminian-era neighbourhood with its impressive architecture.
The concept offers a particularly interesting combination: the ground floor and first floor provide a total of approx. 304 m² of commercial space for professional use. The attic also contains a separate, modernised apartment with approx. 120 m² of living space.
This makes the property an excellent choice for businesses, law firms, medical practices and service providers who value a prestigious address, spacious rooms and excellent technical infrastructure.
Prestigious commercial space on two floors
Upon entering the building, the spacious entrance hall immediately conveys the property’s distinctive character. High ceilings, historic stucco elements, original tiled floors and the magnificent staircase create an ambience that clearly sets it apart from a conventional office property.
The commercial space is spread across the ground floor and first floor and totals approx. 304 m². The existing layout allows for individual and double offices as well as meeting, treatment and break rooms.
The building offers an appropriate and prestigious setting for employees, clients and customers, particularly for an insurance agency, tax or law firm, notary’s office, property or real estate management company, as well as other advisory and administrative services.
The premises are also well suited to medical, therapeutic or social services. Possible uses include, for example, medical and group practices, psychotherapeutic practices, occupational therapy or a branch of an outpatient care service.
Parking is a significant advantage, especially for a care service or a business with several employees and company vehicles: up to six car parking spaces are available on the property. Each of the two commercial floors has two toilets, making it suitable even for a larger number of employees or a use suited to a practice is possible with corresponding customer and patient traffic.
Modern technical infrastructure
Behind the historic façade is a state-of-the-art technical infrastructure. Data cabling is installed in every room of the commercial premises. In addition, the property is already connected to the fiber-optic network.
This provides excellent conditions for modern office workstations, digital administration, legal and practice management software, telephony and other data-intensive applications.
The combination of historic ambience and modern communications infrastructure makes the property particularly attractive to companies seeking a distinctive business headquarters without having to compromise on high-performance technical equipment.
Ground floor
The ground floor is characterized by its spacious and bright rooms. A bay window and large windows provide pleasant natural light. Carefully designed sightlines towards the garden create a friendly, high-quality working atmosphere despite the commercial use.
An especially spacious room can be divided into two separate areas by means of an existing sliding door and is ideally suited, for example, as a meeting, conference or reception area.
Further enclosed rooms offer a wide range of possibilities for offices, treatment rooms or consultation rooms. The floor is complemented by ancillary rooms and two toilets.
First floor
The second commercial floor is accessed via the elegant staircase. Here, too, high ceilings, stucco ornaments, historic wooden doors with brass fittings and other preserved details define the property's distinctive character.
The spacious layout allows for flexible use as office, law firm, medical practice or administrative space. Two toilets are also available on this floor.
The distribution of the commercial premises across two floors makes it possible to separate different business areas as needed—for example, reception and customer traffic on the ground floor, with administration and internal work areas on the upper floor.
Separate apartment in the attic – approx. 120 m²
A special feature of the property is the additional residential unit in the attic. Extensively converted for residential use in 2005, the attic offers approx. 120 m² of living space and is clearly separated spatially from theCommercial areas separated.
The apartment comprises a spacious living/dining room, a kitchen, a bedroom with a dressing room, two further rooms, a bathroom with natural light, a large hallway area, and a separate guest toilet.
The bright apartment, fitted with contemporary amenities, offers additional possibilities for use. It can, for example, be occupied by the owner or rented out separately. Combining a business of your own in the building with living under one roof is also an option.
Basement and outdoor area
The spacious basement provides approximately 145 m² of usable space, including additional cellar, storage and ancillary rooms, as well as areas for washing machines.
The building is detached on all sides. The generous distances from neighbouring properties provide privacy and underscore the prestigious character of the property.
The mature trees and shrubs on the grounds provide natural screening. Access is via a private driveway. Up to six vehicles can be parked on the property.
A property offering exceptional possibilities for use
With approximately 304 m² of commercial space, a separate apartment with approximately 120 m² of living space, extensive ancillary areas and up to six parking spaces, this property offers a combination rarely found on the market.
Its historic and prestigious appearance makes it ideal for businesses and self-employed professionals who consciously view their business premises as part of their public image. At the same time, data cabling in all rooms and the existing fibre-optic connection meet key requirements for a modern workplace.
Whether a law firm, notary’s office, insurance company, administrative office, medical practice, therapy centre or outpatient care service – the spacious areas and flexible room layout offer numerous possibilities for use.
We would be pleased to show you this exceptional property in person and explain the various possibilities for use on site.
Arrange a viewing appointment with our office at 0202 / 75846555.
Your destination goes to Google Maps only when you submit the form. TraumImmo neither stores nor logs it.

