| Type | Block of flats |
|---|---|
| Living area approx. | 267 m² |
| Bedrooms | 6 |
| Rooms | 9 |
|---|---|
| Bathrooms | 3 |
| Plot area | 992 m² |
|---|---|
| Usable floor area | 457 m² |
| Purchase price | 249.000 € |
|---|---|
| Price per m² | 932.58 €/m² |
| Commission | 5,95% (5,95% inkl. MwSt.) |
Calculate using this listing's purchase price. Every assumption is editable and all figures are non-binding estimates.
The initial payment is estimated as loan amount × (interest + repayment) ÷ 12. Individual lending terms, special repayments and further fees are not included. Tax, notary and agent costs may differ in your case. This is not a financing offer or financial advice.
Your inputs are calculated only in this browser and are not saved or sent to TraumImmo.
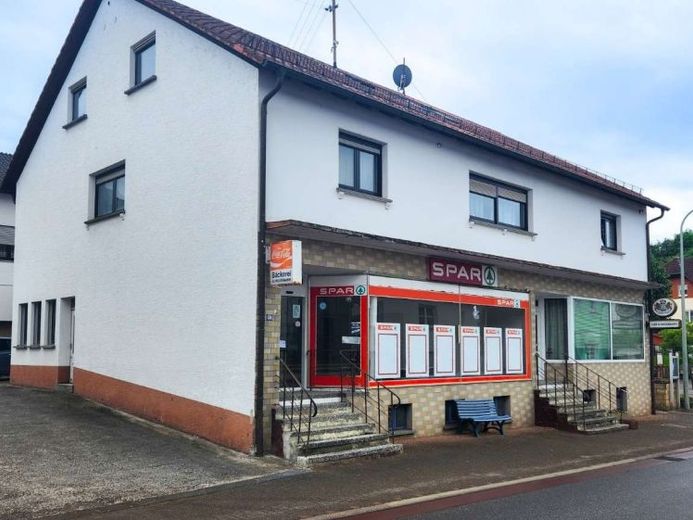
More financing calculators and assumptionsThis versatile residential and commercial building, constructed in 1960, offers you numerous possibilities for living, working or renting out. On an allocated plot share of approx. 992 m², the property combines two spacious residential units with a former bakery and café area and is ideally suited for owner-occupiers, investors or commercial operators with creative ideas.
The property has a total of approx. 267 m² of living space and approx. 457 m² of usable commercial space. The combination of residential and commercial use offers enormous potential – whether for personal use, as a multi-generational property or as an investment with rental opportunities.
The former commercial unit with bakery and café area is located on the ground floor. The space comprises a total of seven rooms, a spacious dining area with a separate adjoining room and a staff kitchen. This creates a wide range of possible uses, for example as a café, retail space, event room or office space. Additional sanitary facilities are available in the basement of the commercial unit. Behind the former bakery there is also an extension with a sauna and bathroom.
The commercial unit is partly in need of renovation and must be adapted according to the requirements of the responsible commercial authority, depending on its future use.
The upper floor contains a spacious residential unit with up to approx. 185 m² of living space. A total of six rooms are available, including four bedrooms. The apartment is complemented by a kitchen with fitted kitchen and two bathrooms, one of which is currently used as a utility room. A particular highlight is the large covered balcony, which is accessible from a total of three rooms and provides additional living comfort.
The attic apartment has approx. 84 m² of living space and offers three rooms, including two bedrooms. There is also a kitchen with fitted kitchen and a shower room with a roof window. Two additional attic rooms provide practical storage space.
The partially basemented building was constructed using solid construction. A total of five basement rooms are available for the residential units. The property is heated by an oil-fired central heating system. A photovoltaic system is also already installed. The system has an inverter, but currently no battery storage.
This interesting offering is rounded off by a double garage and three additional parking spaces directly at the property.
This property offers enormous development potential for buyers with ideas and vision—whether for combining living and working, renting out, or realizing an individual commercial concept.
Your destination goes to Google Maps only when you submit the form. TraumImmo neither stores nor logs it.
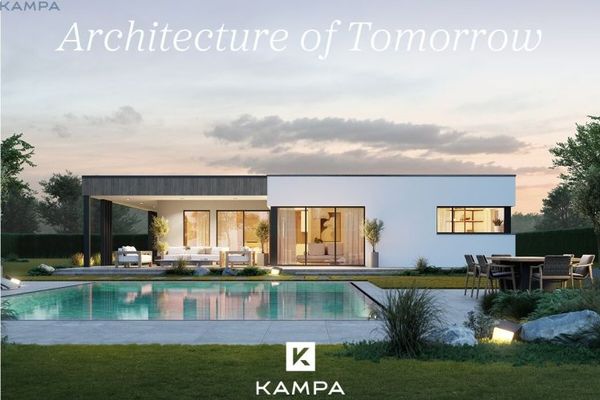 760.342 € We have left the Stone Age behind66909 Matzenbach
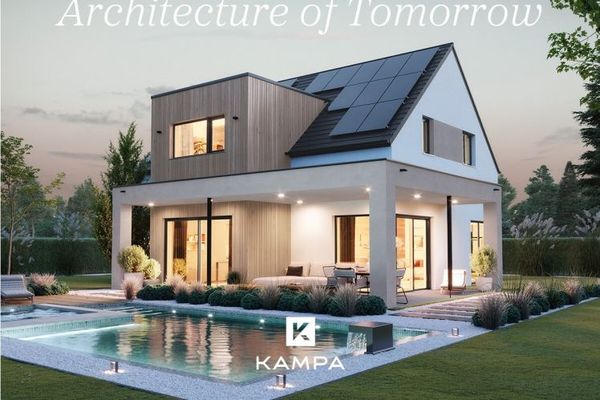 697.720 € Inspired by the region. Built for the future66909 Matzenbach
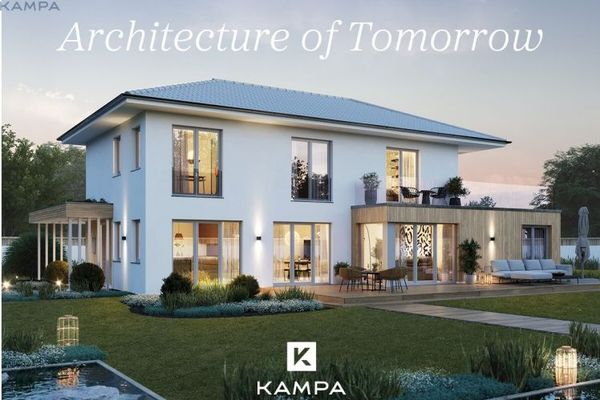 880.000 € Your modern family home – aesthetics meet living comfort66909 Matzenbach

