| Type | Detached house |
|---|---|
| Living area approx. | 176 m² |
| Bedrooms | 4 |
| Rooms | 7 |
|---|---|
| Bathrooms | 3 |
| Plot area | 612 m² |
|---|---|
| Usable floor area | 90 m² |
| Purchase price | 279.850 € |
|---|---|
| Price per m² | 1,590.06 €/m² |
| Commission | no commission for buyers |
Calculate using this listing's purchase price. Every assumption is editable and all figures are non-binding estimates.
The initial payment is estimated as loan amount × (interest + repayment) ÷ 12. Individual lending terms, special repayments and further fees are not included. Tax, notary and agent costs may differ in your case. This is not a financing offer or financial advice.
Your inputs are calculated only in this browser and are not saved or sent to TraumImmo.
More financing calculators and assumptionsSome properties merely offer living space – this house opens up genuine prospects.
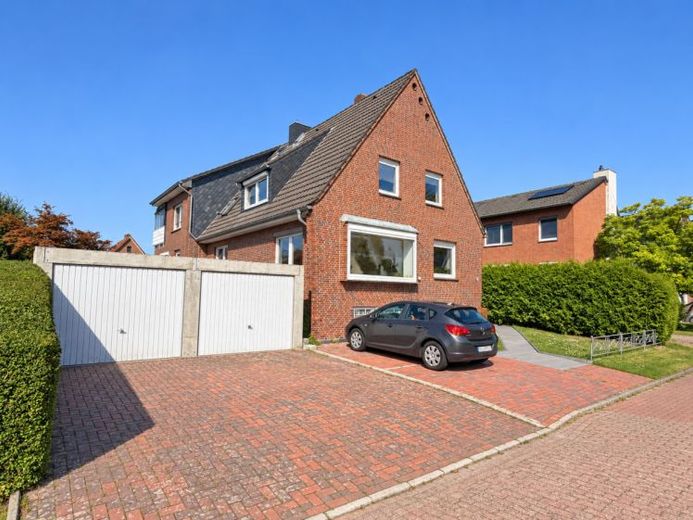
In a quiet, established residential area of Sande, you can expect a versatile single-family home with around 176 m² of living space, approx. 90 m² of additional usable floor space and a plot of approximately 612 m². The combination of a spacious ground floor and a rented self-contained apartment in the attic with a partially converted loft offers comfortable living, ongoing rental income and long-term flexibility.
The ground floor is ideal for couples, small families, as well as younger or older people who wish to use the essential living areas on one level. A spacious living and dining area, the bright conservatory with views of the garden, a bedroom, a modernized bathroom, a guest WC and a separate office with fiber-optic connection create a pleasant and practical living concept.
The self-contained apartment in the attic, including the partially converted loft, has been rented since August 2025 and currently generates monthly rent including utilities of 850 euros. This income can help ease the financial burden. If personal use is required at a later date, the unit could – subject to compliance with the statutory requirements and notice periods – potentially be used by the owner and incorporated into a spacious family or multigenerational living concept.
The original residential house was built in 1963/1964 and continuously extended: the entrance porch was added in 1981, and the living space on the ground floor was enlarged in 1996/1997. In 2005, the roof was raised and the attic and loft were converted. Further extensive investments of around 98,000 euros were made in the upper living area in 2024.
A full basement provides plenty of space for household tasks, provisions, hobbies, a workshop and storage. Two garages, additional parking spaces and the garden with terrace and greenhouse complete this special offering.
A home for people who want to live comfortably today, benefit from additional income and at the same time keep valuable options open for the future.
Interested?
A property is more than numbers and facts – it creates space for new plans, provides security, comfort and quality of life, and may soon become your new home.
As a trusted and reliable partner, we will personally accompany you throughout the entire purchase process and remain available to you beyond that by your side – from support with the right financing to arranging reliable tradespeople from our proven regional network.
Please feel free to contact us if you would like to learn more about this property – we look forward to getting to know you and accompanying you on your journey to your new home.
Your DFM Immobilien team – The Friesland Estate Agent
Rooted in the region. Personally connected. Professionally by your side.
Your destination goes to Google Maps only when you submit the form. TraumImmo neither stores nor logs it.
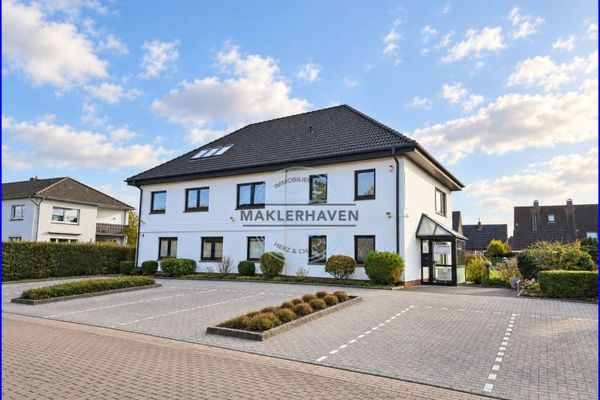 350.000 € More than a home: Spacious property with a practice, photovoltaic system, wallbox, and attractive income.26452 Sande
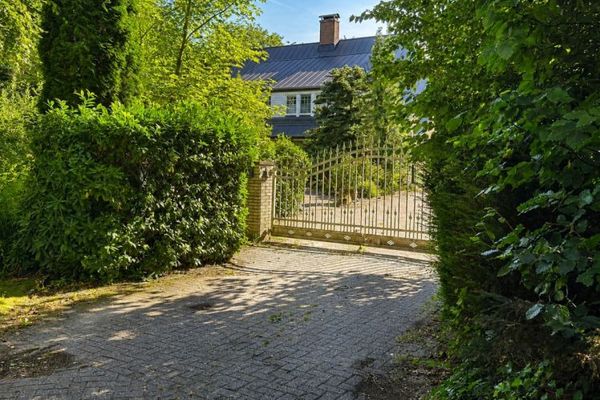 418.850 € NO COMMISSION: Hidden residential paradise with sauna, barbecue pavilion and dream property in Sande26452 Sande
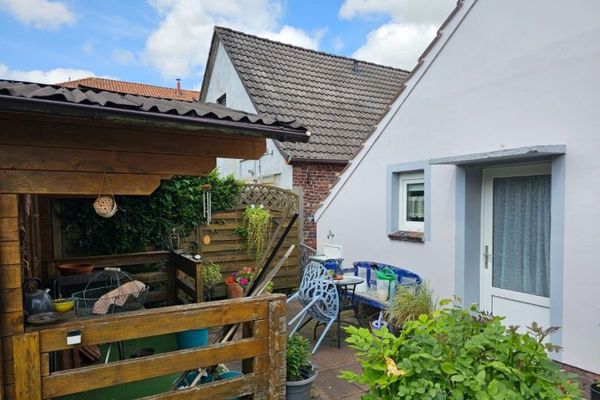 145.000 € Your dream of owning your own home – detached house for sale in Sande26452 Sande

