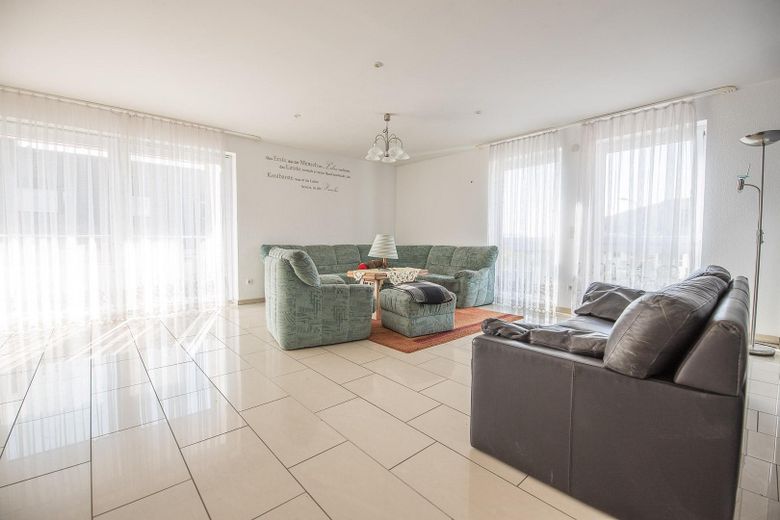
Wohnbereich
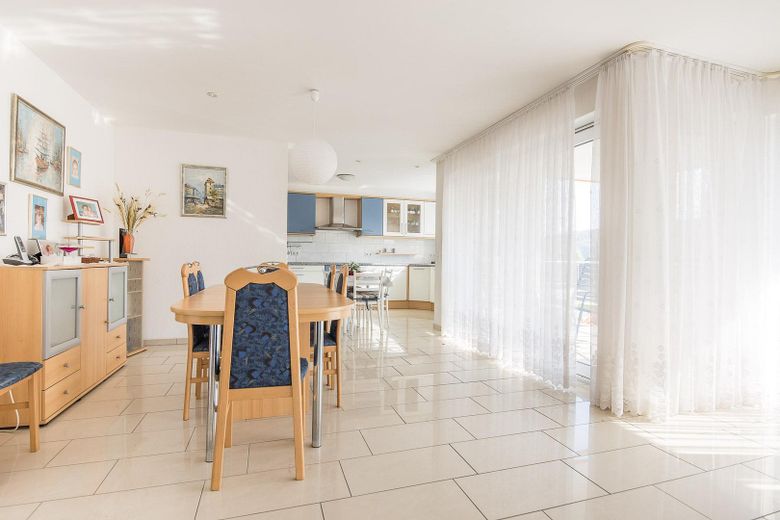
Wohnbereich / Küch
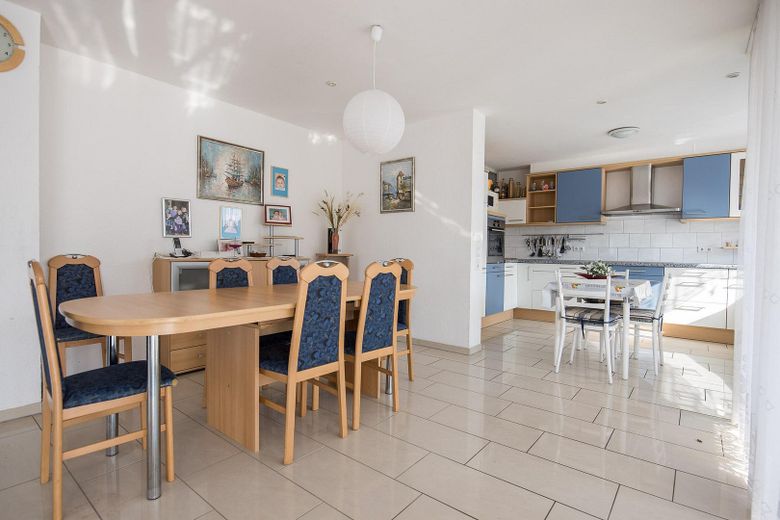
Essbereich
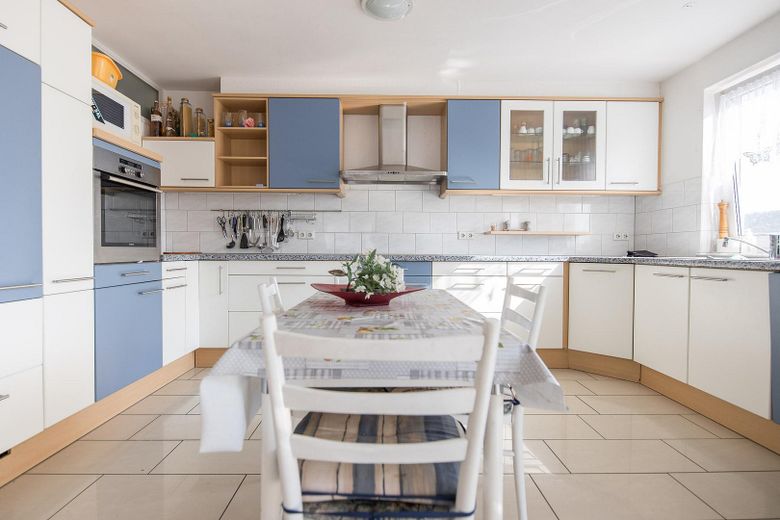
Küche 1
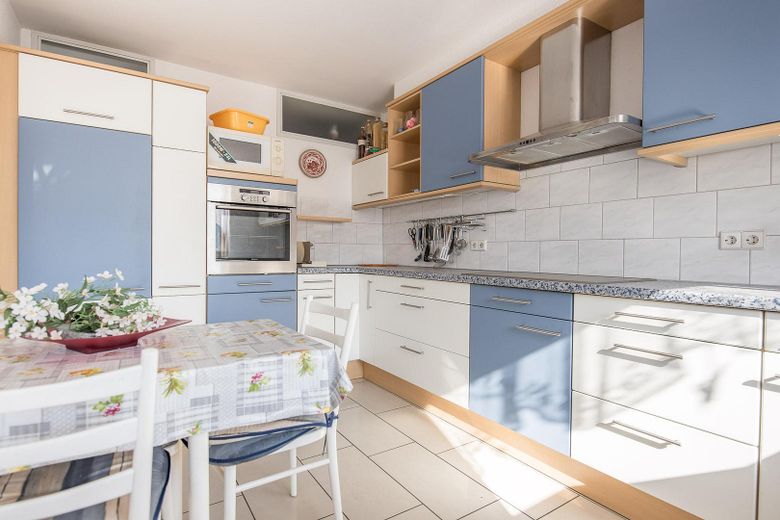
Küche 2
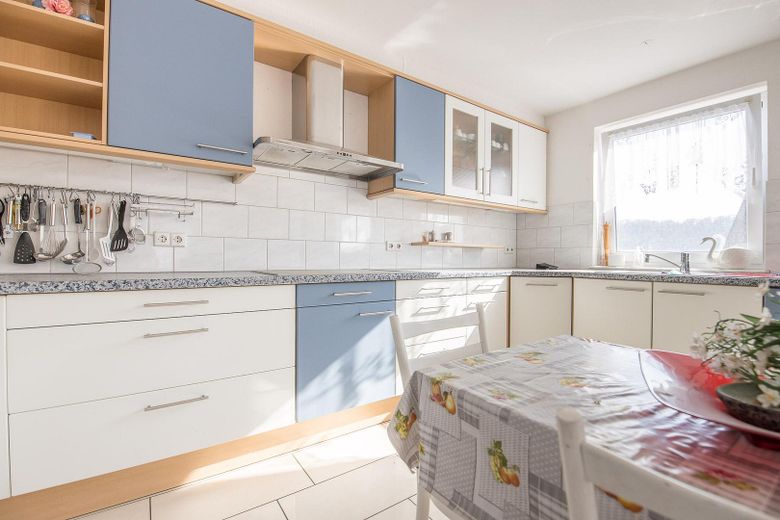
Küche 3
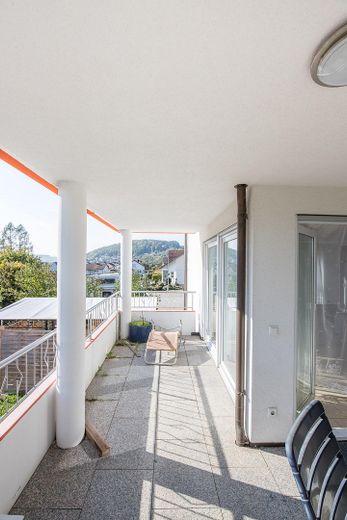
großer Balkon
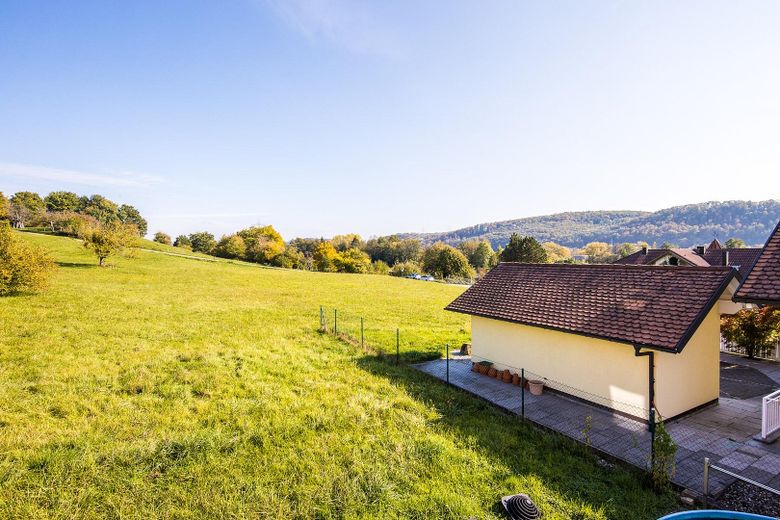
Blick in die Natur vom Balkon
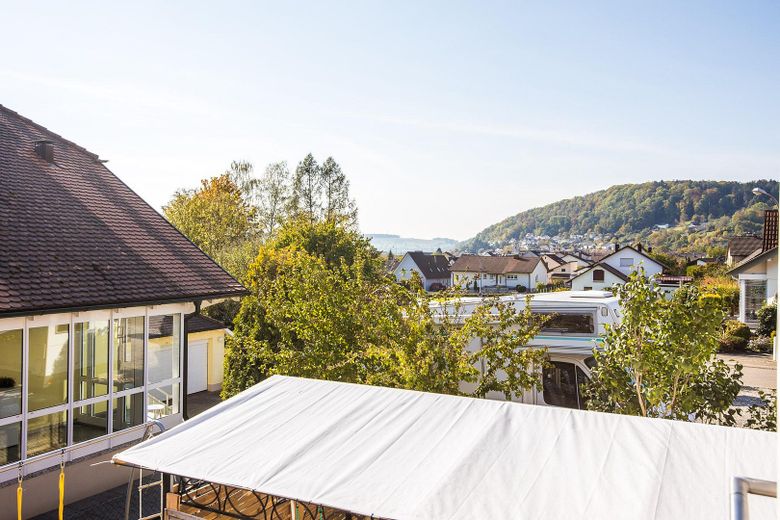
Blick vom Balkon
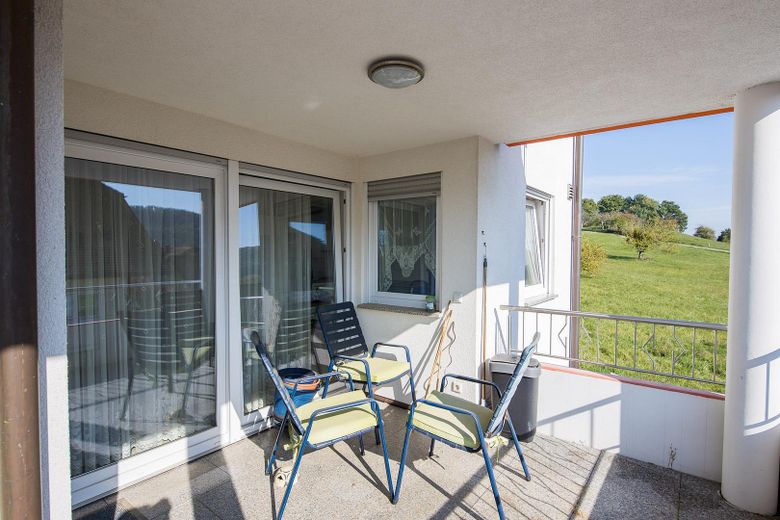
großer Balkon 2
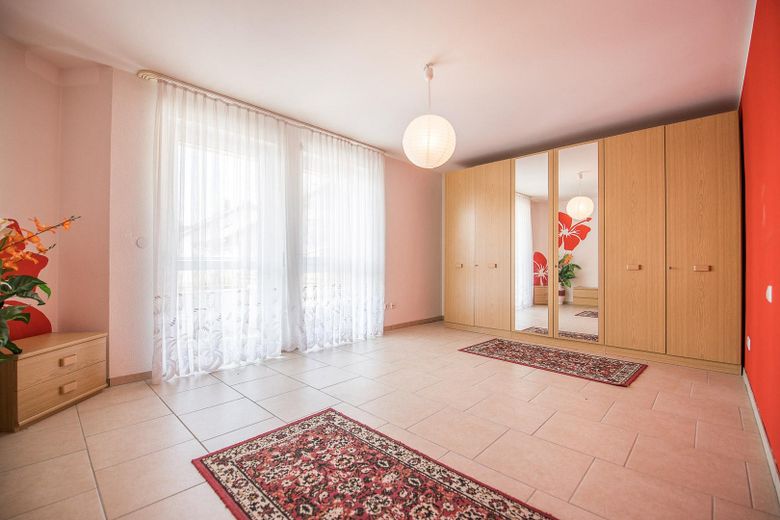
Zimmer 1
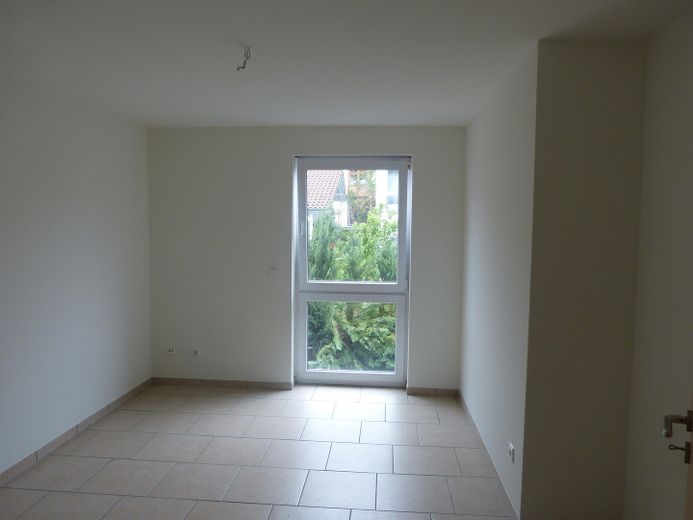
Zimmer 2 während Renovierung
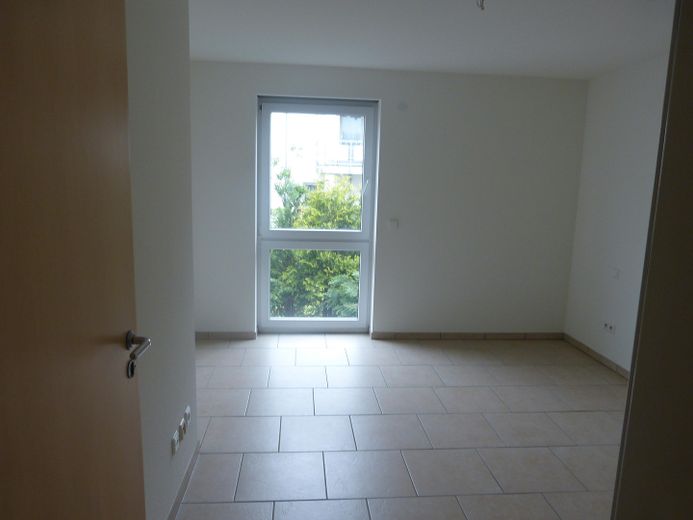
Zimmer 3 während Renovierung
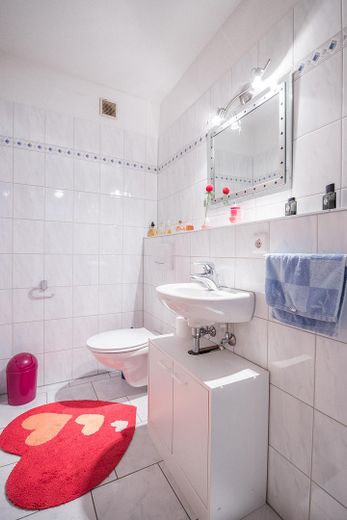
Gäste-WC
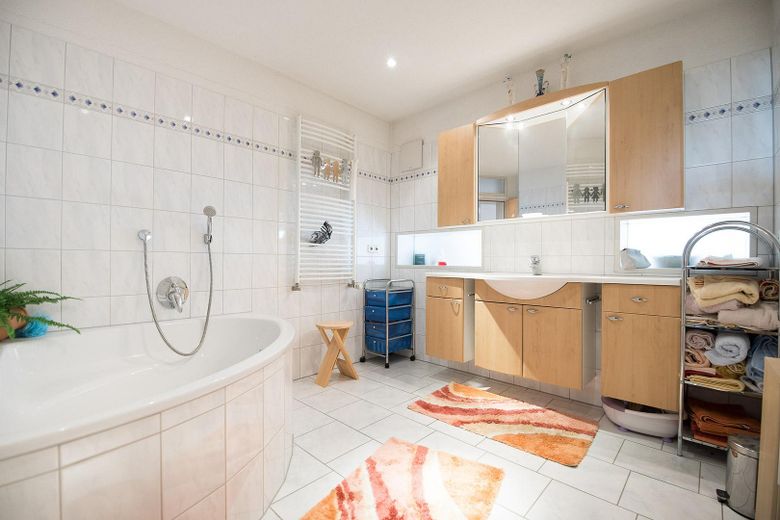
Bad
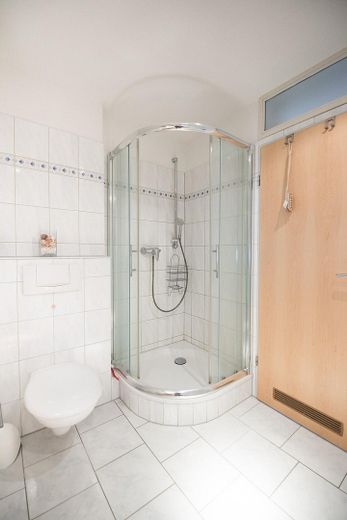
Duschkabine
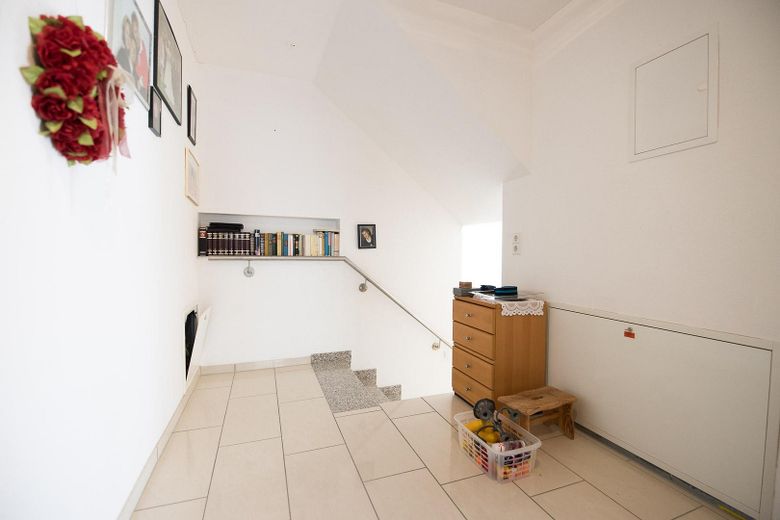
Flur
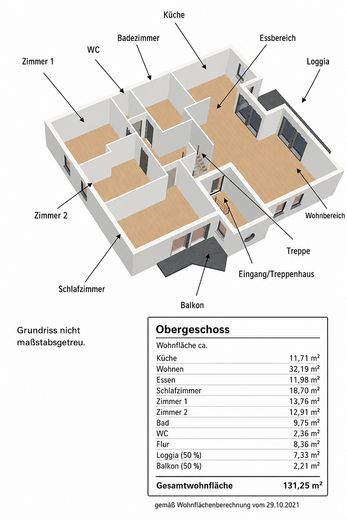
Grundriss
| Type | Flat |
|---|---|
| Floor | 1 |
| Living area approx. | 131 m² |
| Year built | 2001 |
| Bedrooms | 3 |
| Available from | 01.10.2026 |
|---|---|
| Rooms | 4 |
| Bathrooms | 1 |
| Heating | Central heating |
| Fuel type | Electricity |
| Parking spaces | 2 |
|---|---|
| Condition | Well kept |
| Floors in the building | 3 |
| Usable floor area | 9 m² |
| Purchase price | 475.000 € |
|---|---|
| Price per m² | 3,625.95 €/m² |
| Commission | no commission for buyers |
Calculate using this listing's purchase price. Every assumption is editable and all figures are non-binding estimates.
The initial payment is estimated as loan amount × (interest + repayment) ÷ 12. Individual lending terms, special repayments and further fees are not included. Tax, notary and agent costs may differ in your case. This is not a financing offer or financial advice.
Your inputs are calculated only in this browser and are not saved or sent to TraumImmo.
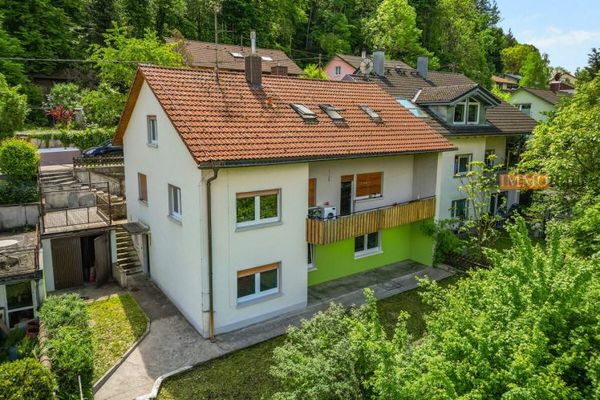
More financing calculators and assumptionsFor sale is a spacious and bright 4-room apartment with approx. 131.25 m² of living space on the upper floor of a well-maintained three-family house in a quiet location in Lörrach-Hauingen.
The focal point of the apartment is the spacious, open-plan living, dining and kitchen area with access to the covered loggia. The large window areas make the rooms pleasantly bright. Three further rooms offer versatile uses as bedrooms, children’s rooms, offices or guest rooms. This living area also provides access to an additional balcony.
The spacious bathroom features a corner bathtub, shower, washbasin and WC; an additional separate WC is also available. The apartment also includes its own cellar room and two outdoor parking spaces, which are already included in the purchase price.
The apartment has underfloor heating. All roller shutters are electrically operated; the underfloor heating can be controlled via a smart home system. The existing fitted kitchen is included in the sale.
In 2025, the building’s heating system was extensively modernized and a new Vaillant air-to-water heat pump for heating and hot water was installed. The preview of the newly commissioned consumption certificate indicates a final energy requirement of approx. 36.5 kWh/(m²·a) and energy efficiency class A.
The apartment is currently still rented. According to the current status, handover vacant and ready for occupancy is expected from October 2026. Viewings are expected to be possible from early/mid-September.
The sale is commission-free and directly from the owner. Please no inquiries from estate agents.
•approx. 131.25 m² of living space according to the Living Space Ordinance
•4 rooms
•spacious open-plan living, dining and kitchen area
•covered loggia
•additional balcony
•underfloor heating
•Bosch smart home control of the underfloor heating
•all roller shutters electrically operated, including Bosch smart home control
•fitted kitchen included in the purchase price
•bathroom with corner bathtub and shower
•separate WC
•uPVC windows with insulating glazing
•own cellar room (Cellar 2)
•two outdoor parking spaces P1 and P2 included in the purchase price
•new Vaillant air-to-water heat pump, installed in 2025
•heat pump for heating and hot water
•consumption certificate: preview with final energy requirement of approx. 36.5 kWh/(m²·a)
•energy efficiency class A
•commission-free sale directly from the owner
The apartment is sold commission-free directly by the owner.
The apartment is currently still rented; according to the current status, vacant possession is expected to be available from October 2026. Viewings are expected to be possible from early/mid-September.
The published interior photos date from 2021. Individual furnishings and equipment details may therefore differ from the current condition.
The new consumption certificate is currently in the final stages of issuance. The energy figures stated in the listing correspond to the preliminary version of the commissioned energy certificate.
In the event of serious interest in purchasing, I will provide the further property and condominium owners’ association documents following personal contact or, as a rule, after a viewing. These include, among other things, the declaration of division, subdivision plans, calculation of living space, service charge and condominium association documents, as well as documents relating to the new heat pump.
Your destination goes to Google Maps only when you submit the form. TraumImmo neither stores nor logs it.
The apartment is situated in a quiet, family-friendly residential area in Hauingen, a district of Lörrach. The surroundings combine a pleasant residential setting with good accessibility to Lörrach, the surrounding districts and the regional transport infrastructure.
A particular locational advantage is the proximity to the new Dreiland Clinic or Central Hospital. It can be reached from the apartment in approximately 15 minutes on foot or around 3 minutes by car. The new hospital is scheduled to open in 2027. The location may therefore be particularly appealing to employees there.
Shopping facilities, a kindergarten, primary school and public transport are all easily accessible in Hauingen. Connections towards Lörrach and the A5 are also convenient.
At the same time, the location offers excellent recreational value: the immediate surroundings of Hauingen are characterised by green spaces, fields and the foothills of the southern Black Forest, inviting residents to enjoy walks, cycling and other leisure activities.
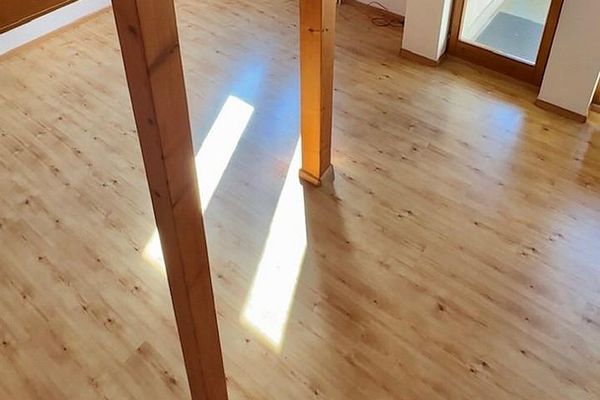 199.000 € No broker’s commission – 1.5-room attic apartment directly by Grüttpark | 2 parking spaces included79541 Lö– Brombach
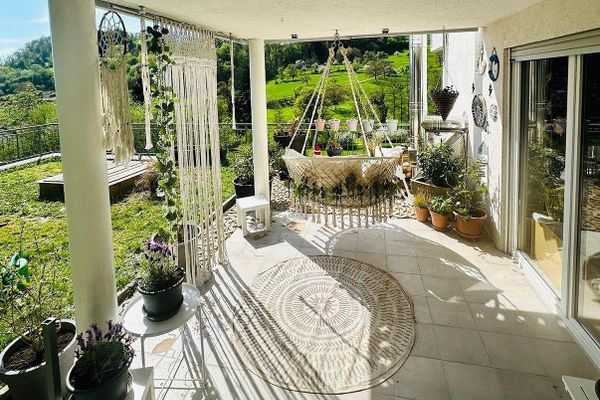 469.000 € Dreamlike 4-room condominium with XXL south-facing terrace, fireplace and unobstructed panoramic view79541 Lörrach-Hauingen– Hauingen
 249.000 € IMMORath.de - 2-Room Apartment with Sun Terrace79541 Lörrach


