Calculate using this listing's purchase price. Every assumption is editable and all figures are non-binding estimates.
The initial payment is estimated as loan amount × (interest + repayment) ÷ 12. Individual lending terms, special repayments and further fees are not included. Tax, notary and agent costs may differ in your case. This is not a financing offer or financial advice.
Your inputs are calculated only in this browser and are not saved or sent to TraumImmo.
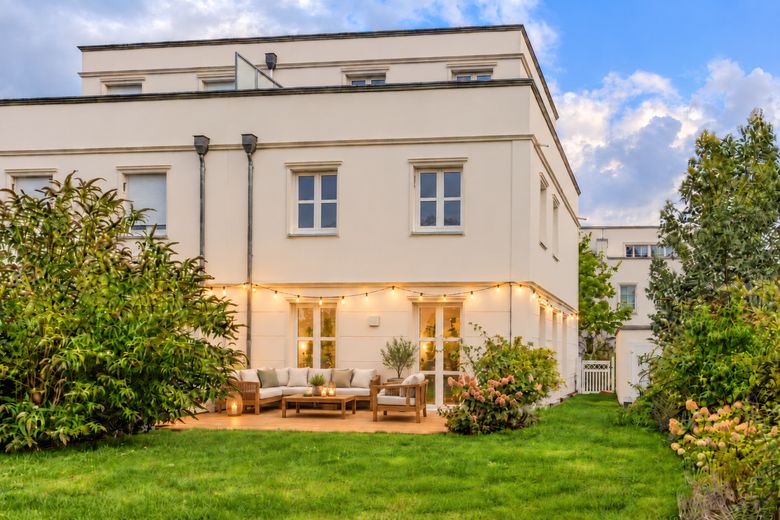
The semi-detached house, built in 2017, is located in the exclusive villa park on Lake Jungfernsee in Potsdam and thus in one of the most sought-after residential areas in the outskirts of Berlin. Surrounded by plenty of greenery and nature, the location offers a high quality of living and leisure. Good infrastructure and transport connections, as well as shopping facilities, schools and kindergartens in the immediate vicinity, complement the attractive residential environment.
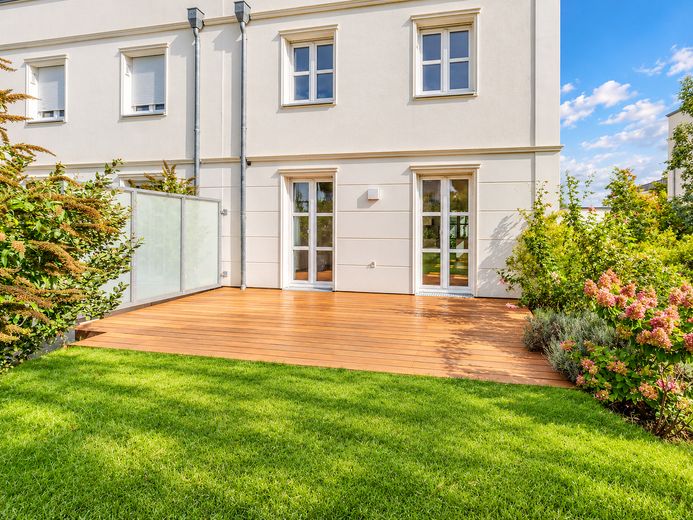
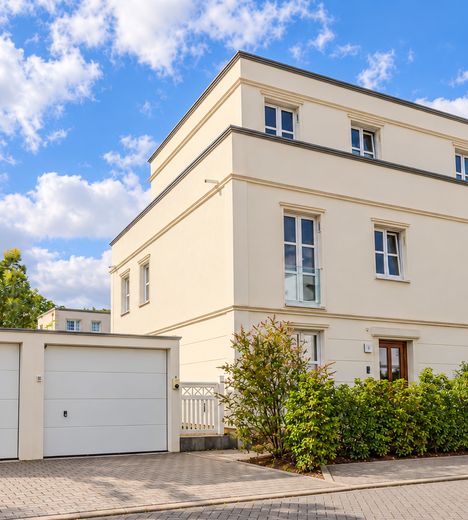
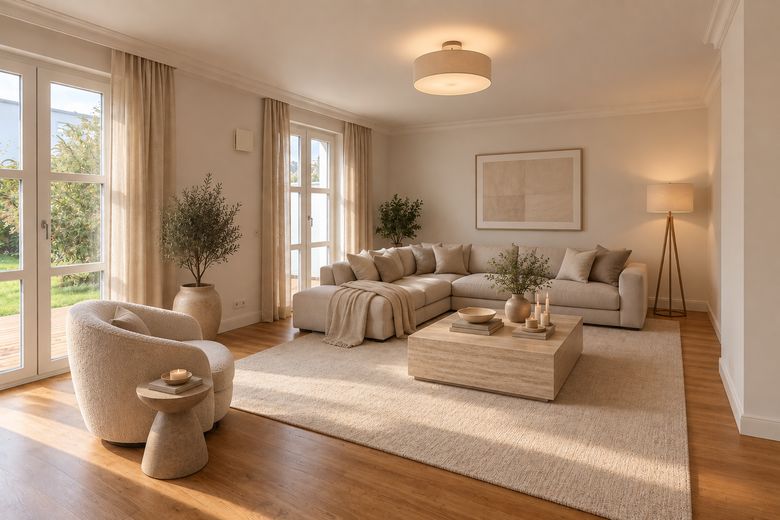
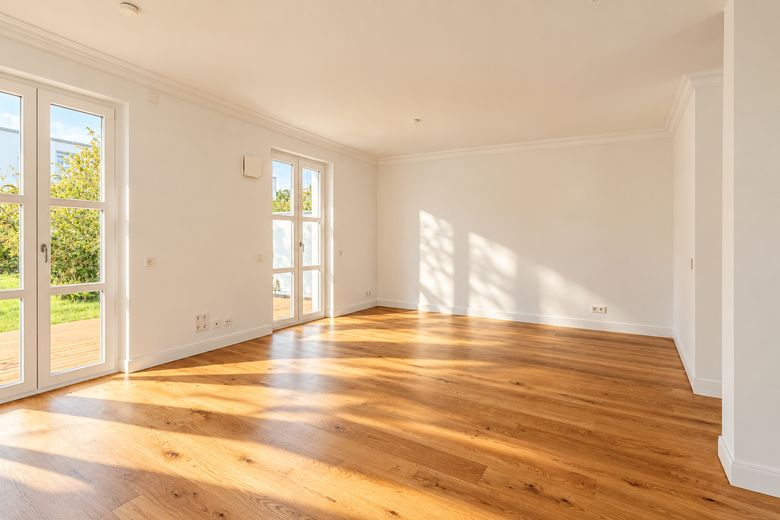
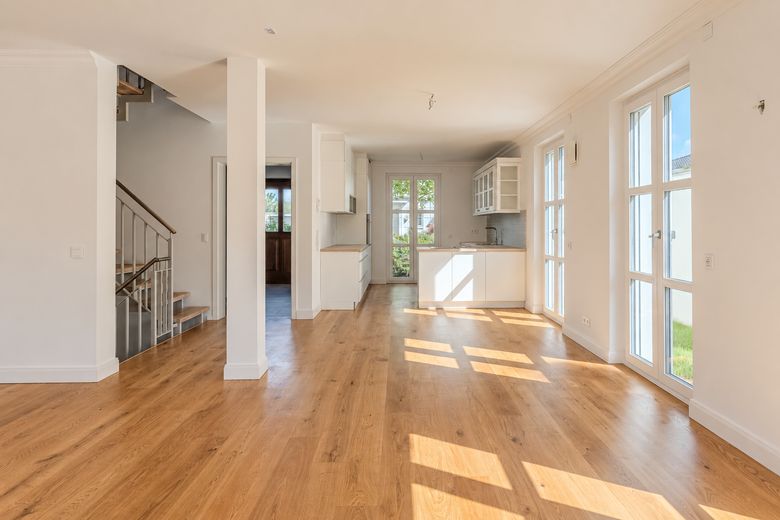
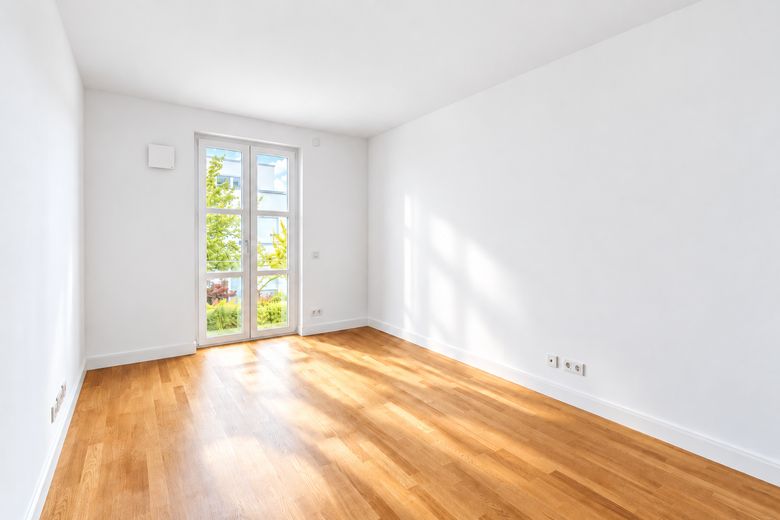
Built in the neoclassical style, the property impresses with a harmonious interplay of classic architecture, high-quality features and contemporary living comfort. Generous floor-to-ceiling window areas create bright, open rooms while also providing a seamless transition to the outdoor area.
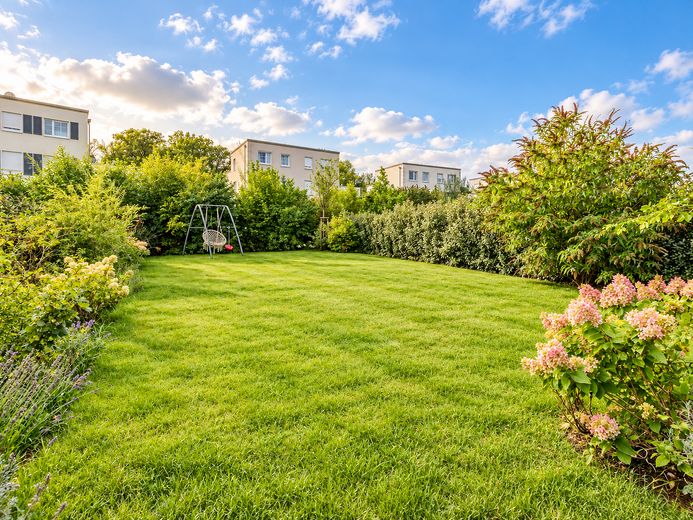
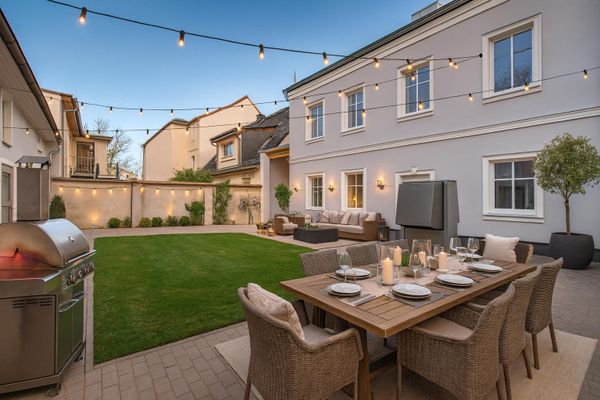
The 432 m² south-facing plot offers a mature garden and a high-quality terrace made of Garapa wood. In addition to a garage and an additional outdoor parking space, a private charging station for electric vehicles is available. A robotic lawn mower and an automatic irrigation system also ensure particularly convenient and low-maintenance use of the well-kept garden area. The roof terrace adds another retreat with a beautiful view.
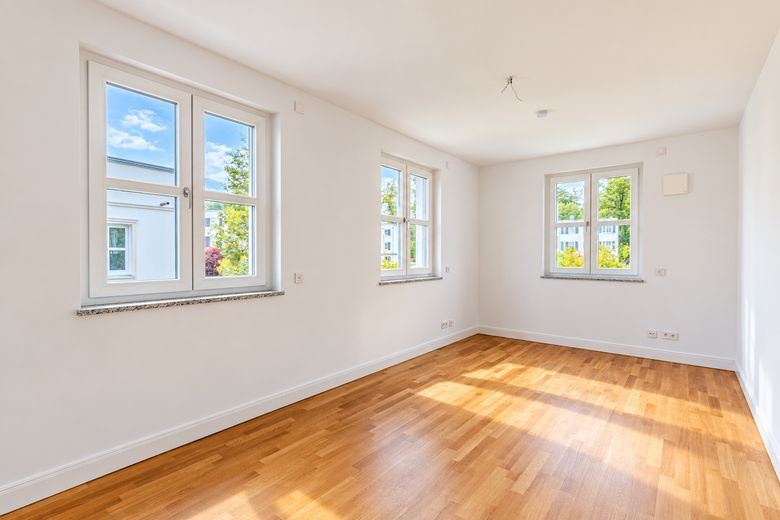
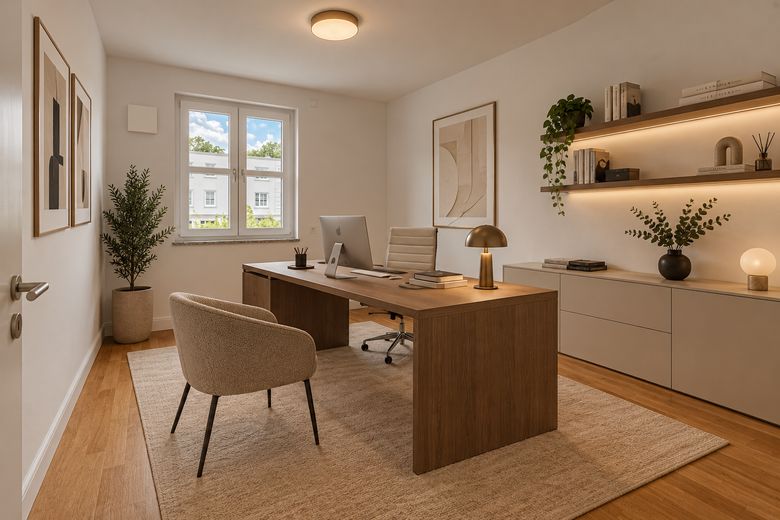
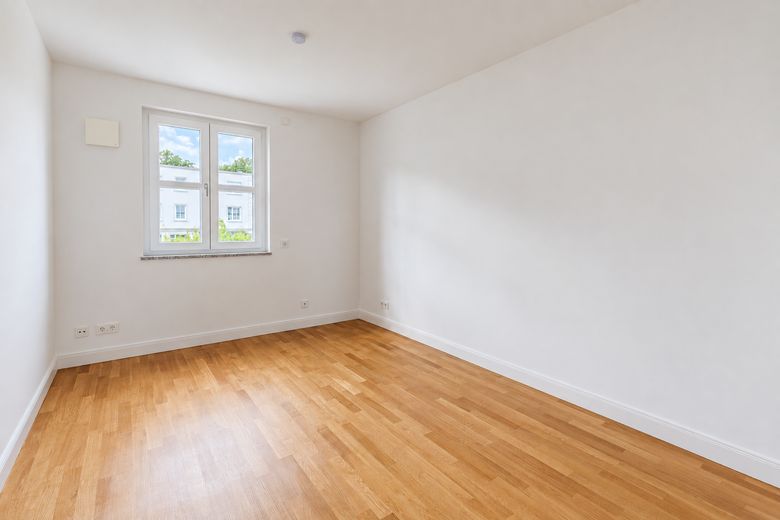
Approximately 175 m² of living space is distributed across five rooms over two full floors and an attic floor. The well-conceived layout offers a wide range of options for families, couples requiring additional space or a combination of living and working. High-quality oak parquet flooring in the living and bedrooms underlines the stylish character of the house.
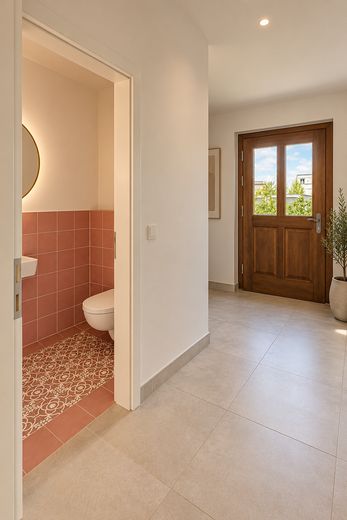
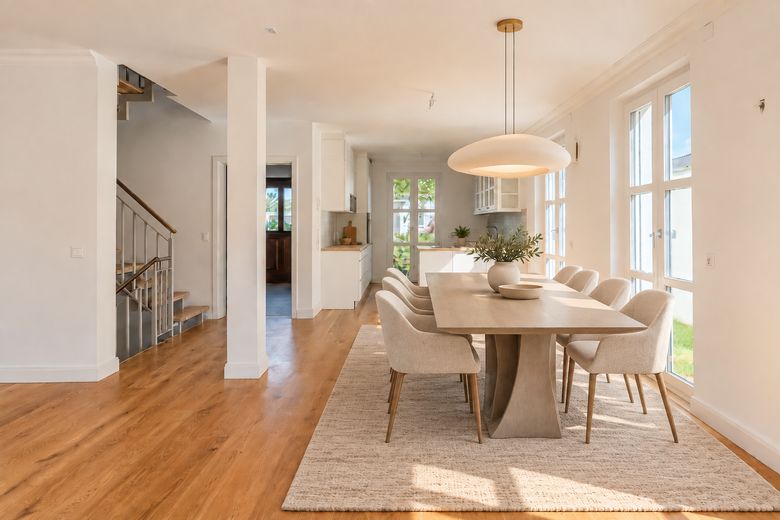
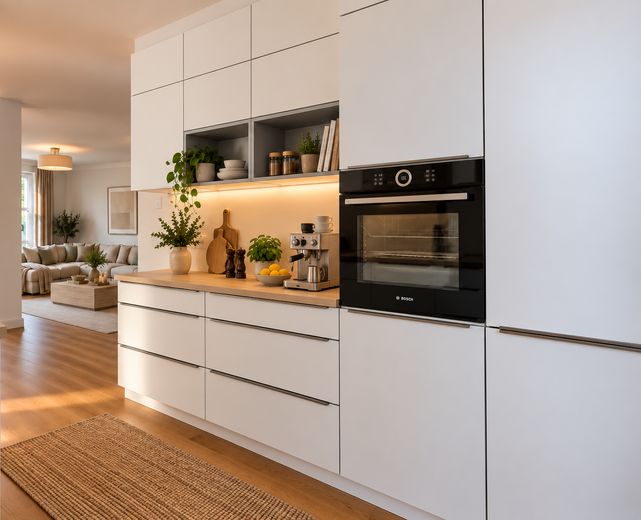
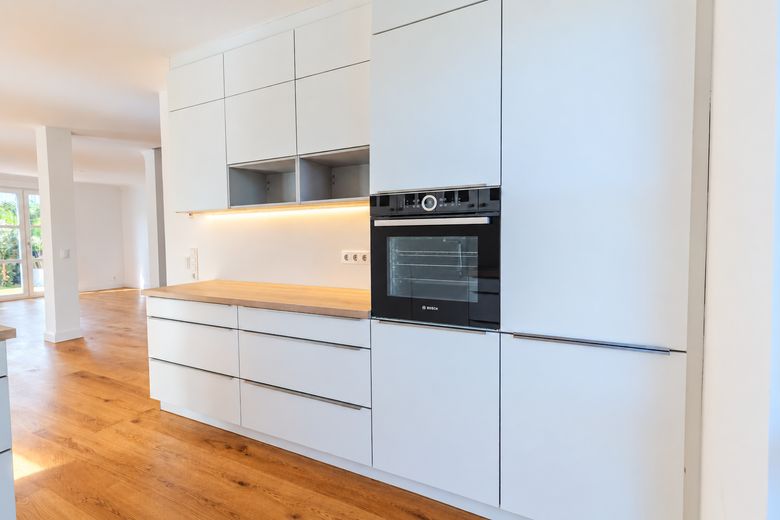
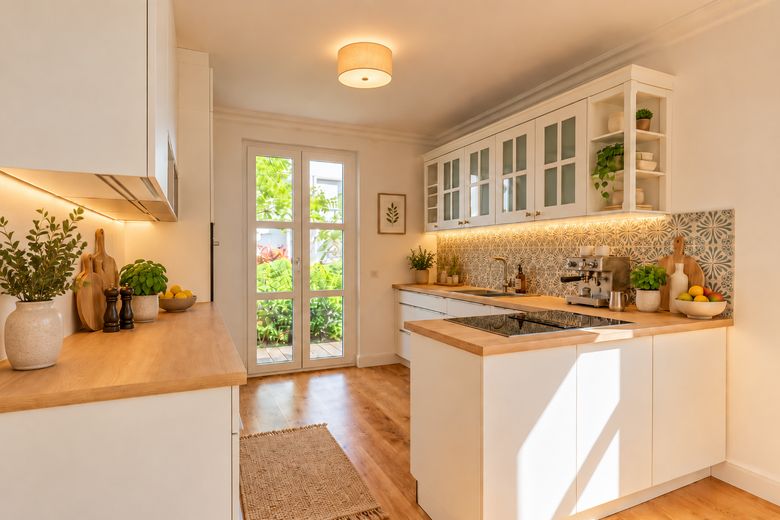
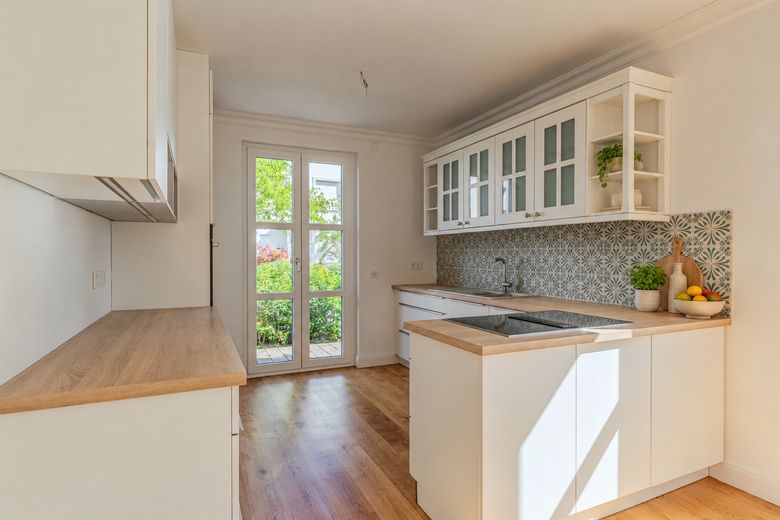
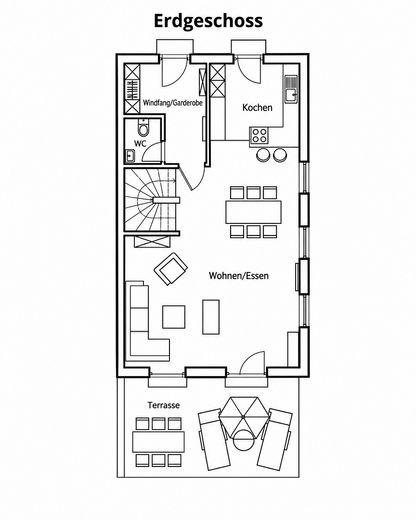
The inviting entrance area offers sufficient space for a wardrobe and is complemented by a separate guest WC. From here, the layout opens into a generously designed, open-plan living and dining area, which forms the central focal point of the ground floor. Floor-to-ceiling windows create a bright, welcoming atmosphere while also offering views of the greenery. The seamless transition between the interior and exterior lends the room a particularly spacious and harmonious living feel. The modern kitchen, tastefully integrated into the living area, invites you to enjoy convivial evenings with family and friends. A special feature is the flush-mounted Miele induction hob with integrated extractor, combining functionality and timeless design. The kitchen is complemented by further high-quality branded appliances from Miele and Bosch, which underscore the sophisticated overall impression.
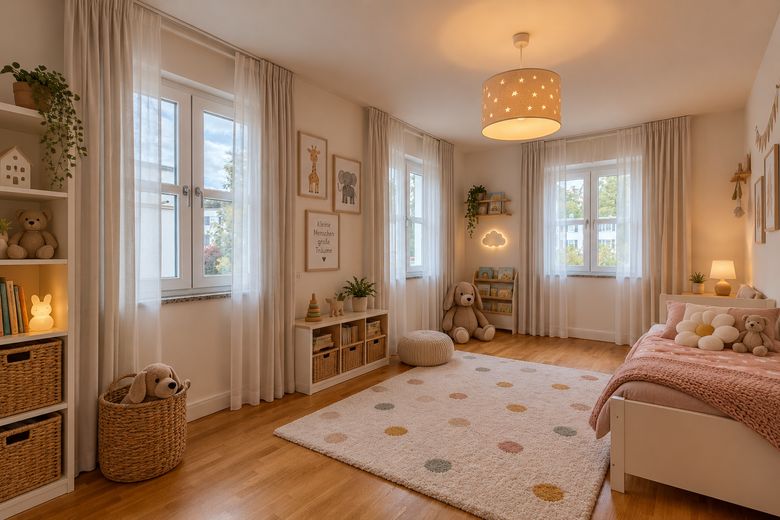
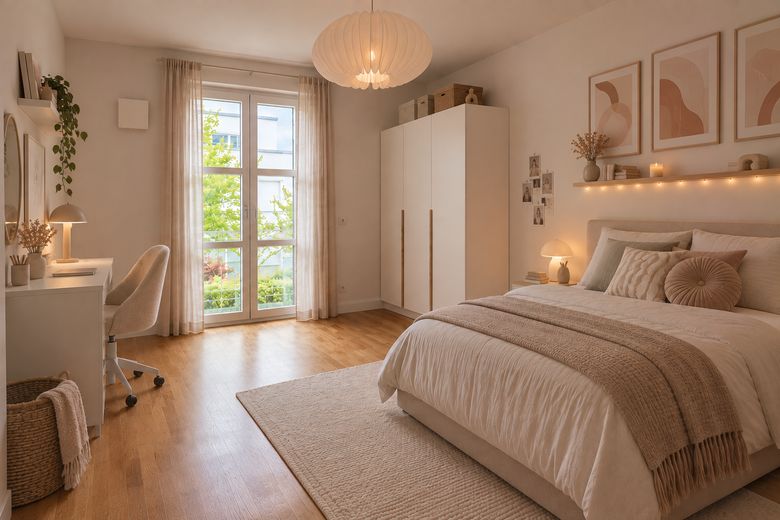
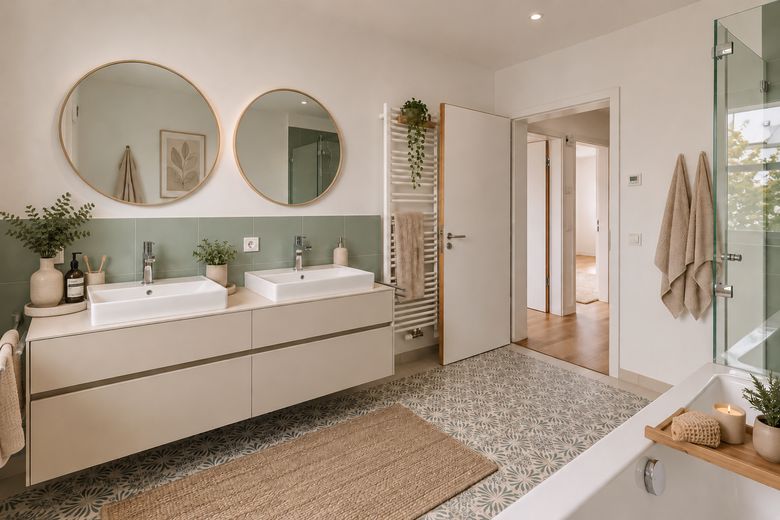
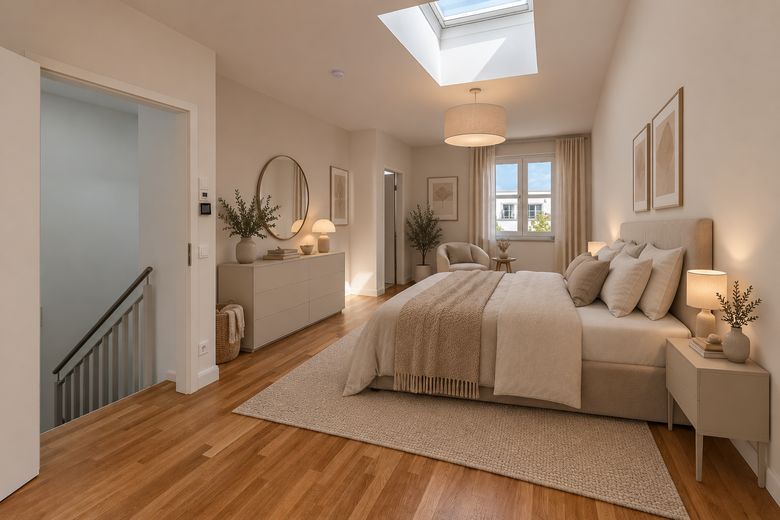
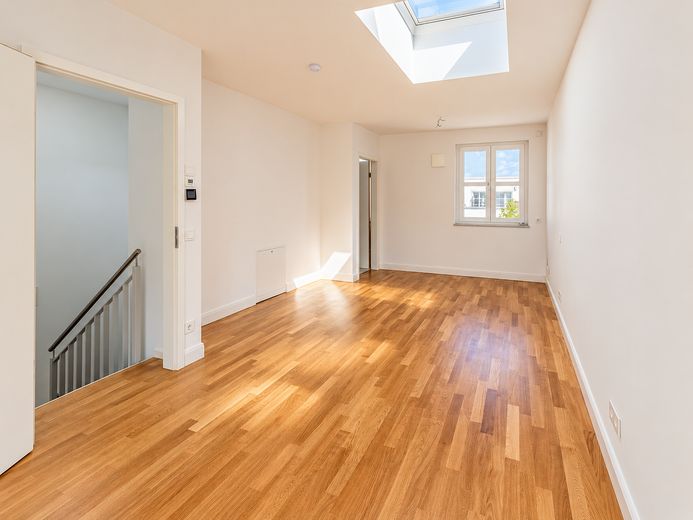
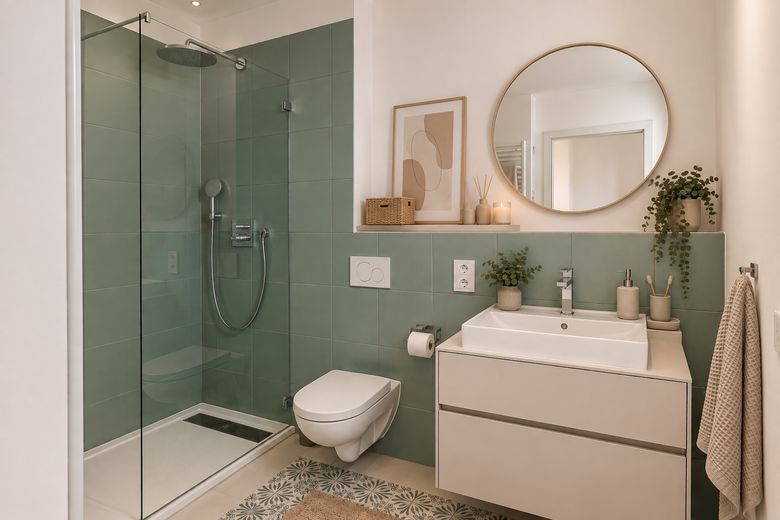
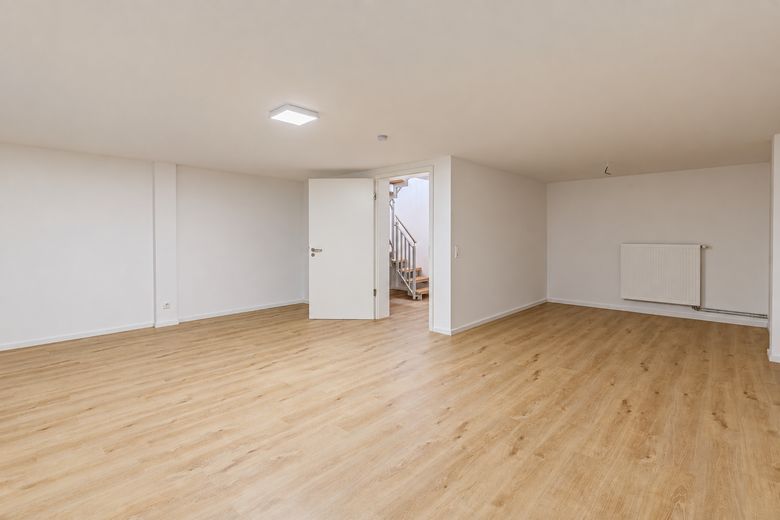
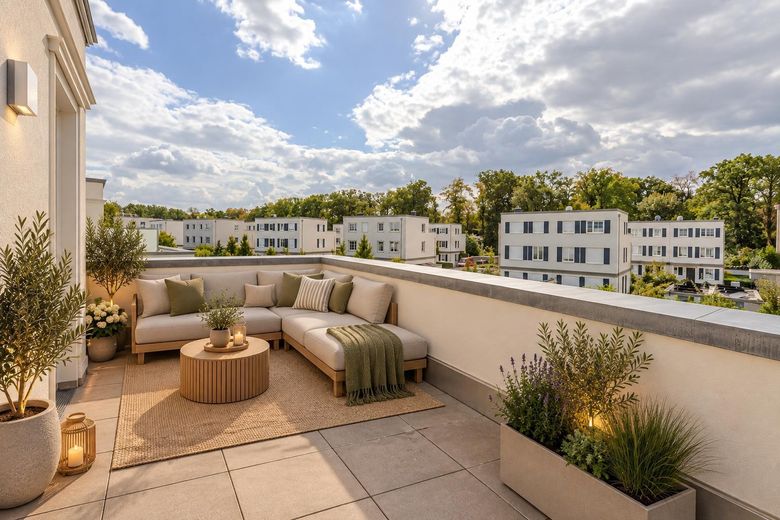
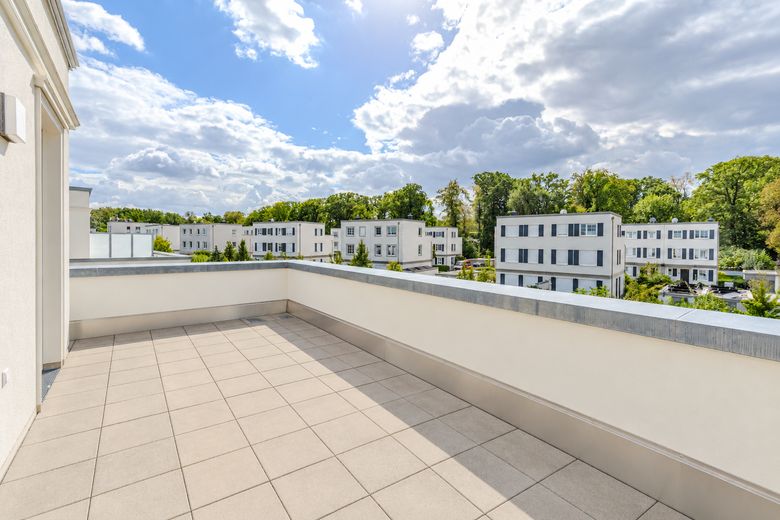
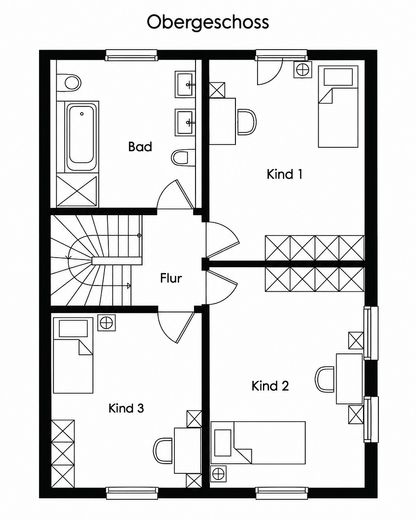
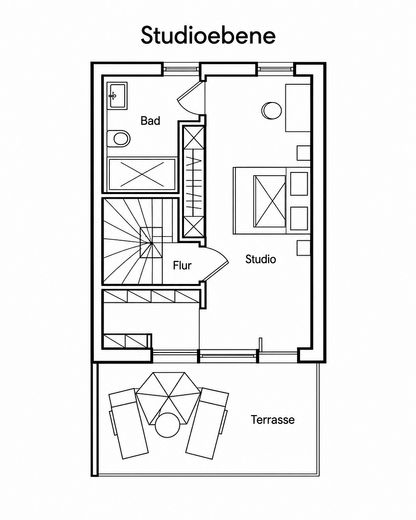
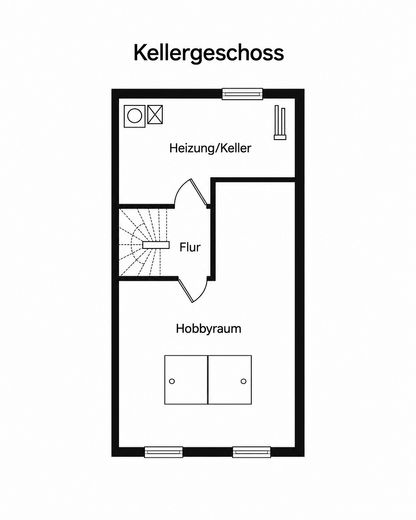
The first upper floor offers three bedrooms and a generously designed bathroom with natural daylight. Equipped with two washbasins, a bathtub and a level-access shower, the bathroom provides ample comfort for the whole family. The set-back upper floor forms an exclusive retreat with direct access to the sunny roof terrace. A generous skylight in the ceiling area gives the set-back upper floor a particularly bright and open atmosphere, making this level a special highlight. An adjoining bathroom with a level-access shower completes the space on this floor. The fully basemented house offers additional, versatile usable areas. The rooms, fitted with vinyl flooring, are ideal for use as hobby, fitness, work or storage areas and sensibly expand the available space.
Fittings and features, as described
Underfloor heating in all rooms
Burglar-resistant PVC windows with triple insulating glazing
Oak parquet flooring: High-quality real wood flooring in all living areas
Residential ventilation: Controlled ventilation and exhaust-air system with integrated heat recovery
Full basement: Ample usable space including a generous hobby room
Light-filled bathroom: With bathtub, level-access shower and double washbasin from premium brands (Hansgrohe/Villeroy & Boch)
Set-back upper floor: Including a full-size shower room (on one level) with access to the south-facing roof terrace.
Modern BUS technology included: All windows are equipped with electrically operated roller shutters. The entire building technology can be networked and controlled remotely and on the go via mobile device
EV charging station: Wallbox directly at the garage
Automated irrigation system and robotic lawn mower
Location
Area and routes
Plan a route
Your destination goes to Google Maps only when you submit the form. TraumImmo neither stores nor logs it.
Location details
Attractive residential location on Lake Jungfernsee in Potsdam The property offered is located in the north of Potsdam in the popular “Belvedere am Jungfernsee” residential quarter. The location is characterized by a very well-maintained residential environment that combines the advantages of living close to nature by the water with excellent urban connections.
Nature, water and recreation right on your doorstep The quarter is located in the immediate vicinity of the southern shore of Lake Jungfernsee. The waterfront areas and adjacent walking paths offer extensive recreational opportunities for runners, cyclists and water sports enthusiasts. The city’s historic parks can also be reached quickly from here: the New Garden, the Belvedere on Pfingstberg and the Russian colony of Alexandrowka are located nearby and invite you to relax amid greenery.
Excellent infrastructure for everyday life The residential location offers an excellent balance between tranquillity and urban comfort. Potsdam city centre, with its numerous shops, restaurants, cafés and cultural facilities, can be reached within a few minutes. Everyday amenities, including supermarkets, doctors, schools and day-care centres, are located in the immediate vicinity or nearby the quarter.
Excellent transport connections to Potsdam and Berlin The transport infrastructure is optimal. Via federal highway B2, Potsdam city centre as well as the Berlin Ring and the federal capital can be reached quickly. The quarter is also very well connected to local public transport: bus and tram connections provide short routes to Potsdam Central Station, from where regular regional and S-Bahn services to Berlin operate.